Skylights & rooflights in Mangotsfield Pennant stone, pit-village terraces and the semis that followed

Mangotsfield grew on coal and quarrying, then spread out into estates around it. Its roofs are a mixed run of old stone terraces, interwar semis and extended modern houses, and this is what suits each of them overhead.

A bungalow with a new rooflight on its extension
North-east on the ridge
The ridge east of the city carries Mangotsfield, 7.6 road miles from Bristol heading north-east, and it catches a breeze.
Pennant stone and pit-village rows
Hard grey-brown terraces from the coal and quarrying years, with tight rooms and small windows beneath tiled roofs.
The old railway line
The path along the former Midland route cuts through the area, with back gardens and rear extensions facing the cyclists.
Estates around the old core
Semis from between the wars, postwar bungalows and recent houses, each with a loft that could be a room or a back kitchen that gets too hot.
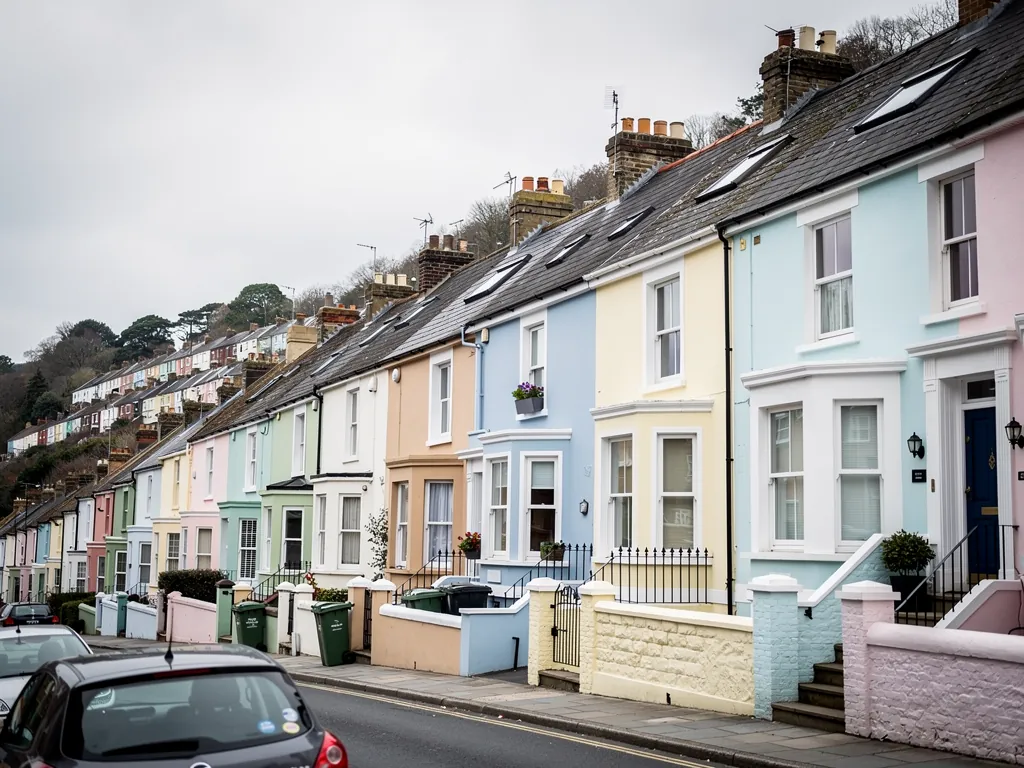
Pastel terraced houses climbing a Bristol hillside, several with roof windows

Mangotsfield rooms that want air from above

  • The back bedroom of a stone terrace

    Heavy walls, one little window, and a ceiling that drops away at the eaves. A window in the rear slope adds the second opening the room never had.

  • A semi's loft room above the stairs

    The warmest spot in the house on a still night. A pair of roof windows turns it from a store into a bedroom you can actually sleep in.

  • The rear kitchen of an extended house

    A deep, glazed room with a flat roof and no high vents. A rooflight that opens lets the day's heat drift upward and out.

What we put on Mangotsfield roofs

Windows in the roof for terrace and loft bedrooms, tubes of daylight for landings with no glass, and motorised or solar rooflights over the kitchen extensions behind the semis.

Mangotsfield and its near neighbours

From Mangotsfield we serve Emersons Green, Downend, Staple Hill and Warmley, which run together along this side of Bristol.

Every town we cover
Bristol Mangotsfield

Mangotsfield houses, stone to estate

Air and daylight in a Mangotsfield house

The place was a working village long before it was a suburb, and the houses reflect that: a core of stone, then bands of brick and render. The roofs vary, but the lofts and back rooms share the same complaint in summer.

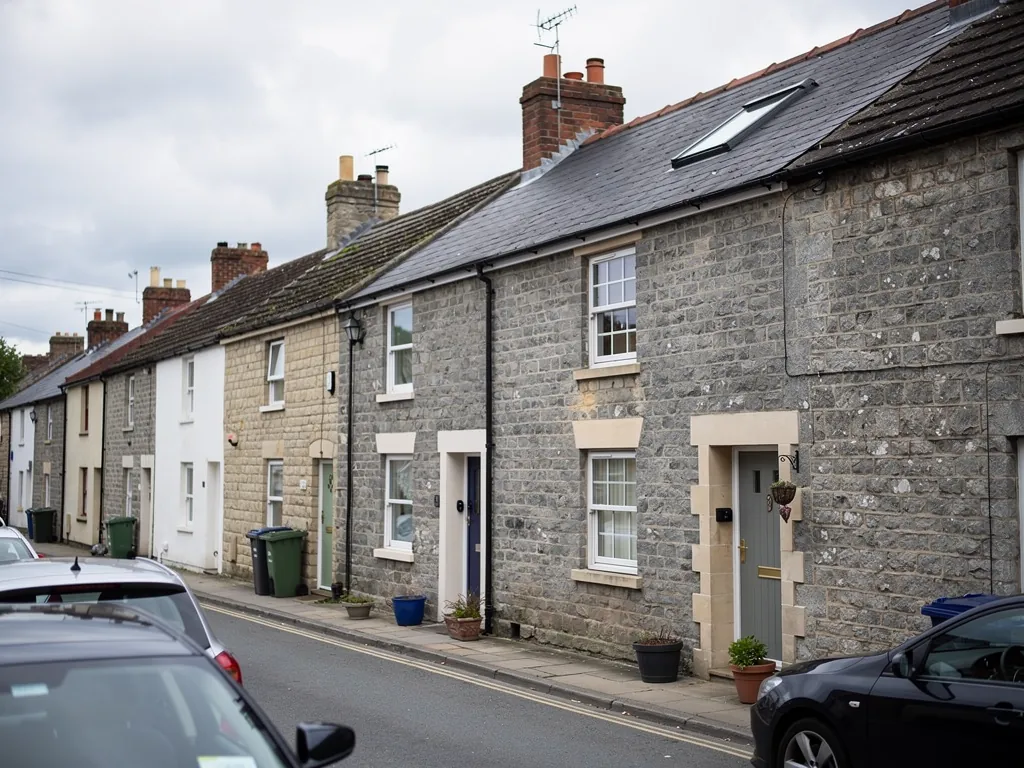
Pennant stone terraced houses on a south Gloucestershire street

01

Stone terraces and the working-village core

Mangotsfield used to be a village of miners and quarrymen. Pennant sandstone, the hard grey-brown stone dug across this part of South Gloucestershire, went into the walls of homes, chapels and farm buildings, and coal pits stood nearby. What is left is a scatter of sturdy stone terraces and cottages, mostly two floors, with slate or tile roofs and the occasional lean-to at the back. They were built for large households and low budgets, so the upstairs rooms are small, the windows modest and the ceilings low where the roof comes down to the eaves.

That slow release is why a stone terrace bedroom can feel airless at midnight. The walls are thick, the one window is small, and there is no cross-flow. Over the bed, a roof window adds a second opening at ceiling height. Heat slips out through the top while the small window below feeds in a cooler stream. In a room like this, a sash with a vent bar is useful, because it can be left a finger's width open overnight without a wide gap.

Working around old roofs

The roofs of older houses rarely match the drawings. Rafters sit at odd spacings, a chimney breast may be in the way, and the covering may be a patchwork of different tiles laid at different times. We go into the roof space and check the timber before suggesting a size. Where possible we choose a width that falls between two rafters, which keeps the structural changes small. The guide to VELUX size codes shows how the letter and number combinations map to real openings.

Mangotsfield roofLikely unitOpening
Stone terrace, rearRoof windowHandle at the head, vent bar
Stone cottage near the churchConservation rooflightWinding handle
Lean-to kitchenCompact flat unitPole-operated or solar
Blind hallwaySun tunnelFixed, or vented

Consent and the council

In Mangotsfield, planning decisions come from South Gloucestershire Council. Some older buildings around the church and the former village centre may be listed or may sit within a conservation area, which can change what the council expects of a roof alteration. For an ordinary house in an ordinary street the position is simpler, and our planning guide sets it out. Where a house does have a listing or other protection, a quick call to the council saves a wasted visit. Our page on conservation rooflights covers the slim, flush units that tend to suit old stone and slate.

A back lean-to deserves a note of its own, because it is the part of an old terrace people use most. Many terraces gained a kitchen or bathroom extension at the back, with a shallow roof and not much headroom. A small flat rooflight over the kitchen worktop brings daylight into a room that was built dark, and an opening model gives the kitchen's steam a route skyward. Where it sits above the sink, an electric or solar opener is worth the thought, because it is out of reach of the hand.

The deepest rooms of a terrace may sit well away from any window. A hallway or landing with no glass at all can be lit by a sun tunnel, which carries daylight down a tube from the roof. A bathroom is the commonest candidate. Add a ventilation kit and the tube also moves a little air. The tube is narrow, so it fits where a full-size window never could, between joists and under a roof that has no spare attic. Daylight arrives through a sealed dome on the roof and a diffuser on the ceiling, and nothing on the wall changes.

Before any quote is agreed we look at what sits above and below the opening. In a stone terrace that can be a chimney flue, a water tank or a bedroom wall, and each one moves the window. Our aim is a position that works for the room first and for the roof second, with the cable, flashing and lining planned so the finish inside is neat once the scaffold has gone.

Roof window on the near slope Roof window on the far slope Warm air gathering at the ridge Cooler air from the stairwell
Two roof windows facing opposite ways over a Mangotsfield loft bedroom push the room's heat skyward while the stairwell below supplies cooler air.
A terrace with loft conversions and roof windows

02

Semis, loft rooms and glazed extensions

Stone is only part of the Mangotsfield story, and the later housing has its own needs. Brick and render arrived in bands, each decade leaving a different roof shape behind, and each shape suggests a different place for the opening, whether on a gable end, a hip or a long rear slope. Around the old core, the twentieth century added bands of semis and short terraces, followed by bungalows and then the estates that merge into Emersons Green and Downend. Their roofs are mostly tiled, with a gable or hip, and over the years the lofts have been boarded, insulated and converted. The people who live in them tend to want the same thing: a bedroom in the roof that stays comfortable on a warm night.

A loft room has a particular problem: everything in the house that is warm tends to arrive there. A standard roof window with a top-hung sash, and a vent bar, gives control at the head of the room. For the full run of choices, read roof windows for a loft conversion, and for the practical side, fitting a roof window from inside see how much can be done from inside.

Escape, headroom and the stair

If you have a two-storey semi and a loft conversion, the escape route is meant to be the stair, protected, so the roof window supplies daylight and fresh air only. A bungalow with an upstairs bedroom is a separate matter: there the roof window may be the exit, so its opening size and sill height both get measured. That brings size and height limits into play, and we measure them at the survey. The bungalow window guide goes through what that means for a bungalow like yours.

Roof windows always make a loft room too hot in summer.

A bare south-facing pane will warm a room, but a blind, solar-control glass and a sash that opens at the top change that. The choice of glass and the way the window opens matter more than the size.

Blinds are a sensible extra on a loft room. A blackout blind helps a child sleep on a light evening, and a pleated one softens the glare at a desk. They come as a matched set with the frame, so choosing them at the start avoids awkward fits later. The range is shown under blinds and accessories.

Rear extensions have turned many Mangotsfield kitchens into deep, glazed rooms. The roof is usually flat, the doors face the garden, and the middle of the room is farthest from any opening. An opening flat rooflight lets the warmest air out at the highest point, while garden doors let cooler air in lower down. If the room has a glazed lantern, the page on the opening roof lantern shows how it can be made to vent.

An empty insulated kerb on a flat roof, before the glazing goes on
What we look at over a Mangotsfield extension
  1. Where heat builds up beneath the flat ceiling
  2. Condition of the existing kerb and its lining
  3. The cable route, if the unit is electric
  4. Where the sun hits the glass in the afternoon

Size matters when you replace a unit, too. If the old frame has failed and the glass has clouded, replacing the sealed unit may be enough, but when the frame has dropped the whole rooflight comes out. Putting in a new frame as well as new glass goes through Building Control as notifiable work, and we make the notification. The regulations guide has the detail.

The estates nearby share these roofs. Our pages for Emersons Green and Downend cover the streets either side, while the costs guide sets out why one job is dearer than another.

Pennant terraces and loft bedrooms

Can a Pennant stone terrace take a roof window without harming the roof?

Usually, on the back slope. From the loft we study the rafters, then pick a width that drops between two of them, which keeps cutting to a minimum. The front slope can be left as it is.

Is one large window or two small ones better for a loft bedroom?

It depends on the room. Two smaller units on opposite slopes can move air better, while one large unit lets in more daylight in one place. The quote lists each layout alongside the other, with its price.

Will the council need to be told about a new rooflight in Mangotsfield?

The planning authority is South Gloucestershire Council. On an ordinary house a rooflight is usually simple, while listed buildings and conservation areas carry extra rules. The rooflight planning guide sets out where each case falls.

How do I make a hot, glazed kitchen extension more comfortable?

Put an opening rooflight at the highest point of the ceiling, ideally one driven by a motor or a solar cell and fitted with a rain sensor. See our page on electric opening rooflights for how it works, and ask about solar-control glass for a sunny aspect.

Pastel-painted Georgian terraced houses with iron railings on a Bristol street

Tell us about the room

A few details is all we need. We'll come out, advise and give you a written quote.

No pressure, no obligation.

Call Get a free quote