Skylights & rooflights in Kingswood Coalfield terraces, 1930s semis and the streets between

Kingswood roofs range from brick terraces near the High Street to interwar semis and flat-roofed rear extensions, and we fit roof windows and rooflights across all of them. At the survey we work out which units should open and by how much.

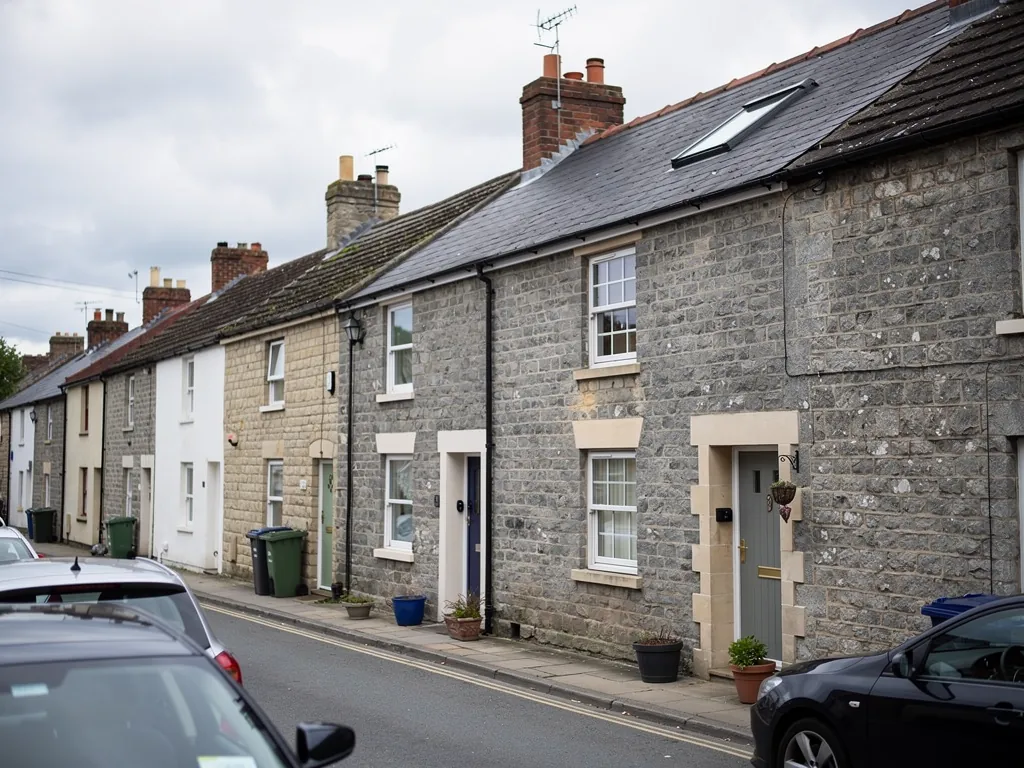
Pennant stone terraced houses on a south Gloucestershire street
An easy trip east from the city
Kingswood is 3.7 road miles east of Bristol, a short hop out from the city for a survey.
Brick terraces off Regent Street
Late Victorian and Edwardian rows with small rear bedrooms, where the roof slope is the only place left for a window.
The interwar semis
Hipped and gabled roofs with boxed-in lofts, good candidates for a roof window that opens to the rear.
Rear kitchens added later
Flat-roofed extensions with fixed glazing that heat up in summer and want a unit that opens high on the roof.
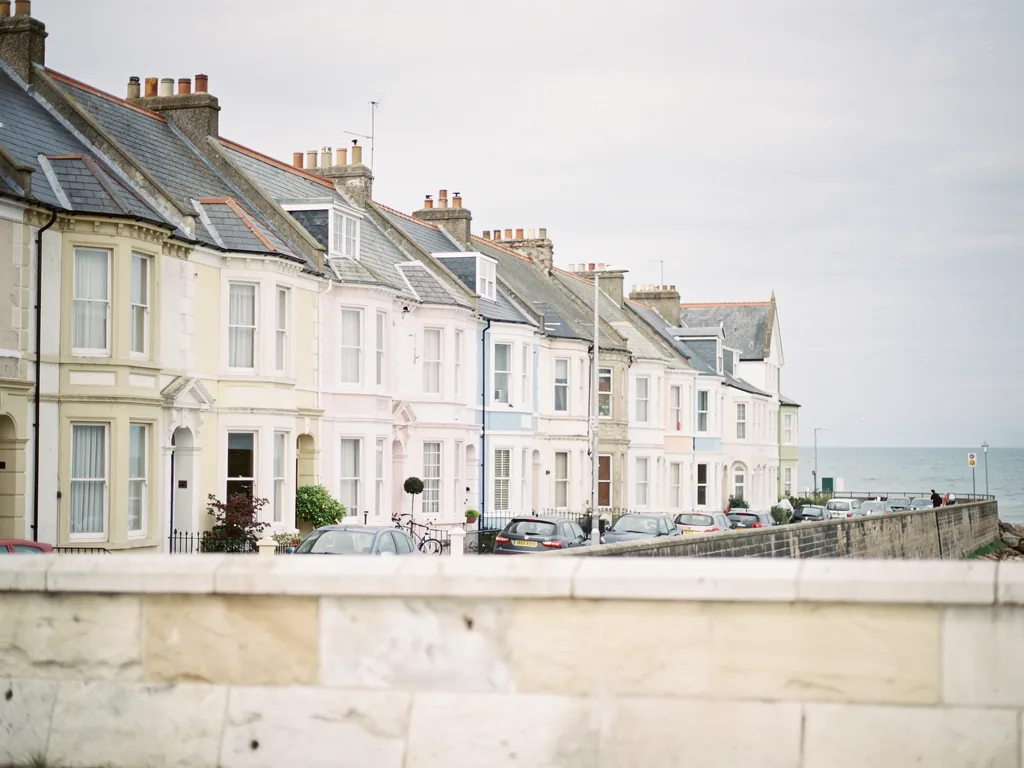
Painted houses on a coastal street in North Somerset

Kingswood rooms that hold the warm air

  • The back bedroom in a terrace roof

    A small room tucked under a pitched slope, where a tilting roof window lets the night's warmth drift out.

  • The landing of a 1930s semi

    The top of the stairs traps heat from the whole house, and a small opening window above it lets that heat rise out.

  • The kitchen that was extended

    Flat roof, fixed glass, and a stuffy room by mid afternoon, until an opening rooflight gives the heat somewhere to go.

Roof glazing for coalfield terraces and semis

Roof windows over terrace and semi lofts, opening flat rooflights above the rear additions, and sun tunnels where a hall or landing has never had daylight.

Across Kingswood and the streets beside it

We work throughout Kingswood, from the shopping streets to the quieter roads behind them, and in neighbouring Hanham, Staple Hill, Warmley and Mangotsfield.

Every town we cover
Bristol Kingswood

Roofs in a former mining town

Fitting air into a Kingswood roof

Kingswood grew fast when the local coalfield was worked, and later spread with interwar estates. That mix of tight Victorian rows and wider semis decides what sort of opening unit each roof can take.

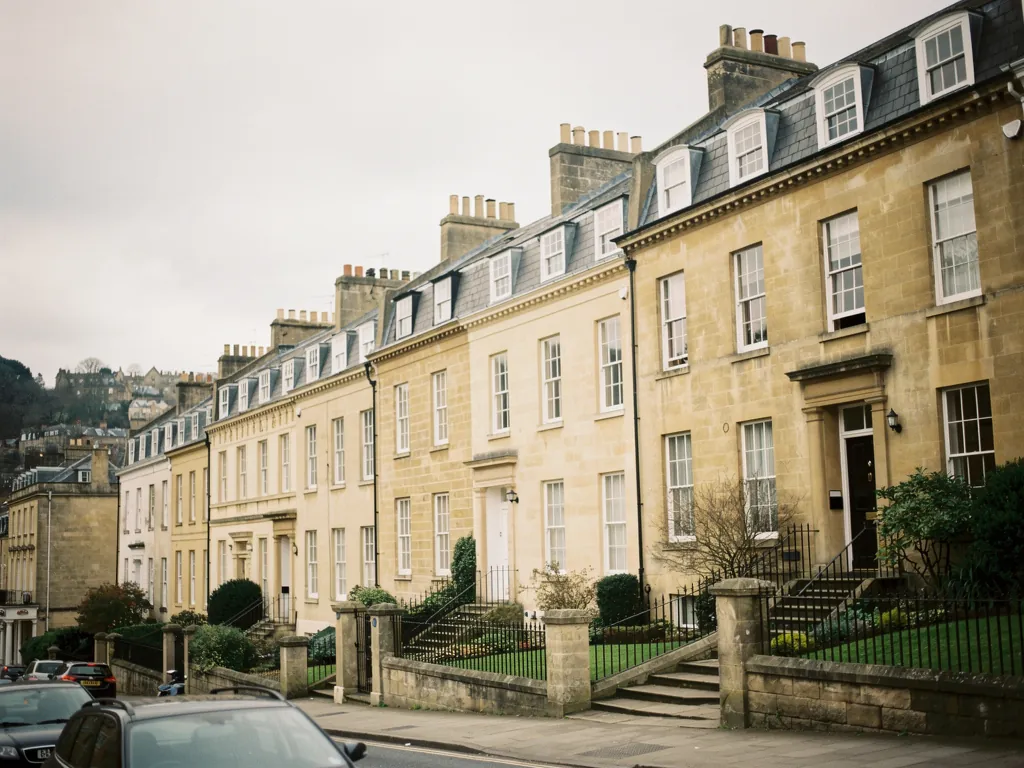
Bath stone terraces on a hillside

01

The terraces that grew round the pits

Kingswood was a coal town before it was a suburb. Mines worked the ground east of Bristol for generations, and the rows of brick terraces around the High Street and Regent Street went up to house the families who worked them. Walk down any of those streets and the pattern is clear: two storeys, a pitched roof running front to back, a small yard or garden behind, and a loft that was probably never meant to be a room.

That rear slope is the sensible place to start. In a Kingswood terrace the back bedroom is usually the smallest room in the house, and the window below it looks onto a wall or a fence. A roof window in the slope above the bed adds daylight from a better angle, and a sash hinged at the top and pushed out from a handle lets the warm air gather at the top and go. Fit a vent bar along the top edge and a gap stays open overnight, with the sash otherwise shut, so the room can air without anyone worrying about rain.

Lofts that were never finished

Plenty of terrace lofts in the area are still storage space, with old boards laid across the joists. Turning one into a bedroom is a bigger piece of work, and not every Kingswood roof has the head height for it. What many owners want instead is a single opening window to light and ventilate the loft and make the space usable for a desk or a spare bed. We measure the headroom from the joists up and tell you honestly whether one window or a pair gives you something worth having.

VELUX windows suit these roofs well because the size range is wide. The code on a window gives its width as a letter and its height as digits, so you can match one to the gap between the rafters without reframing the roof. Our VELUX windows page explains how the sizes work and which fit a narrow terrace slope.

Kingswood roofLikely unitOpening choice
Terrace rear slopeRoof windowTop-hung sash plus vent bar
Terrace front slopeSmall fixed unitMatches the street
Rear outrigger roofFlat or low pitched rooflightManual or electric
Landing with no windowSun tunnelFixed, or vented

The pitch of a Kingswood terrace roof is usually generous, which helps. A steeper slope means a roof window sits more upright, so you can see out of it from a chair, and rain runs off quickly. It also means the sash swings out further when opened, so we check what sits above it, such as a chimney stack or the neighbour's gutter, before choosing a top-hung or a centre-pivot style.

The outrigger and the lean-to

Many of the terraces have a lower rear wing, an outrigger, that holds the kitchen or bathroom. Its roof is often shallow, and the room below can be dark because the neighbouring wing blocks the side. A rooflight in that lower roof brings daylight to the middle of the house. If it is above a bathroom, an opening unit lets steam out through the top of the room instead of fogging the mirror.

Any change to a roof in this part of South Gloucestershire sits under South Gloucestershire Council. Whether a particular roof needs consent depends on the property, and flats in converted buildings are treated differently from houses. Our planning guide sets out how to check. Replacing a whole old window with a new one counts as notifiable building work, which we handle with Building Control, and our Building Regulations page explains what that covers.

Every Kingswood terrace is slightly different in the way the old timbers sit, so we go up into the loft and check the timbers before we measure anything outside. A rafter in the wrong place may mean a slimmer window, or two small ones rather than one broad one. We tell you at the survey, with the options on the quote in writing.

Tile and slate are the usual roof coverings here, with slate more likely on the earlier rows. New windows are fitted with flashings that suit whichever covering you have, and the covering is taken up and laid back neatly around the opening.
Kingswood landing window, open Heat escaping upward The stairs as an air shaft Front rooms feeding cool air
Heat from a whole Kingswood terrace gathers at the top of the stairs, and an opening window there gives it a route out as the front rooms feed cooler air in.
A newer estate with flat-roofed rear extensions

02

Interwar semis, estates and the extension at the back

Away from the High Street, Kingswood opens out. The roads running off towards the edges of the town are lined with semi-detached houses from the 1930s, with hipped roofs, bay windows and gardens big enough for a rear extension. Later estates followed in the decades after the war, and each added its own bungalows, chalets and flat-roofed garages.

The interwar semi is a good house for an opening window because the loft is usually deep and well proportioned. Even where it has not been converted, the space above the landing collects heat, and either a roof window or one of the sun tunnels above the stairs helps. The sun tunnel brings daylight down a reflective tube to a ceiling. Some can be fitted with a vent so they move air as well.

Converted lofts and what the rules ask

Where a Kingswood semi has had a loft conversion, the roof windows serve the new room. On a two-storey house, the way out is a protected stair, so the window's job is daylight and fresh air for the room, not the escape route. Under Part F, a roof window that opens can contribute to the room's purge ventilation. We cover this on our page about roof windows and escape, and in our guide to fresh air through the roof.

Anything in the roof of a 1930s house just cooks the room beneath.

Hot air rises, so a sash set high in the slope gives it a way out. A blind on the outside, and a vent bar to keep some air moving, do the rest.

Postwar and later estates add another variation. Some of the roofs are low pitched and finished with concrete interlocking tiles, and a few homes have dormers or garage conversions with flat roofs of their own. A flat-roofed garage that has become a utility room or a home office is a good place for a small rooflight that opens, since the room is often windowless on its outer wall.

The kitchen extension

Owners across the area have built out a kitchen-diner behind the house, usually flat-roofed with a big fixed rooflight over the table. In July those rooms can become unbearably warm because the glass faces the sun and the hot air has nowhere to go. Replacing the fixed pane with an opening flat rooflight gives that air an exit at the highest point. A unit three metres up is not one you reach with a pole, so electric or solar opening with a rain sensor is the practical choice.

A walk-on glass panel being bedded onto its kerb on a flat roof
What we check on a Kingswood extension roof
  1. The condition and height of the existing kerb
  2. Where the sun lands at the hottest part of the day
  3. The nearest power supply for an electric motor
  4. Whether the glazing should be a tinted or coated type

Bungalows and chalet bungalows are the other group. A roof window in the roof space of a bungalow can serve as an escape window for the room, provided its size and bottom edge height suit. We measure at the survey, not afterwards, so the quote shows a unit that works for the room as well as for the opening rules.

One more case is worth mentioning: the bathroom without a window. Many interwar semis put the bathroom over the kitchen at the back or in the middle of the first floor. A roof window can only help if there is a roof directly above, so on a landing bathroom a sun tunnel with an extract option is the alternative to price. It brings in daylight and a trickle of extract air, and it needs no cable run beyond the fan option if you choose one.

We cover Kingswood and the neighbouring areas, including Hanham and Staple Hill. For figures, the costs page shows how size, glass and opening method change a quote.

Questions from Kingswood terraces and semis

Does a Kingswood terrace need permission to add a roof window at the back?

Usually not, if it is a house and the unit stays within the permitted limits, but flats and maisonettes have no such rights. Check with South Gloucestershire Council if you are unsure, and see our planning guide.

Can one roof window help a stuffy Kingswood back bedroom?

It can help a great deal. A window that tilts open at the top lets warm air out, and a vent bar keeps a slim gap for air even with the sash shut after bedtime.

What opens best on a flat-roofed extension out of reach?

An electric or solar flat rooflight, with a rain sensor so it closes itself when the weather turns. It can be operated from a wall switch or a remote.

Will you come out to Kingswood to look at the roof first?

Of course. Someone visits, goes up into the loft and then sends an itemised written quote that shows the opening options. There is no obligation.

Pastel-painted Georgian terraced houses with iron railings on a Bristol street

Tell us about the room

A few details is all we need. We'll come out, advise and give you a written quote.

No pressure, no obligation.

Call Get a free quote