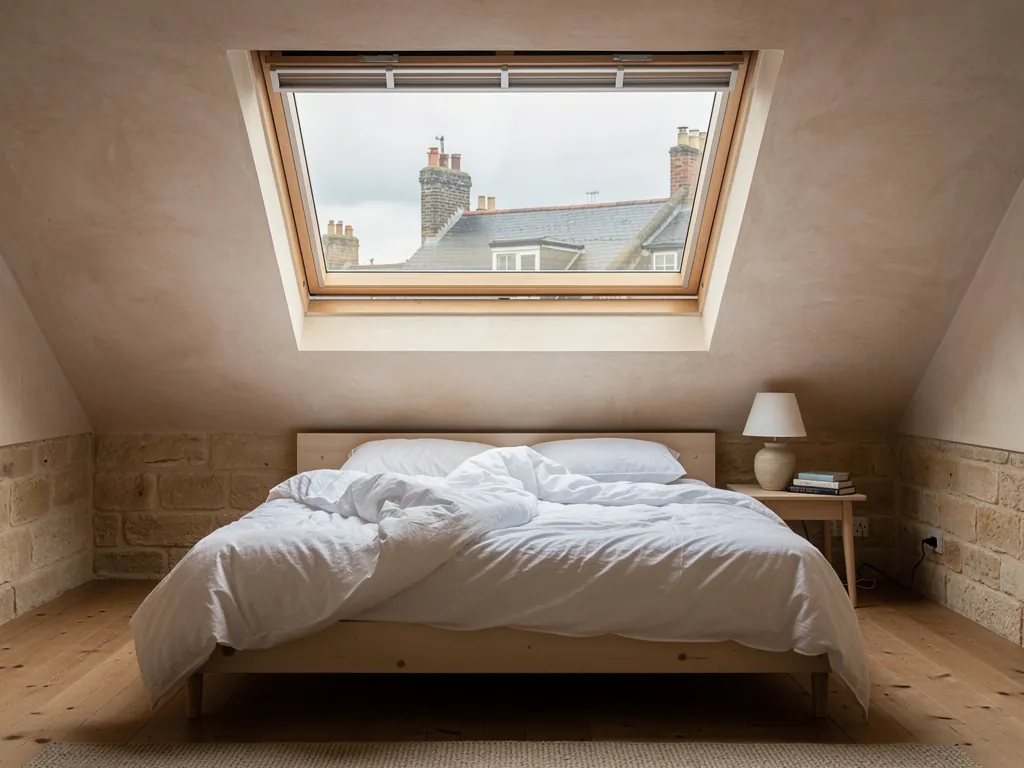
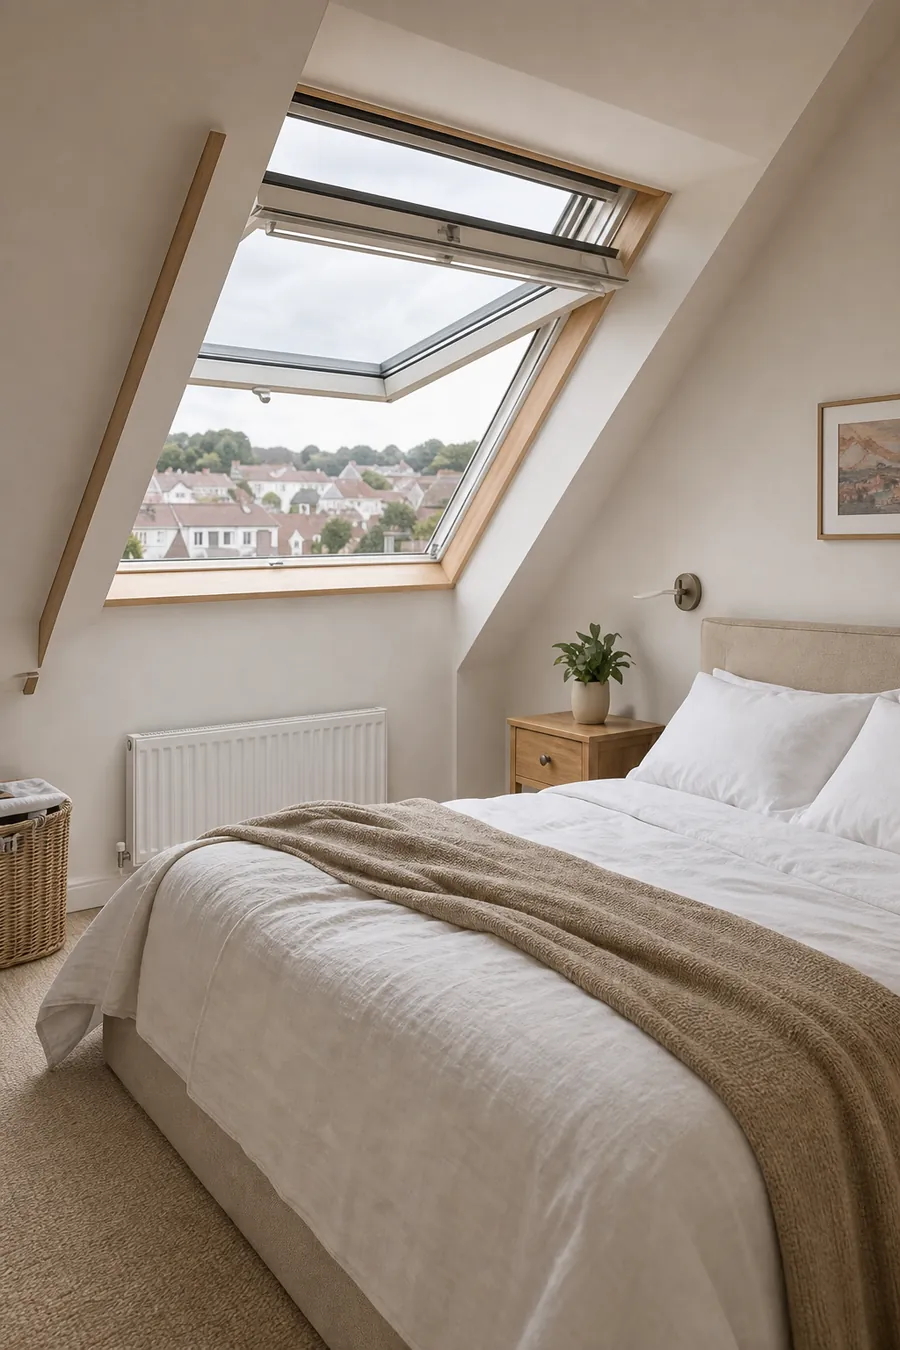
A top-hung roof window open in a loft bedroom

Roof Window Installation in Bristol A window in the slope that opens to let the stairwell breathe

A roof window sits in a pitched roof level with the tiles or slates. With a sash that tilts out or turns on a pivot, it lights the room beneath and lets the warmest air in the house leave through the top.

Energy limit
The window limit of 1.4 W/m²K applies, or Band B
Opening
Pivot, top hung or fixed, plus a vent bar
Building Control
We send the Building Control notice where the job needs one
Guarantee
Ten years of cover on our workmanship

Rooms under a pitched roof that gain most

Three ways to specify a roof window

  • Centre pivot

    • Turns on a bar through the middle of the sash
    • Handle at the bottom, so the view out is clear
    • Suits lower roofs and windows you look through
  • Top hung

    • Hinged along the top, swinging outward
    • Can stay cracked open in rain without wetting the floor
    • Suits steeper roofs and beds beneath the glass
  • Fixed or powered

    • Fixed glass where a sash would be out of reach
    • Motor and rain sensor for windows you cannot touch
    • Every option priced side by side on the quote

How the job runs

  1. Survey and advice

    We visit, measure and plan the best fit.

  2. Written quote

    A clear quote with no obligation.

  3. Fitted by one team

    One team fits everything, cleanly and safely.

  4. Signed off and guaranteed

    We sign off the work and your guarantee begins.

The long read

Roof windows, from the slope to the sign-off

What a roof window is, how the sash opens, where to place it, how it goes into a tiled or slate roof, which rules apply and what shapes the price.

  1. 01 What a roof window is and why the slope matters
  2. 02 How the sash opens, and which way suits the room
  3. 03 Where to put roof windows in a loft or a landing
  4. 04 Fitting a roof window into a tiled or slate roof
  5. 05 Building Regulations, escape windows and planning
  6. 06 What shapes the price of a roof window
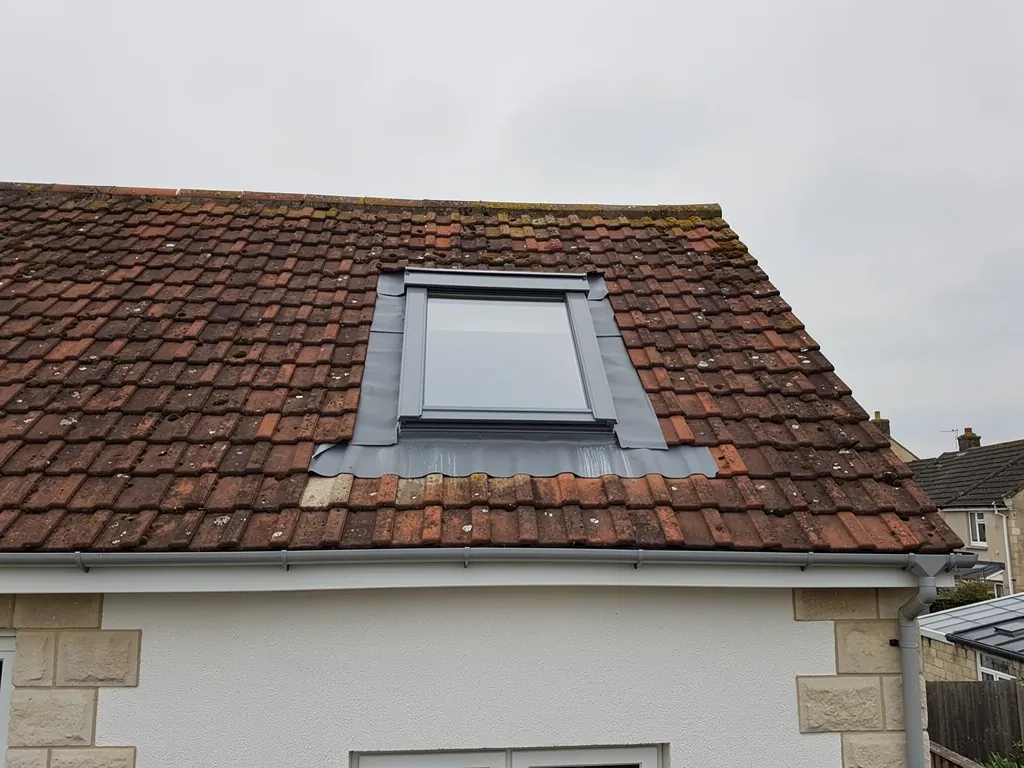
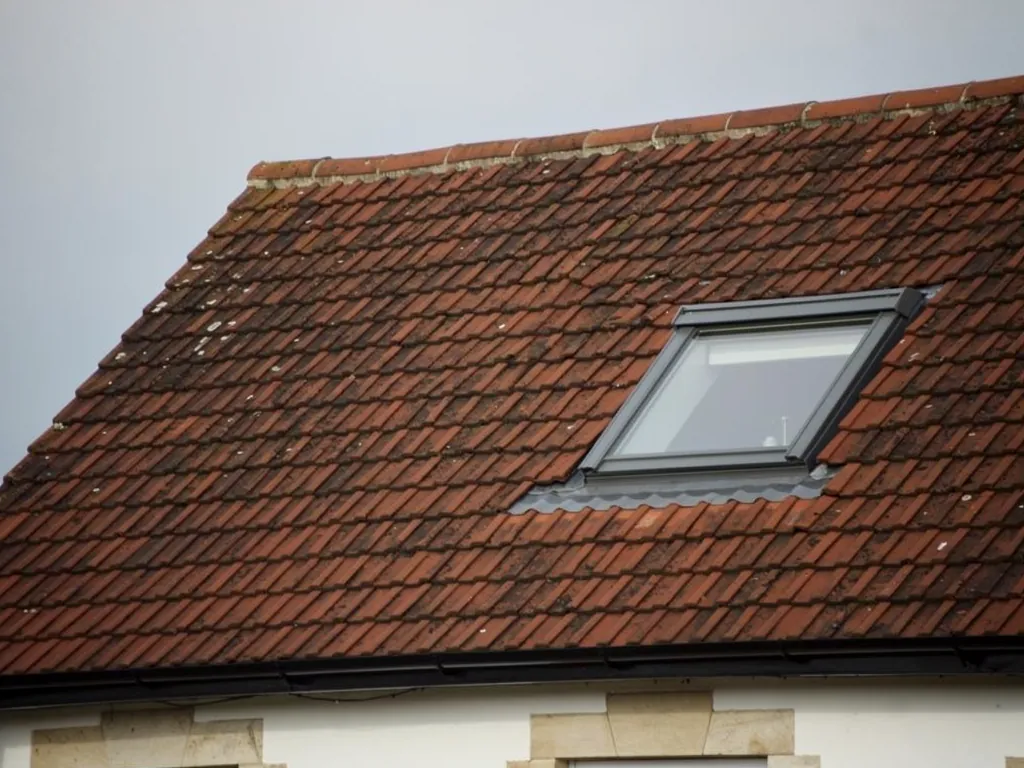
A roof window in a clay tiled roof

01

What a roof window is and why the slope matters

A roof window is a glazed sash in a frame, fitted into a pitched roof level with the covering around it. People call it a skylight, a Velux or a loft window, and all three mean roughly the same thing. What sets it apart from a flat-roof rooflight is the slope. Rain runs straight off the glass and down the tiles, so the unit needs no raised upstand to keep water out, and the sash can be built to swing open because gravity is working in its favour.

That is why a roof window is the usual answer for a room under a pitched roof. Think of the attic bedroom in a Victorian terrace in Totterdown or Bedminster, where the only daylight used to be a gable window two rooms away. Think of the landing in a 1930s semi in Westbury-on-Trym or Fishponds, dark since the day it was built. Or the loft conversion on a Georgian house in Clifton, where the roof is slate, the pitch is steep and the neighbours can see the front slope from the street. In each, a window in the roof brings daylight to the middle of the room and, if it opens, gives the warmest air in the house a way out.
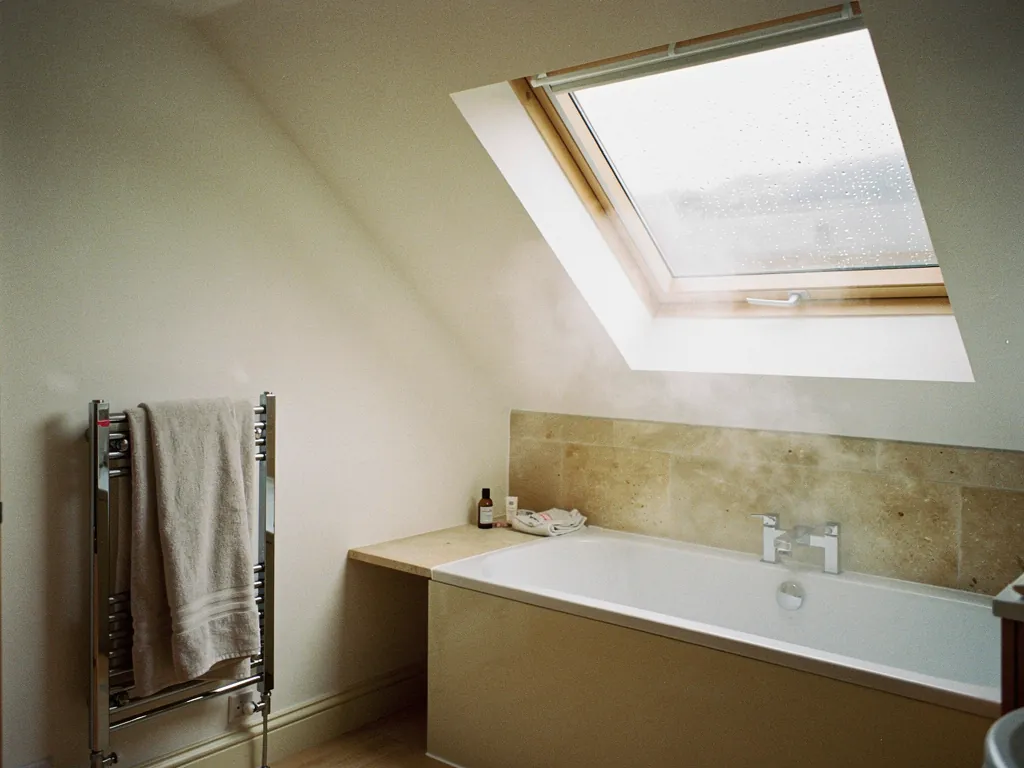
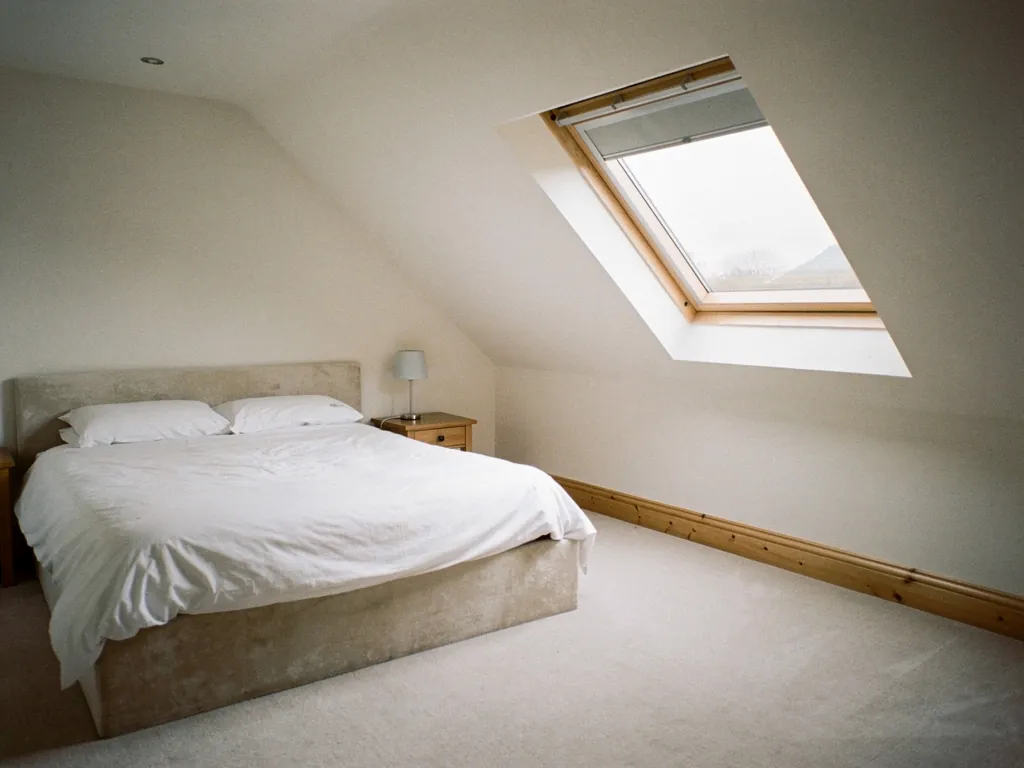
The slope also decides what can be fitted. Every roof window is made for a range of pitches, and there is a lower limit below which water does not clear the frame reliably. Our guide to the minimum pitch for a roof window explains how to measure yours and what to do if the roof is shallower than the maker allows, which can happen on a dormer cheek or a lean-to extension.

Roof window or rooflight

In the Building Regulations the two words mean different things, and the difference affects the energy rules. In regulation terms a roof window counts as a window set into a roof, and for existing dwellings Part L 2021 sets the window limit for it, 1.4 W/m²K, with Window Energy Rating Band B as the alternative. A rooflight is the flat or domed kind, and its limit is the looser 2.2 W/m²K. A pitched roof unit that opens, with a sash you can reach and clean from inside, is a roof window. The names used on this site follow that split, and the wider family is set out on the page about fresh air rooflights.

  • Sash the part that swings open, glass and frame together
  • Pitch how steeply the roof rises, in degrees
  • Flashing the shaped metal that seals the gap between frame and tiles
  • Rafter a sloping timber that carries the roof covering
  • Reveal the lining that finishes the opening inside the room

The rest of this page works through the decisions in the order they come up: how the sash opens, where to put the window, how it is fitted, how it meets the rules, and what shapes the price. Each step has a guide behind it for anyone who wants the detail, and the survey is where your own roof settles the answers.

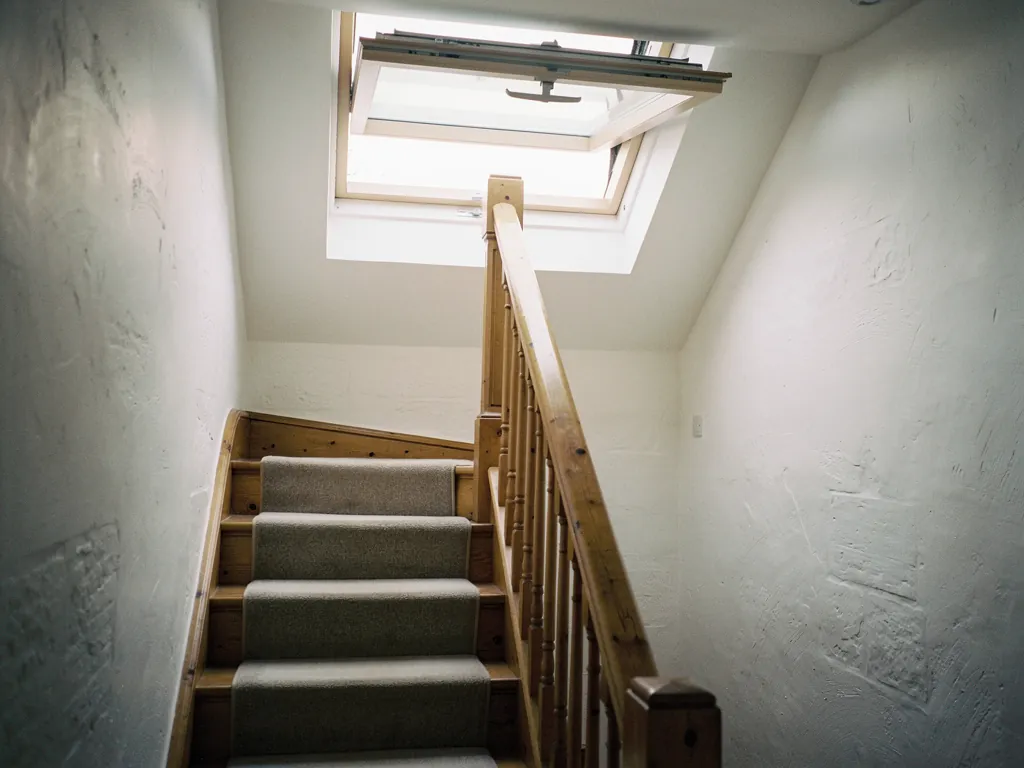
Roof window open Warm air rising Loft stairwell Fresh air drawn in
Warm air rises up the stairwell and out through an open roof window, and cooler air is drawn in from a window below.
A bathroom with a roof window open above the bath

02

How the sash opens, and which way suits the room

There are two main ways a roof window opens, and they suit different rooms. A centre-pivot window turns on a bar through the middle of the sash. You lift a handle at the bottom, and the lower half swings into the room while the upper half swings out. It sits well on a low roof where you stand to look out, because the handle is at the bottom and the view is clear. A top-hung window is hinged along the upper edge, so the sash lifts outward like an awning, and the opening gap is largest at the bottom. It suits a steeper roof or a window set high, and it lets you leave the sash cracked open on a wet night with the rain falling clear.

The details of choosing between them, including how each one behaves when you need to clean the outside glass, are in our guide to top hung vs centre pivot roof windows. A rough rule is that a centre pivot suits a lower roof and a good view, while a top-hung suits a steeper roof and a bed or a desk right under the glass.

Choosing how much to open

Either type can have a vent bar, a small flap along the top of the frame that lets air in with the sash shut. It is the roof-window equivalent of a trickle vent. Leave it open overnight and a bedroom takes in fresh air without anyone lying under an open pane. Rain sensors and motors are available too, and for a window set out of reach on a stairwell, a motor is the sensible choice. The page on electric opening rooflights covers the powered range.

 Centre pivotTop hungFixed
HandleAt the bottomAt the topNone
View outClear when openPartly framedClear
Left ajarVent barSash crackedNo
SuitsLower roofsSteeper roofsAwkward spots

A fixed window has no sash to open, so it is cheaper and slightly slimmer, and it can go where a sash would foul a wall or a beam. It is the right choice for a stairwell already aired by a window below, or for a high gable where nobody could reach a handle. We show every opening option on every quote, with the price of the fixed version beside it, so you see what the opening adds before you decide.

Where the handle ends up

Handle height is the thing people forget until the window is in. On a roof window it is set by where the frame lands in the slope, and that is set by the rafters and the headroom you want underneath. We mark the proposed window position on the roof from inside the room, and stand beside it, so you can see where your hand will fall. If the handle would end up at an awkward height, a longer control pole, a motor or a different frame position solves it. It is much simpler to settle this at the survey than after the plaster is up.

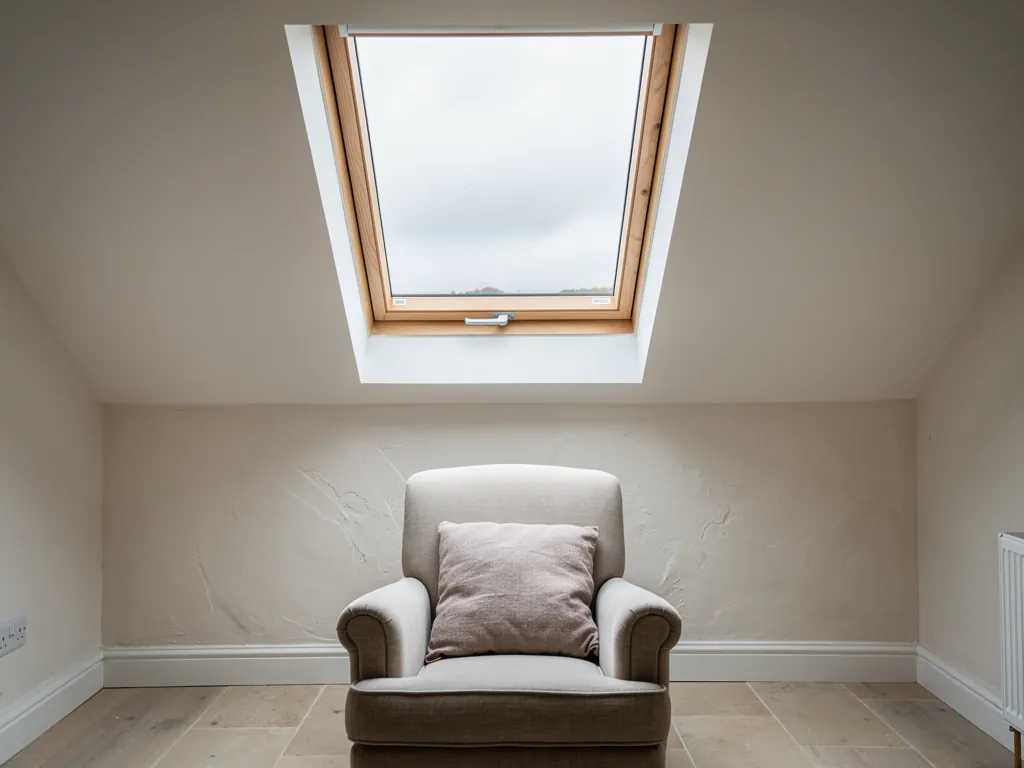
A large roof window, big enough for escape, above a low loft room

03

Where to put roof windows in a loft or a landing

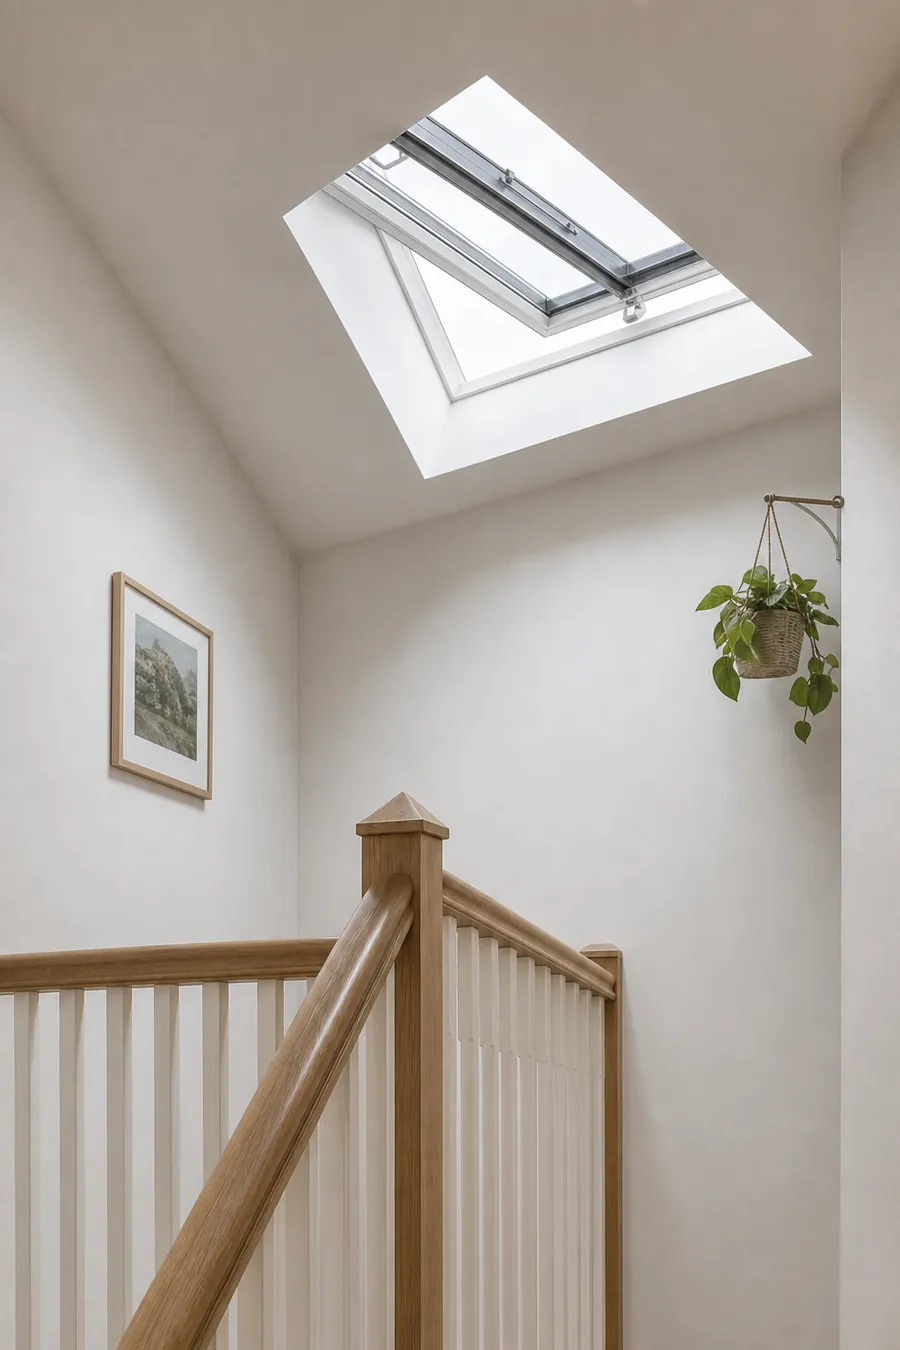
Position starts with the room. In a loft conversion the useful floor is the part with enough headroom to walk about, and the window should light that part. In a bedroom, a window over the foot of the bed lights the room evenly and keeps the pillow end shaded. In a bathroom, a window over the bath or the basin gives daylight where you need it and opens to clear steam. On a landing, a window at the top of the stair lights the flight below and lets warm air drift up and out.

Lofts have their own questions, and we have collected them in a separate guide to roof windows for loft conversions. The short version is that one large window gives a stronger view and fewer joints in the roof, while two smaller ones spread the daylight and give a draught path between them. Two windows on opposite slopes can air the room in a way one cannot, with air coming in low on one side and leaving high on the other.

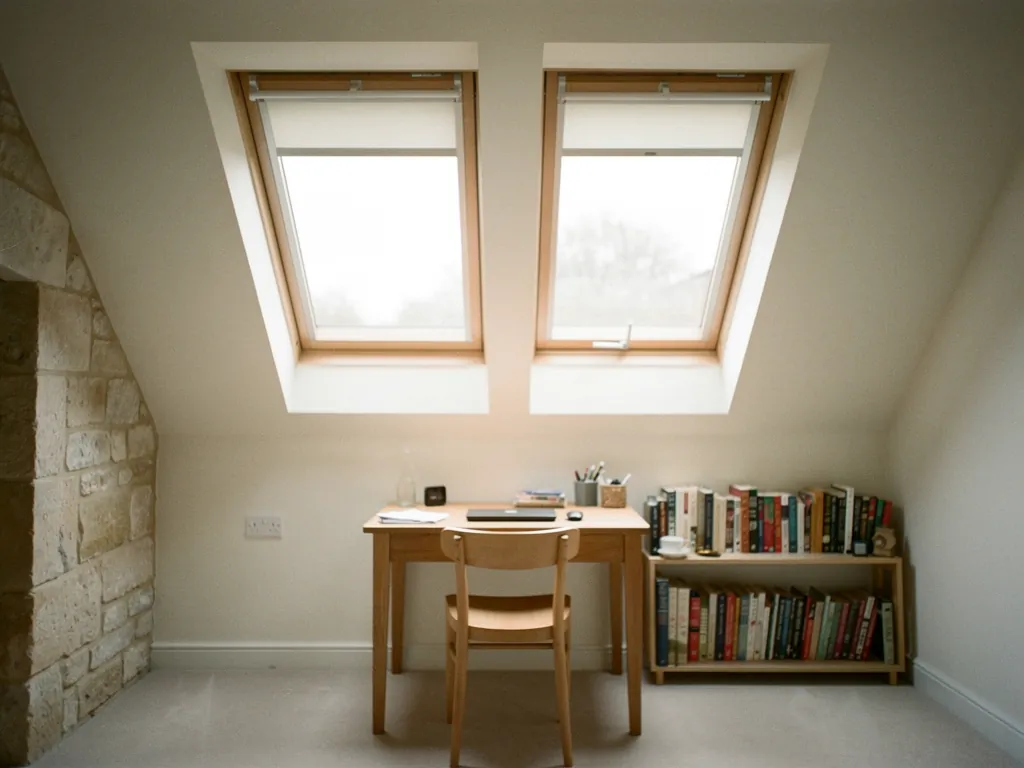
A loft study under two roof windows
A pair of roof windows over a loft bedroom, one each side of the ridge.

The front slope

The slope facing the street is the most visible, and the one the council cares about most. In Bristol, much of Clifton, Kingsdown and Cotham sits in conservation areas, and Bath, a World Heritage Site, lies largely within a conservation area. A roof window on a front slope there may need a conservation-style unit, a particular size or the council's agreement before work starts. Our page on conservation rooflights explains the slim, recessed units made for exactly this case.

On a rear slope the choice is usually freer. A larger window, or a row of two or three, can change a back bedroom completely, and the only audience is the garden. Even there, we sit down with you and look at the sightlines from the neighbouring houses, since a roof window catches the sky and can glint when seen from the back bedrooms next door.

Size and spacing

Roof window sizes follow a grid set by the maker. VELUX codes show how it works. In a code such as MK04, the first letter gives the width and the number gives the height. We do not invent sizes. The frame has to sit between two rafters, or between rafters we trim and double up, and the window is chosen from the standard range that suits the gap. Where the rafters are old and irregular, as they can be in a Victorian terrace, a made-to-measure frame may fit better than forcing a standard size.

Bigger windows always mean a brighter room.

A bigger window lights more of the room, but a window placed over the dim part of the floor does more than a larger one over the bright part. Position beats size, and the survey is where we test it.

Bathrooms and kitchens under the roof deserve a separate thought. Steam and cooking heat rise to the sloping ceiling and sit there, so a sash that opens above the bath or the hob gives that air somewhere to go. A fixed pane in the same spot would light the room but leave the steam where it is. Choose opening there, and keep fixed glass for the places nobody needs to air.

Spacing matters as much as size. Windows set in a row need room between them for a rafter and a strip of flashing, and we plan the row so the gaps look deliberate from the street. On a pair across a ridge, the two windows line up at the same height so the roof reads as tidy from the road.

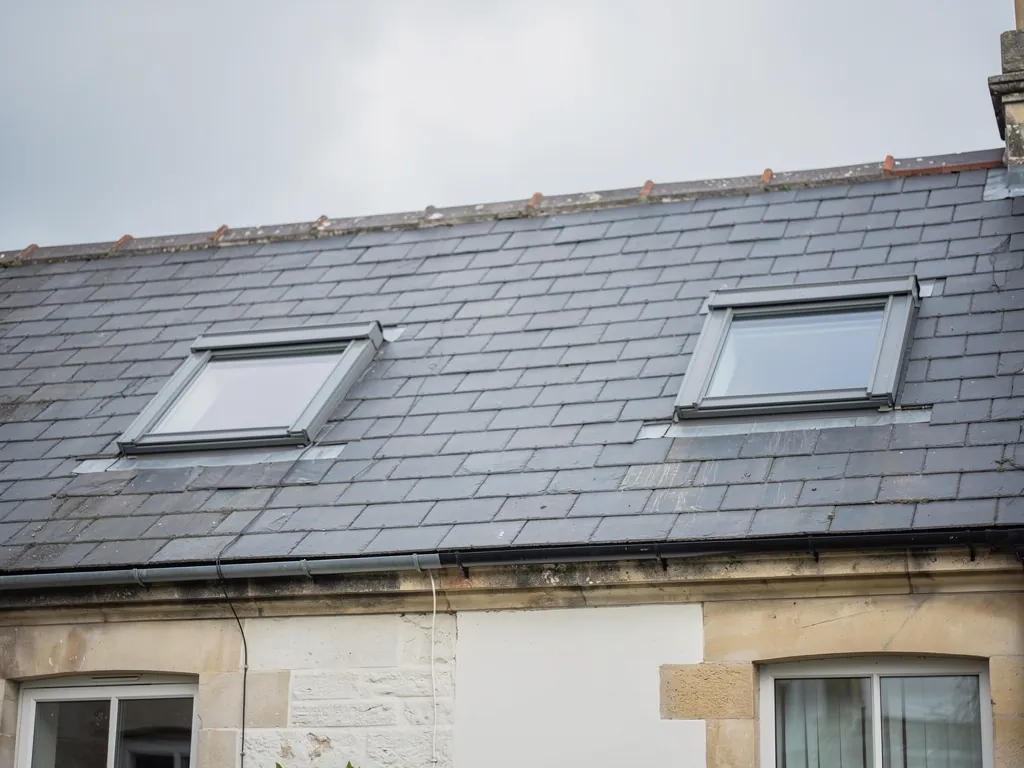
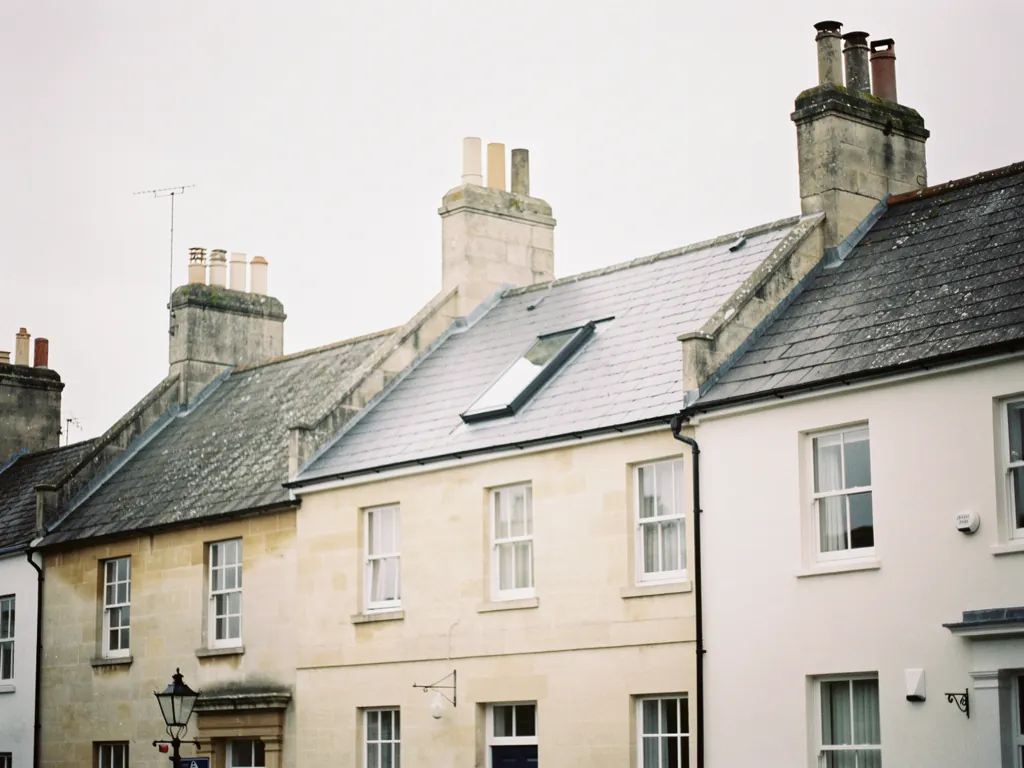
Roof windows in a slate roof

04

Fitting a roof window into a tiled or slate roof

Fitting a new roof window means cutting a hole in a roof that is currently keeping the weather out, so the order of work is planned around rain. A new opening is building work: the roof structure is trimmed properly around it, with a doubled rafter on each side and a header and sill across, so the weight is carried round the gap. Where an old window is being swapped for a new one in the existing opening, the structure is usually already there, which is why a like-for-like swap is quicker.

Swap the entire unit, frame and glass together, and Building Control must be told. Changing just the sealed glass unit inside a sound frame generally does not. Our guide on how to fit a roof window from inside describes what can be done from the room and what still needs the roof side, in plain terms.

The flashing dressed round a new roof window in a clay tiled roof
The parts that keep a roof window dry in a tiled roof.
  1. Sash: the glass that opens, with its own seal
  2. Frame: fixed to the rafters through brackets
  3. Flashing kit: stepped metal and soakers that shed water over the tiles
  4. Insulating collar: fills the gap between frame and rafters
  5. Lining: boarded and plastered inside, with a sloped sill

The flashing is the waterproofing

On a pitched roof it is the flashing, not the glass, that stops water getting in. A flashing kit is a set of shaped aluminium pieces, made for the type of covering: one design for plain tiles, another for profiled tiles, another for slate. The pieces overlap each other and the tiles around the window so water running down meets only upward-facing edges. Get the overlaps wrong and the window may look fine for a season and then let in rain at a corner. We keep the details of what suits each covering in our guide to roof window flashing.

Slate and clay roofs in Bath and the villages around it have their own habits. Natural stone slates and old clay tiles are brittle, and lifting a tile to set the flashing can break its neighbour. We take spare tiles from a hidden area if needed, so the finished slope has no mismatched gaps. On a Pennant stone or Bath stone house, the roof may be a heavy stone slate that needs extra care at the cut line.

How a day runs

  1. Furniture is moved or covered, and dust sheets protect the floor and stair.
  2. The tiles or slates round the opening are lifted and set aside, and the sheeting underneath is cut back.
  3. Rafters are trimmed and doubled, and the frame is fixed with its brackets.
  4. The flashing is built in course by course, and the tiles are laid back over it.
  5. Inside, the window is lined, insulated and sealed ready for plaster or paint.

The roof is made weathertight at the end of every day, with the opening covered whether or not the window is fully in. One team stays with the job from the first lifted tile to the last bead of sealant, meaning whoever cuts the opening also dresses the flashing.

05

Building Regulations, escape windows and planning

An escape window has to be big enough to climb through, low enough to reach and openable from inside without a key. Under Approved Document B, an escape window only serves a storey within 4.5m of the ground, since a fire service ladder or a drop has to be survivable. A loft conversion on a two-storey house sits above that, so it needs a protected stair rather than a roof window as its escape route. A roof window may serve as an escape window for rooms in the roof of a bungalow or a chalet bungalow, where the sill height and the ground are close enough. The full guide to a roof window fire escape sets out the sill and opening size questions.

That is worth knowing before a loft is designed, because it decides whether the window is for daylight and air or for safety, and whether you need to budget for a new stair. Building Control makes the final call, and we raise the question at the survey rather than at the end.

Other regulations

A new opening in a roof is building work and needs to meet the regulations. For energy, a roof window on an existing house falls under Part L 2021 and must meet the window figure, 1.4 W/m²K, or reach Window Energy Rating Band B. For ventilation, Part F lets a roof window that opens count towards a room's purge ventilation, which is the fast airing used after a shower or a fry-up. Laminated panes are no Part K requirement for houses. We still suggest one over a bed, a stair or a play area, and price it as a separate option. There is no Building Regulations daylight requirement for houses in England, so the size of the window is your choice, within the structure.

If your job is notifiable, we send the notice for you, to the council's Building Control team or to a private registered approver, and the certificate that follows is yours to keep with the deeds.

Planning

Under England's Class C rules on permitted development, roof slopes can usually take new windows without an application, provided they:

  • do not protrude more than 150mm beyond the plane of the slope
  • are no higher than the highest part of the roof
  • if on a side-facing slope, are obscure-glazed and non-opening, unless the opening part is more than 1.7m above the floor

These rights do not extend to flats or maisonettes. Listed houses need listed building consent first, and some conservation areas lose the allowance through an Article 4 direction, so ask the council before you book. In the city that means Bristol City Council, around Bath it is Bath and North East Somerset Council, and further out it may be North Somerset or South Gloucestershire. The fuller rules sit on the planning permission page, and the government's Planning Portal lets you check or apply.

The survey is free, and the written, itemised quote is without obligation. Our guarantee page explains the ten years of cover that follows the workmanship.

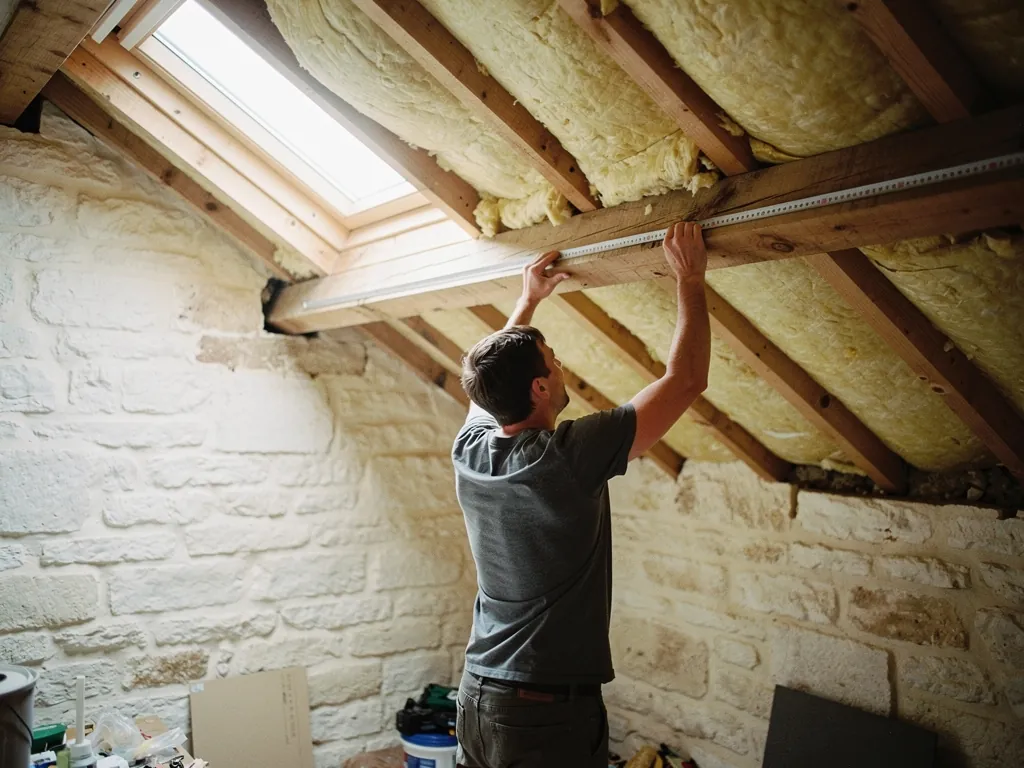
A loft slope being measured between the rafters for a roof window

06

What shapes the price of a roof window

We never quote a price over the phone for a roof window, because the same unit on two roofs can be two different jobs. We can say what the quote depends on. The window itself comes first: the size, the opening type, the glass and any motor or blind. Then the roof: plain tiles, profiled tiles and slate each need a different flashing kit and different labour, and a heavy stone slate costs more again to handle. Then the structure: a new opening with trimmed rafters is more work than a swap into an existing opening. Then access, since a scaffold tower or a full scaffold changes the figure, and then the finishing inside, where plastering and decorating a deep reveal in a loft add real time.

Cost factorPushes it upKeeps it down
OpeningNew hole in the roofSame-size swap
CoveringSlate or stone slatePlain concrete tile
WindowMotor, blind, triple glazingStandard manual sash
AccessFull scaffoldLow roof, tower

For typical market ranges across the UK, read the costs page. The answer on roof window fitting cost breaks the labour and materials down further. Any figures there are typical market ranges that depend on the roof, not our own prices.

Where cheaper can cost more

Timing plays a part too. A roof window is easier to fit in dry settled weather, but the work does not stop for a shower, because the opening is always covered. Booking in a quiet part of the year can help with dates, though it will not change the work needed. We give a start window after the survey and confirm it as the date comes closer.

A low quote that leaves out the flashing kit, the scaffold or the plastering is not low, only incomplete. When two quotes differ, lay them side by side and look for what the cheaper one omits. Our quotes are itemised, so the window, the flashing, the structure, the access and the making good each have their own line.

The glass and the energy rating sit in the same decision. A roof window that meets Part L at 1.4 W/m²K is the baseline, and a better pane costs more and returns the difference in a warmer room. The page on energy-efficient rooflights compares the options.

Replacing an old window

When a window has misted between the panes or its seals have failed, it is replaced, either as a sealed glass unit in the existing frame or as a whole new window and flashing. A whole-window replacement goes through Building Control, while a glass-only swap usually stays outside it. If you are weighing it up, how we choose between them is set out for misted and failed rooflights. The same applies to branded units, covered on the page about VELUX windows.

Local knowledge helps with the roof underneath. In Bath, stone slate roofs and listed fronts change the work. In Keynsham, 1930s tiled semis are the usual starting point. Wherever the job is, you get a free survey, an itemised quote and ten years of workmanship cover goes with it.

Guides and answers on roof windows

Pitch, scaffold and the fitting day

Can a roof window go in a roof with a shallow pitch?

Only within the range the maker allows. Below the lowest pitch, water can sit against the frame, so a shallow roof may need a different product or a flat rooflight. We measure the pitch at the survey and tell you which units suit.

Will I need a scaffold to fit a roof window?

A tower at the eaves can be enough for a low roof, but a tall house or a window high on the slope may need a full scaffold. It is an itemised line on the quote, so you see it before you agree.

Does a roof window make a loft hotter in summer?

Sun through any glass warms a room. Solar control glass cuts the heat that comes in, an outside blind stops more of it, and an open sash lets hot air escape from the highest point.

How big a gap is there between roof windows in a row?

There has to be a rafter and a strip of flashing between them, so the gap is set by the maker's flashing kit and the rafter spacing. We plan the row on the roof so it looks even from the street.

Can the old window stay while the new one goes in?

No. The old unit comes out first and the new frame goes into the same or a trimmed opening. The roof is covered and weathertight at the end of the day, so the room stays dry overnight.

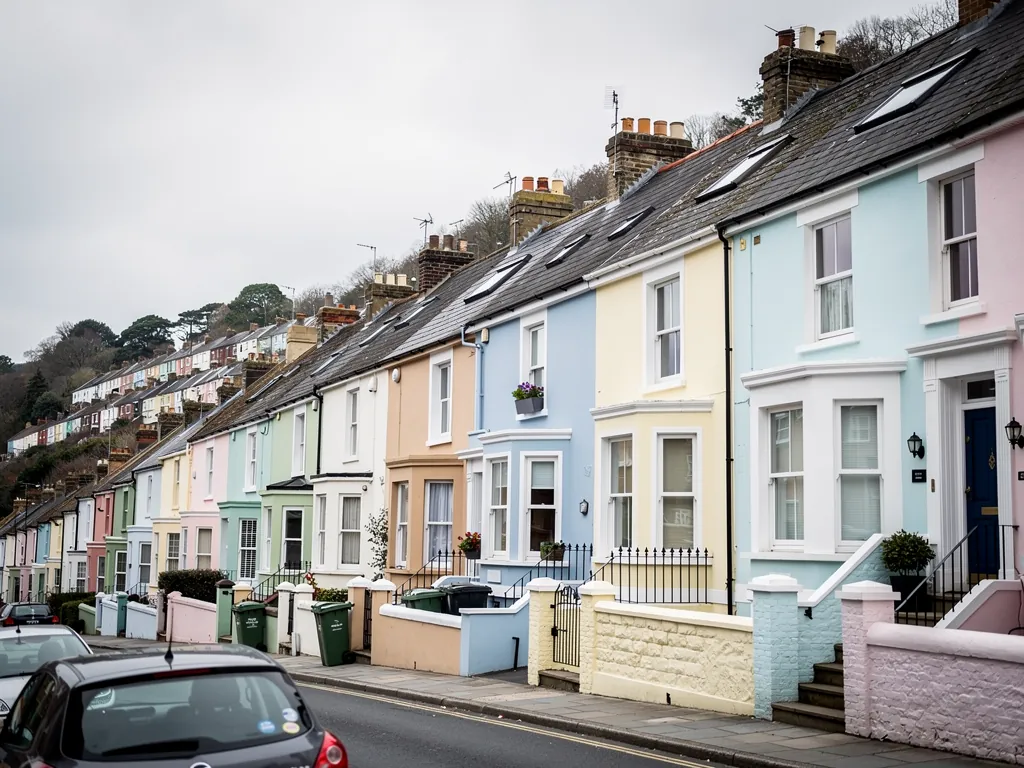
Pastel-painted Georgian terraced houses with iron railings on a Bristol street

Tell us about the room

A few details is all we need. We'll come out, advise and give you a written quote.

No pressure, no obligation.

Call Get a free quote