Guide · Roof Windows · 8 min read
Roof Windows for Loft Conversions
A loft with the wrong windows is a hot, dim box. A loft with the right ones is the best room in the house. This guide covers how many roof windows a conversion needs, where they sit on the slope, how they open and what the regulations say about escape and ventilation.
Start with the use of the room
A loft conversion can end up as a bedroom, a study, a playroom or a shower room with a bed. The use drives the windows. A bedroom wants cross-air at night and a handle you can reach from the pillow. A study wants steady daylight over the desk and no glare on a screen. A playroom wants windows that children cannot open too wide.
The house matters too. A Victorian terrace in Bedminster or Southville usually has a long rear roof slope, a narrow footprint and a fair amount of headroom under the ridge, so the roof window can be placed with care. A hipped 1930s roof in Westbury on Trym has with a smaller flat area under the ridge. A Georgian roof in Bath will need a conversation with the conservation officer before anything changes, as much of the city lies inside a conservation area and Bath is a World Heritage Site.
Before choosing, write down what the room is for and who sleeps in it. That one line saves a lot of changes later, and the hub for Roof Window Installation shows the range of units that can answer it.
How many windows and how big
Two moderate windows beat one large one in most lofts. They spread daylight along the length of the room, they give two places for air to enter and leave, and each one fits between a pair of rafters without extra structural work.
A single wide window is simple where the roof is short or the slope is split by a chimney breast. It gives a strong shaft of light and a good view, but it leaves the far end of the room in shadow and offers one opening only.
| Layout | Suits | Watch for |
|---|---|---|
| One wide unit | Short slope, study | Dim far end |
| Two side by side | Bedroom, long slope | Rafter spacing |
| One high, one low | Shower room, bed | Two flashings |
| Pair plus a gable window | End-of-terrace loft | Planning for gable |
Sizes are easiest to compare by their catalogue codes, and the VELUX size codes page decodes them. Taller units give more sky view from a standing position, while wider ones suit a desk or a bed placed beneath. We bring a few size options to the survey and show them on the quote with their prices.
An existing house might need a few rafters trimmed to fit larger sizes, and that is a structural job rather than a cosmetic one. It is why a free survey is more useful than a brochure for a loft.
Where on the slope
Position decides what the window does for you. Put it high and warm air has a short way out. Put it low and you gain a view from the bed. Put it at the middle and you get both, with the sill at about waist height.
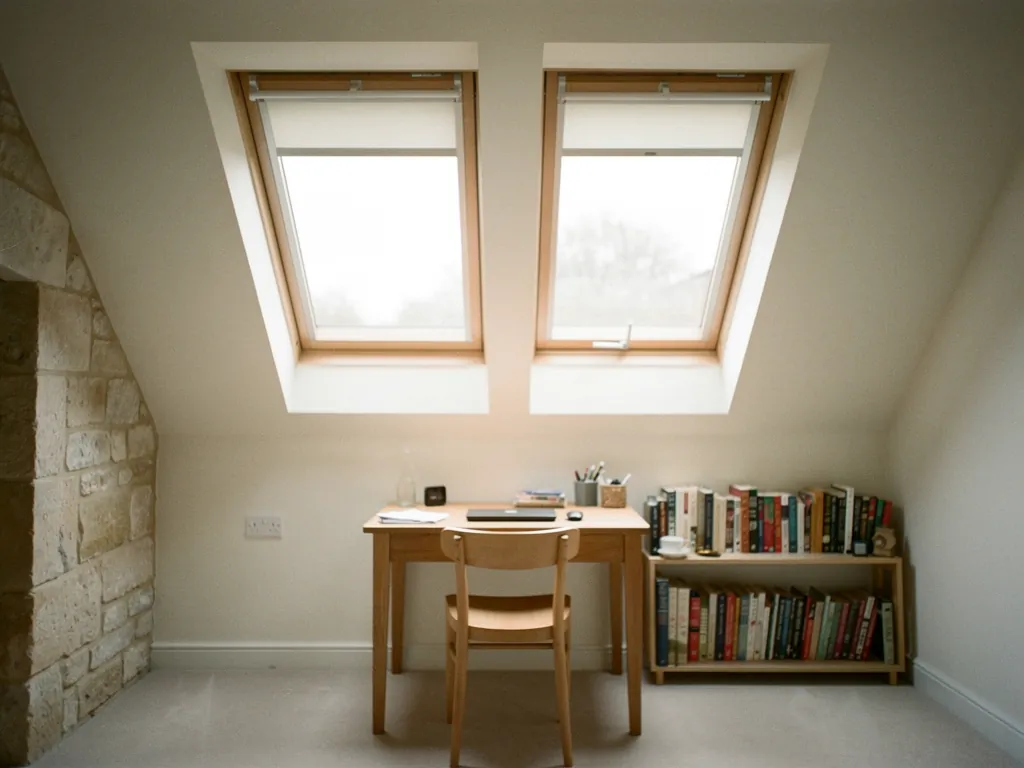
In a loft, the stairs enter from one end and the headroom is greatest under the ridge. The window that matters most for comfort is the one above the part of the room where you stand. Headroom under the sloping part is lower, so a window there serves a bed or a seat.
- Over a desk, centre the window so the glare does not land on a screen.
- Over the bed, set the sill clear of the pillow so the sash does not swing into your head.
- Over the stairs, place a window to let air rise through the stairwell.
- Over a shower, place it at the high end where steam gathers.
Think about the view from outside as well as in. On a front slope facing a Clifton street, windows should line up with the ones below. On a rear slope the pattern is less strict, though a tidy line looks better to neighbours and to a future buyer.
Escape, stairs and the rules
People often assume a roof window in a loft is the way out in a fire. For a two-storey house, it is not. Approved Document B says an escape window only serves a storey within 4.5m of the ground. Where the house has two storeys below the loft, the conversion needs a protected stair, enclosed in fire-resisting construction down to the way out.
A big roof window is the legal escape route from a loft.
On a two-storey house the escape route is a protected stair. A roof window may serve as the escape window only for rooms in the roof of a bungalow or chalet bungalow.
That is why the bungalow loft is the one place where window type matters for safety. There, a roof window can serve as an escape window, and the size and the position of the sill need to suit. Our roof window fire escape page gives the detail.
Other rules apply too. Cutting a fresh opening through the slope counts as building work, so the rafters have to be trimmed and supported properly. Ventilation falls under Part F, which lets an opening roof window serve as purge ventilation for the room. Laminated glass is not demanded by Part K for a house roof, though many people choose a laminated inner pane above a bed for the peace of mind. The Building Regulations guide explains how these fit together, and the conversion itself will need Building Control notification, which we handle where our work is notifiable.
Staying cool in summer
A loft sits directly under the roof covering, so it gathers the day's heat before any other room. A south or west slope can make a bedroom uncomfortable at night in July. The windows are part of the cause and part of the cure.
Three things help, and they work together.
- Opening at the right height. A window high on the slope lets the warmest air leave from the top of the room, while a lower window or a door lets cooler air in.
- Solar control glass. A coating on the glass reflects some of the sun's heat before it passes through.
- An external blind. An awning blind fixed outside shades the pane itself, which does more than a blind hung indoors.
Open windows help air a room and can help it feel cooler, though a loft will still run warmer than the floors below it. Our solar control glass page explains the coatings, and blinds and accessories covers the options for shade.
If you plan to leave windows open overnight, an electric or solar unit with a rain sensor shuts itself as soon as rain starts. The rain sensor page describes how it works.
Open, tilt or top-hung in a loft
Two hinge styles cover nearly every loft. One sash rotates around a middle line with its handle up top, and the other hangs from its head with the handle down low. Which is better depends on how high the window sits and who uses it.
Our page on top hung vs centre pivot roof window goes through the comparison. In short, the pivot has its handle up top and turns over for cleaning, while the top-hung has its handle low and leaves a clear gap to lean out and look.
The window should also match the roof outside. The flashing kit for slate differs from tile and pantile, and the right kit stops water getting under the covering. Read roof window flashing for the differences. Some lofts also have a minimum pitch to meet, since every maker sets one, and the page on minimum pitch for roof window explains how to check.
Planning sits apart from all of this. Flats, listed houses and certain conservation areas each follow their own rules, and houses have limits on how far a window may stand proud of the slope. The limits are set out in planning permission for a rooflight.
Daylight, privacy and the neighbours
A roof window looks upward, so it brings in a different kind of daylight from a wall window. The sky is the source, which means even a north slope gives steady, soft light for a studio or a study, while a south slope gives bright direct sun that moves across the floor.
Privacy is rarely a worry with a roof window set above eye level, because nobody can look in from the street or the houses opposite. That can be a quiet advantage in a terraced street, where a loft bathroom or bedroom can have daylight without a net curtain.
The reverse is worth a thought as well. A window low enough to see out of can look into a neighbour's garden, and a gable window at the end of a semi may look straight at the next house. Side-facing windows that are not obscure-glazed and non-opening need care under the permitted development limits, unless the opening part sits more than 1.7m above the floor.
It also helps to picture the window at night. A lit loft shows through the roof like a lantern, and a blind that closes fully keeps the room restful and the street unaware. Blackout and pleated blinds come in standard sizes for each window, and we can talk through them on the survey. If you are choosing for a sleeper, remember rain drumming on the glass, which some glass options soften.
Back on the roof windows hub you can see the other pages on fitting, sizes and the rules, so the whole loft plan sits in one place.
Fitting a loft's windows with care
A loft conversion is often a busy site, with carpenters, electricians and plasterers working in the same space. Fitting the roof windows is a short but exacting job within that, and the order matters. The windows go in after the roof structure is trimmed and before the insulation and plasterboard close it all up.
One team strips the covering, cuts the opening, fixes the frame and fits the flashing. By evening the roof is watertight again, and the floors beneath are covered. We also explain what is happening on the roof, because a loft owner often lives in the rooms underneath while the work goes on. If part of the job can be done from inside, then fitting a roof window from inside shows what that involves.
The written quote is free and itemised, and it carries a choice of opening options for every window. Our work is covered by a 10-year workmanship guarantee, which you can read about on the guarantee page. For a sense of price before the visit, the roof window fitting cost page and the costs overview give typical UK ranges.
Loft windows: questions that come up after the plans are drawn
Can I put a roof window in before the rest of the conversion is done?
Yes, and it is often sensible. Fitting the windows early makes the roof weathertight for the other trades and lets the plasterer see the finished reveals. The sizes and positions need to be settled first, because moving one later means reopening the roof.
Will roof windows make my loft too hot?
A slope facing south or west gathers heat, so we talk about solar control glass, an external blind and an opening placed high. Together they take the edge off a hot room, although a loft will still be warmer than the rooms below it on a hot day.
Do I need Building Control for the windows in a loft conversion?
Cutting new openings is building work, and a conversion as a whole is notifiable. Where our windows are part of that, we handle the notification for our work, and we agree who deals with the rest of the conversion before the job starts.

Tell us about the room
A few details is all we need. We'll come out, advise and give you a written quote.
No pressure, no obligation.