Guide · Roof Windows · 8 min read
Roof Window Flashings for Slate, Tile and Pantile Roofs
A roof window is only as weathertight as the flashing around it. The kit is a set of shaped pieces that carry rain from the roof covering over the window frame and back onto the slope. This guide explains what is in it and how it changes for slate, plain tile, interlocking tile and pantile.
What a flashing kit is for
Water runs down a roof in sheets and in streams, and a window frame is a block in its path. The flashing is what persuades that water to go around the frame rather than into the gap beside it.
A roof window arrives with a kit made for the window. The kit is a tray of shaped pieces, usually aluminium with a coated finish, that frame the opening on all four sides. Each piece laps under the roof covering above it and over the covering below it, and the whole assembly is bedded in a membrane that carries any stray water out and down.
The window itself sits in a frame that is fixed to the rafters. The flashing is fixed to the frame and to the battens and sits at the surface. If the frame is the structure, the flashing is the skin. Our guide to roof window installation places the kit within the rest of the job.
The parts you can name
It helps to know the pieces, because a quote that lists them is a quote that has thought about the roof.
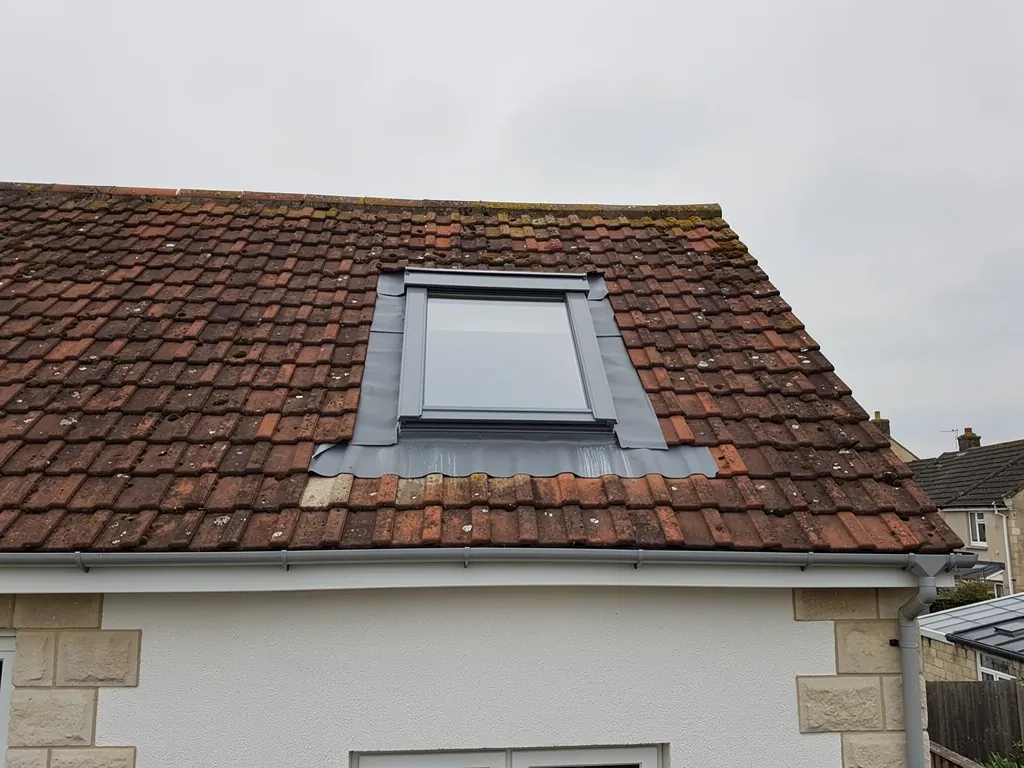
On a Victorian terrace in Easton or Totterdown, where the slope is long and the slates are old, the finished surround is the part neighbours notice. A neat band of metal that follows the slate courses makes the window look as if it was always part of the roof, and a clumsy one shows from the pavement. Each piece is shaped for its job, and none of them is decoration.
The edges of a roof window flashing, from the top of the opening to the bottom.
- Top apron, tucked under the covering above the window.
- Side gutters, running down each edge to carry water past the frame.
- Bottom apron, lapping over the covering below.
- Underfelt collar, a membrane seal that links the frame to the roofing felt.
- Apron the flat piece along the top or bottom edge of the frame
- Side gutter the channel that carries water along each side of the window
- Soaker a thin sheet slipped between courses of slate or tile to turn water out
- Collar a flexible membrane that seals the frame to the roofing felt
The kit also includes the insulation collar that fills the gap between the frame and the roof structure. It stops cold air passing around the frame and helps the finished window meet the heat-loss limit set by Part L 2021: 1.4 W/m²K, or Window Energy Rating Band B, for a roof window.
Slate roofs
Slate is the classic covering of Victorian and Edwardian terraces in Bristol and Bath, and of the Georgian roofs in Clifton. The slates are thin, flat and lap over one another in neat courses, so the flashing sits very low and tight.
The kit for slate has flat aprons and slim side pieces that slip between the courses. Each slate is cut at the window edge, and the cut slates are fixed carefully so that nobody sees a gap. The finished window sits close to the roof, with only a narrow band of metal showing around the frame.
Old slate needs gentle handling. A slate that is decades old is brittle, and some will crack when lifted. We allow for a few replacements and talk about them at the survey, so no surprise appears on the day. A matching slate from the same quarry or a good reclaimed one blends in better than a new one in a different colour.
In a conservation area, the visible band of metal matters. A slim kit and a low-profile frame keep the roof looking like a roof, and our conservation rooflights page covers the units made for that purpose.
Plain and interlocking tiles
Tile roofs fall into two families, and the kit differs for each.
Plain tiles are small, flat and overlapping, found on older houses and on many Edwardian roofs. Like slate they take a low-profile kit, though the tiles are thicker and the lap is deeper, so the gutters are a touch wider.
Interlocking tiles are larger, with ridges and grooves that lock one tile to the next. They appear on many 1930s semis and later estates. The surface is bumpy, and a flat aluminium piece cannot sit on it, so the kit has a profiled edge that follows the shape of the tile.
| Covering | Kit shape | Depth of the lap |
|---|---|---|
| Slate | Flat, slim | Shallow |
| Plain tile | Flat, wider gutter | Medium |
| Interlocking tile | Profiled edge | Medium |
| Pantile | Deep profile | Deep |
Whatever the tile, the kit you need is listed by the maker for that covering, and it is not interchangeable. A slate kit on a pantile roof would leave open channels along the waves, so the survey records the covering and the quote names the kit.
Pantile roofs
Pantiles are the S-shaped clay tiles seen on some older outbuildings, farmhouses and cottages across the area and on terraces further afield. The surface rolls in waves, with a high ridge and a low trough, and the flashing has to bridge both without leaving a gap.
The kit for a deep profile includes a formed apron that follows the shape of the tile, so the metal lies in the trough and rises over the ridge. A kit for a flat covering would sit on the crests and leave the troughs open, and water would run in underneath.
Any flashing kit fits any roof if it is the right size for the window.
The kit is made for a particular family of covering. The window size and the covering are two separate choices, and both are written on the quote.
Pantile is also heavier and more delicate than slate when lifted, and many roofs carry tiles that are old and no longer made. We check for spares at the survey. Where a few extra are needed, we talk about where they come from and what they cost, and the itemised quote shows the line.
Lead, aluminium and where each belongs
Maker's kits are normally aluminium, finished in a grey that suits slate or a brown that sits on clay tile. Lead is the other material you will hear about. It is soft, long-lasting and easy to shape on site, which is why it has been the traditional choice of roofers for centuries.
The two sit in different places. A factory kit is quick to fit, comes with a performance rating from the maker and matches the window's warranty. Hand-formed lead suits odd situations: a window beside a chimney, a roof with an unusual covering, or a listed building where the finish has to match older work.
- A factory kit suits a standard covering and a standard window.
- Lead suits a covering that no kit is made for.
- A mixed approach, with a kit around the window and lead where it meets a chimney or a wall, suits a roof with several features.
We say on the quote which one is proposed and why. The material does not change the 10-year workmanship guarantee on our fitting, which is set out on the guarantee page. If there is something unusual about your roof, our roof windows for loft conversions page covers the cases where the slope and the layout need special thought.
Pitch, battens and the underlay
The flashing sits on a layer of battens and underlay, and its performance depends on both. A kit is designed for a range of pitches, and if the roof is shallower than the range allows, water may sit rather than run. That is why every maker sets a minimum pitch, and why it pays to read minimum pitch for roof window before a unit is chosen.
The underlay is the second line of defence. It is a breathable membrane under the battens, and the flashing kit includes a collar that links to it, so any water that gets past the covering is carried out below. In an old roof the underlay may be tired or missing. When a new opening is cut or a window replaced, the fitting includes a new collar and, where needed, a short length of fresh membrane around the frame.
Battens carry the tiles and the flashing edges. At the window they are cut and trimmed, with extra battens fixed to support the ends. Timber that has been wet for years is replaced, and the quote records it. This is one reason a whole-window swap counts as notifiable work, and we make the Building Control notification ourselves.
Not every window sits in open roof. Some end up beside a chimney stack, close to a party wall or near a valley where two slopes meet. In those spots a standard kit may not reach, because the water arrives from two directions at once.
A window beside a chimney needs a stepped lead flashing where the stack meets the slope, and the window kit must stop short of it. A window near a valley needs the valley gutter left clear and wide, since it carries the water from a whole slope. A window close to a wall needs a flashing that rises up the brickwork and is let into a mortar joint.
These cases are the reason a survey looks at the whole slope rather than just the spot where the window will go. It also explains why we ask to see the roof from above, or photographs of it, before quoting. A good flashing plan can sometimes be found by moving a window a short way along the slope, and we raise that where it helps.
On Bath stone terraces and Pennant stone cottages, the walls and chimneys are part of the character of the house. Any work that touches them is planned with care, and in a listed building the consent comes first, as our listed building consent page explains.
Fitting day: keeping the roof closed
Flashing is the part of a window fit that happens last on the roof and first in a storm, so the order of work matters. We strip the covering back from the opening, trim the rafters if the opening is new, fix the frame, then build the flashing up from the bottom edge. Each piece laps over the one below it, so water is always led onward.
Before we leave, the roof is closed against rain. If the window cannot be completed in one visit, the opening is covered and the frame protected, and floors below are covered too. You see the roof back to normal each evening, not a hole with a sheet over it.
Cost depends on the covering, the kit and the access, and ordering the right kit is part of the quote. The roof window fitting cost page sets out the factors, while costs shows broader market figures. Choosing between hinge styles is a separate decision, covered in choosing between the two hinges, and the main roof windows page ties the whole job together.
Flashing kits: what to ask before the roof is opened
Is a skylight flashing kit sold separately from the window?
Makers sell kits for each covering as well as for each window size, and the two are chosen together. We order the kit with the window so the pieces arrive matched, and the quote lists both.
Will the flashing show from the street?
A thin band of metal frames the window. The finish is chosen to suit the covering, a grey for slate or a brown for clay tile, so it sits quietly. On a street in a conservation area, a low-profile kit helps.
Can new flashing be added to an old window?
The kit is designed to go with its own window frame, so it is replaced when the window is replaced. A like-for-like swap uses a fresh kit around the new frame, and the covering around it is relaid to suit.

Tell us about the room
A few details is all we need. We'll come out, advise and give you a written quote.
No pressure, no obligation.