Guide · Conservation Rooflights · 8 min read
Listed Building Consent for Rooflights
Putting a rooflight into a listed house is a decision for the council, not a formality, and the consent has to be in hand before any work starts. This guide explains what listed building consent covers, what goes into an application, and how to choose a unit that gives a conservation officer little to object to.
Why a listed house follows different rules
The permitted development rights that let owners of ordinary houses add a rooflight without applying to the council do not stretch to listed buildings. Listing protects the building itself, inside and out, so a change to the roof slope sits under a separate system called listed building consent.
That system is about the special architectural or historic interest of the house. The roof matters to it as much as the front door does. Old slates, hand-cut timbers and the line of the ridge are all part of what was listed, which is why a small opening in a back slope is still examined with care.
Planning permission and listed building consent are two different permissions. Planning looks at the effect of a development on its surroundings and neighbours. Consent looks at the effect on the building. A scheme may need one, the other or both, and the council can tell you which when you ask. Our guide to rooflight planning in a conservation area covers the planning side for houses that are not listed.
Many listed houses in Bristol and Bath are Georgian townhouses, and the councils concerned are Bristol City Council and Bath and North East Somerset Council. Others sit across the wider area, in villages with Cotswold stone or Pennant stone cottages, where the relevant councils include South Gloucestershire Council, North Somerset Council and Somerset Council. In all of them the principle is the same: ask first, and wait for the decision in writing.
The conservation rooflight installation hub explains the product range. The rest of this page is about the permission that comes before it.
What the consent covers
Consent is needed for work that would affect the character of a listed building as a building of special interest. A new opening in the roof plainly does, because it changes the slope, removes some old fabric and adds a modern element. Replacing an existing rooflight with a different one can also count, particularly if the new frame, size or position differs from the old.
Listing comes in grades: Grade I, Grade II* and Grade II. The grade does not change the need for consent, though it often changes how closely the council examines the proposal. The great majority of listed houses are Grade II, and many Georgian terraces are listed as a group. Historic England keeps the National Heritage List for England, and its entry for your house gives the grade and a short description. You can search it on the Historic England website.
It also helps to know what listing does not do. It does not forbid change. Councils grant consent for rooflights regularly when the proposal is modest and sympathetic, for example a flush heritage unit on a rear slope that is seen by almost nobody. The question is always whether the harm is slight and the benefit real.
Curtilage matters too. An outbuilding or extension attached to a listed house can fall under the same listing, so a flat-roofed kitchen at the back of a listed terrace may need the same consent as the main roof. If you are unsure, ask the council to confirm what is covered.
What goes into an application
A listed building consent application is made to the local planning authority, using the standard form from the Planning Portal. In England there is no fee for it. What takes time is preparing the material, since the council needs enough detail to judge the effect on the building.
The usual package has these parts:
- Drawings of the roof as it is, and as it would be with the rooflight, showing size and position.
- A section through the roof, showing how far the unit stands above the slates.
- The manufacturer's details of the unit, with a drawing of the frame and glazing bar.
- A short statement saying what the building is, what the work involves and why it does the least harm.
- Photographs of the roof and the room below.
The statement is the part owners most often find daunting. It does not need to be long. It should say what you want to achieve (daylight and air for a dark landing, say), why the position was chosen, and what the unit looks like. Where an old rooflight or opening is being reused, say so. The more precisely the proposal is described, the fewer queries come back.
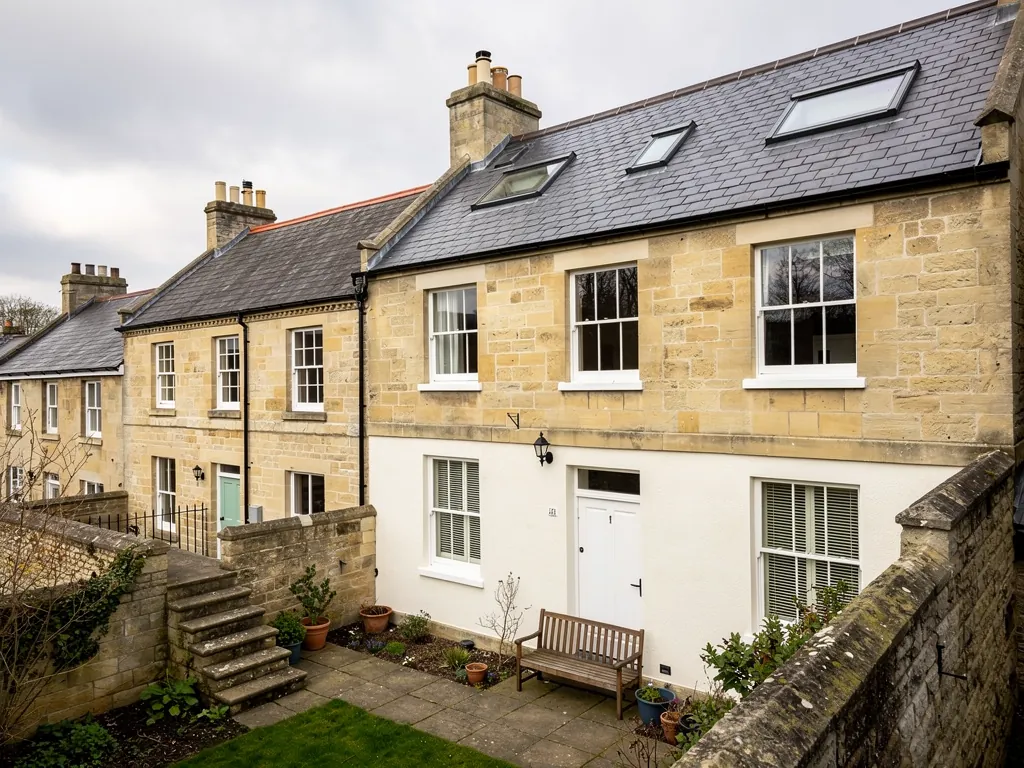
We can provide the product drawings, dimensions and finishes that go with the application, and we survey the roof so the drawings are accurate. The application itself is made by you or by an architect or heritage consultant, and the decision rests with the council. A decision takes weeks, not days, so build that into your plans.
Choosing a unit a conservation officer can accept
The conservation officer reads the proposal in terms of harm and benefit. Your job is to make the harm as small as you reasonably can. Most of the decisions that follow come down to a short list.
| Choice | Quieter option | Louder option |
|---|---|---|
| Slope | Rear, unseen | Front, on show |
| Fitting | Flush with slates | Raised on a kerb |
| Frame | Slim, dark, matt | Thick, pale, glossy |
| Number | One or two small | One large or many |
A unit built for older roofs lies close to the slates, with a frame fine enough to recall a cast iron rooflight. It is often fitted with a central bar, which breaks up the glass into two panes that echo the old pattern. Which metal to use is covered in steel against aluminium, and officers do sometimes have a view on it.
The council may also ask about the roof covering. Where old slates are removed to make the opening, they can be set aside and reused around the new unit. Matching slates and keeping the lead flashings neat help the finished roof look settled, and they also show the officer that the detail has been thought through.
Positioning counts as much as product. Aligning the unit with a window below, or placing it centrally over a stairwell, shows a reason for the choice. A rooflight dropped at random looks arbitrary, and arbitrary things are harder to approve.
Opening, glazing and inside the house
Listed status reaches inside the house too. The ceiling and the stairwell below a new rooflight can be part of the listed interior, which means the way the opening is formed in the room matters. A deep splayed reveal that echoes old window shutters looks right in a Georgian stair hall. A plain boxed lining may suit a more modest loft.
The council may be happy with a fixed unit and wary of an opening one, or the other way round. Opening units add to the frame, and the opening mechanism changes the profile. At the same time, a sash that lifts gives a Georgian landing air at the highest point, which is of real use in a tall house. The options for lifting sashes are set out under do conservation rooflights open, and the quote shows which are available for your roof. Whether the council accepts an opener is worth raising in any pre-application conversation, because it can shape the whole design.
Glass is a further question. A slim double glazed unit gives a better thermal result than single glass and still keeps a fine frame. Some officers like a thin sealed unit, while others ask for single glass with secondary glazing below. We cover the trade-offs in our page on double glazed conservation rooflights.
Any change that is invisible from the street needs no consent.
Consent is about the building as a whole, including the back and the inside. A rear slope is easier to approve, but it is still a decision for the council.
Part L 2021 sets energy limits for rooflights, though historic buildings can be treated differently where meeting a limit would harm their character. Building Control can advise on this at the notification stage.
Doing the work properly once consent arrives
Consent comes with conditions. The council may require a sample of the unit, the slate to be reused or the lead to be a certain colour. Read the decision notice closely, since work that departs from it can put the consent at risk. Our fitters work from the approved drawings and flag anything on site that differs from them before it is cut.
Building Regulations apply as well, separately from the consent. Cutting a fresh opening in the roof is building work, so the timbers must be framed around it correctly. Where the job is notifiable, we handle the paperwork with Building Control. You can read the general rules in our Building Regulations guide.
On site, an older roof calls for care. Rafters in a listed house can be uneven or hand-hewn, and strengthening them has to be done without disturbing more than needed. One team carries out the whole job, the roof is closed against the weather each evening, and floors and stairs are covered because plaster and boards in an old house are hard to match.
If you are comparing prices, the conservation rooflight cost page explains why a heritage unit costs more than a standard window of the same size, and our cost overview shows the typical ranges for the other work in a roof.
Practical next steps for a listed house in the area
If you own a listed house in Bristol, Bath or the towns around, a sensible order of work looks like this. First, find the list entry and the grade. Next, talk to the council's conservation team, since many offer a pre-application conversation that tells you what is likely to work. Then book a survey with us so the drawings come from measured facts.
The survey is free, and the itemised quote that follows is in writing and carries no obligation. It sets out which units could open and, where a fixed pane suits better, says that too. The quote is what you attach to your application as the product detail, and it is also the basis for deciding whether the project is worth pursuing.
Houses in conservation areas that are not listed follow a different route, dealt with in our piece on conservation areas across both cities. Whichever applies, the aim is a rooflight that looks as if it was always going to be there.
Once the job is finished, ten years of cover on our workmanship applies, and our guarantee page spells out how it works. For the wider choice of products for older roofs, return to the conservation rooflight hub.
Consent for a listed rooflight: what owners check before applying
How do I find out whether my house is listed?
Search the National Heritage List for England on the Historic England website, or ask the council's conservation team. The entry gives the grade and a short description of the building.
Can I start work while the application is being decided?
No. Work on a listed building without consent can lead to enforcement action, and the council can ask for it to be undone. Wait for the decision notice and read its conditions.
Is a flat roof extension on a listed house covered by the same rules?
Often, yes, because an attached extension can fall within the listing. Ask the council to confirm what the listing covers before you order any rooflight for it.

Tell us about the room
A few details is all we need. We'll come out, advise and give you a written quote.
No pressure, no obligation.