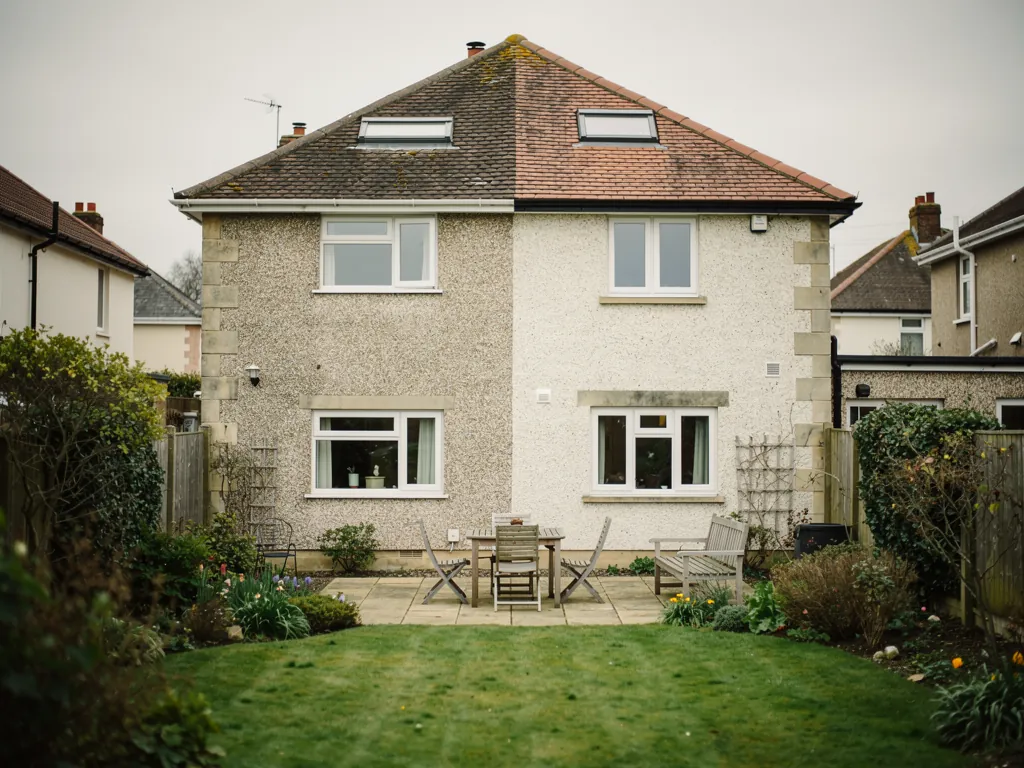
Skylights & rooflights in Bristol Light in. Air through.

Opening rooflights and roof windows for lofts, landings and kitchen extensions across Bristol and Bath. Free survey and written quote.

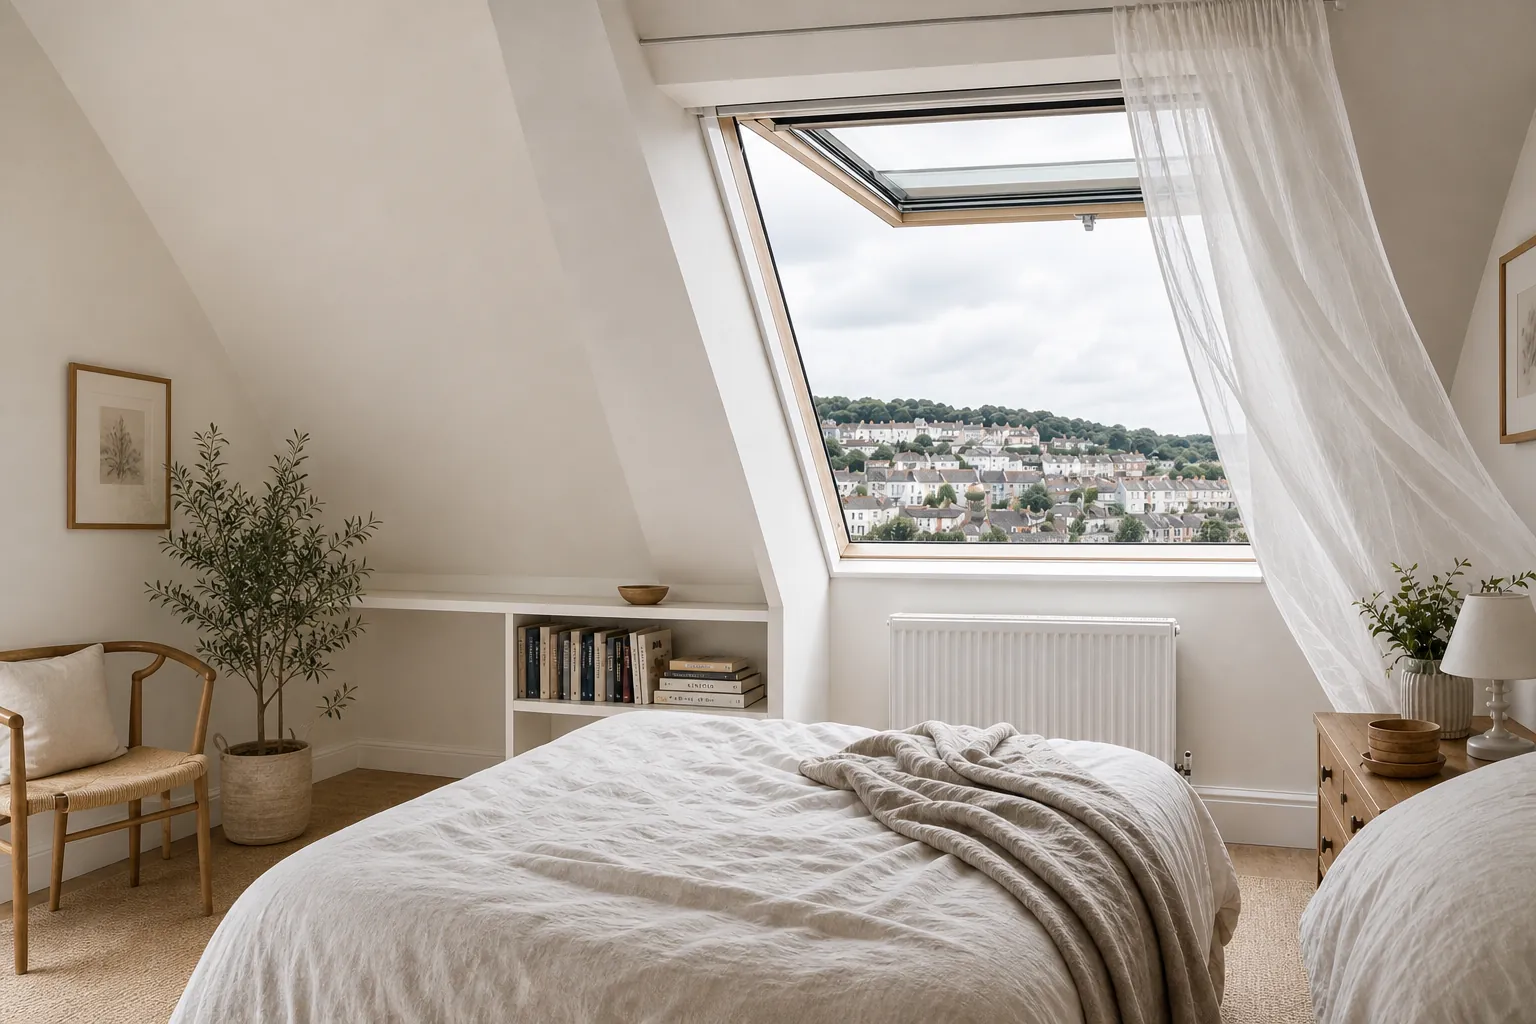
A loft bedroom in Bristol with a roof window tilted open and a curtain lifting in the breeze
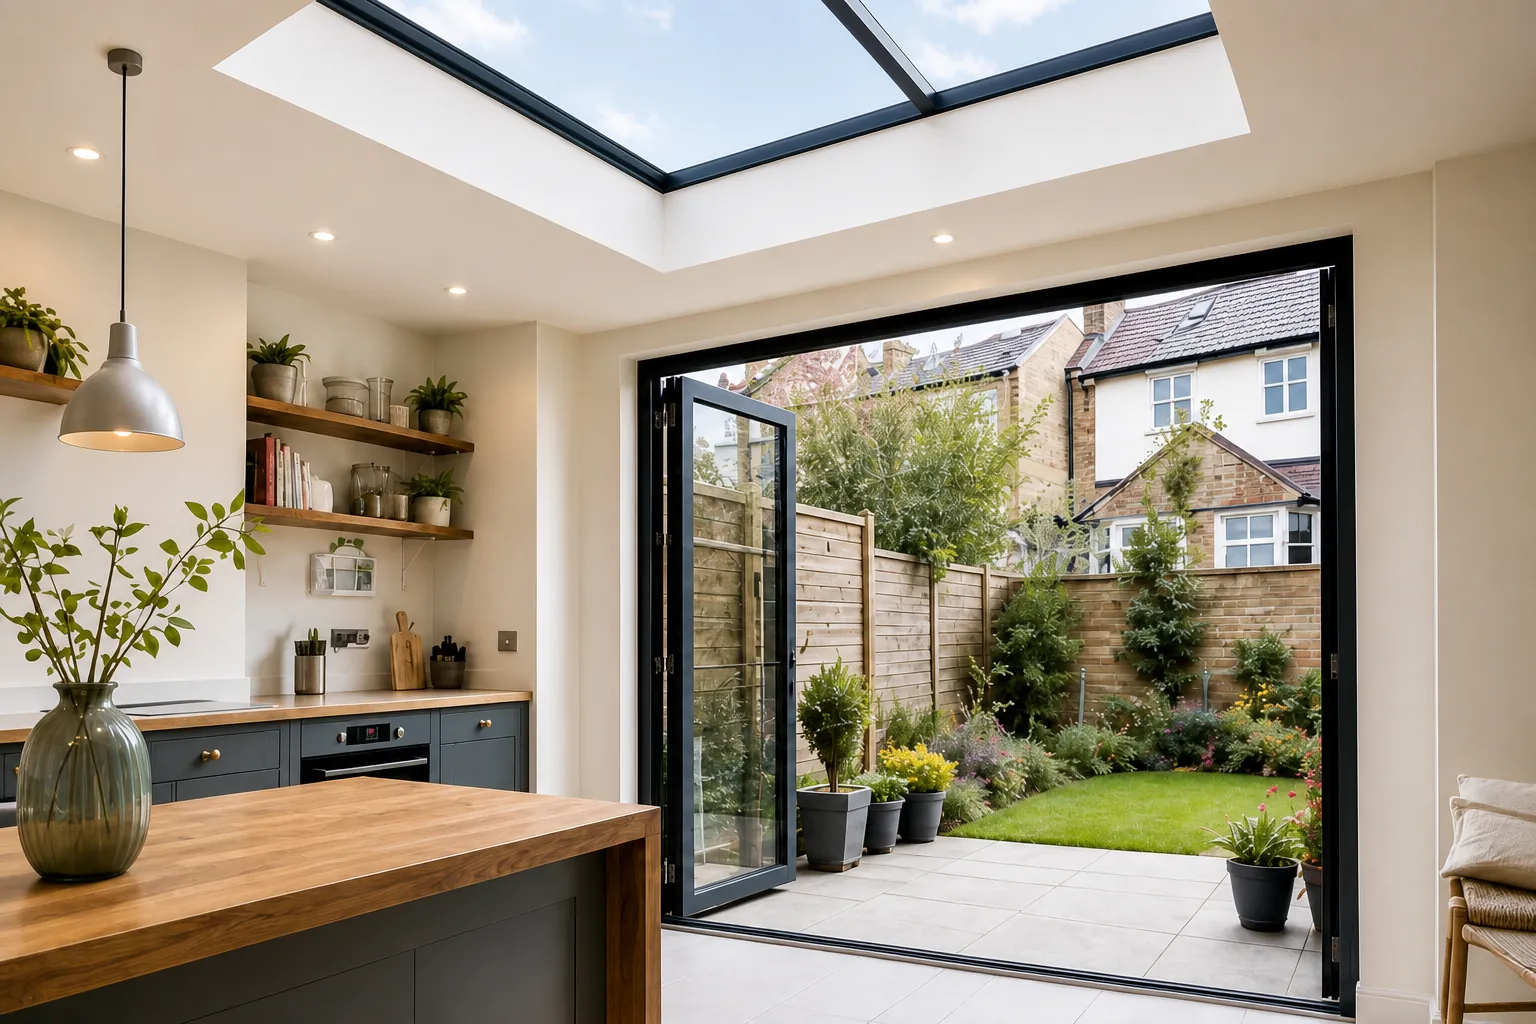
A kitchen extension on a Victorian terrace with a large rooflight overhead and doors open to the garden

The rooms that never get fresh air

  • The loft that bakes in July

    Hot and stuffy just when you need it most, because the warm air has nowhere to go.

  • The landing with no window

    Dark, close and always short of fresh air, right in the middle of the house.

  • The bathroom that steams up

    Damp, humid and slow to clear when there is no outside wall to open.

What we fit

What we promise, in writing

  • A written quote before any work
  • Opening and venting options on every quote
  • The roof made weathertight every evening
  • 10 years on our workmanship
  1. Free survey

    We visit, listen and measure.

  2. Fitted by one team

    One team fits your rooflight with care.

  3. Signed off and guaranteed

    We sign off the work and your guarantee begins.

Within 30 miles of Bristol

We cover Bristol, Bath and the towns within 30 road miles, from Thornbury and Yate to Weston-super-Mare, Wells, Frome and Chippenham.

See every town we cover
Bristol Keynsham Nailsea Portishead Yate Bath Thornbury Wells Frome Weston-super-Mare Chippenham

The long read

Rooflights that open, explained

How air moves through a Bristol house, which rooflights open and how, what changes when you replace an old one, and what it all means for rules, cost and the work itself.

  1. 01 Why a room needs air from above
  2. 02 Manual, electric or solar
  3. 03 Rain, security and leaving it open
  4. 04 Terraces, semis and stone: Bristol and Bath homes
  5. 05 Replacing an old skylight or rooflight
  6. 06 Rules, costs and how long it takes
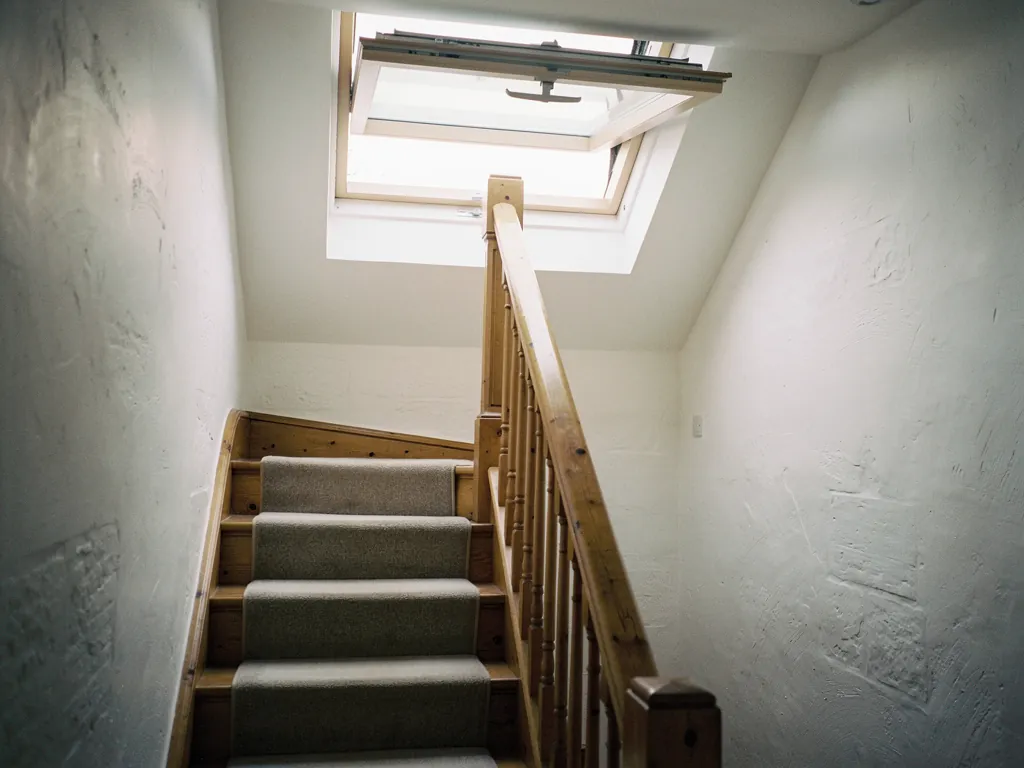
A narrow terraced-house stairwell lit by an open roof window at the top

01

Why a room needs air from above

Warm air rises. Anyone who has stood at the top of the stairs on a summer evening in a Bristol terrace knows the feeling: the ground floor is fine, the landing is close, and the loft bedroom is the warmest room in the house. The heat and the moisture of the whole house drift upwards and gather under the roof, because that is the one place with no way out.

A window in a wall only helps the room it is in. A rooflight or roof window that opens, set at the top of the house, does something a wall window cannot: it gives that rising air a way out. Open it, and the stairwell starts to work like a chimney. Warm, stale air leaves at the top, and cooler air is drawn in through the windows and doors lower down. Builders call it the stack effect. Homeowners just notice that the house feels fresher.

This is why the position of an opening rooflight matters as much as its size. One over the top landing or high in a loft room moves far more air than the same unit low on a pitch. In a kitchen extension, an opening rooflight near the back of the room lets cooking heat out without opening the garden doors and letting the cat in. In a bathroom with no outside wall, it gives steam somewhere to go other than the ceiling paint.

Fixed is sometimes the right answer

Not every rooflight should open. A large flat rooflight over a dining table may be better fixed, with an opening unit elsewhere doing the ventilating. Walk-on rooflights are fixed by design. A rooflight over a stair void that nobody can reach is pointless as a manual opener and may only make sense electric. On every quote we show which units could open, how they would open, and where we think a fixed unit is the better call. You decide; we explain the difference.

How the draw runs in different houses

The path the air takes depends on the plan of the house. In a Kingswood or Bishopston terrace the stair climbs beside the party wall and the landing sits in the darkest part of the plan, with bedrooms front and back. A roof window over that stair pulls air in through the hall and the back kitchen, up the flight and out at the top. In a 1930s semi the stair usually rises against the side wall past a landing window, so a roof window in the loft room above works alongside that window rather than replacing it. A Georgian house in Clifton has a tall stairwell rising through three or four storeys, and the top of it is where the pull is strongest. Some of these houses were built with a lantern or a glazed laylight over the stair for exactly that reason, long before anyone used the word ventilation.

A newer house with a single-storey kitchen extension works differently. The air path is short and level: garden doors at one end, an opening flat rooflight at the far end, and the cooking heat goes out over the roof instead of drifting back into the hall.

One thing holds in every house: air needs a way in as well as a way out. A single roof window in a loft room with the door shut airs that room slowly, because the air has to enter and leave through the same gap. Leave the door ajar, or open a window downstairs, and the same unit pulls a steady current through the whole house. Bear that in mind before you choose a size. A modest opening unit in the right place, with a route for air to reach it, does more than a larger one in a closed room.

Opening rooflights also help with moisture. A room that can be aired properly after a shower or a pan of pasta is a room where condensation has a better chance of clearing before it settles on cold glass and plaster. The guide to choosing a rooflight or skylight walks through which type suits which room.

Open roof window Warm air out Stairwell Fresh air in
Open a rooflight at the top of the house and the stairwell does the rest: warm air leaves above, fresh air comes in below.
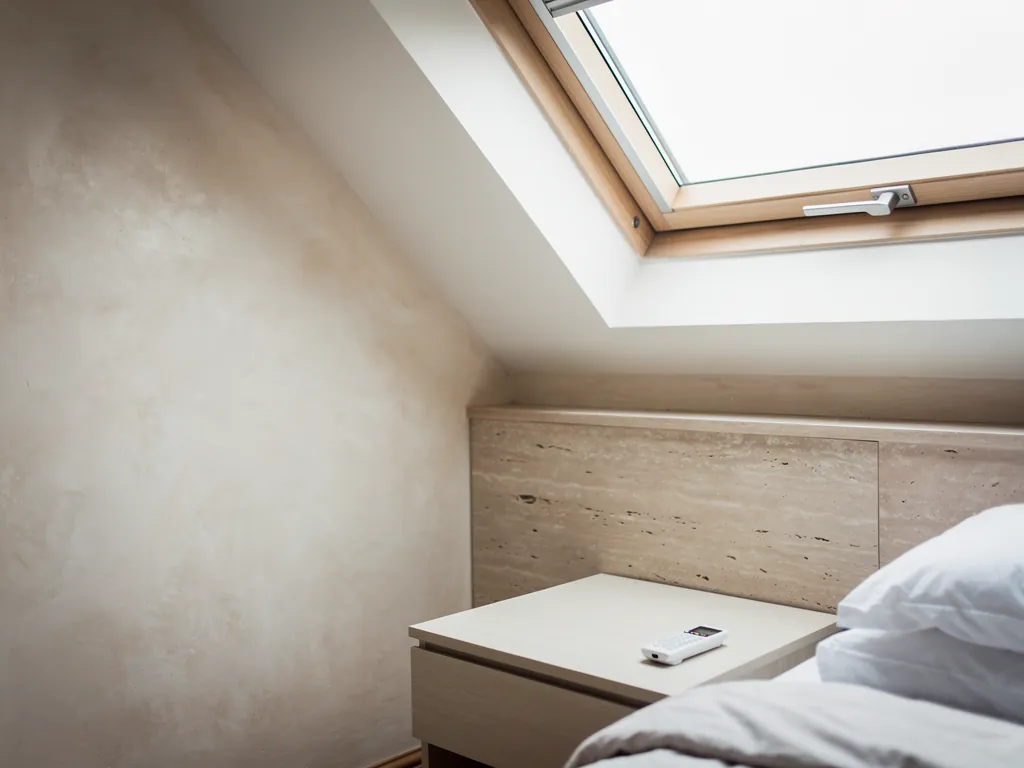
A remote control on a bedside table under a roof window

02

Manual, electric or solar

Once you know a rooflight should open, the next question is how. There are three ways, and the right one usually depends on how high the unit is and how often you will want to use it.

 ManualElectricSolar
How it opensBy hand, or with a rod for higher unitsWall switch, keypad or remoteRemote, with a small panel charging a battery
Rain sensorNoYes, closes it at the first rainYes, on most models
WiringNoneA power supply from the houseNone
Best forUnits within easy reachHigh units and new builds or rewiresHigh units where wiring is awkward

A manual roof window in a loft bedroom is simple and reliable: you reach up, pull the handle and the sash tilts open. For a unit a little higher, a rod with a hook does the same job. Manual is the lowest-cost route and has nothing to go wrong electrically.

An electric unit opens and closes at the press of a button. It is the obvious choice for a rooflight above a stairwell or a double-height space, and it comes with a rain sensor that closes the window when it feels the first drops. It does need a power supply, which means a short piece of electrical work alongside the fitting. Our guide to electric and opening rooflights covers the wiring in detail.

A solar unit carries a small panel along its top edge that charges a battery. You get the remote control and the rain sensor without running a cable, which suits an existing loft where chasing wiring through finished plaster would make a mess. Solar units do need some daylight to keep the battery topped up, which is rarely a problem on a roof.

  • Top-hung opens outward from a hinge at the top
  • Centre-pivot turns in the middle so you can clean the outside
  • Actuator the motor that lifts an electric flat rooflight
  • Vent bar a small vent for air while the sash stays shut

Most roof windows also have a vent bar along the top: a small slot that lets air through while the sash stays shut and locked. Ask about it at the survey, because it gives you a trickle of fresh air overnight without opening the window at all.

Weighing them up

The choice tends to come down to reach and habit. If you can stand under the window and take hold of the handle, manual is hard to beat. It opens as far as you want, it works in a power cut, and there is no battery or motor to think about years from now. The trouble starts when a unit sits high on a landing or near the apex of a vaulted ceiling. A rod works, but a window that needs fetching a rod tends to stay shut, and a window that stays shut does nothing for the air in the house.

Electric earns its place where you want the window to work without you. Controls can open and close several units together, so a rooflight over the stair and one in the loft bedroom can open as a pair on a warm evening, and some systems run on a timer. Because the motor draws power from the house, there is nothing to recharge. The cable route does need planning: in a finished loft it can mean lifting boards or chasing plaster, while in a conversion or extension still at the stud stage the cable goes in before the plasterboard and the extra work is small. The VELUX INTEGRA range covers both electric and solar versions, and other leading makers offer their own.

Solar sits between the two. It suits a replacement in a decorated room you would rather not disturb, and it still charges on a north-facing slope, though more slowly through a grey Bristol winter. If you are torn between the two powered options, the answer on electric or solar sets them side by side, and the one on converting a manual unit explains when an existing window can be motorised later.

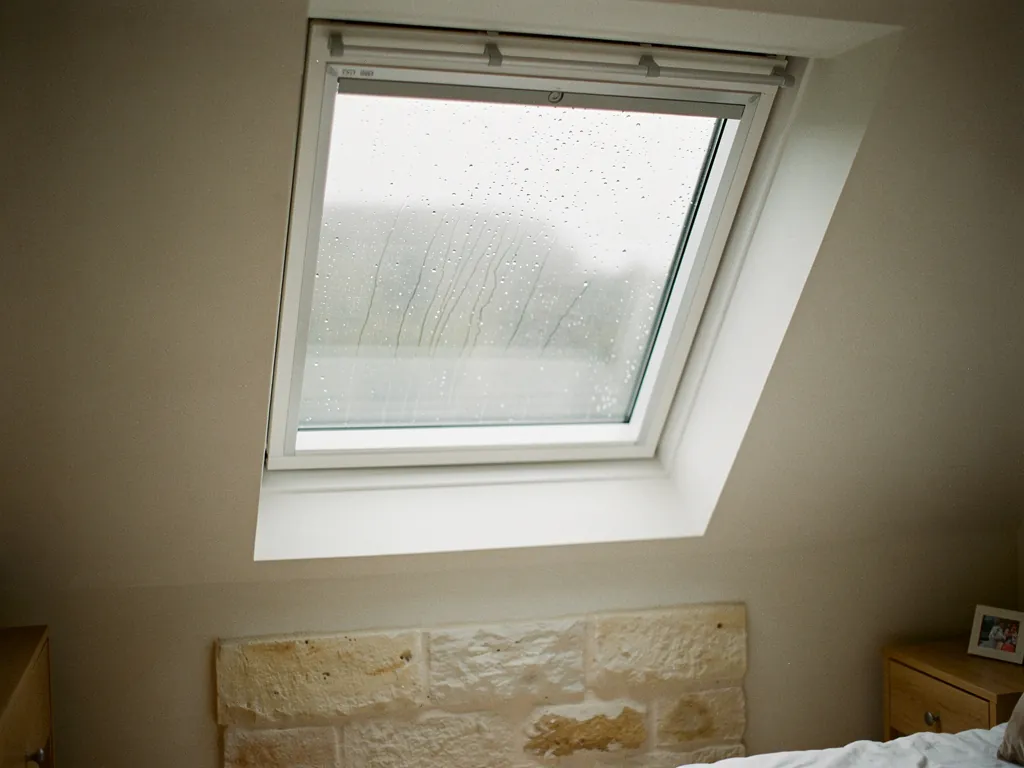
Raindrops on the glass of a closed electric roof window

03

Rain, security and leaving it open

The most common worry about an opening rooflight is simple: what happens if it rains while it is open? For a manual unit the plain answer is the same as for any window. You close it. For an electric or solar unit, the rain sensor does it for you, which is why we fit one on every powered unit that can take it.

An opening rooflight will let the rain in.

A rain sensor closes an electric or solar unit when it detects rain, and a closed unit is sealed like a fixed one.

Flat rooflights that open are built to shed water even when lifted, with the glass overhanging the kerb so rain runs off rather than in. Roof windows in a pitched roof open outward, so the sash itself keeps most weather off the gap. Neither is something to leave wide open through a storm, but neither is a weak point when it is shut.

Leaving it open safely

Many people want to air a room overnight or while they are out. The vent bar on a roof window allows that with the sash closed and locked. Some roof windows also have a secure ventilation position, where the sash opens slightly and locks there. Electric units can be closed from a keypad on the way out, or from a phone app with some systems.

What the rain sensor actually does

The sensor is a small plate on the outside of the window frame. It reacts to water landing on it, not to a forecast, and when it feels drops it tells the motor to close the sash whether anyone is home or not. That is what makes it reasonable to leave an electric roof window open over a landing while you are at work. Keep the plate clear, because a sensor buried under leaves or moss from an overhanging tree is slower to notice the rain. A manual unit has no sensor at all, so the habit that counts is closing it when you go out and relying on the vent bar instead. The answer on the rooflight rain sensor goes into how they are set up.

The rooflight to think hardest about is the reachable one. A roof window in the back slope above a single-storey extension, or a flat rooflight on a roof someone could climb onto, deserves more care than one high on the front of a three-storey terrace. A key-locking handle stops the sash being opened from outside, and a flat rooflight on an actuator is held shut by the motor arm when it is closed. A laminated inner pane holds together if it is broken. Part K of the Building Regulations does not require laminated glass in a house roof, so treat it as a sensible choice rather than a rule.

Security is about how the unit is fixed and locked rather than whether it opens. A modern roof window is fixed from inside the roof, and its locking handle works like a window lock. Laminated inner glass is an option worth asking about for a rooflight over a bed or a busy kitchen. We set out these options on the quote, so you can choose with the prices in front of you.

If you want an opening rooflight mainly for summer heat, it is also worth asking about glass. Solar control glass and an external awning blind on a roof window both cut the heat that builds up in a loft. Opening the window then clears what is left. Our page on fresh air through the roof goes further into using rooflights to ventilate a whole house.

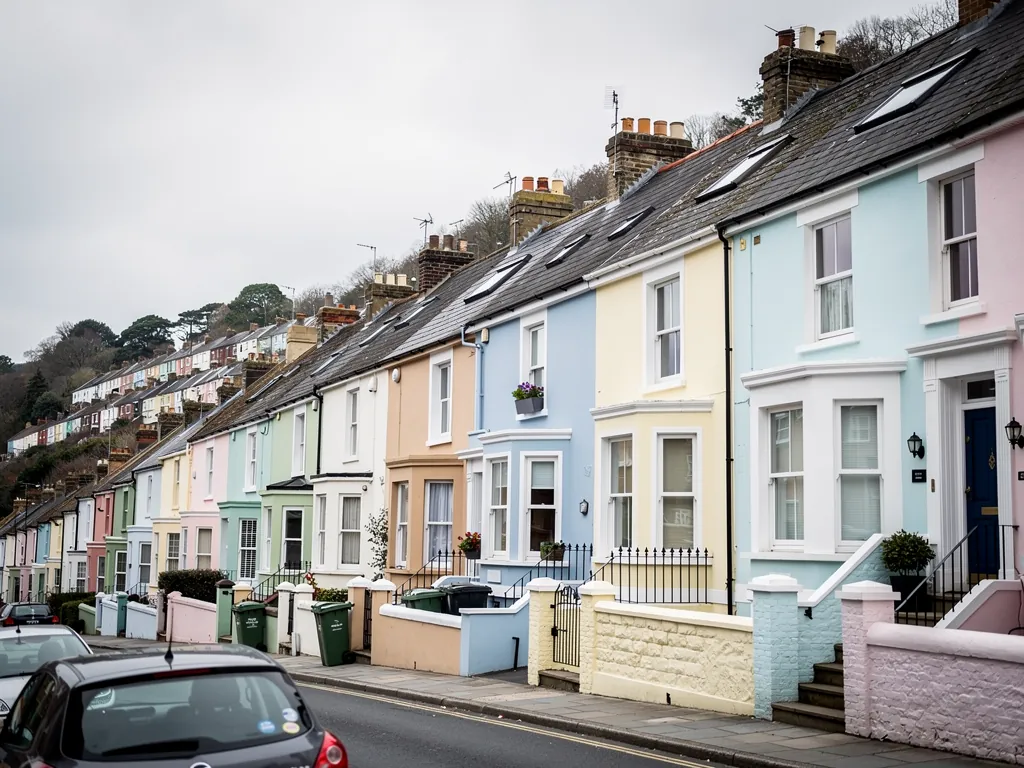
Pastel terraced houses climbing a Bristol hillside, several with roof windows

04

Terraces, semis and stone: Bristol and Bath homes

The houses around Bristol and Bath ask different things of a rooflight, and a good survey starts with the house rather than the catalogue.

Victorian and Edwardian terraces fill Bishopston, Southville, Totterdown, Easton and much of Kingswood. Most have slate or tile roofs at a comfortable pitch, a rear extension at the back and often a loft conversion. Roof windows suit the main roof, and the rear extension usually takes a flat rooflight or a roof lantern. The stairwell in a terrace runs up the middle of the house, which makes a rooflight over the top landing one of the most useful things you can fit for air.

Georgian and Regency houses in Clifton, Hotwells, Kingsdown and across Bath sit in conservation areas, and many are listed. Here the look of the roof matters to the council as much as to you. A conservation rooflight, with its slim frame and central bar, sits low in the slates and suits these roofs. Bath stone and the city's status as a World Heritage Site mean early conversations with the planners are worth having.

A 1930s semi with roof windows in its rear loft conversion
Hipped roofs on 1930s semis often take roof windows in the rear slope.

1930s semis in Henleaze, Westbury-on-Trym, Keynsham and Portishead often have hipped tiled roofs and a box room or a dark landing that would gain more from an opening roof window above it than from anything else. Newer homes in Bradley Stoke, Emersons Green and around Weston-super-Mare tend to have flat-roofed rear extensions, some with an old plastic dome rooflight that is ready to be replaced with something clearer and better insulated.

Stone matters too. Pennant sandstone in the older parts of Bristol and south Gloucestershire, and Bath stone to the east, both carry heavy roofs. The flashing, the kerb and the trimming around a new opening are all chosen for the roof they sit in.

What each roof asks of the fitter

On a Victorian terrace the roof is usually Welsh slate on battens, and older roofs may have no felt beneath them at all. A new roof window brings its own underlay collar, so the area around the frame ends up drier than the rest of the roof, and the slates are cut and dressed to a flashing made for slate. The rafters in these roofs can be slimmer and more widely spaced than modern timbers, so a wider window is framed with doubled rafters and new trimmers rather than simply cut in.

Georgian terraces in Clifton and Bath often hide a butterfly roof behind the parapet, two slopes falling to a central valley. A rooflight on the inner slopes can be out of sight from the street, which helps the conversation with the council, though it does not replace it. Our conservation rooflights page covers the units that suit these roofs, and the Bath page looks at the city's own position.

The hipped roofs on 1930s semis carry clay or concrete tiles, and the hips leave less clear slope than a gable does, so the rear slope is usually where a roof window fits best. Tiles need a deeper flashing than slate, and the battens are set out differently, which the survey picks up. On newer estate houses the main roof is usually built from trussed rafters, the factory-made triangles you see in the loft. These cannot just be cut to make room for a window, so a new opening there needs a structural design first. Their flat-roofed extensions, often in felt or GRP, take a flat rooflight on an insulated kerb, which our flat roof rooflights page explains.

You will find a page for every town we cover on the areas page, each written about that place and its houses.

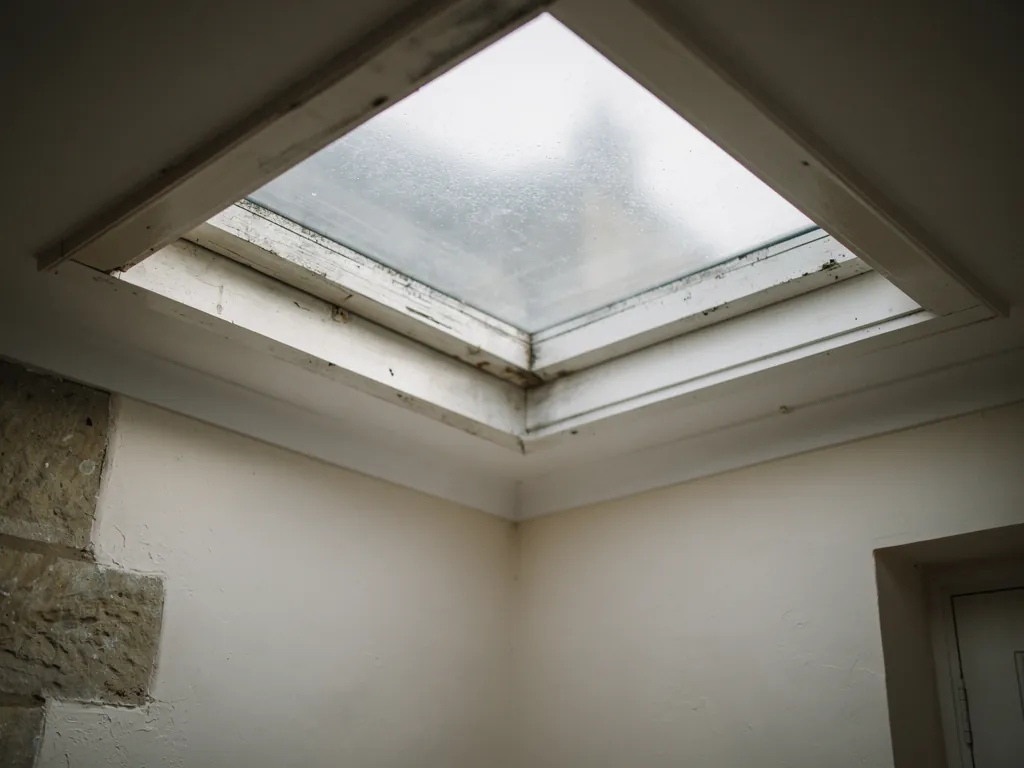
A misted double-glazed rooflight with fog between the panes

05

Replacing an old skylight or rooflight

A lot of our work is not a new opening at all. It is a skylight or rooflight that has done its time: a dome gone yellow, a sealed unit misted between the panes, an old roof window that sticks, or a flat rooflight that drips at the edge in heavy rain.

The first question is whether the whole unit needs replacing or just the glass. If the frame is sound and only the sealed unit has failed, a new glass unit may be enough. If the frame is worn, the seals have perished, or the unit is simply too poor to meet today's standards, a full replacement is usually better value over its life. We tell you which applies after the survey, and why. The guide to replacing an old rooflight covers this in more depth.

Replacement is also the cheapest moment to change what the rooflight does. If you have a fixed flat rooflight over a stuffy kitchen, the replacement can open. If a loft window has always been out of reach, the new one can be electric or solar. Because the opening already exists, the extra cost is mostly the unit itself.

Same size, or bigger?

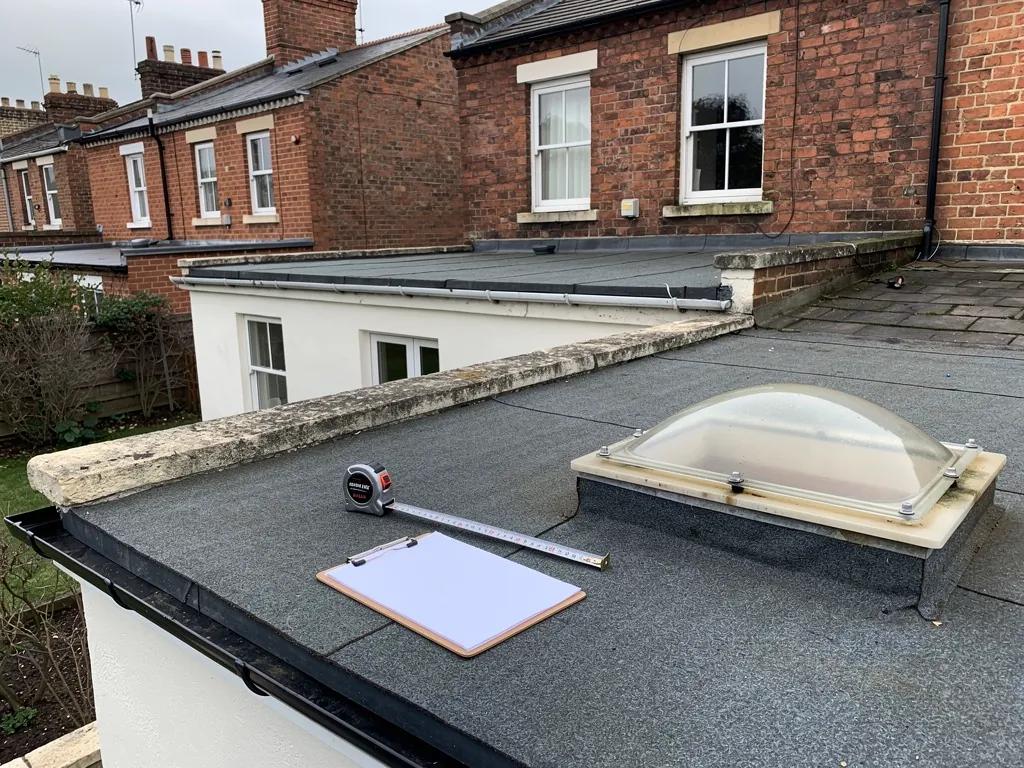
Roof windows come in standard sizes, so an old one can often be replaced with a modern unit of the same size and the same flashing type, with little disturbance to the ceiling inside. Going bigger means trimming the roof timbers, which is more work but often worth it for a loft that has always felt dim. Flat rooflights are usually made to the existing kerb size, or the kerb is rebuilt and insulated to suit a new unit.

What a replacement involves

For a roof window in a pitched roof, the work runs in a set order:

  1. The room below is cleared where it needs to be, and the floor and furniture are sheeted.
  2. The old sash comes out first, then the frame is unscrewed from the rafters and the old flashing lifted.
  3. The slates or tiles around the opening are taken off and set aside for relaying.
  4. The new frame is fixed, levelled and wrapped with its insulation and underlay collars.
  5. The new flashing is dressed in, the slates or tiles go back around it, and the sash is hung and adjusted.
  6. Inside, the lining around the window is finished, ready for decorating.

A flat rooflight follows a different route. The old dome or glazed unit is unbolted, and the kerb beneath it is checked for soft timber and missing insulation, because an old kerb is often the coldest part of the roof. If it is sound it may be insulated and kept; if not, a new kerb is built and the roof covering dressed up its sides before the new unit goes on. Back on a pitched roof, a like-for-like roof window can sometimes be swapped from inside the room, which can save scaffolding on a tall house.

The signs that a unit has reached this point are easy to spot: a grey film between the panes that never wipes away, black mould on the frame, a sash that binds or will not latch, a draught you can feel with your hand, or a brown stain on the ceiling below. Whatever name you use for it, the process is the same. Rooflight is the trade term and skylight the everyday one, and the answer on skylights and rooflights sorts out the difference.

We make the roof weathertight at the end of every day, protect the floors and furniture beneath, and handle the Building Control notification where the work needs one. You can read more on the misted and failed rooflight page, or find out whether a skylight can be replaced without a new roof.

Measuring a flat roof for a new rooflight

06

Rules, costs and how long it takes

Most rooflight work on a house in England does not need planning permission. Adding rooflights to a roof usually falls under permitted development, as long as they do not stick out more than 150mm from the roof slope, do not sit higher than the highest part of the roof, and side-facing ones are obscure-glazed and fixed unless the opening part is more than 1.7m above the floor inside. Flats, listed buildings and some conservation areas are different. The planning permission guide explains when you need to ask.

Around Bristol and Bath those exceptions matter. Bath is a World Heritage Site and much of the city lies within a conservation area, so Bath and North East Somerset Council is worth contacting before anything is ordered. Bristol has many conservation areas of its own, Clifton and Kingsdown among them, and some areas carry an Article 4 direction that removes permitted development rights. The only safe course is to check with the council for your street. A listed building needs listed building consent for a new rooflight, and often for a replacement that changes the look of the old one. Flats and maisonettes have no permitted development rights for rooflights at all. The Planning Portal has the national guidance.

Building Regulations are a separate matter. A new opening in a roof, or a whole new rooflight replacing an old one, is building work that has to meet the regulations, including the energy rules in Part L. For an existing home, the limit is 1.4 W/m²K for a roof window and 2.2 W/m²K for a rooflight. We fit to current regulations and handle the Building Control notification where the work needs one. Replacing only the glass in an existing frame is generally not notifiable. Our Building Regulations guide sets it all out.

Escape is the other rule people ask about. A roof window can only serve as an escape window for a storey within 4.5m of the ground, so in practice it suits bedrooms tucked under the roof of a single-storey or chalet-style bungalow. Converting the loft of an ordinary two-storey home is another matter, because that needs a protected stair down through the house, not an escape roof window. Building Control can be your council's own team or a registered building control approver, and on notifiable work we deal with the notification so you receive the paperwork at the end.

Cost

We do not publish a price list, because the cost depends on the roof, the size and type of unit, how it opens, the access, and the finishing inside. What we can say is what moves the price: an electric or solar unit costs more than a manual one; a new opening costs more than a like-for-like replacement; a conservation rooflight costs more than a standard one; and scaffolding, where it is needed, is a real part of the bill. The costs page gives typical UK ranges and explains each factor. Every quote we send is written, itemised and free.

Timing

A like-for-like roof window replacement is often a one-day job. A new opening with internal finishing, or a roof lantern on a new extension, takes longer, and the survey is where we set a realistic timescale for your house. See how long it takes to fit a skylight for the usual stages.

The wait before the work starts depends on the unit more than the fitting. Standard roof windows in common sizes are widely held by suppliers. Made-to-measure flat rooflights, conservation units and roof lanterns are built to order, so there is a gap between signing the quote and the fitting day. If planning permission or listed building consent is needed, that decision comes first and nothing is ordered until it is in hand. Weather plays a part too: we will not open a roof in driving rain, and a day lost to a storm moves the job rather than leaving your roof half done. In towns further out such as Clevedon or Portishead the timings are the same as in the city.

Whatever the job, the roof is made weathertight at the end of each day, and the work carries our 10-year workmanship guarantee.
Skylight and rooflight questions

Do you fit skylights and rooflights across all of Bristol?

Yes. We cover the whole city and every town within 30 road miles, including Bath, Weston-super-Mare, Thornbury, Yate, Keynsham, Portishead and Clevedon. The areas page lists every town.

What is the difference between a skylight and a rooflight?

Very little. Rooflight is the trade word and skylight the everyday one. A roof window is a rooflight made for a pitched roof that opens like a window. Our answer page on skylight vs rooflight explains the terms.

Can you replace an old skylight with one that opens?

Usually, yes. Replacement is the cheapest time to change a fixed unit for an opening one, because the roof is already open. We show both options on the quote.

Do you handle Building Control?

Yes. Where the work is notifiable we handle the Building Control notification, and the work is fitted to current Building Regulations.

Is the survey really free?

Yes. We visit, look at the roof and the room, measure, and send a written quote. There is no obligation.

Pastel-painted Georgian terraced houses with iron railings on a Bristol street

Tell us about the room

A few details is all we need. We'll come out, advise and give you a written quote.

No pressure, no obligation.

Call Get a free quote