Skylights & rooflights in Winterbourne Pennant stone by the Frome and estates built out around it

A village on the River Frome with an old core and a lot of later building around it: that is Winterbourne. We help owners decide where a skylight or rooflight should open, from cottage attics in the centre to lofts and extensions on the estates.

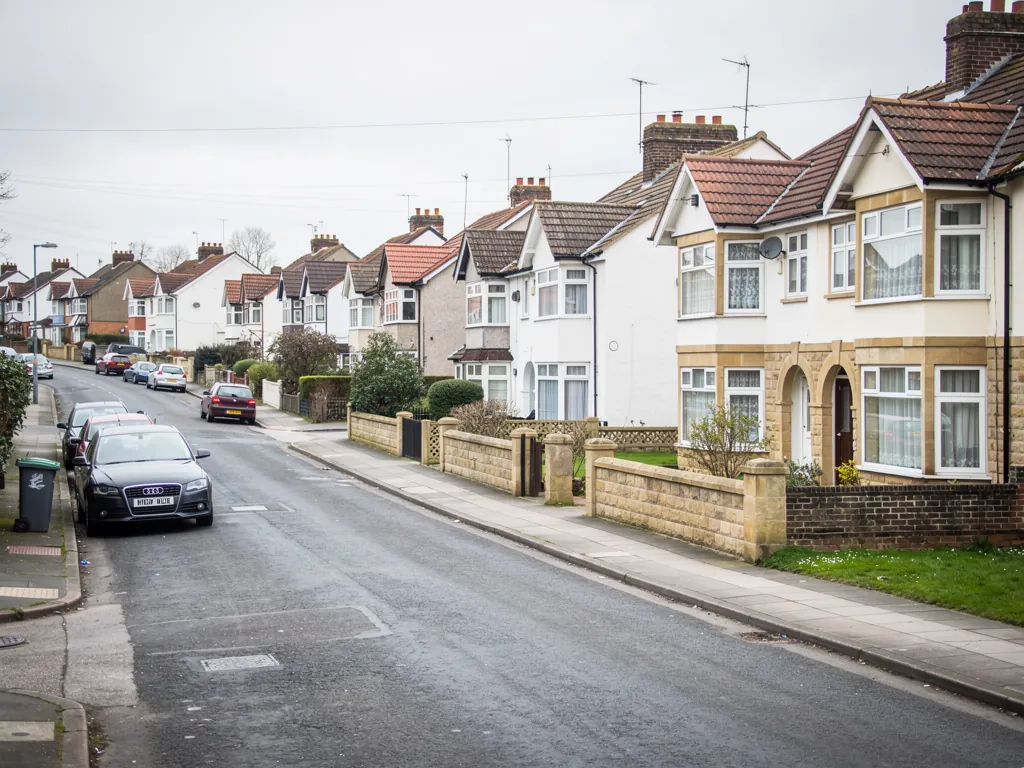
1930s semis on a suburban road
North-east up the valley
Winterbourne is 6.2 road miles from Bristol to the north-east, close to the ring road and the motorway for easy survey trips.
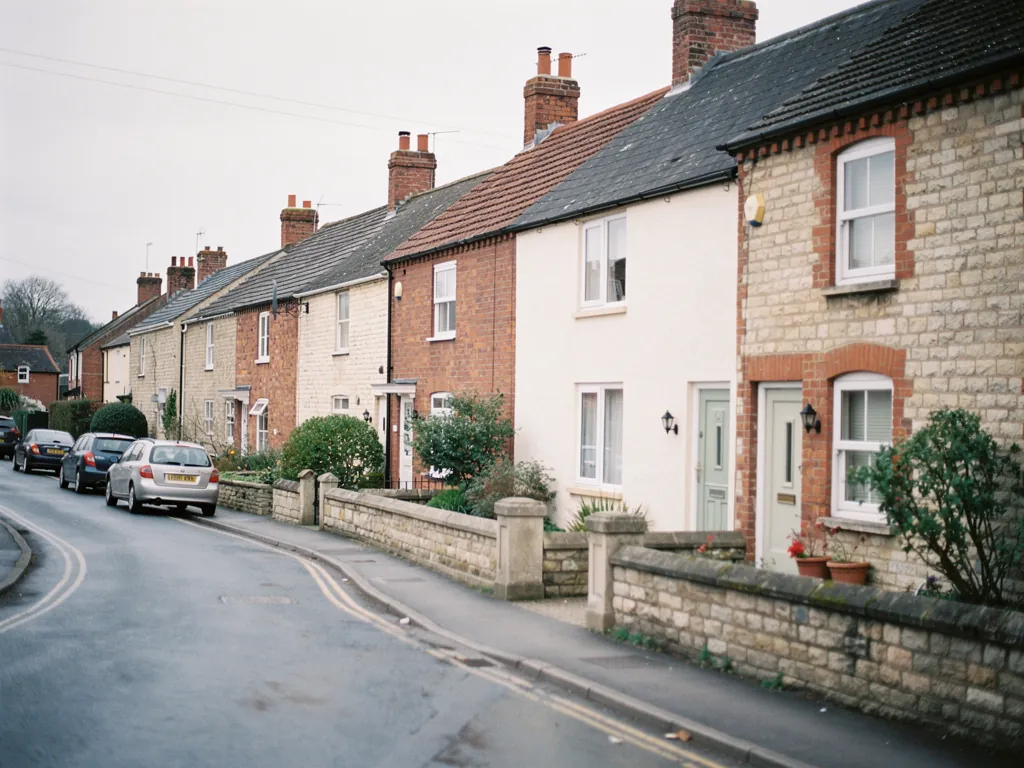
Pennant stone by the church and barn
Older cottages and farm buildings near St Michael's church and the medieval barn, with thick walls and old timbers.
Estates from the second half of the century
Rows of semis, link-detached homes and bungalows with lofts that rarely get the use they could.
Extensions with flat roofs
Kitchens and garden rooms behind the estate houses, where a large fixed pane holds heat all afternoon.
A bungalow with a new rooflight on its extension

Winterbourne rooms that want an open roof

  • The low bedroom in a village cottage

    Cosy in winter, close in summer, with a window barely big enough to put your head through.

  • The box room at the head of the stair

    Often the warmest room on the first floor, and a roof window overhead gives the whole landing somewhere to vent.

  • The garden room with the big glass roof

    Lovely in spring, an oven by July, until a sash up in the glass lets the heat out without opening the doors.

What we fit in Winterbourne

Slim conservation units on the stone cottages by the church, roof windows over estate lofts and bungalow rooms, and motorised flat rooflights where kitchens and garden rooms overheat.

Across the village and the valley

We work across Winterbourne and the lanes around it, and in nearby Stoke Gifford, Frampton Cotterell, Coalpit Heath and Downend.

Every town we cover
Bristol Winterbourne

Winterbourne roofs, village to estate

Opening up a Winterbourne roof

The village has two characters. Around the church, the barn and the river sit stone cottages with steep roofs and thick walls. Further out are decades of estate housing, built with lofts and flat-roofed additions that suit a different kind of opening unit.

Brick and stone houses in a west Wiltshire town

01

Stone cottages and the village core

The oldest part of Winterbourne gathers near St Michael's church and the medieval barn, with the river close by. Houses here are built of the grey-brown Pennant stone that runs across South Gloucestershire, with walls thick enough to leave deep window reveals. The roofs above them are steep and sometimes low-eaved, and the rooms in them are small. They were laid out long before anyone thought of a loft as a room with its own supply of fresh air.

Thick stone walls keep a cottage cool in the day and slow to warm up in the evening, but the rooms under the roof tell a different story. The slope takes the sun, the heat has nowhere to go, and a single small window offers little help. In those rooms an opening rooflight is a quiet piece of improvement. It brings daylight down from above, which helps a room whose walls are deep and whose windows are small, and it gives warm air a high exit.

Care with a historic roof

Some of the buildings in the older village are listed, and the centre has conservation-area status in places. Applications go to South Gloucestershire Council, so the slope that looks onto the lane is worth a call to them before any order is placed. A listed building needs consent for a new rooflight, however discreet. Our planning permission guide explains the checks that apply.

On a stone roof such as this, start with a conservation rooflight. The frame is thin and metal, with a glazing bar down the middle, and it sits low enough to keep the roofline calm. Opening versions use a hinge at the top or a gentle winding arm. A cottage attic aired by one of these stays as snug in winter as it ever was, and in summer it can be left open a few centimetres overnight.

What we note on a Winterbourne cottage roof

  1. Which slope hides the unit best from the lane
  2. How far apart the old rafters actually sit
  3. Whether the covering can be lifted and reused
  4. Where a handle or rod will be easy to reach

A cottage with an outbuilding or lean-to at the back is a second chance. Lower ranges like this tend to be roofed shallow or flat, and a small flat roof rooflight can turn a dim utility room or boot room into a place you want to be in. Sited out of view from the lane, it raises fewer questions than anything on the main slope.

Wherever the unit goes, we show the options for opening on the quote: a hinge, a winding handle, a pole or a small motor. It is easier to choose when you can see them side by side, and the price of each is itemised.

Walls, reveals and what the light does

Deep stone walls change how daylight behaves. A small window in a thick wall throws a narrow wedge of light that never reaches the far corner, which is why cottage bedrooms feel darker than their floor area suggests. A rooflight overhead changes this, because light comes down across the whole floor rather than through a tunnel. You notice it first in the morning, when the room fills without a lamp.

The reveal also tells us something at survey. If the existing window has been fitted with a modern frame and trickle vent, we know how the owners already manage air and can match the new unit to that routine. If it has not, we ask how the room is used and when it is warmest, then suggest the blind and the sash type that suit it. A cottage bedroom used every night asks for something different from a spare room used twice a year.

Finishing matters too. Inside, the splayed lining that carries light from a rooflight into the room is usually plastered and painted, and we agree with you in advance who will redecorate. Outside, the surround is dressed to match the covering. In stone-roofed houses that can mean a conversation about reusing existing material, which we are happy to have on the day.
Pair of facing roof windows Heat rising out of the loft room Stair between the floors Cooler air from the garden side
In a Winterbourne estate house with a loft room, a pair of facing roof windows lets heat out of the top floor while cooler air enters through open lower windows.
A newer estate with flat-roofed rear extensions

02

Estates, bungalows and the flat-roofed back room

Much of Winterbourne's housing dates from the decades after the war, when the village grew steadily outwards from its old core. The estates are a mix of semis, detached homes and a good many bungalows. Their roofs share a few features: concrete tiles, sound rafters at regular spacing and a rear slope facing a garden. That regularity makes life simpler. A roof window fits between the timbers with little fuss, and the loft below usually has headroom to spare.

For a loft conversion, roof windows are the standard way to bring in daylight, and the opening type brings air as well. Fit a roof window on each side, or two side by side, and a conversion gets its own draught. With a loft above two storeys, the stair, kept protected, is the route out, not the window, so the roof windows are there to brighten the room and move the air. In a bungalow with an upstairs bedroom, the window can double as the escape route, which makes its size and sill height important.

A new roof window in an estate house always needs planning permission.

For an ordinary house it usually does not, though a flat, a listed house or a conservation-area street can be a different story. The planning guide lists the checks, and South Gloucestershire Council has the last word on a particular address.

Bungalows and the room that grew

Bungalows are common on the Winterbourne estates, and many have a loft room added years ago. The usual complaint is heat, and it is easy to see why. With the ceiling close to the tiles, the room soaks up whatever the afternoon sends. Windows that tilt open at the top let that heat go, and a second window on the opposite slope draws a breeze across. Where the room is a bedroom, a vent bar and a blind turn it into somewhere you can sleep in July.

Winterbourne homeTypical unitOpening
Estate semi, loft roomRoof windowsTop handle, vent bar
Bungalow upstairs roomRoof windowsSized for escape
Garage conversionFlat rooflightElectric, rain sensor
Garden room, glazed roofOpening lanternMotor or solar

Flat roofs behind the house

The other big category is the estate extension. A kitchen widened into the garden, or a garage turned into a family room, usually has a flat roof. Replacing a fixed pane with an electric opening rooflight means steam and warm air leave by the ceiling, and a sensor shuts the sash when raindrops land. Solar versions need no cable run, which suits a finished room with a plastered ceiling.

Replacing a whole unit counts as building work that must be notified, and where that applies we look after the notification. The Building Regulations guide covers what is involved, and the costs page explains why two similar jobs can be priced differently. Neighbouring areas such as Stoke Gifford and Frampton Cotterell have much the same kinds of roof, and we survey them in the same way.

Garage conversions and room-over-garage extras

Garage conversions deserve a line of their own. Turning a garage into a playroom or office leaves a room with one window at best, and often a flat or low-pitched roof overhead. A flat rooflight sited over the desk or the sofa lights the centre of the floor, which a wall window never manages. Add an opening vent and the room stops feeling like a converted store.

The ceiling is the thing to check. In some garages the roof is a simple timber deck with little insulation, so any new opening is a chance to improve the build-up around it. The glazing we quote is chosen to meet the thermal limits in Part L, and the quote names the units so you can see what is going in.

The quote lists the rooflight, the upstand, the insulation around it and the inside finish as separate lines. That makes it easy to see where your money goes and to compare options, such as a fixed unit alongside an opening one, before you decide.

Winterbourne rooflights, answered

Can I fit a rooflight in a Pennant-stone cottage in Winterbourne?

Often, yes. A slim conservation unit on the least visible slope is the usual choice. Listed buildings and conservation areas need a word with South Gloucestershire Council before any order goes in.

What opens best in a Winterbourne bungalow's loft room?

Roof windows on opposite slopes, if the roof allows. They give a through draught. We measure the sill height and the clear opening on site, since the room may rely on that window to get out.

My garden room is too hot in summer. Is an opening lantern the answer?

That often works well, because warm air collects right at the lantern's crown.

Do you survey the lanes around Winterbourne as well as the village?

Yes, we come to homes around the village and in the neighbouring parishes. The survey covers the roof, the room beneath and the opening choices, and the written quote follows.

Pastel-painted Georgian terraced houses with iron railings on a Bristol street

Tell us about the room

A few details is all we need. We'll come out, advise and give you a written quote.

No pressure, no obligation.

Call Get a free quote