Skylights & rooflights in Staple Hill Shop-top flats, park-edge terraces and tight back yards

Staple Hill is a dense, busy suburb of Victorian terraces, parades of shops with rooms above, and small back yards. Roof windows and rooflights solve the problem of daylight in houses that have little outside space.

Bath stone terraces on a hillside
North-east, not far from the ring road
Staple Hill is 4.6 road miles north-east of Bristol, with Downend and Mangotsfield on its doorstep.
The rows beside Page Park
Tightly packed Victorian and Edwardian terraces whose back bedrooms depend on a slope of roof for any view of the sky.
Flats above the High Street shops
Rooms over the parade, where roof rights differ from a house and the freeholder often has a say.
Small yards, rear additions
Houses where a kitchen has been pushed into the yard, leaving a dim room at the middle of the plan.
A terrace with loft conversions and roof windows

Staple Hill rooms short of sky

  • The middle room of a deep terrace

    A dining room or kitchen between the front window and the back, helped by a rooflight in a rear addition.

  • The converted attic

    An attic bedroom lit by one tiny window, where a larger opening unit brings daylight and proper ventilation.

  • The flat over a shop

    A bathroom or hallway with no outside wall, where a sun tunnel or small roof window can carry light and, with a vent, air.

What we put into Staple Hill roofs

Roof windows for terrace attics, flat rooflights over rear kitchens and extensions, and sun tunnels for the hallways and bathrooms that sit in the middle of the building.

Round Staple Hill and its neighbours

We work across Staple Hill from the main road to the quieter streets behind it, and in Downend, Mangotsfield, Kingswood and Emersons Green.

Every town we cover
Bristol Staple Hill

Dense streets, small yards

Daylight and air in a crowded Staple Hill street

Staple Hill packs a lot of homes into a small space. The houses are close, the gardens are short, and the roof is often the only side of the building with an unobstructed view of the sky.

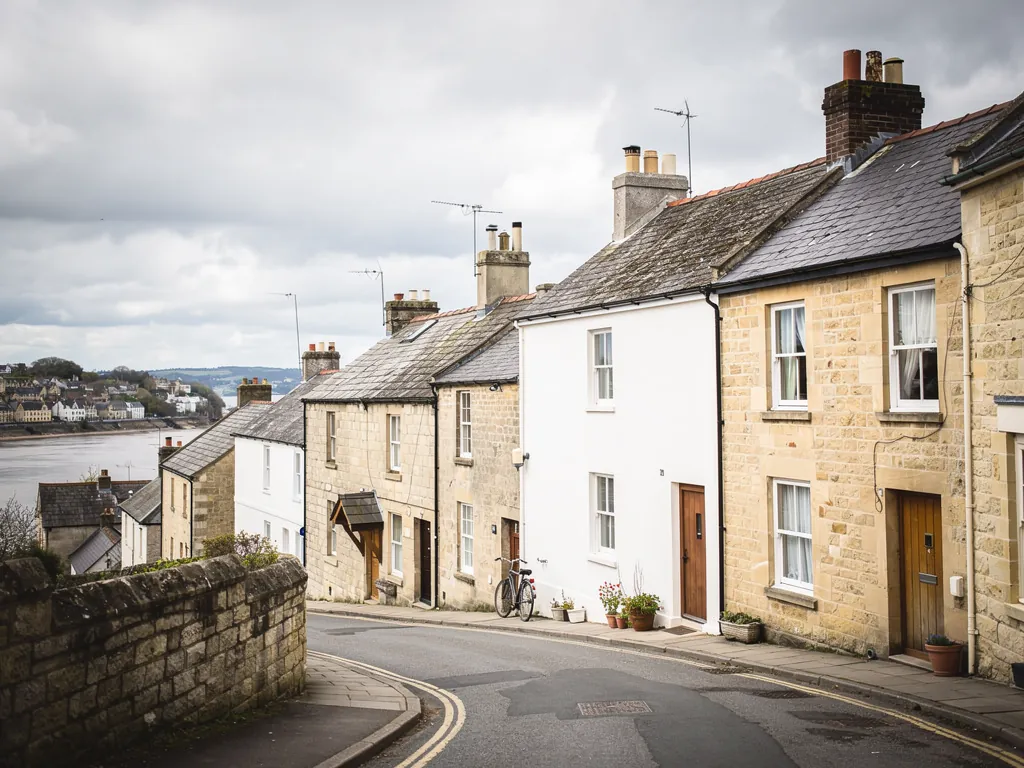
Stone houses on a steep street by a river town

01

Terraces, parades and the rooms above

The centre of Staple Hill runs along a busy main road lined with shops, and above many of those shops are flats and rooms that were built for the people who ran them. Behind the parade the streets turn into rows of Victorian and Edwardian terraces, and a little further away they open onto Page Park, one of the few big pockets of green in the area. The streets themselves are tight, the houses have little or no front garden and the yards behind are small.

In a Staple Hill terrace the back bedroom looks onto the next yard, and the middle of the house is dim all day. Putting a window in the roof is the simplest answer. A roof window brings in daylight at an angle that clears the neighbours' walls, so the room feels bigger. If it opens, it provides ventilation that doesn't depend on a view across somebody else's garden, which also helps with privacy.

On the older rows a dormer can be awkward to fit around the roof pitch and the chimneys, and roof windows do much of the same job at lower cost. Two roof windows set beside each other on a rear slope can give an attic bedroom as much daylight as a small dormer would, without building out. We lay out the pair so the rafters between them stay intact and the finish inside is neat.

Flats and maisonettes

Shop-top flats raise a different question. A flat is treated differently from a house when it comes to planning, so a roof window in a flat needs checking with the council and the agreement of the freeholder or managing agent. South Gloucestershire Council deals with planning here. Our planning guide explains how to find out where you stand, and it is worth settling before a design is drawn. If the lease controls the roof, speak to whoever owns it first.

Where a flat's roof can be altered, the most useful addition is often a sun tunnel or a small roof window over a bathroom or landing. Both bring daylight to rooms that have no window at all, which is the usual story for a hall or an inner bathroom in a narrow building. A sun tunnel needs a straight run between the roof and the ceiling, so we check the space above the room before suggesting one. A roof window over a bathroom that opens at the top gives steam somewhere to go, and a vent bar along the frame lets a little air through overnight.

Staple Hill homeLikely unitCheck first
Terrace atticRoof windowHeadroom and rafters
Rear kitchen additionFlat rooflightKerb and power
Flat over a shopSun tunnel or small windowLease and permission
Interior bathroomVented sun tunnelRoute to the roof

Another feature of this part of Staple Hill is how often several houses in a row have been altered. One neighbour has a dormer, another a rear addition, a third a skylight put in years ago. When we survey, we look at what has been done next door, not to copy it but to see how the roofs on the street have been treated and what a new window will sit beside.

Making the most of a small roof

Terrace roofs in the area have no spare slope. A chimney on one side, a party wall on the other and a gutter below leave a few rafters in the middle where a window can be placed. We fit units to those gaps, usually with the slim end of the roof window range, and with careful flashing so the join with the tiles stays watertight.

Replacing an existing roof window outright counts as building work that has to be notified, and our Building Regulations guide explains the details. We make the roof weathertight each evening before we leave, and we protect floors and furniture while we work, which matters in a small house where there is no spare room to shift things into.
Opening rooflight over the extension Hot air leaving at the highest point Patio doors at the back Cooler air entering low
In a Staple Hill terrace, a rooflight over the rear addition lets hot air out at the top, while the garden doors let cooler air in at the bottom.

02

Extensions, yards and the dim middle of the house

Most Staple Hill terraces were built with an outrigger at the back, a narrow wing holding the kitchen and often a bathroom above. Over the years owners have filled the yard beside it, turning the outrigger and the yard into a wider kitchen or dining room. It is a smart use of space, and it leaves a room that has a window at one end and a blank wall at the other, with a flat roof overhead.

The roof above it suits a flat rooflight, either a single large pane or a pair either side of a beam. Because the extension is low and the yard has no tall trees, the glass faces the sun for hours at a time. Heat gathers under it. Choosing a unit that opens means the heat does not build, and choosing one with solar-control glass cuts the amount that gets in to begin with.

It helps to think about what the room is for. A dining room that doubles as a homework space wants even daylight and no glare on the table, so glass with a light tint can help. A kitchen wants air above the hob. A small snug at the back wants warmth in winter, so glazing with a good thermal rating matters. Each of these points to a slightly different unit, and the quote shows the options side by side.

Reaching a unit that sits overhead

In a typical extension the rooflight sits above your head, usually out of reach of a pole. A motor is the sensible answer. Electric opening rooflights run from a switch on the wall or a remote and can include a rain sensor, which shuts the sash the moment drops land. A solar version suits a room where nobody wants cable run through new plaster. Either way, the unit opens at the highest point, which is where hot air collects.

A rooflight over a kitchen always means condensation on the glass.

A well-made, double-glazed sealed unit keeps the inner pane warm enough to stay clear most of the time, and opening it after cooking helps any moisture clear.

An extension at the back of a terrace also changes how air moves through the house. With the back door open and the kitchen window open, a draught crosses the ground floor, but it never reaches the stairs. A high rooflight that opens connects the extension to the rest of the house, so heat that would otherwise sit at the ceiling goes out through the roof instead of up the stairs and into the bedrooms.

Attics and lofts nearby

Plenty of terraces here have a loft that is partly floored. Where there is headroom, a roof window makes it a usable room, and where there is not, one window can still make the space feel more like a room than a cupboard. On a two-storey house the escape route from a loft room is a protected stair rather than the window, so the roof window serves the room, and the stair is the way out. Our page on what the rules allow for escape explains where a window can serve as the way out.

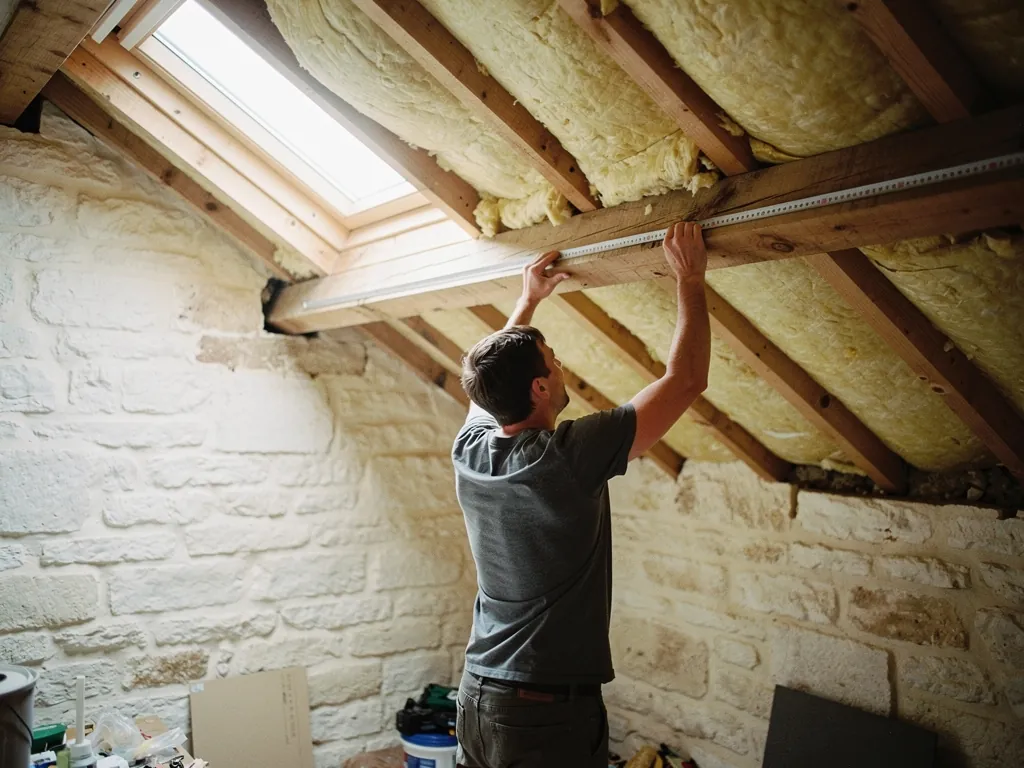
A loft slope being measured between the rafters for a roof window
The things we measure in a Staple Hill terrace loft
  1. Height from floor boards to the underside of the ridge
  2. Spacing of the rafters on the rear slope
  3. Distance from the chimney stack to the window position
  4. Whether the party wall limits the width

Around Page Park and the streets near it, many houses share a similar plan, so a design that works for one often suits the next. Neighbours sometimes ask us to look at the roofs either side while we are there, and we are glad to, since the visit costs nothing and the paperwork commits you to nothing. That can be a good way to compare options without committing to anything.

Many nearby streets share the same layout, so the learning carries over to Downend and Mangotsfield. The costs page sets out what raises or lowers a price.

Flats over shops and mid-terrace gloom

I live in a flat above a shop in Staple Hill. Can I add a roof window?

Possibly, but flats do not have the same permitted rights as houses, so you will usually need planning permission and probably the freeholder's consent. Our planning guide explains the steps.

How can I get daylight into the middle of a terrace?

A roof window over the loft stair or a sun tunnel to a landing can carry light into the middle. In a rear extension, a flat rooflight serves the kitchen or dining area.

Will a rooflight make my small extension too hot?

A fixed one can. Choose glass with a solar-control coating, add an external blind, and fit a unit that opens so warm air has a way out.

Can you work in a house with no room to spare?

Yes. Floors and furniture are covered while we work, the roof is made weathertight each evening, and one team does the whole job from start to finish, so you deal with the same faces throughout.

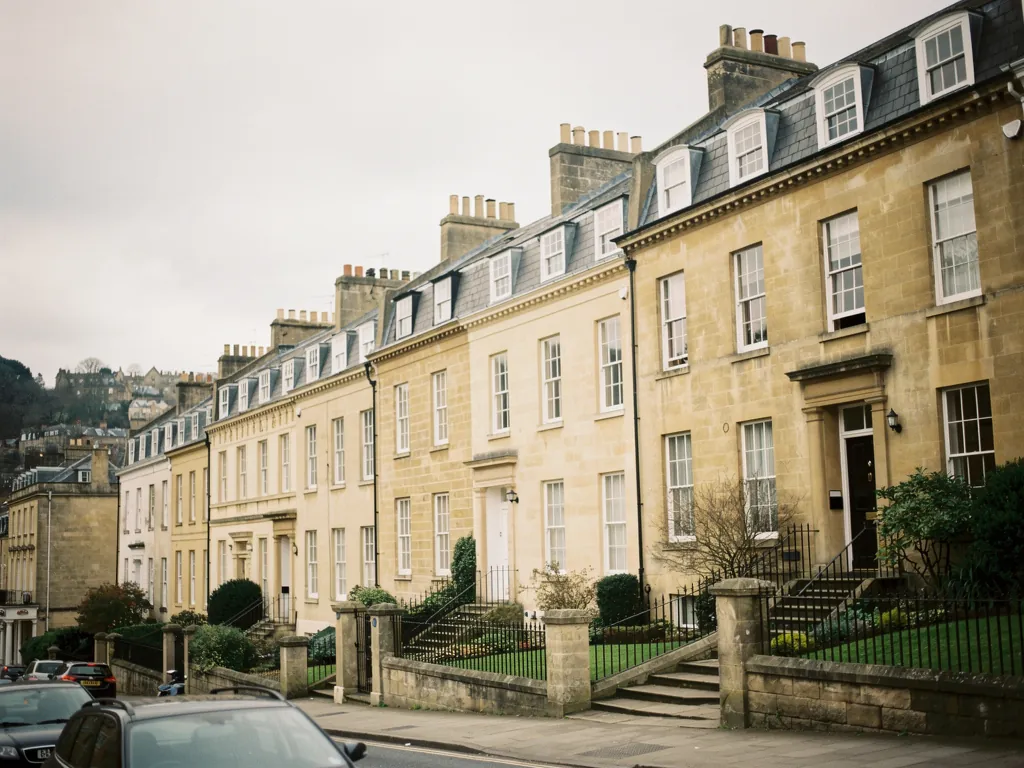
Pastel-painted Georgian terraced houses with iron railings on a Bristol street

Tell us about the room

A few details is all we need. We'll come out, advise and give you a written quote.

No pressure, no obligation.

Call Get a free quote