Skylights & rooflights in Long Ashton Old stone cottages, villa roofs and Ashton Court next door

Long Ashton keeps its village feel just beyond the Bristol edge. Its roofs carry stone slates, clay tiles and a good deal of interwar and later building, and each kind asks for a different rooflight and its own way of opening.

A newer estate with flat-roofed rear extensions
Just over the city edge, south-west
Long Ashton lies 4.8 road miles south-west of Bristol, and a visit for the survey is a short drive.
Red stone and render in the old village
Cottages and larger houses in local red stone or white render, with roofs that look best when a new window sits low and quiet.
Victorian and Edwardian villas
Bigger Victorian and Edwardian houses with deep loft spaces, tall chimneys and room for generous roof windows.
Postwar closes and bungalows
Estates, bungalows and chalets built in the twentieth century, where lofts and flat-roofed extras are common.
Houses at the edge of the Somerset Levels

The Long Ashton rooms that call for an opening roof

  • The stone cottage attic

    A low, beamed room lit by a little gable window, where a slim opening unit lets the day in and the night's warmth out.

  • The top landing of a big villa

    A tall stairwell that collects warm air, with a roof window above that lets it escape.

  • The sunroom on a 1960s bungalow

    A flat-roofed addition with fixed glass, which becomes stifling in summer without a way to vent from above.

What we fit in Long Ashton roofs

Conservation rooflights for stone and slate in the village, roof windows for villa and semi lofts, and flat rooflights or lanterns that vent, for the extensions behind.

Across the village and the lanes round it

We work in Long Ashton itself and in the surrounding North Somerset villages, including Winford, Backwell, Pill and Nailsea.

Every town we cover
Bristol Long Ashton

A village at the city's edge

Stone, slate and a quiet roof window in Long Ashton

Long Ashton is part village, part suburb. The old centre has stone cottages and a conservation area. Around it sit villas, semis and closes from every decade since, and each calls for a different approach.

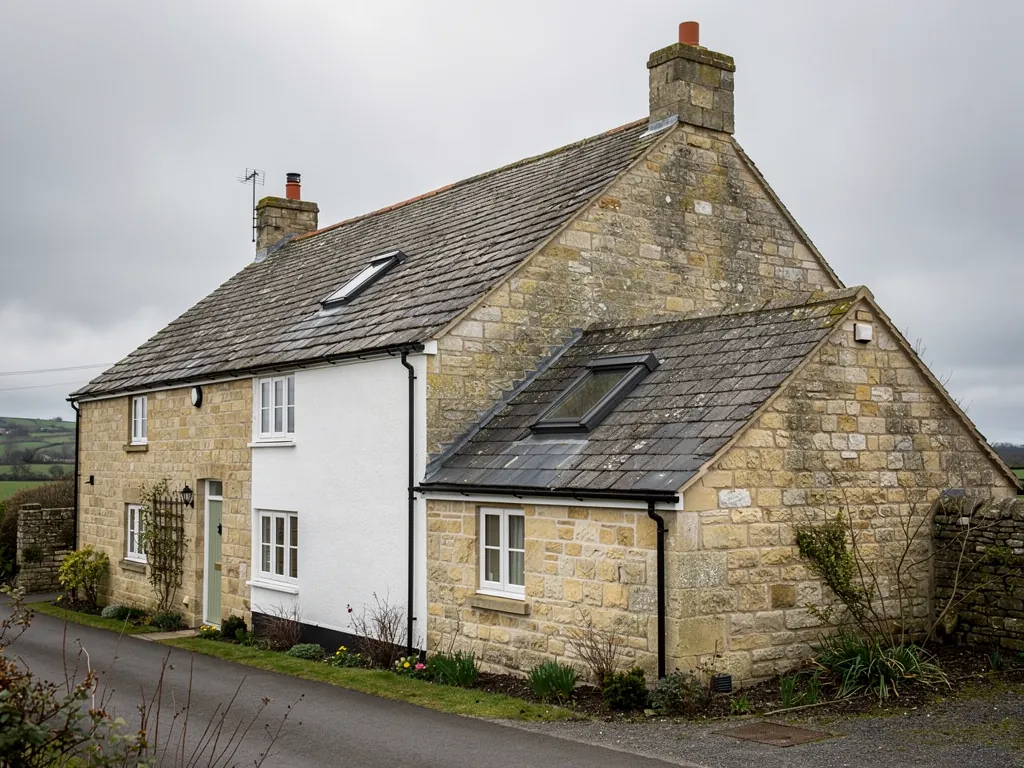
A stone cottage with a small conservation rooflight

01

Stone, slate and the conservation area

The old heart of Long Ashton is a place of local red stone, white-rendered cottages, roofs of slate and clay tile, and lanes that curve rather than run straight. The parish church of All Saints stands among the older buildings, and the great estate of Ashton Court lies alongside the village. A conservation area covers much of this core, and some of the houses carry a listing. Walk the lanes and you see how little the rooflines have changed: tall chimneys, steep pitches, and the odd small window set in a gable end.

North Somerset Council looks after planning here. In a conservation area the council takes an interest in how the street sees a roof, so we advise checking before you commit to a front-facing window. For listed buildings, a new rooflight, or the replacement of an existing one, needs listed building consent. Rear slopes, out of sight from the lane, are often easier, and the rooflight planning guide lays out the sequence.

The unit that usually fits is a conservation rooflight. These have a slim metal frame and a single central glazing bar, and they sit close to the covering so the roofline stays flat. Many open on a side hinge or a pivot with a winding handle, which means a cottage attic can air properly without losing its appearance. The glass behind is double-glazed and thermally efficient, so the room is not cold in winter.

Long Ashton roofLikely unitWay of opening
Stone cottage rear slopeConservation rooflightWinding handle
Listed buildingAs the consent allowsFixed or opening
Villa loftRoof windowTilting or pivoting
Rear extensionFlat rooflightElectric or solar

Slate and clay tile behave differently when a hole is cut for a window. Natural slate is thin and brittle, and the slates around the opening must be lifted and relaid carefully, with new lead or purpose-made flashings forming the surround. Clay tiles are heavier and need the battens set out to suit. A craftsman who knows how an old roof is put together makes this work tidy, and the finished window should look as if it was always there.

Working with old stone and timber

Cottage roofs in the area have timbers that were hand-cut and have moved over the centuries, so rafters rarely line up with a modern window's width. We look from the loft side, tap and measure, and tell you what fits. Sometimes the answer is a smaller window than you had in mind, or two narrow ones in place of one wide one. A well-set pair can look right on a stone roof and give the room two openings to tilt.

Gutters and downpipes matter in these lanes. Cottage roofs are often edged with half-round cast iron, and a window placed too close to the eaves can disturb the way water leaves the slope. We keep a clear zone below each unit and tell you at the survey if a gutter bracket or a run of lead needs attention while the access is up.

Gable ends are another feature of the older houses. A small gable window, set high in the stonework, is often all a cottage attic has. A rooflight in the rear slope beside it adds the missing daylight, and the two together make a cross-draught possible: open the gable window and the roof window and air passes straight through the room.

Stone walls store heat, so an upstairs room in a cottage can stay warm long after sunset. Opening a rooflight at dusk lets that warmth leave, and a vent bar lets a thin stream of air through after bedtime. Our fresh air guide covers the practical side of overnight ventilation.

Swapping an entire old rooflight for a new one is notifiable work, and Building Control is told by us. The Building Regulations page sets out what it involves. Each evening the roof is left weathertight, and rugs, boards and floors stay covered while we work, which counts for a lot in a house lived in for generations.

Roof window above the stairwell Heat leaving by the ridge Tall villa staircase Cooler air from the garden doors
A tall villa stairwell works as a chimney: the window at the top lets the day's heat go while the lower windows feed in cooler air.
A bungalow with a new rooflight on its extension

02

Villas, semis, bungalows and what grew round them

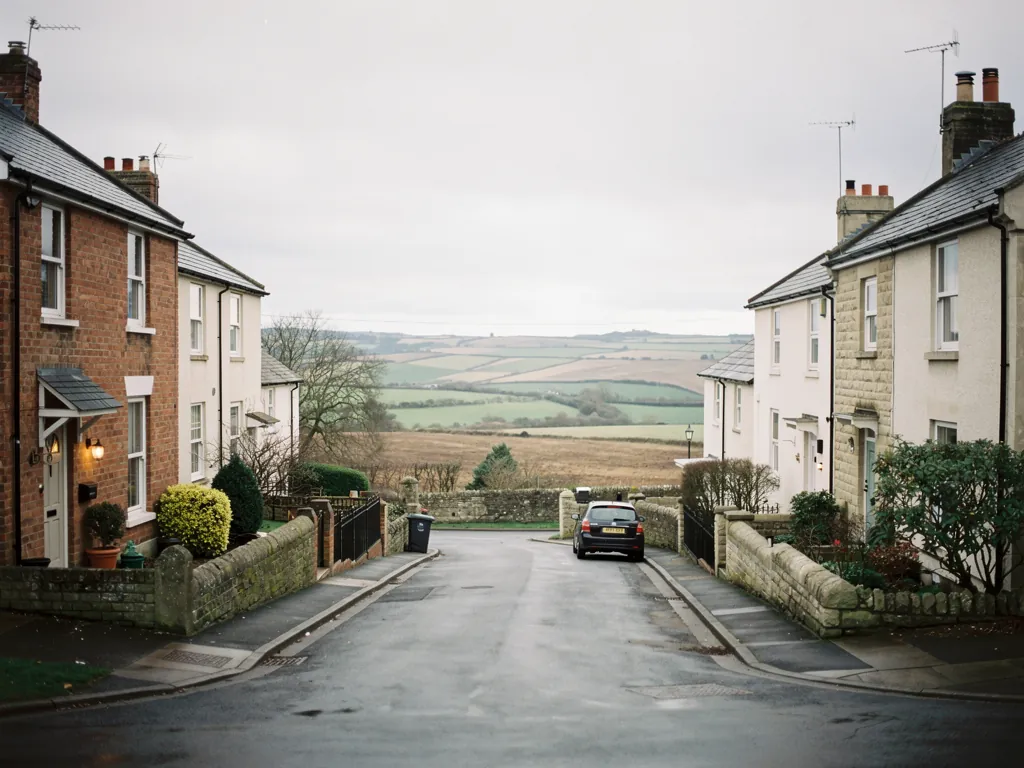
Beyond the village centre, Long Ashton has grown in layers. There are larger Victorian and Edwardian houses on the roads towards Bristol, interwar semis, postwar bungalows and chalets, and newer closes laid out in the decades since. Each period left its own kind of roof.

Villas have big roofs, which makes them ideal for roof windows. With a deep loft and a long rear slope, there is space for a pair or a row. A roof window over the landing can ventilate the whole house, and windows in the loft rooms bring the sky into bedrooms that were once dark. Because the windows are large, we pay attention to the glass: a laminated inner pane is a good choice for comfort and safety, though the regulations do not require it for a house roof.

Interwar semis in the village have the simplest roofs of all. A pitched roof with a clear rear slope, a straightforward loft, and often a landing without a window. Here either a roof window or a sun tunnel will go in quickly with little disruption, and the improvement upstairs shows at once. We choose the position so that the window is centred over the stairs or the room below, not left to chance wherever the rafters fall.

Bungalows and chalets

The bungalows and chalets of the twentieth century are the houses where a roof window can be asked to do two jobs. In a bungalow loft room it lights and ventilates the space, and where the room needs an escape route, the window can serve as one, provided the opening is big enough and the sill sits at a workable height. We check the figures on the day. On a two-storey villa that has been converted, the stair is the escape route and the window's role is simply to light and ventilate the room. The guide to using a roof window as an exit goes through the cases.

A big old house needs big, heavy windows in the roof to match.

Scale matters less than proportion. Two modest windows, set evenly across the slope, usually look better and let in more air than one oversized pane.

Laminated glass is a common request. Because a roof window can be reached by a stray football or a falling branch, many owners ask for a laminated inner pane. It holds together if it cracks, and it cuts a little noise from rain. Where trees overhang the roof it is worth having, and the quote shows the cost difference.

Villa roofs often carry tall chimney stacks, some still in use. A window must keep clear of the stack and its flashing, and a flue that is lit should not discharge smoke across an open sash. We note where each flue runs and position the units to suit, so a fire in the sitting room never sends smoke towards a bedroom window above.

Extensions and sunrooms

Plenty of houses here have grown a rear extension, to make the most of a garden that backs onto fields or trees. A flat-roofed kitchen, a conservatory-style sunroom or a lantern can all overheat when the sun hits them. A roof lantern or a flat rooflight that vents lets the warm air go at the highest point, while the garden doors let the fresh air in lower down. A glass roof that cannot open is a heat trap on a July afternoon.

A loft bedroom with a roof window open
What we look at on a Long Ashton extension
  1. The slope that takes the long afternoon sun
  2. Where a vent at the top of the room would do most good
  3. How far the nearest socket sits from the rooflight
  4. Whether the garden's trees shade or drop leaves on the glass

A unit that sits high needs a motor, so we look at electric and solar opening. A rain sensor closes it the moment the first drops fall, which suits a house where the family is out all day. Solar is tidy in a finished room because it needs no new cable.

The neighbouring villages have similar mixes of stone and modern building, so we also cover Winford and Backwell. The costs page shows what moves the price of a window.

Questions from the lanes below Ashton Court

Is a rooflight allowed in the Long Ashton conservation area?

Often, particularly on a rear slope, but North Somerset Council takes a closer interest in front slopes. Our planning guide explains what to check before you apply.

Will a roof window suit my stone cottage?

Normally a slim conservation unit, which lies level with the slates and recalls the cast-iron lights of old outbuildings. It can open on a handle for fresh air.

Can a bungalow loft window be used as an escape window?

In a bungalow or chalet bungalow, yes, when it is large enough and its sill height is right for getting out. Both are measured at the survey.

How do I get the heat out of a glazed sunroom roof?

Fit an opening unit at the top of the roof. Electric or solar versions with a rain sensor are best, since they open when you want and close themselves when it rains.

Pastel-painted Georgian terraced houses with iron railings on a Bristol street

Tell us about the room

A few details is all we need. We'll come out, advise and give you a written quote.

No pressure, no obligation.

Call Get a free quote