Skylights & rooflights in Winford Hillside bungalows, village stone and new infill

Winford is a village on a slope, with older stone cottages, a great many bungalows and chalets, and newer houses tucked between them. We plan rooflights, skylights and roof windows for each kind of roof, and decide early which ones should open.

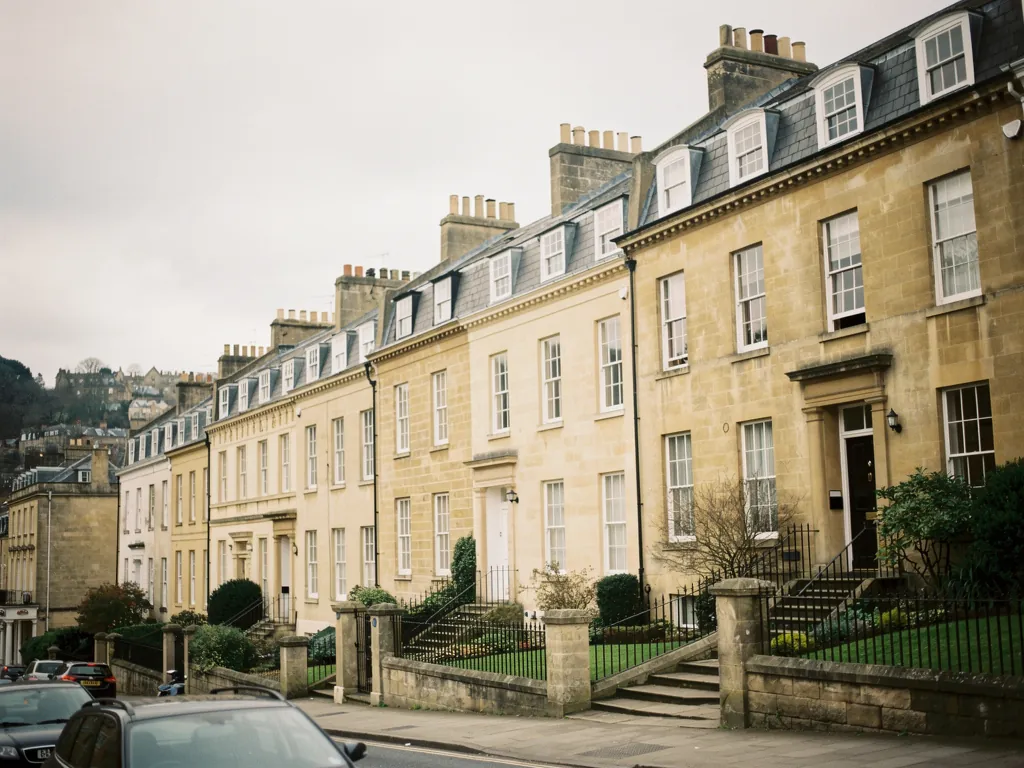
A market town high street of old stone houses
Over the hill from the city
Winford is 7.9 road miles south-west of Bristol, an easy run out for a survey.
Bungalows with rooms in the roof
Chalet-style homes where the upstairs bedroom may depend on its roof window for both daylight and escape.
Older stone near the church
Cottages with thick walls and small windows, where the attic holds the day's heat.
Infill and extensions on the side streets
Newer houses and kitchen additions with flat roofs facing the sun across the garden.
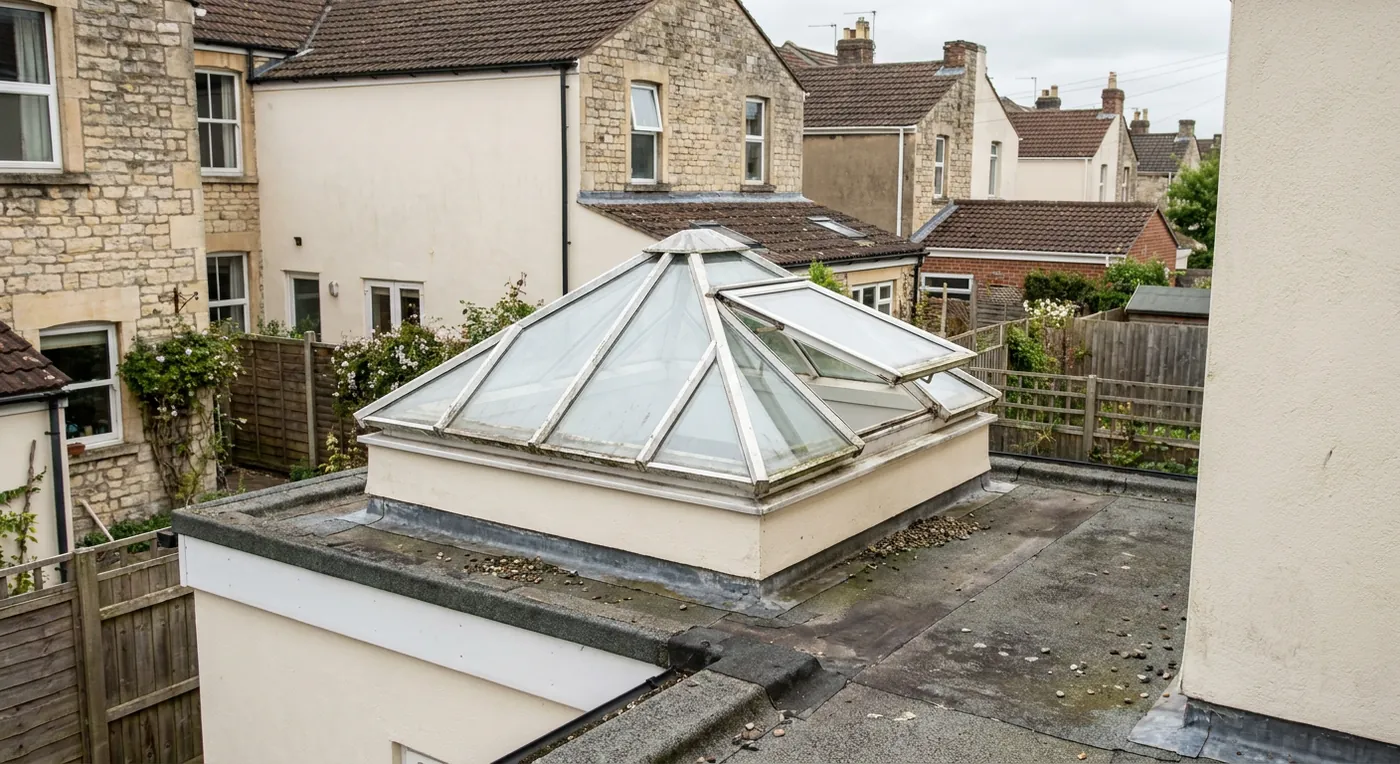
A roof lantern over a kitchen-diner with one vent panel open

Winford rooms that run warm

  • The chalet bedroom under the slope

    An upstairs room with a low ceiling on both sides, where one roof window decides how the whole room feels at night.

  • The cottage bathroom with no outside wall

    A room in the middle of an old house, where steam has nowhere to go and a rooflight can give it an exit.

  • The garden room on a flat roof

    A bright extension that heats quickly, eased by a vent set into the ceiling itself.

What we put in Winford roofs

Roof windows for chalets and bungalows, slim rooflights for older stone, sun tunnels for dark landings, and motorised flat units that open over the rear extensions.

Winford and its neighbours on the slope

Our work covers Winford itself and the villages beside it, including Chew Magna, Backwell and Bishop Sutton, and across the edge of the Mendips.

Every town we cover
Bristol Winford

Winford roofs, from bungalow to barn

Making rooms in the roof work in Winford

Winford is a spread-out village in North Somerset, with a loose pattern of old and new houses on the slopes. Its homes split into two groups: the many bungalows and chalets where the roof holds a bedroom, and the older stone houses where the roof is mostly an attic.

A bungalow with a new rooflight on its extension

01

Bungalows, chalets and rooms under the slope

A bungalow in Winford often has more to it than the front elevation suggests. Many were built with a steep enough roof to take rooms later, and plenty now have a bedroom or a study tucked in the roof space behind a dormer or a pair of roof windows. Those rooms sit directly under the tiles. They take the full force of the afternoon sun and then hold on to it long after sunset, so the bed that looked fine in March is hard to sleep in by July.

The answer for a room like this is almost always a roof window that opens, ideally on the slope facing away from the strongest sun. Placed low enough to reach the top of the sash, a centre-pivot model turns on its middle and is easy to clean from inside. Placed higher, a top-hung unit, worked from a handle at the bottom, tilts outward and gives a wider view as well. Which suits which room is the subject of our comparison of the two hinge styles, with a note on reach and view.

Escape from a room in the roof

There is a safety rule that applies to this kind of house. Where the house is a chalet bungalow or bungalow, a single roof window may be the exit from an upstairs room. So the opening has to be big enough, and its lower edge low enough, for a person to climb through. The rules are explained on our page about roof windows as a fire escape, and we measure the room against them at the survey rather than guessing from a photograph.

Winford roomBest unitReason
Chalet bedroomOpening roof windowEscape and ventilation
Dark landingSun tunnelDaylight without a loft
Study in the roofCentre-pivot windowView and wide opening
Cottage atticRear rooflight that opensSecond vent for the room

Winford falls in North Somerset Council's area, and our planning guide explains when a rooflight needs to be raised with the council. Most do not, but it is a quick check and worth making before ordering.

The converted loft and the stair

Not every bungalow has been converted. Some still have a loft that is used for boxes and little else, and the rooms below depend on small windows at the front and back. Here the choice can be lighter touch. A sun tunnel through the roof brings daylight down onto a hallway ceiling through a reflective tube, and a ventilation kit can add a measured amount of fresh air to the same opening. For a bathroom set deep inside the house, that may be all it needs. Our guide to the sun tunnel for a bathroom shows how it works.

Because bungalow roofs are low, a ladder reaches them easily and the working conditions are good. Lower eaves also mean a shorter carry for the frame and the glass, which keeps the handling simple on a narrow plot. A single-storey roof is also easy to inspect from outside, so we can see the covering, the ridge line and any earlier work before we quote, and tell you which parts of the slope are clear of chimneys, vents and pipes. Dormers add complexity: a window cut into the cheek of one is a different job from a window set into a plain slope, and a dormer with a flat roof of its own can take a small flat rooflight instead. We note the roof covering, the pitch and the condition of the felt at the survey, because those decide the flashing and the weathering around each frame.

Window on the shaded slope Warm air rising under the ridge Room in the roof Cooler air entering low down
In a Winford chalet bedroom, one roof window on each slope lets warm air leave on one side while cooler air arrives on the other.
Bath stone terraces on a hillside

02

Cottages, infill and the extension at the back

Closer to the older part of the village there are stone cottages with thick walls, deep window reveals and an attic bedroom or two. The windows were made small to keep the weather out, and the effect is a house where the middle gets little daylight. Bathrooms and landings in the centre of the plan have no outside wall at all, which leaves the roof as the one spot where a window can go.

Cutting a window into an old roof will always disturb the whole slope.

A well-planned opening is trimmed between rafters, with new timbers added to carry the load. The surrounding slates or tiles are lifted and relaid around the frame, which is then weathered with flashings suited to the covering.

A brand-new opening through the tiles or slates is building work. The timbers around it must be framed in properly and the finished job has to meet the regulations, which is why the Building Regulations guide is worth a read before you commit. Should the house be old or in a protected area, North Somerset Council can say whether consent is needed, and a conservation rooflight is usually the most sympathetic unit for the front of an old house.

Newer houses on the side streets

Between the older houses sits newer infill, brick homes built along side roads and short closes in the later twentieth century. These have uncomplicated roofs with plain tile or concrete tile covering, which make them straightforward for roof windows. The usual project is a loft bedroom or an en suite, and the usual question is how large the window should be. A larger unit lets in more daylight and more air, but it also needs a bigger opening in the roof, which may mean cutting a rafter. Our guide on going bigger in the same opening explains what is possible without any structural work.

  • Trimming the extra timbers that hold up the rafters either side of a new hole
  • Flashing the metal or lead strips that seal a frame to the roof covering
  • Head height the standing room from floor to the sloping ceiling
  • Kerb the short upstand on a flat roof that the rooflight is fixed to

The flat roof at the back

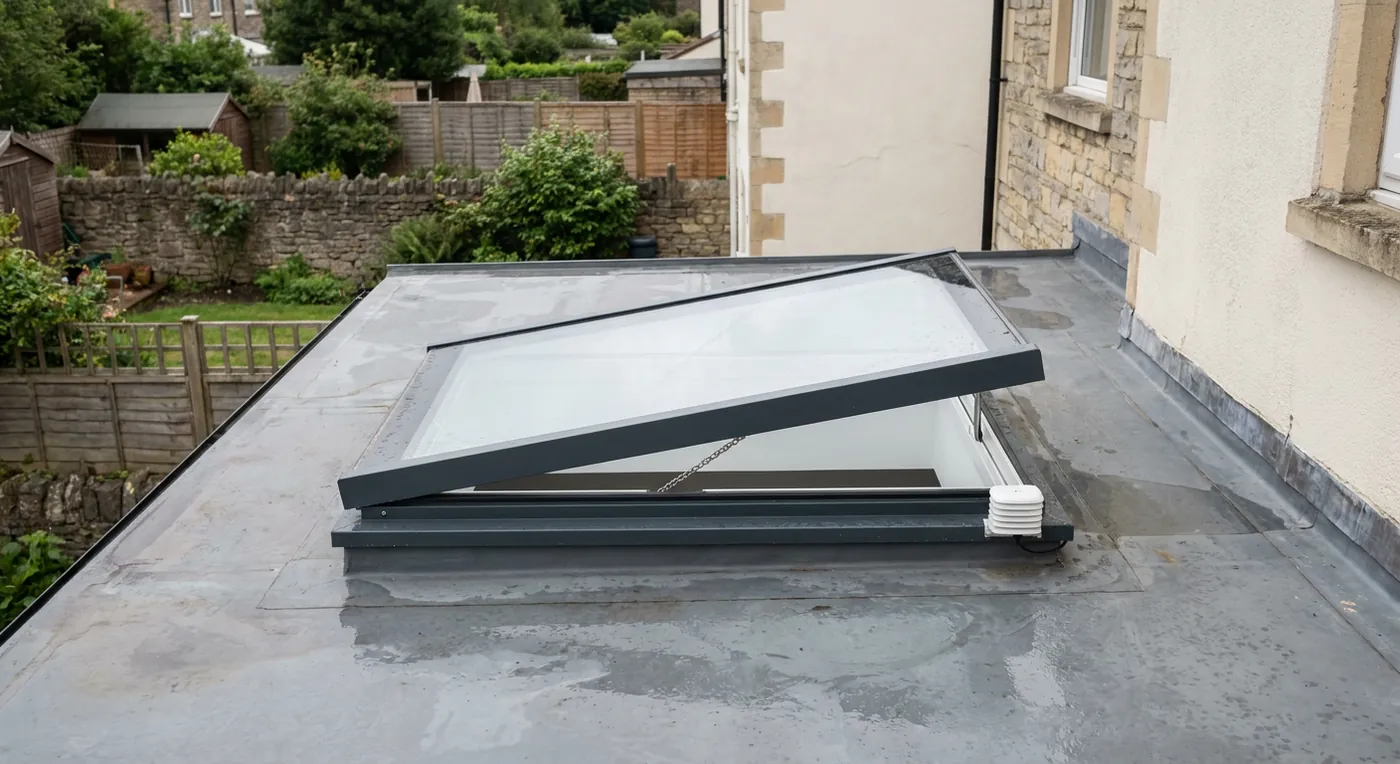
Many Winford homes have gained a rear extension, and the extension usually has a flat roof. A fixed rooflight in that roof gives good daylight, but in a room with bifold doors facing the garden it can become a heat trap by early afternoon. Replacing it with an opening flat rooflight is a direct fix. The unit tilts up on motorised arms, lets the hottest air leave at the ceiling and its rain sensor pulls it shut at the first spots of drizzle.

An electric flat rooflight open above a kitchen
A flat rooflight that opens, fitted above a garden extension.

Trading a fixed pane for an opening one brings a new frame, and a whole new frame is notifiable building work. A pane that has misted inside is a different matter, handled under misted and failed rooflights, where only the sealed glass may need replacing. If the old unit is failing anyway, ask at the survey whether its frame could give way to one that opens.

The village sits only a short way from Chew Magna and its neighbours, so a visit here rarely means a long detour for anyone. If your neighbour has had a roof window fitted, ask to see the room it serves. It is the quickest way to see what a similar unit might do for yours. For Chew Magna or Long Ashton the same logic applies, and the costs page shows how the figure is built.

The ground itself matters in Winford, and so does the angle of each roof. Houses on the hill have roofs that face different ways within a single street, so each slope we might use gets its own compass check. A window facing south gives the brightest room and the most heat; one facing north gives steadier daylight and a cooler room. For a bedroom the cooler slope is often the better place for the opening, with a blind or solar-control glass on the sunny side if the room needs a second unit.

Nothing here needs a major rebuild. A survey is a look at the roof, a few measurements and a conversation about how you use the room, followed by a written quote that shows how each unit could open and what that adds.

Winford bungalow and cottage owners ask

Is a Winford bungalow bedroom allowed to rely on its roof window for escape?

Yes in a bungalow or chalet bungalow, as long as the clear opening and the sill height both comply. We measure against the rules at the survey. A full two-storey house with a converted loft follows another rule and needs a protected stair.

Who in Winford's council area handles rooflight questions?

North Somerset Council covers the village. Plenty need no permission, though flats, listed homes and a few protected areas follow other rules. Our planning guide explains where the lines fall.

Can a sun tunnel bring in fresh air as well as daylight?

Some include a ventilation kit that adds a modest flow of air to the room below. It suits a landing or a bathroom with no wall to the outside, where a full roof window would be more than you need.

My flat-roofed extension in Winford is too hot. What can be done?

Frequently the fixed pane can be exchanged for one that opens, or an extra vent put in beside it. An electric or solar model is best, since the ceiling is out of reach, and the rain sensor shuts it when a shower starts.

Pastel-painted Georgian terraced houses with iron railings on a Bristol street

Tell us about the room

A few details is all we need. We'll come out, advise and give you a written quote.

No pressure, no obligation.

Call Get a free quote