Guide · Sun Tunnels · 8 min read
Sun Tunnels for Bathrooms, Landings and Hallways
Bathrooms, landings and hallways share one habit: the light is on all day. A sun tunnel gives each of them daylight from the roof without a window in an outside wall. This guide covers what changes in a bathroom, what a landing or hall needs, and how to plan the tube so the room feels bright rather than just lit.
The rooms that never got a window
Walk through a Bristol terrace or a 1930s semi with the lights off and you will find the same three dark spots. The bathroom wedged between bedrooms. The landing that bends away from the stair window. The hall that begins at the front door and fades by the kitchen. They were designed around walls, and walls take windows only on the outside.
A sun tunnel treats the roof as the window. A clear dome catches the sky, a reflective tube carries the light down through the loft, and a diffuser in the ceiling spreads it across the room. Nothing in an outside wall changes. Nothing needs to be moved. For a bathroom that is a real advantage, since the plumbing, the tiling and the layout stay exactly where they are.
Searchers often type tubular skylight hallway because that is the room they picture first, and a hall is indeed the simplest case. A bathroom adds two things a hall does not: steam and privacy. A landing adds a third: it usually sits directly below a loft, so the run is short. We take each in turn below, and the sun tunnel installation hub covers the parts and the fitting in general.
- Dome the clear cap on the roof
- Tube the mirror-lined pipe through the loft
- Diffuser the disc that sits flush in your ceiling
- Vent kit a small fan or grille added to the diffuser
Bathrooms: light, privacy and steam
A bathroom is the most common reason someone calls us about a sun tunnel, and it asks three questions at once.
Light. A tube over the bath or the basin turns a room you switch on every time into one you only switch on at night. The diffuser can be frosted, which suits a bathroom well, or clear prismatic, which pushes light further sideways. Because the light comes from a disc and not a pane, nobody on a neighbouring roof can see in. There is no glass to curtain and no blind to hang.
Privacy. This is the point that moves people from a roof window to a tube. A roof window over a bath gives a view of the sky and, from a taller building next door, a view down. A diffuser gives light and nothing else.
Steam. A tube does not take steam away by itself, and it is closed. Warm, wet air still needs somewhere to go, which is why an extractor fan is part of nearly every bathroom. A sun tunnel ventilation kit puts a small fan or vent into the diffuser, so the one opening in the ceiling does both jobs. It helps air a room and can help condensation clear; it will not solve a damp problem on its own, and a bathroom with persistent mould needs its ventilation looked at as a whole.
If the bathroom sits under a pitched roof with nothing above it, a small opening roof window over the bath is another answer, and the comparison on sun tunnel vs rooflight weighs the two.
Landings and stairwells
The landing is the room where a tube does its best work, because the loft is nearly always right overhead. A short, straight run from the dome to the diffuser keeps nearly all the light it catches. The result looks like a very good ceiling light that happens to follow the weather.
A landing also carries a surprise. Light in the middle of a house changes how the stairs feel. Rooms leading off it look bigger when the doors are open, because the daylight spills from the landing through the doorways. A bedroom that borrows light from a bright landing needs the bulb less in the morning.
Stairwells with a loft conversion above are different. If a bedroom sits over the stairs there is no clear drop to the ceiling, and a tube needs to wander through the structure. In that case a roof window in the stair void itself, or a tube that angles in from the side, may do the job. Both options go on the quote with their reach and their price.
| Position | Run length | Light result |
|---|---|---|
| Landing under open loft | Short and straight | Bright and steady |
| Hall under a bedroom | Longer, with bends | Softer, still useful |
| Bathroom between rooms | Across a loft | Good for a small room |
The table is a rough guide, not a prediction. Run length and bends matter more than any single rule, and we look at both from inside the loft. The choice between pipe types is on rigid vs flexible sun tunnel.
Hallways and utility rooms
Long hallways are the toughest light problem in older houses, because they are narrow, tall and lined with doors. A Victorian hall in Redland can run from front door to kitchen with a single glass panel at one end. The far end is dim at noon.
A tube over the middle of the hall, or two over a long one, fills that gap. The prismatic diffuser spreads light along the ceiling so it reaches the corners. A diffuser fitted with a ring of low-energy lamps then doubles as the evening light, so the ceiling holds one fitting instead of two.
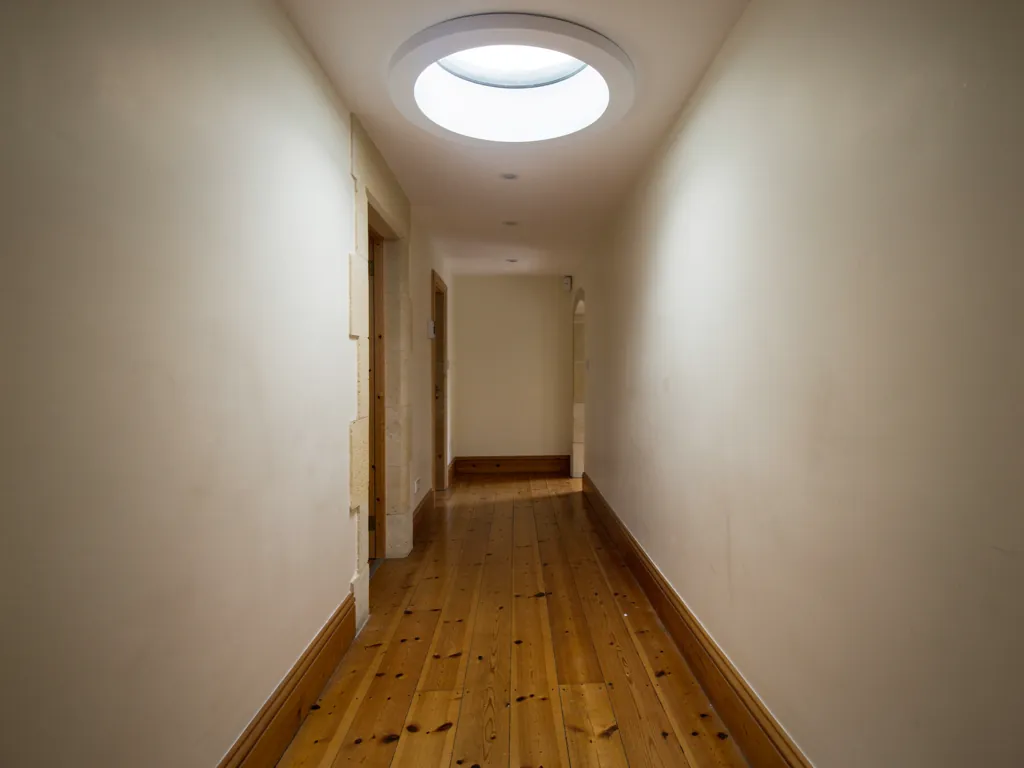
Utility rooms, boot rooms and cloakrooms follow the same logic. They are small, they have no outside wall, and nobody wants to spend money on a window nobody stands at. A tube costs less in disruption than a conversion and suits the way those rooms are used: quick, practical, in and out.
Where the house has a flat-roofed extension at the back, a utility room often sits beneath it. The sun tunnel for a flat roof page describes how the dome sits on a kerb in that case. For the pitched roof of the main house, the dome fits through the slates with its own flashing, matched to the roof covering.
Planning the run through the loft
The tube is only as good as its path. We plan it from two places: standing in the room, then standing in the loft.
- Mark where the diffuser looks best on the ceiling: centred over the bath, midway down the landing.
- Look up from the loft to see what sits above that spot: a joist, a pipe, a water tank, insulation, a beam.
- Find the shortest route to the roof that avoids those.
- Check the roof slope there, and the covering, and how the dome will sit.
Ceiling joists run in one direction, and a diffuser sized to fit between two of them saves cutting. When a joist is in the way we trim it properly. Cutting a fresh hole in the roof counts as building work, and the structure has to stay sound. The notification goes to Building Control where it is needed, and we handle it.
Loft insulation is the other consideration. The tube passes through it, and the insulation is laid back neatly round the pipe so the cold loft stays separate from the warm room below. How the tube behaves for warmth is covered in do sun tunnels lose heat.
What a bathroom or hall will look like afterwards
People ask what to expect on the first sunny morning. The honest picture is gentle. A tube is no spotlight; it lights the room evenly, the way a pale overcast sky does through a big window. On a clear day the room gets brighter and the disc glows. On a grey day it still beats the bulb.
Some small things change in daily use. The bathroom light stays off through breakfast. The landing is bright enough for children to find the stairs in the morning. The hall feels like part of the house and not a corridor. These are the changes people mention, and none of them needs a big building project to get.
A sun tunnel only works in a bright, sunny roof position.
The dome gathers light from the whole sky, not only direct sun. A shaded or north-facing slope still sends useful daylight down, though a roof under a tall wall will give less. We check the exposure on the roof.
At night the room reverts to its ordinary lights, or to the ring of lamps if the diffuser has them. If you want the dome to stay clear, a self-cleaning outer coating helps, and the dome can be reached for a wipe when the roof is accessed.
Two more things worth saying. A tube gives no view, so if you want to see sky from the bath it is the wrong tool. And it gives little air unless a vent kit is added. Those limits are why the choice is made at the survey, with the room and the roof in front of us.
Costs, rules and booking the survey
A sun tunnel is among the more modest ways to add daylight to a house, but cost varies with the length of the run, the number of bends, the roof covering and any ventilation kit. The sun tunnel cost page and the main costs page give broad UK market ranges, shown as typical figures and dependent on the job.
The rules are straightforward. A new opening in a roof is building work, so the roof timbers are trimmed to suit and the result must meet the regulations. Where the work is notifiable we make the Building Control notification. Planning is usually not a worry for a small dome on a house, though flats, listed houses and streets under extra conservation controls follow different rules; the planning permission answer explains where to look and who to call at the council.
The survey costs nothing and has no obligation. We visit your home, look at the room from below and the roof from above, and draw up the run. The written quote itemises the dome, the tube, the diffuser and any vent, and it shows which options open and which stay fixed. The roof is made weathertight at the end of every day, floors are protected, and one team does the whole job. The ten-year guarantee stands behind the fitting. The sun tunnel hub collects the other questions on tubes.
We cover Bristol, Bath and the towns within thirty road miles; see the areas we cover for your own address.
Dark bathroom or hall: what to settle before the survey
Can a sun tunnel go over a shower enclosure?
Yes, as long as the diffuser sits in the ceiling above the tray or bath and is rated for the damp air in a bathroom. The tube stays sealed, so water does not reach the loft. We check the exact spot against the joists and any pipework above it.
Will a hallway tube also light the rooms off it?
It lights the hall, and with the doors open some of that light spills into neighbouring rooms. It does not replace a window in those rooms. A bright hall does make the rooms off it feel less shut away.
Do I need to be at home while the dome goes on the roof?
Someone needs to let us in and agree the ceiling position, but you do not need to stay in the loft with us. We protect floors, work from the loft and roof, and tell you before we cut through the ceiling.

Tell us about the room
A few details is all we need. We'll come out, advise and give you a written quote.
No pressure, no obligation.