Skylights & rooflights in Downend Victorian terraces, interwar semis and the cricket-club streets

Downend is a large suburb of long roads and mixed ages, where a Victorian bay-fronted terrace can share a street with a 1930s semi. We match each rooflight to the roof it is going into and show which ones should open.

A terrace with loft conversions and roof windows
Out on the north-east side
Heading out of Bristol by road, Downend comes after 6.6 miles to the north-east, so reaching you is straightforward.
Terraces along the main road
Victorian and Edwardian rows with tall front bedrooms and attics that run the full depth of the house.
The home of W.G. Grace
The cricketer was born and grew up here, and the older streets still have a settled, Victorian feel that suggests restraint on the front slope.
Interwar semis on the side roads
Hipped and gabled roofs, deep lofts and dark inner landings that a roof window can lift.
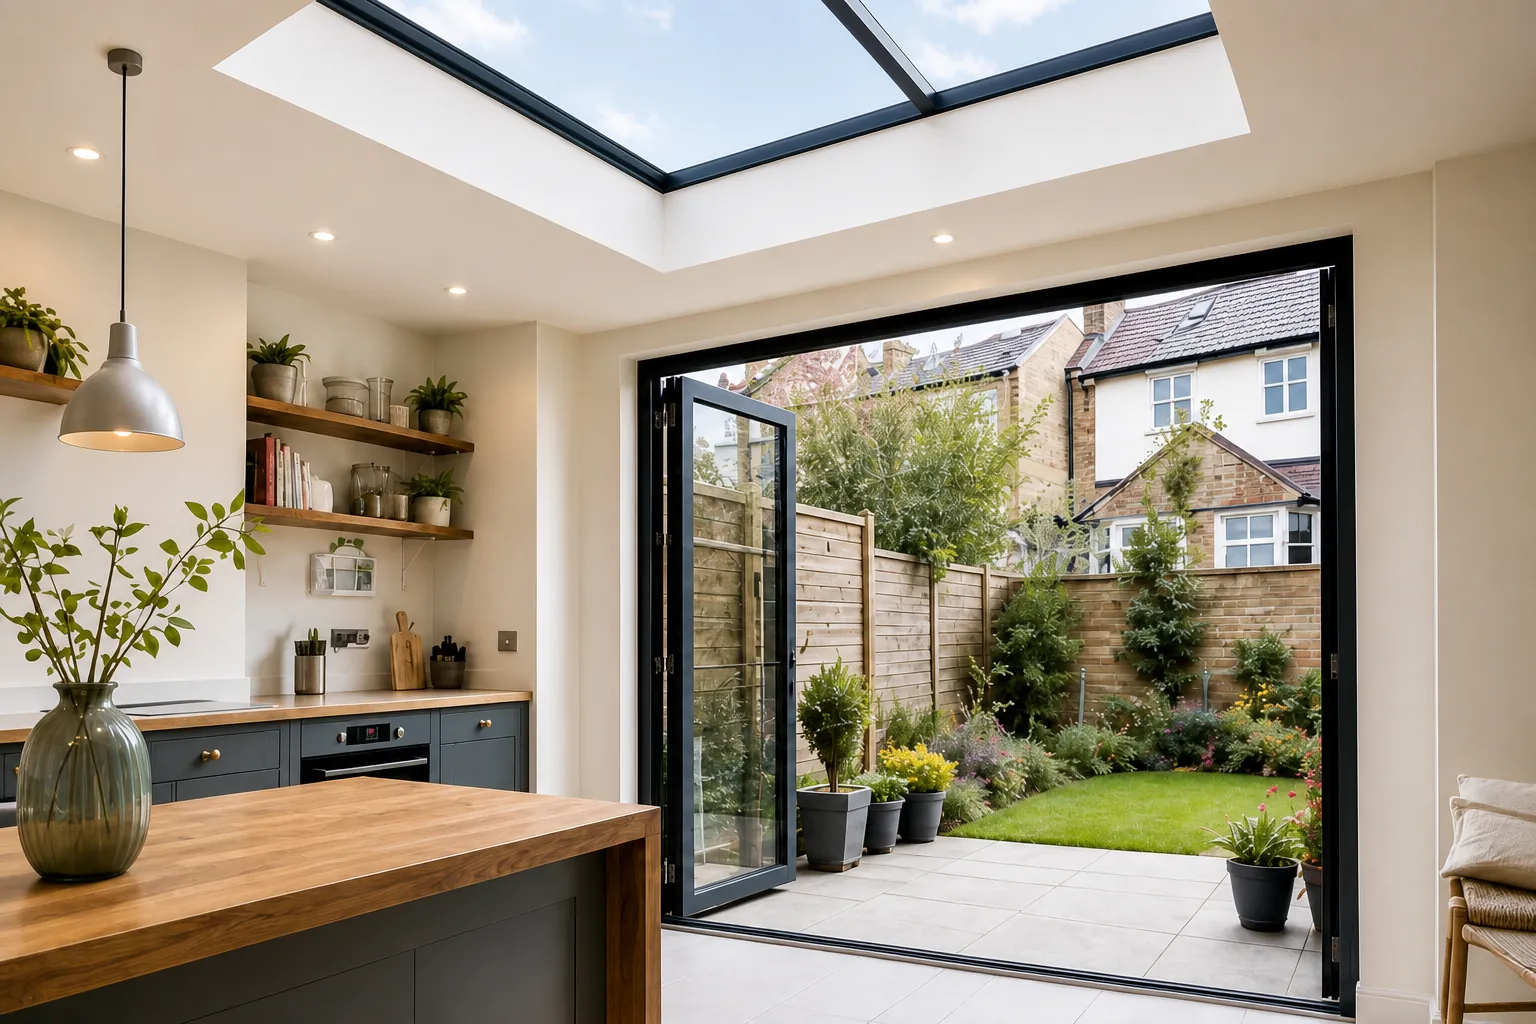
A kitchen extension on a Victorian terrace with a large rooflight overhead and doors open to the garden

The Downend rooms where warm air has nowhere to go

  • The tall attic over a Victorian terrace

    A long room under the slates with a single small window, ideal for a hinged roof window on the back slope.

  • The dark landing on a 1930s semi

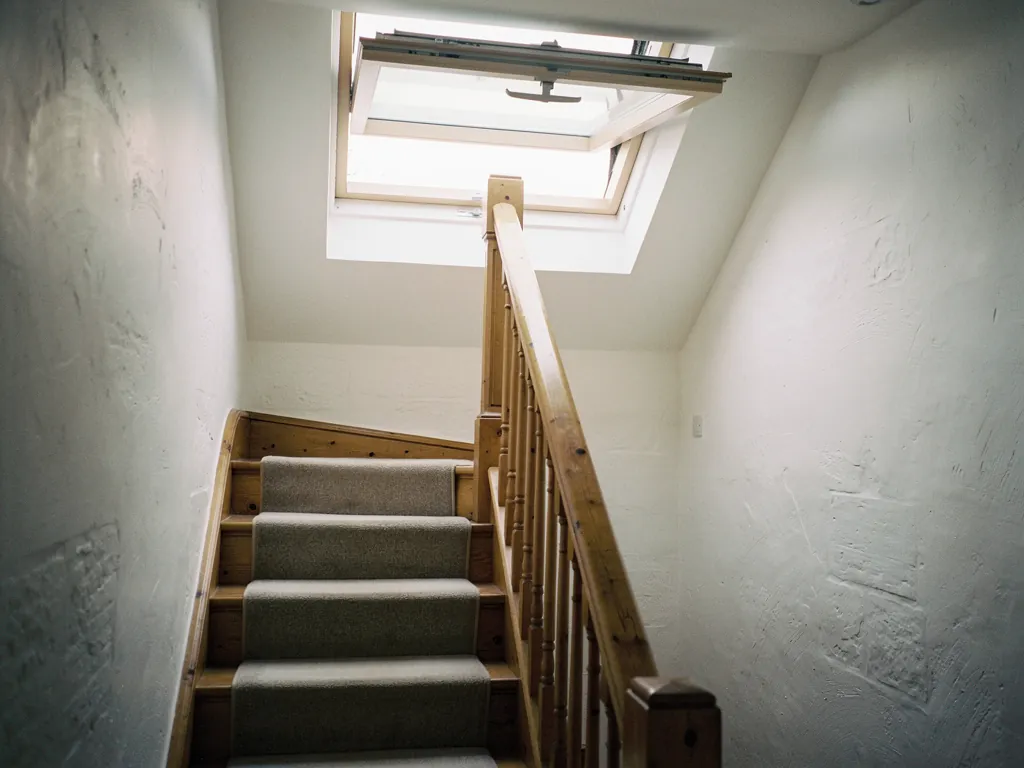
    A hall and stairs with only a frosted side pane, where a roof window over the upper stair run changes the whole upstairs.

  • The conservatory swapped for a solid roof

    A once-glassy room now under a flat or pitched roof, short on light and in need of a unit that opens.

What we put into Downend roofs

Roof windows for attic and loft rooms, flat rooflights or lanterns where a kitchen has been added at the back, and new glass or whole units for rooflights that have misted over.

Downend and its neighbours

We take on work in Downend and the districts that run into it, including Staple Hill, Mangotsfield and Emersons Green, all from the same free survey.

Every town we cover
Bristol Downend

Downend streets, in two eras

Choosing a rooflight for a Downend roof

Downend rewards a careful look at the house. The older streets near the centre carry slate and Pennant stone and a Victorian sense of order, while the roads that spread out from them are interwar and postwar, with different roof shapes and different problems.

A market town high street of old stone houses

01

The Victorian streets near the centre

Downend is where W.G. Grace was born and grew up, and the cricket club beside the church gives the middle of the place a settled, unhurried feel. Many of the houses nearby are nineteenth-century: stone-fronted villas, bay-windowed terraces and the odd chapel, with steep roofs of slate. Behind the bay windows, the top floor is an attic, sometimes converted, often just a long space with a pitched ceiling and one small window at the gable.

That back slope is the key. In a terrace, the front roof is part of a row that the street reads as a whole, and a window in the middle of it changes the pattern. Nobody sees the back slope from the road, so it can take a full-size roof window that opens widely. Planting a larger sash in the rear and leaving the front untouched is a sound way to get air into an attic without upsetting the look of the row.

Downend roofSuggested unitWhy
Front slope of a terraceLeave, or slim conservation unitKeeps the row looking as one
Back slope of a terraceRoof window, hinged highHidden, wide opening
Rear outriggerSmall roof window or rooflightLights the back bedroom
Villa with a hipped roofPair of roof windowsSpreads light across a wide attic

Where planning comes in

Planning in Downend falls to South Gloucestershire Council. A conservation area may take in some of the older streets near the centre, and a few buildings are listed. In either case, check with the council before you set a date. A conservation area can limit what is seen on a front slope, and a listed house has to have listed building consent. For the general position, our planning page is the place to start, and the conservation area rooflight guide goes further.

The long attic and its air

A Victorian attic is often the length of the house, which is useful, because a long room is easy to air. One window at each end, or a single window with a clear run to the stair, gives the air a path. On a still day, opening a roof window and the front door together sets up a gentle draw up the stairwell. Where the stair is boxed in, a second window lower down the same slope can assist.

Many of these roofs have seen decades of weather, and the slates or tiles around a new opening need care. The flashing, the strips of metal that make the join watertight, is cut and dressed to suit the covering. Our page on roof window flashing explains what is involved. A unit sits best between rafters, and if one has to be cut, the opening is framed properly so the load is carried round it.

One more point on the old roofs: the party wall between neighbours is often a thick brick or stone wall that runs up through the roof as a gable parapet or chimney stack. Keeping clear of it protects both houses, and it is the reason a window may sit a little off-centre. We mark the positions with the room in view, not just on paper, and adjust them until the daylight falls where you want it.

It is also worth planning the finish inside. The lining splays upward to the ceiling at the head and down to the floor at the sill, which spreads daylight into the room and avoids a dark edge. A deep reveal in an old brick or stone chimney wall can turn into a small shelf, which people often like.

Hinged window on the back slope Heat drifting out of the attic Stair as the draw Cooler air from the front hall
A hinged window set high on a Downend attic slope lets warm air slip out, while the stair draws cooler air up from the front door below.
A newer estate with flat-roofed rear extensions

02

Interwar semis, bungalows and the newer roads

Beyond the old core the houses tell a different story. Downend grew in waves as Bristol spread outward, and the roads laid out between the wars are lined with semis: pebbledash or brick, bay windows, hipped or gabled tile roofs, and lofts that feel generous once you climb the ladder. Later decades added bungalows, cul-de-sacs and townhouses, each with their own roof form.

For the semis, the hipped roof is the one to plan for. A hip slopes inward at the end, leaving a smaller flat area on the main slopes. A good survey measures between hips and rafters and proposes a window width that fits without cramped trimming. One medium window can serve a loft room well, and where more air is wanted, a second sits alongside it.

Dark landings and bathrooms

Many interwar semis share a weakness, a landing lit by one small frosted pane and an inner bathroom with a single narrow window. Where nobody uses the loft, a sun tunnel lights the ceiling below by a tube through the roof space and, with its optional vent, shifts a little steam. If the loft is a living space or soon will be, a roof window above the stair does far more, because it lets the whole stairwell breathe.

A rooflight over the stairs will make the heating work harder.

Modern units are well insulated, and the glass is rated to meet current rules. The rules set a roof window to a limit of 1.4 W/m²K, so little heat escapes, and the comfort gain in summer is easy to notice.

The details of those ratings are explained on our U-values page.

Bungalows on the newer roads follow the same logic with a twist. Where a bungalow has had rooms built into its roof, the roof window is often the way out of the room as well as the source of air, so the glass area and how far the sill stands above the floor are checked against the rules before anything is ordered. The escape window guide has the detail, and our team will say at the survey whether a given room can use one.

Chalet-style houses, with a front dormer and sloping side ceilings, need a different eye. The side slopes are steep and low, so a window set high on the rear slope reaches the standing space and gives the most air. Thinking about where you stand in the room, rather than only where the roof has space, produces a better result than putting the unit where it looks tidiest from the garden.

Glass that has given up

Older houses often carry a rooflight put in decades ago, and by now the seal has gone: misting between the panes, a cloudy look, a draught round the sash. There are two routes. If the frame is sound and the opening still works, replacing just the sealed glass unit is a neat solution and not usually notifiable. If the frame is worn or the unit is the wrong size, the whole thing is replaced, which is notifiable building work. We say which applies on the survey, and the misted rooflights hub sets out the signs to look for.

Each of these houses also asks a question about blinds and glass. A roof window facing the afternoon sun can be fitted with solar-control glass and an external or internal blind, which together tame the heat without losing the view of the sky. Choose these at the quote stage, since the blind has to match the window it fits.

Extensions to the rear

Rear extensions are common on Downend semis and bungalows, and most have a flat roof with a fixed panel. A fixed panel brightens a room, but on a sunny day it can make it uncomfortable. A swap to an electric or solar opener is the standard answer, and a lantern is the choice where the room is big enough to carry a taller roof. Staple Hill and Mangotsfield have the same sort of housing, and the costs page explains what drives the price.

A narrow terraced-house stairwell lit by an open roof window at the top
A rear roof window opened above a Downend landing

Downend roof questions worth settling first

Is it better to put a Downend attic window at the front or the back?

The back, in nearly every terrace. It keeps the street view as it is and opens towards the garden. If the front must carry a unit, a slim conservation type keeps the profile low, and a word with the council will tell you if your road has extra restrictions.

Can a failed rooflight in Downend be fixed without replacing the whole thing?

Where the frame is sound, the sealed glass unit can be swapped on its own. If the frame is tired or the size is wrong, the whole rooflight is replaced. See our guide to sealed unit replacement.

What does a roof window cost for a Downend semi?

Prices depend on size, glazing, access and whether it opens by hand or by motor. Broad UK market ranges are on our fitting cost page, and your own written quote follows the survey, with each opening choice priced separately so you can see what the motor or the larger sash adds.

Do rear extension rooflights in Downend need an electric supply?

Only if they open by motor. Solar units need no cable, which suits a finished room. Our page on electric and solar rooflights compares them.

Pastel-painted Georgian terraced houses with iron railings on a Bristol street

Tell us about the room

A few details is all we need. We'll come out, advise and give you a written quote.

No pressure, no obligation.

Call Get a free quote