Choosing the opening
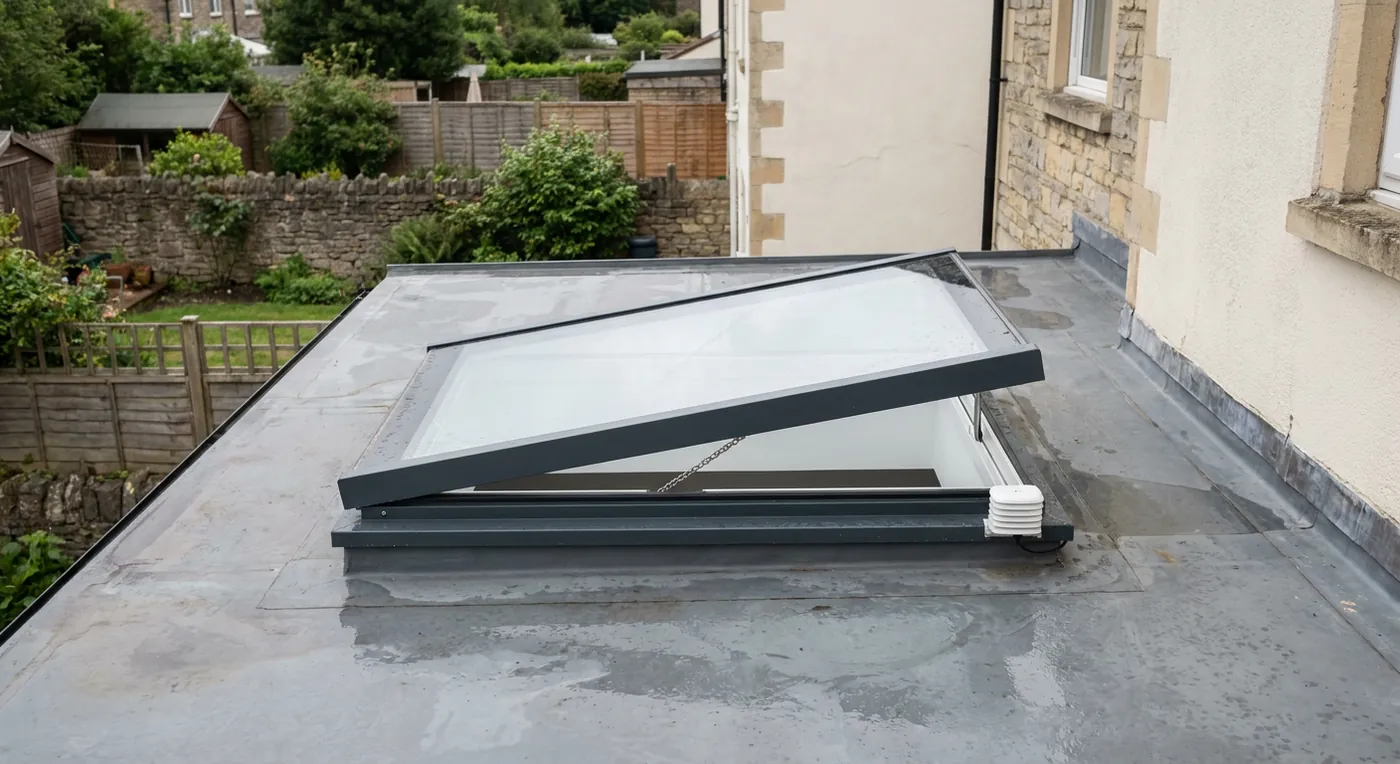
Roof windows come in two main opening styles. A centre-pivot window tilts on its middle, which suits a slope where there is room to turn the sash, while a top-hung window opens outward from its top edge and gives a clearer view out when it is open. Hanham's steeper roofs are good candidates, since they hold the window upright and rain runs off quickly. Every roof window has a pitch range it is made for, so we check the pitch on the day.
Heat in the upper rooms
A hillside terrace tends to be warmer upstairs than the sellers' particulars suggest. Hot air gathers in the roof space, and a window set high in the slope gives that air a way out. Open a window at the bottom of the house and another at the top and the building starts to draw a current through itself, with air sliding up the stairs and out of the roof. Fresh air arrives low, stale air leaves high, and nothing is mechanical. For more on how that works, see our guide to fresh air through rooflights.
The council for Hanham is South Gloucestershire Council, and if you are not sure whether your home needs permission for a new window, our rooflight planning guide explains what to check, including what is different for flats and listed homes. Replacing an existing roof window outright is notifiable building work, which we deal with through Building Control. The Building Regulations page explains the rules on that.
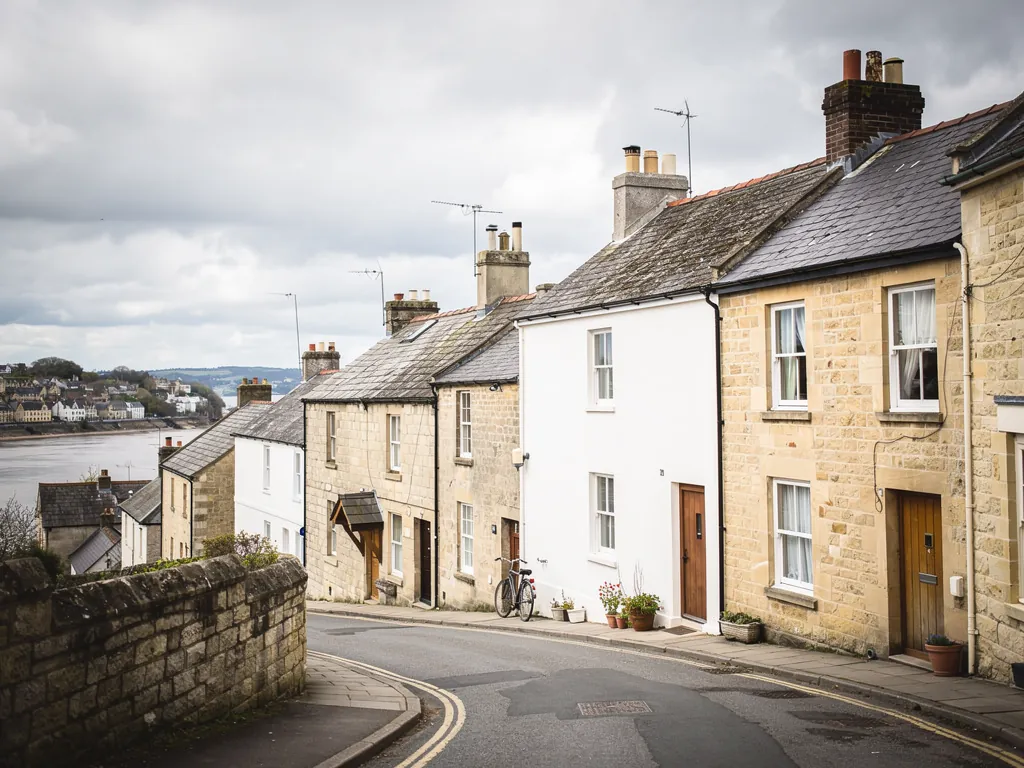
Hanham's contrast between sun and shade is the thing to plan around. A house that backs onto the valley may have a roof that looks out over trees and open ground, with nothing to block the light. In that case a larger window is a pleasure, and a blind, either inside or out, takes the edge off the afternoon. A house on the shaded side of a street might benefit from a unit that is wider than it is tall, to collect as much low light as the slope allows.
Roofs on the steepest streets can also be awkward to work on, so we plan the access and working platform around the gradient to keep the job safe and tidy. A scaffold tower or a platform at the eaves gives a level base, and the old tiles are stacked and refitted neatly around the new flashing.
Everything starts with a survey. We measure the roof, look at the rafters from inside and sketch the options. The quote is itemised in writing, and where a sash can open it says how, so you can compare an electric unit with a manual one before you commit to either.