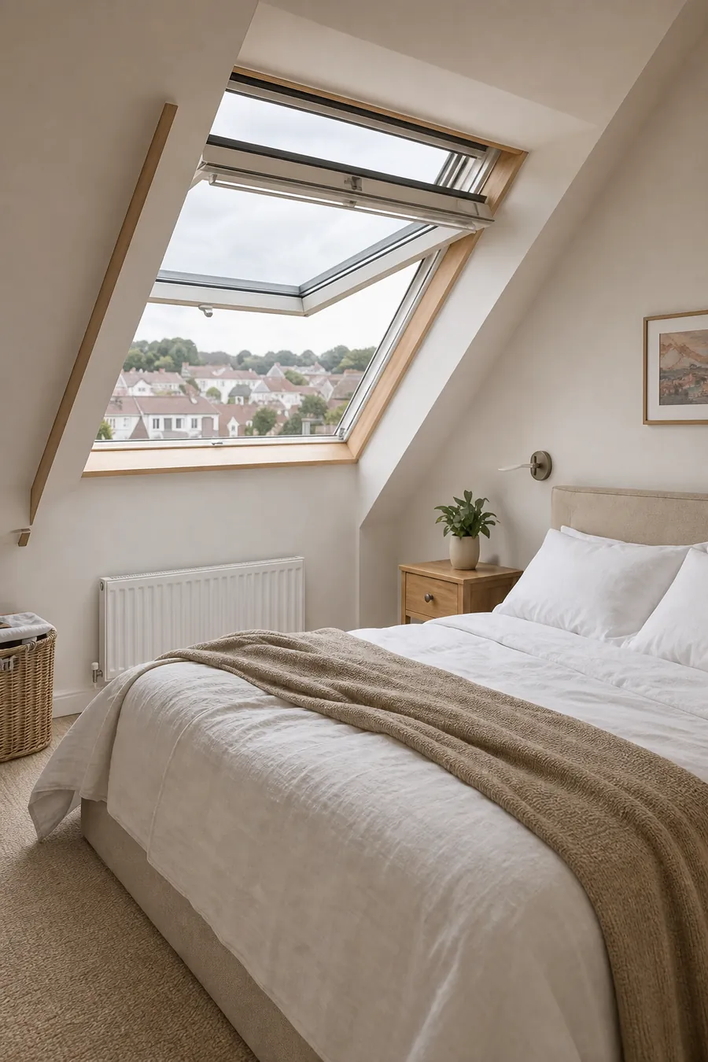
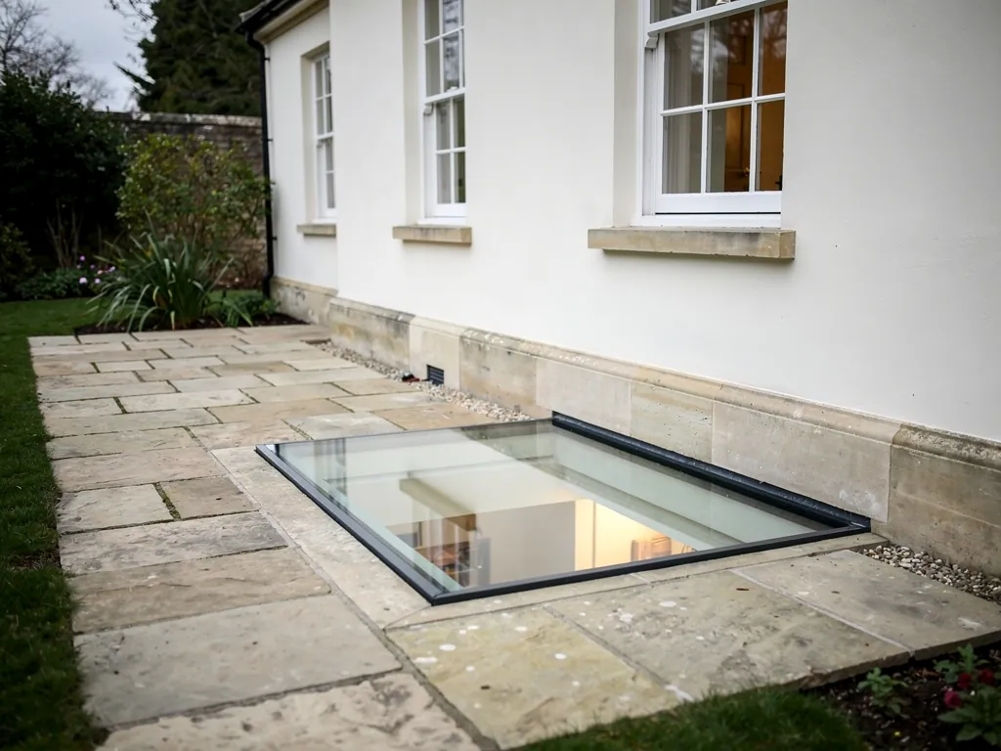
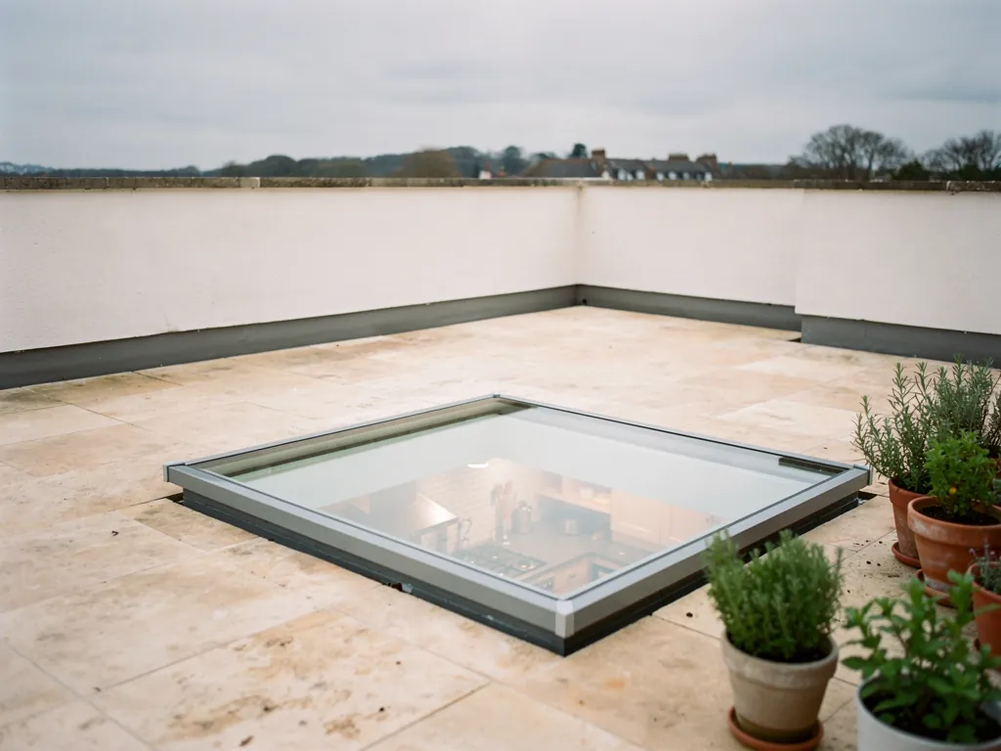
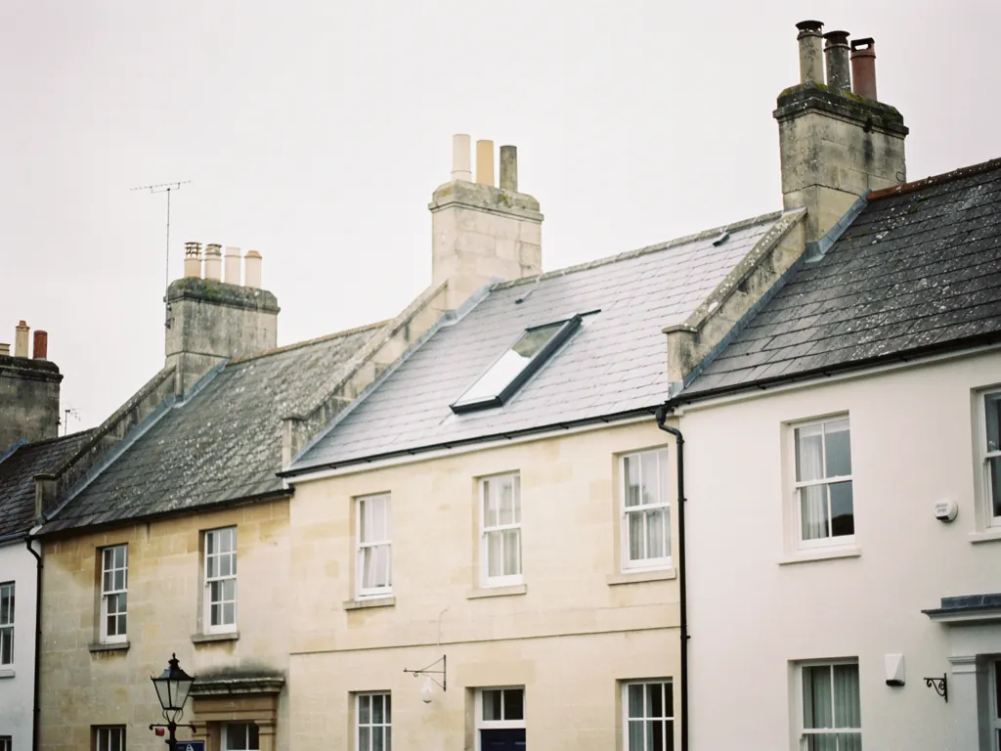
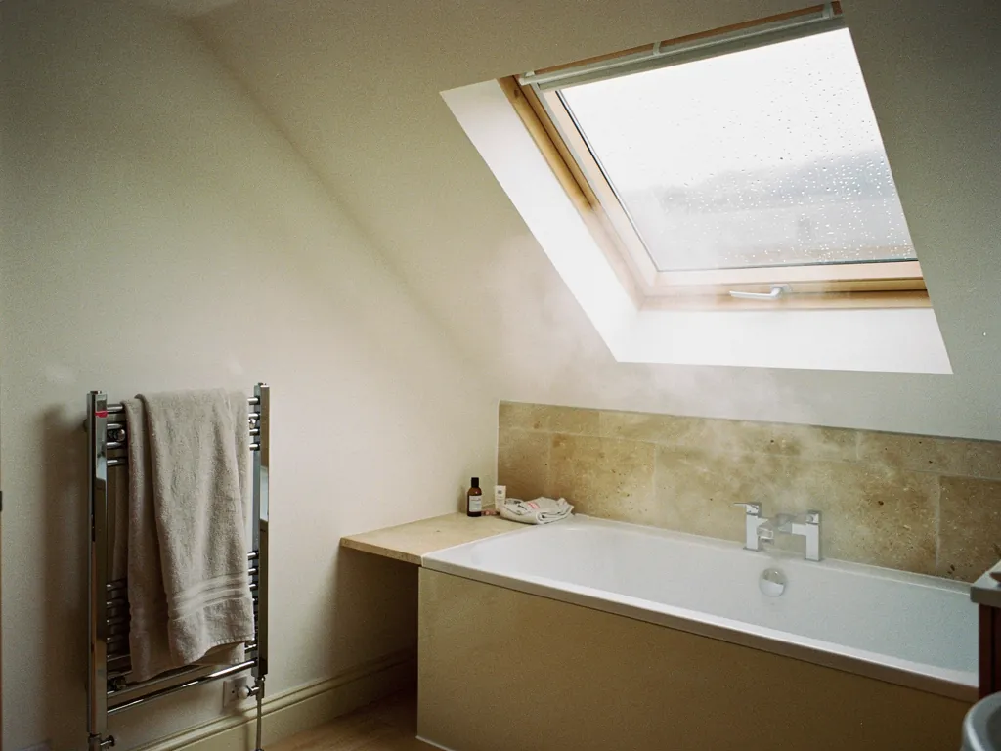
A walk-on rooflight set into a roof terrace

Walk-On Rooflight Installation in Bristol Daylight through a floor you can walk across

A walk-on rooflight is laminated glass set flush in a terrace, path or floor, so people can cross it while daylight falls into the room below. We specify the load rating, the grip and the supporting structure together, and show the room's fresh-air route on the quote.

Built to carry
Laminated glass, rated to the load of its use
Underfoot
Anti-slip pattern chosen for the wettest day
Sign-off
Building Control notification sent by us where required
After the fitting
Our workmanship is guaranteed for ten years

Places a floor of glass pays off

Three ways to use walk-on glass

  • Interior floor panel

    • Lights a room below a landing or hall
    • Lightest build-up, dry underfoot
    • Often simple to form in a timber floor
  • Terrace or path panel

    • Rated for furniture and gatherings
    • Outdoor anti-slip finish and drained edge
    • Waterproofing tied into the roof covering
  • Basement light

    • Daylight for a cellar or lower ground floor
    • Falls and drainage keep ground water out
    • Fresh air comes from a vent or window nearby

How the job runs

  1. Survey and advice

    We visit, measure and plan the best fit.

  2. Written quote

    A clear quote with no obligation.

  3. Fitted by one team

    One team fits everything, cleanly and safely.

  4. Signed off and guaranteed

    We sign off the work and your guarantee begins.

The long read

Walk-on rooflights, from rating to sign-off

What walk-on glass does, how it is rated, what keeps feet steady, where it goes on a house, how it is fitted into a floor, and the regulations and price that go with it.

  1. 01 Glass that takes your weight
  2. 02 Ratings, glass and the structure beneath
  3. 03 Keeping a glass surface safe underfoot
  4. 04 Where on a house the glass belongs
  5. 05 Forming the opening and fitting the glass
  6. 06 Regulations, planning and cost
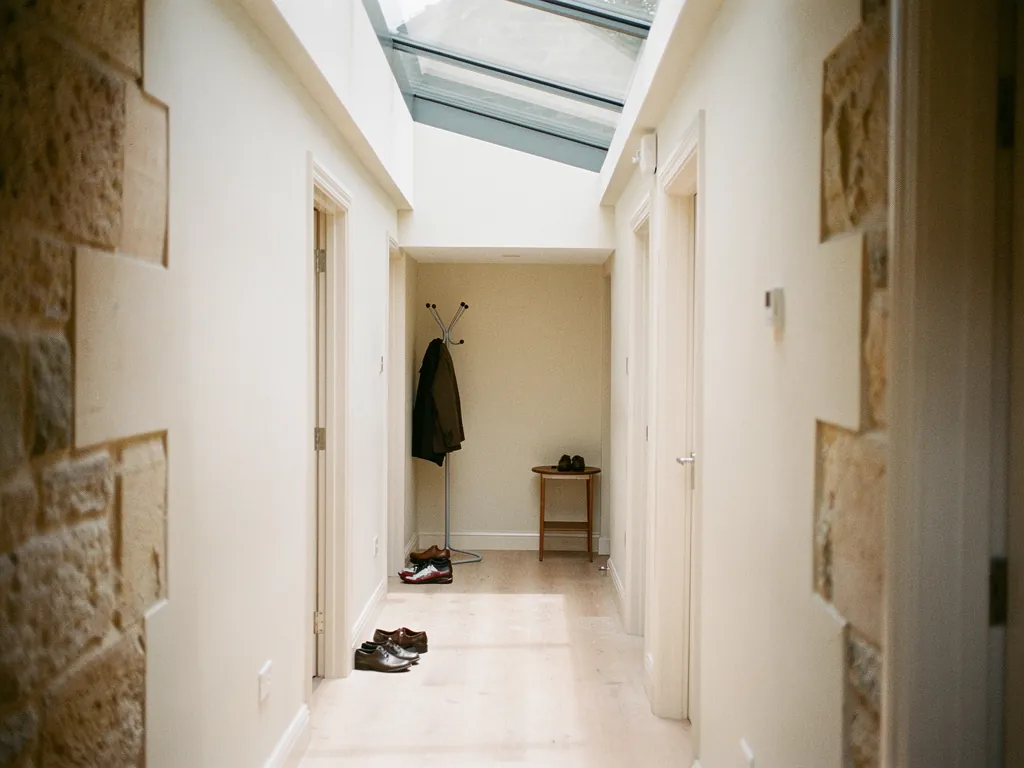
A narrow hallway lit by a walk-on glass rooflight above

01

Glass that takes your weight

Most rooflights go in a sloping or flat roof and are only ever touched by a window cleaner. A walk-on rooflight is a different animal. It sits flush in a floor or a roof deck, and people, furniture and the odd dropped saucepan travel across it. The glass is laminated, which means several panes bonded together with clear interlayers, so the unit carries weight and, should a pane ever crack, the pieces stay held in place. A top layer is treated so shoes grip it, and the frame is shaped to take the load down into the structure around it.

Around Bristol the reasons to want one fall into a few groups. A Victorian terrace in Bedminster or Totterdown may have a flat-roofed rear addition with a terrace on top, and a dim kitchen below it. A Georgian townhouse in Clifton may have a basement that has never had a decent window. A newer house on an estate such as Bradley Stoke may have a garden room built into a slope, with a patio sitting right over the top of it. In each case the owner has the space above and the need for daylight below, and one piece of glass answers both.

The fresh-air angle matters here too, and it deserves a straight answer. A walk-on rooflight is nearly always fixed. A hinged sash that you walk across is a hazard, and the load a hatch can bear is limited. So the airing for a room under walk-on glass comes from somewhere else: a window, a door, a roof window elsewhere or a ventilation unit. We show that on the quote, so the room is not left with light and no moving air. If the space is a basement, the options in our guide to a walk on rooflight for a basement go into the airing in more detail.

What it is not

It is not a skylight with a sturdy lid. A normal rooflight is rated to resist wind and snow, and to carry a person only in a short, careful maintenance visit, and even then only with a crawl board. A walk-on unit is designed from the first sketch to be loaded all day, every day. The glass build-up, the frame, the supports under the edges and the way the unit is bedded all differ. Using an ordinary rooflight as a walkway is the one thing we would argue against firmly, however sturdy it looks, and the explanation is in the chapter on loads below.

  • Laminated glass two or more panes bonded with a clear plastic layer between them
  • Structural opening the hole in the floor or roof deck that the unit is built to fit
  • Ledge the supported edge the glass rests on all the way round
  • Anti-slip finish a pattern fired into the top surface so a shoe holds
  • Point load weight concentrated into one small spot, such as a table leg

The chapters that follow cover what a unit has to carry, what keeps feet from slipping, where on a house one belongs, how it is fitted into a floor, and the rules and costs around it. If you want the weight figures straight away, the guide to walk on rooflight load rating has the detail.

Walk-on glass above Daylight falling Room below Fresh air in at a window
Daylight falls down through the walk-on glass while fresh air enters at a window and leaves through a vent elsewhere in the house.
The thick laminated layers of walk-on glass

02

Ratings, glass and the structure beneath

Load is the first question for any walk-on rooflight, and it has two parts. The first is the spread load: the weight of people moving about, spread across the glass. The second is the point load, which is the weight pressing through one small area, such as the foot of a chair, a plant pot or the heel of a shoe. Point loads are the harder test, because they stress a small area of glass far more than the same weight spread across it. A good rating covers both, and a good installer asks what is going to stand on the glass, not only who is going to walk on it.

Use sets the rating. A single pane set in a landing that two adults cross each morning is a light duty. A roof terrace with a table, chairs and a barbecue is a heavier one. A courtyard that a delivery driver might cross with a trolley is heavier again. The makers publish ratings in kilonewtons per square metre (a kilonewton is roughly the weight of a hundred kilograms hanging from the glass), and the structure under the glass has to be able to carry the same load. So the rating on the data sheet is a promise about the whole assembly, not about the glass alone. The page on walk on rooflight load rating sets the uses out against the likely rating, in plain terms.

Glass build-up

Under the walking surface there are usually three or more layers. The top one takes the wear and carries the anti-slip finish. The middle layers carry the load and hold the glass together if one is damaged. The lowest layers, in a sealed double or triple unit, insulate. Each layer is a specific thickness, chosen by the maker for the span and the load. A wider opening needs thicker glass or more layers. That is why a unit that spans a small hatch cannot simply be stretched into a large floor panel. The guide to walk on rooflight glass thickness explains how the build-up changes with the span.

UseWhat it must carryWhat changes
Hallway or landingFeet, light trafficLightest build-up
Garden pathFeet, pots, a mowerHeavier ledge and glass
Roof terraceFurniture, a crowdHeavy build-up, tested
CourtyardTrolleys, deliveriesHeaviest, often bespoke

If a rooflight looks thick, it will take a person.

Thickness alone tells you very little. A walk-on unit is a tested assembly of glass, interlayer, frame and support, and removing any one of those weakens it. Only the maker's stated rating counts.

This is why we do not use ordinary rooflights as walkways, and why we ask before fitting a walk-on unit to a roof that is also an access route. The tested rating belongs to a unit as sold. Changing the glass, the support or the bedding takes it outside that test, and then nobody can say what it will carry.

Supports under the glass

The ledge that the glass rests on is as important as the glass. It has to be level, sound and continuous, carried by a kerb, a lintel or a trimmed frame that takes the load back down into a wall or a beam. In an old house the surrounding joists and lath are not always what they seem, so the survey includes a look at the timber and, where it is needed, a structural engineer's input on the opening. A glass unit does not forgive a soft edge.

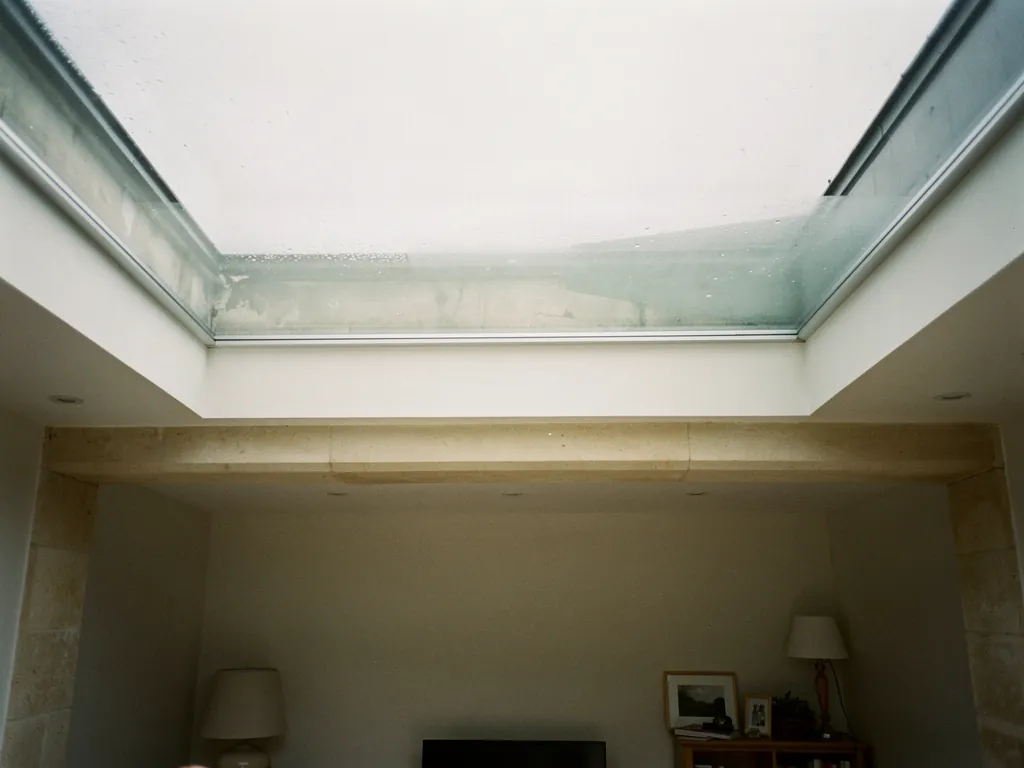
Daylight falling through a walk-on glass rooflight into a room below

03

Keeping a glass surface safe underfoot

Glass is smooth, and smooth things are slippery. Every walk-on rooflight therefore has a treated top surface. The usual route is a pattern fired or printed into the glass in small dots or bands, which gives the sole of a shoe something to grip. Some makers use a fine etched texture instead, and a few offer a coating applied in the factory. The aim is the same: keep the surface clear enough to see through while giving grip when it is wet.

Inside a house, the question is simple. A landing floor that stays dry needs a modest finish. Outdoors, it is a more serious choice. Rain on a flat, glazed terrace behaves differently from rain on a timber deck, because there is no grain or texture to hold the water out of a shoe's path. A thin film of moss, green algae from a shaded corner or wet leaves in November adds to it. So on a roof terrace or a garden path, we go for a pattern built for outdoor use and we set it up so water drains off, not into the pattern.

The dots or bands also change how the glass looks. A fine dot pattern leaves the view largely clear but the daylight a little softer. A heavier pattern grips better and also diffuses more. The options are shown against the likely use in the guide to walk on rooflight slip resistance, with notes on what each leaves you to clean.

The textured surface of walk-on glass
The layers of a walk-on unit, from the surface you step on to the room below.
  1. Anti-slip pattern on the top surface
  2. Toughened outer layer that takes the wear
  3. Laminated middle layers that carry the load
  4. Sealed gap that holds the insulation
  5. Inner pane that faces the room
  6. Ledge that carries the glass at every edge

Keeping the grip you paid for

A finish only works if it is kept clean. Algae and dirt gather in the textured parts first, and a build-up of both takes the edge off the grip. A soft brush and warm water with a little washing-up liquid is the regular answer, and for a terrace that shades over in winter, a gentle clean each spring and autumn stops the film from forming. A close pressure washer can mark some printed finishes, so we leave you the maker's cleaning notes.

Frosted glass is always safe underfoot.

Frosting is mostly about privacy and light. Grip comes from a surface pattern or etch built for walking, tested by the maker, so we ask for that and not just a frosted look.

Edges and surroundings count as well. A lip where the glass meets the deck can catch a toe, so we aim for a flush or near-flush finish, and where the decking steps up we keep the step plain and obvious. Lighting below also helps: a lit basement under a terrace turns the glass into a gentle glow in the evening, and an unlit one leaves the surface as a dark square in the dusk.

Think about footwear and pets too. High heels, stiletto points and some hard dog claws all put weight into small areas, which is the point-load case again. None of this makes a walk-on rooflight delicate. It means the finish should suit the household, and it is far better to say so at the survey than to find out on the first wet Sunday.

A walk-on glass rooflight lighting a basement

04

Where on a house the glass belongs

A walk-on rooflight belongs wherever there is usable space on top and a room that wants daylight beneath. Three set-ups account for nearly every one we are asked about around Bristol, and each has its own quirks.

The roof terrace over a kitchen

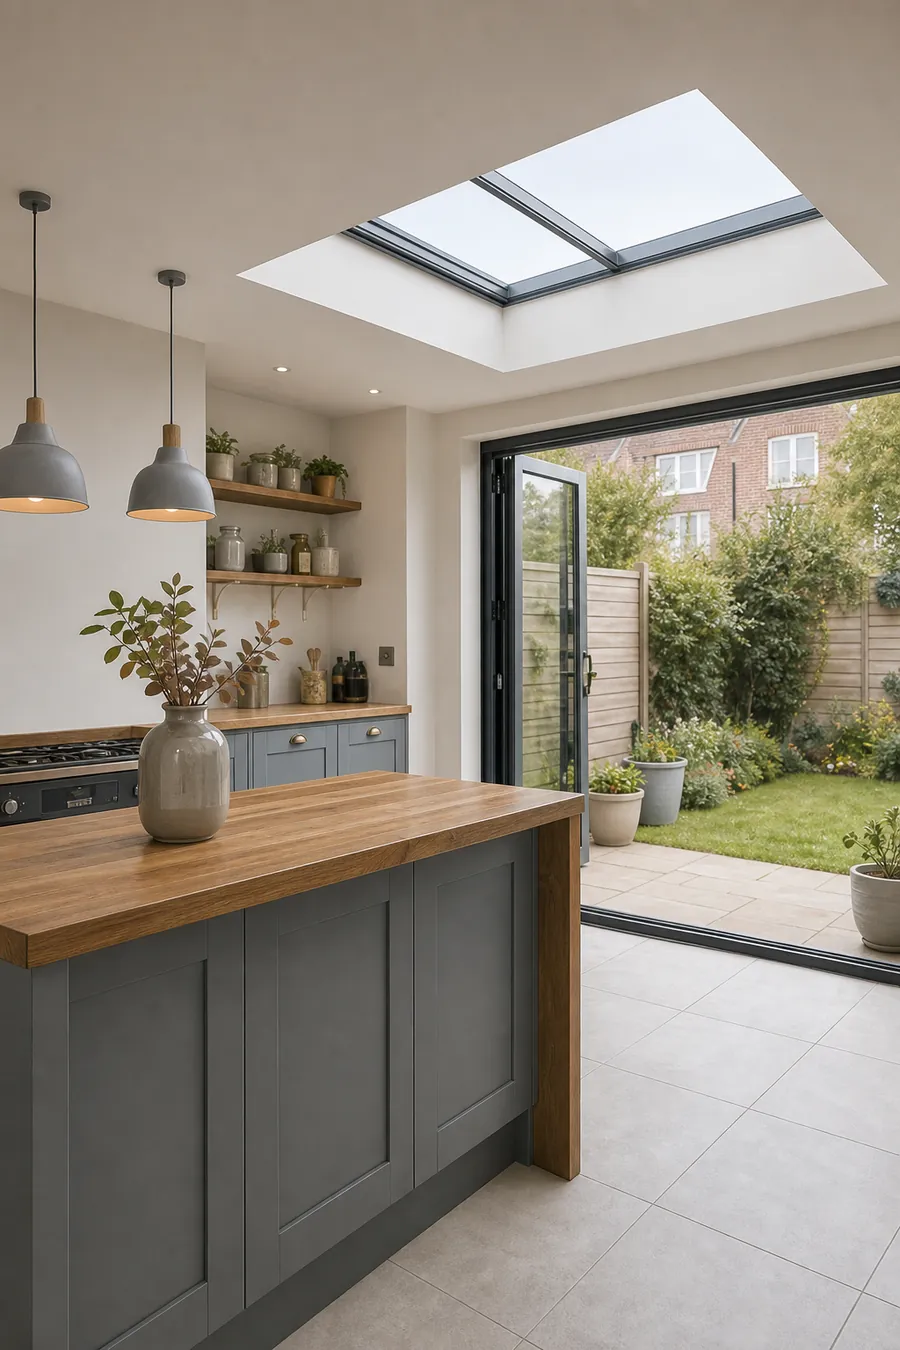
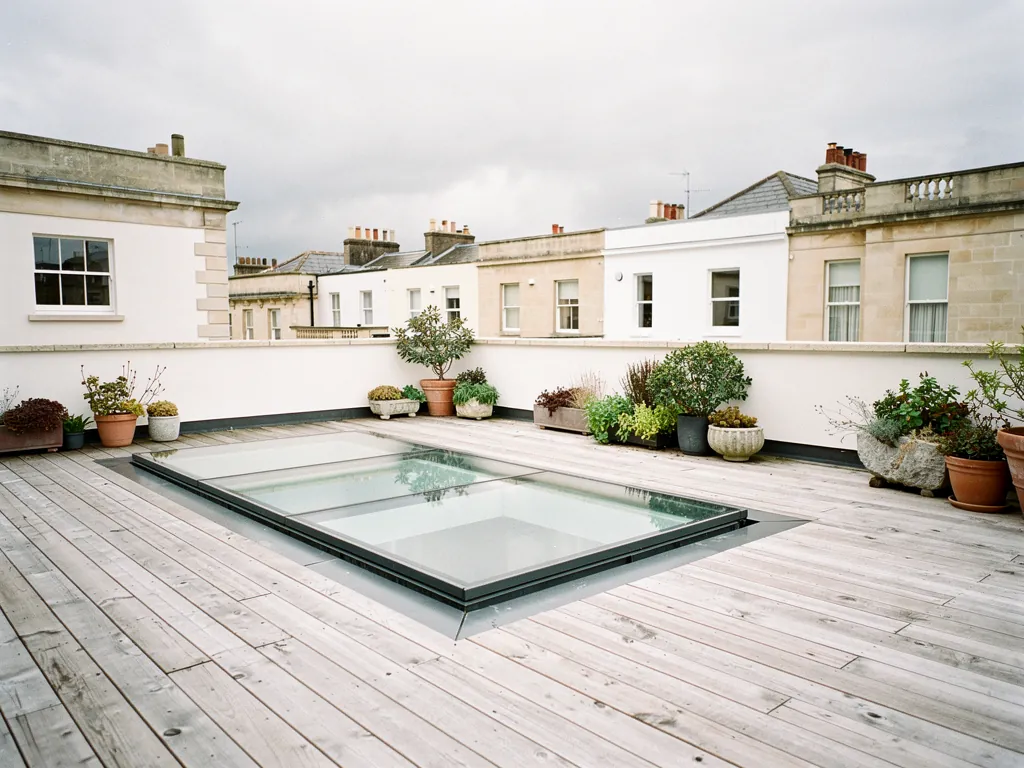
Terraces on top of flat-roofed rear extensions are common on Victorian and Edwardian terraces, and the room below is often a dim kitchen or dining room. A glazed panel set in the terrace floor brings daylight down, and from the kitchen it reads like a section of sky. The glass sits in the deck with a drained upstand around it, so rain runs off and away. The surrounding deck then has to be level with the glass, within the tolerance of the fittings, so a toe does not catch. Our guide to a walk on rooflight roof terrace covers drainage, deck heights and railings.

A walk-on rooflight in a balcony floor
A glazed panel set in a terrace floor, with the kitchen below lit from above.

The basement or cellar

Georgian houses in Clifton and Bath, and Victorian villas in Redland and Cotham, often have lower-ground floors where the old coal vault or light well sits below the front path or the back yard. A walk-on rooflight in the path above turns a gloomy vault into a living or work space. Because the unit sits close to the ground, water management is the main issue: the glass needs a falling surface around it, a proper drain and a tanked edge so that ground water is kept out of the room. The detail sits in our answer on a walk on rooflight for a basement.

In a conservation area or on a listed house, a pavement-level glass panel can change the look of a historic frontage. Bristol City Council and Bath and North East Somerset Council both cover areas where that matters, and we raise it when we visit.

The garden room and path

On a sloping plot, a garden room or studio may be built into the bank, with a lawn or patio over part of the roof. A walk-on panel in the lawn edge or patio lets light into the back of the room, which is the part that tends to go dark. The load here is gentle, though the soil, the planting and the weather all want planning. Planting beds are usually kept clear of the glass, so roots, leaves and wet soil do not press against the frame.

  1. Decide what stands on the glass: people, furniture, planters, a barbecue.
  2. Choose the rating from the use and tell us about any heavy items.
  3. Fix the size from the room below and the joists or walls around it.
  4. Pick the finish for the weather the glass will see.
  5. Agree how the room gets fresh air, since the glass is fixed.

That last step is often where the brief changes. A kitchen that gets its daylight from a terrace panel may well get its fresh air from a roof window on the other slope, or a window on the party wall, which is exactly the sort of pairing we like to price together on a visit. If you are choosing between a walk-on unit and an opening one for a particular room, the page on roof windows covers the opening alternatives.
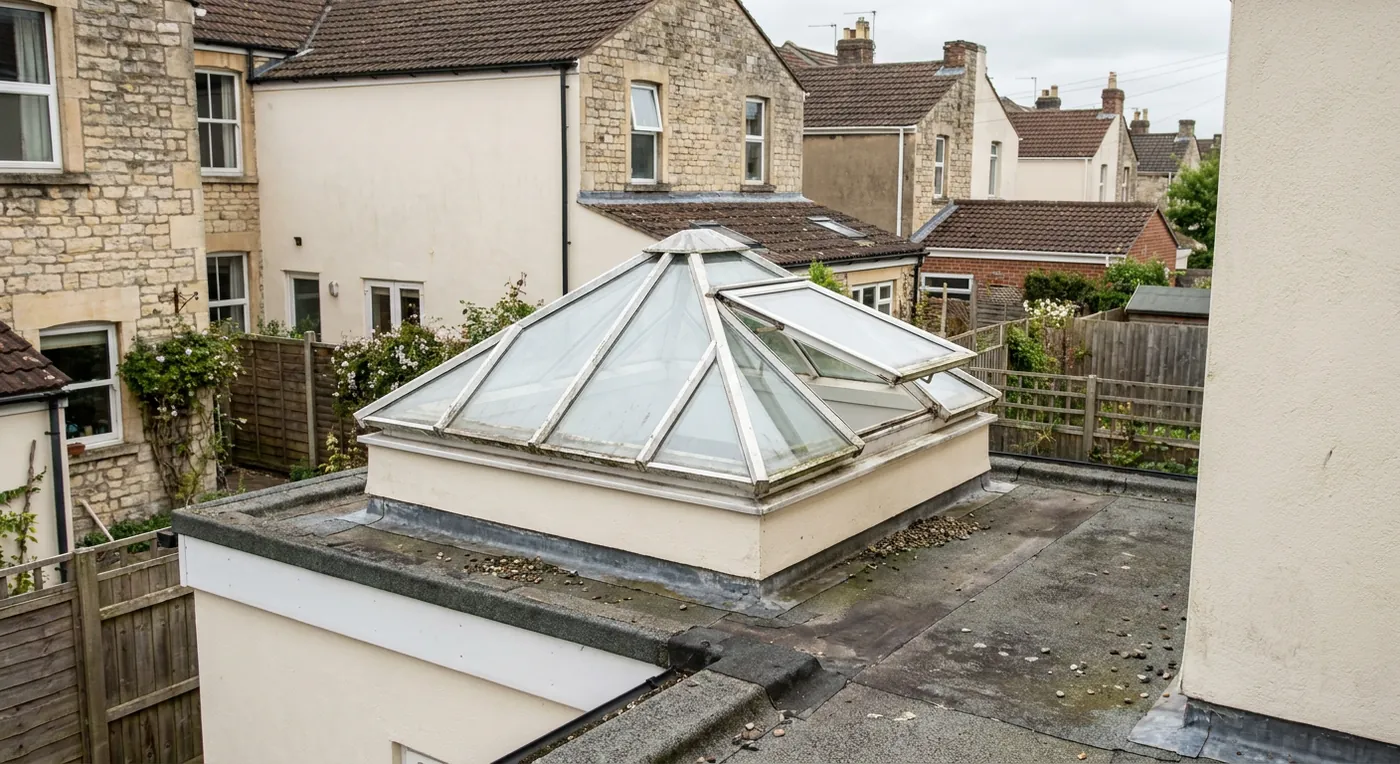
A walk-on glass panel being bedded onto its kerb on a flat roof

05

Forming the opening and fitting the glass

The survey starts with the structure. We look at the floor or deck the glass will replace: what it is made of, which way the joists run, how large an opening it can stand and what lies underneath. In a terrace the joists may be under a timber deck laid over a flat roof; in a basement path they may be stone flags over a vault; in a garden room, a concrete slab with a waterproof layer on top. Each calls for a different way to form the opening and carry its edges.

A small opening in a deck can often be trimmed with doubled joists (extra timbers fixed on both sides of the cut to carry the load around it). A larger one may need a steel beam or a masonry lintel, specified by a structural engineer. We do not guess at that. Where the opening needs an engineer's detail, we arrange it, include it on the quote as a line of its own, and have it checked before we start cutting.

A walk-on rooflight can be dropped into any hole in a floor.

The hole has to be formed to suit the unit: level, square, supported at every edge and waterproofed as part of the roof. The glass itself is the quickest part of the job.

How a fitting runs

  1. The room below is cleared, floors are covered and any services in the way are checked and moved.
  2. The deck or paving is lifted, the opening is marked, and temporary props go under the joists.
  3. The opening is cut, trimmed and strengthened, and any beam or lintel is fixed.
  4. An upstand or ledge is formed, insulated and waterproofed to the roof or the tanking around it.
  5. The glass is lifted in, bedded and sealed, then checked for level and drainage.
  6. The surrounding deck, paving or finish is brought up to the glass.

Glass for walk-on units is heavy, so a lifting plan comes into the job. On a rear terrace in Totterdown that might mean a hoist; in a Clifton basement, a hand-over through the house. The route in is agreed with you beforehand, with floors and doorways protected.

Before the team leaves each evening, an open terrace is covered and sealed, so the room below stays dry overnight. One team carries out the whole fitting, from the first cut to the final seal, so the person who forms the ledge is the person who beds the glass.

Sealing and drainage

The edge where glass meets structure is where most problems start in any rooflight. For a walk-on unit that edge is horizontal, which makes it more demanding: water does not run away on its own. So we form falls in the surrounding surface that lead water away from the unit, use a gasket and sealant matched to the maker's specification and, in a terrace, tie the waterproofing into the roof covering as a continuous layer. The finished unit stands slightly proud of the deck only if the design calls for it.

  • Trimmer a timber fixed across the opening to carry the cut joists
  • Lintel a beam over an opening in masonry
  • Falls gentle slopes that guide water to a drain
  • Gasket a rubber seal between glass and frame

Drainage can be more than a detail. If a walk-on rooflight forms part of a terrace, rainwater from the whole terrace will pass near it. That needs a drain or outlet with its own capacity and a route that does not run across the glass.

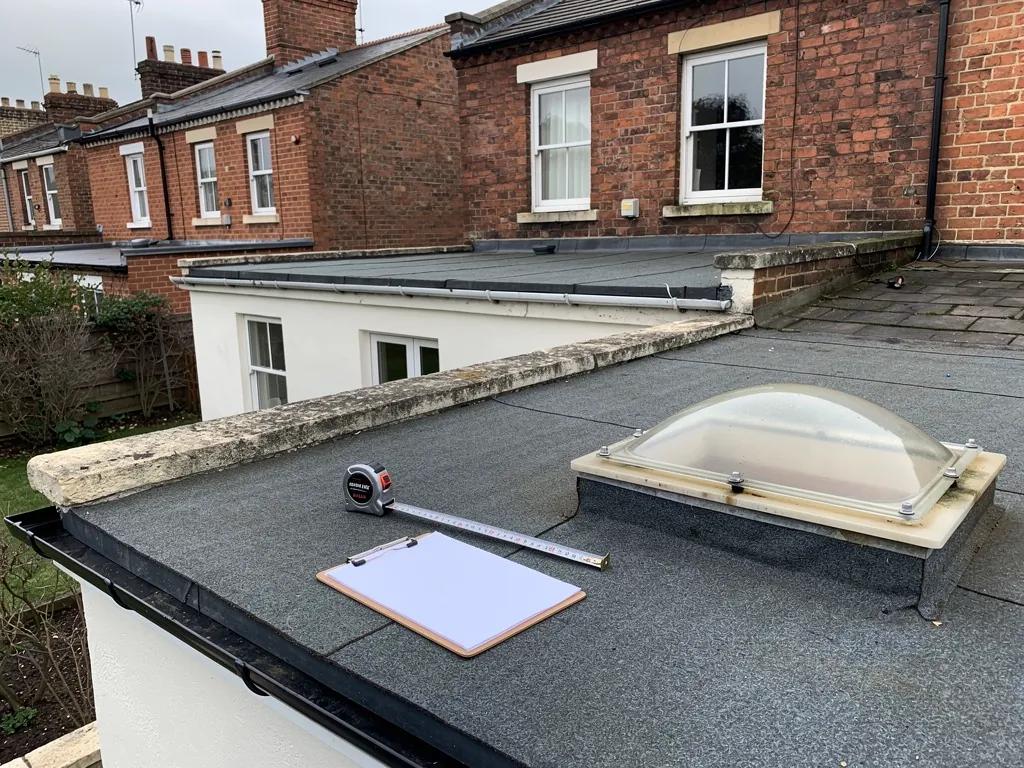
Measuring a flat roof for a new rooflight

06

Regulations, planning and cost

A walk-on rooflight in an existing roof or floor counts as building work. The cut edges need proper trimming, the structure must carry the load, and the end result has to satisfy the thermal rules in Part L. For an existing dwelling, Part L 2021 Table 4.2 gives a rooflight 2.2 W/m²K as its ceiling. Where the glass faces a heated room, the thermal figure is for the finished unit as one object, so what counts is the value the maker has tested for the complete product. The guide to walk on rooflight building regulations works through each point in order.

Taking out a complete walk-on unit and fitting another is notifiable building work, dealt with by Building Control. Changing only the sealed pane while the old frame stays generally does not. When notification applies, we send it in for you, either to the council or to a registered approver, and you are handed the certificate once the work is signed off.

Planning in brief

Rooflights usually do not need planning permission in England, as long as they stand no more than 150mm proud and sit under the ridge line. A walk-on panel set flush in a floor is rarely a protrusion at all. A flat or maisonette has no such rights at all. A listed house must have listed building consent first, which matters across much of Bath, a World Heritage Site where a good part of the city lies in a conservation area, and in Clifton and Kingsdown in Bristol. Where an Article 4 direction applies to a conservation area, those rights are gone, so ask the council. The full rules are set out in our planning guide for rooflights.

ScenarioBuilding ControlCouncil planning
First panel in a floorBuilding work, notifiedUsually none, check first
Panel and frame swappedNotifiableNormally nothing new
Sealed glass onlyGenerally outside itNone
Listed house or flatSame as aboveConsent, or no rights

Two other regulations come in sideways. Part K sets no legal need for laminated glass in a house roof, yet a walk-on unit is made with it because of the loads it faces. Nothing in the regulations sets a minimum amount of daylight for a house already built, so panel size is a design choice. What Building Control looks at is the structure, the insulation and the weatherproofing at the edge.

What moves the price

No honest price can be given without seeing the opening, because walk-on rooflights vary widely. The size and the rating come first, since a larger span needs thicker or more layers of glass. After that come the glass type, the frame and the finish, then the structure around it: forming a hole in a plain timber deck is a small job, while carving through a stone vault and fitting a lintel is a large one. Access for lifting the glass, scaffolding for a terrace and making good inside add the remainder.

You can see broad market figures on the costs page, while walk on rooflight cost takes each factor in turn. After a free survey you receive an itemised written quote, free of any commitment, and ten years of workmanship guarantee stand behind the fitting.

Where we work

Our visits cover the Bristol and Bath area and the surrounding towns. Pages for places such as Keynsham and Hanham describe the houses we see most in each, and the roof windows and flat roof rooflights pages cover the options for the rooms where a fixed floor panel will not do the whole job.

Guides and answers on walk-on rooflights

Standing on glass, and seeing through it

Can a dog or a pushchair cross walk-on glass?

Yes, on a unit rated for it, with a finish that grips in the wet. Paws and wheels are light loads. We choose a pattern that gives them traction, and we keep the edges flush so nothing catches.

Will I see through walk-on glass from the room below?

Daylight comes through clearly, and the pattern on the top surface softens the view. Where privacy matters, a frosted or fritted layer in the build-up hides shapes without darkening the room.

What happens if the top layer of the glass is scratched?

The top layer is there to take wear, and fine marks do not affect the load rating. A deep chip or crack is a reason to stop using the area and call us so the unit can be assessed and, if needed, replaced.

Does a walk-on rooflight get cold in winter?

A sealed double or triple unit with a low-emissivity coating keeps the room much closer to its set temperature than single glass would. You will find that tested figure on the data sheet and on your quote.

Can a walk-on panel be fitted to a flat roof of an extension?

Yes, if the roof is a proper deck able to bear the weight, with the opening trimmed to suit. We check the covering and joists first, then show you the deck and the glass as one build-up on the quote.

Pastel-painted Georgian terraced houses with iron railings on a Bristol street

Tell us about the room

A few details is all we need. We'll come out, advise and give you a written quote.

No pressure, no obligation.

Call Get a free quote