Skylights & rooflights in Oldland Common Stone cottages, colliery terraces and cul-de-sac semis

Oldland Common has roofs from several centuries sitting side by side, so the right unit depends on the street. We look at each house on its own terms and show which rooflights could open, and how far.

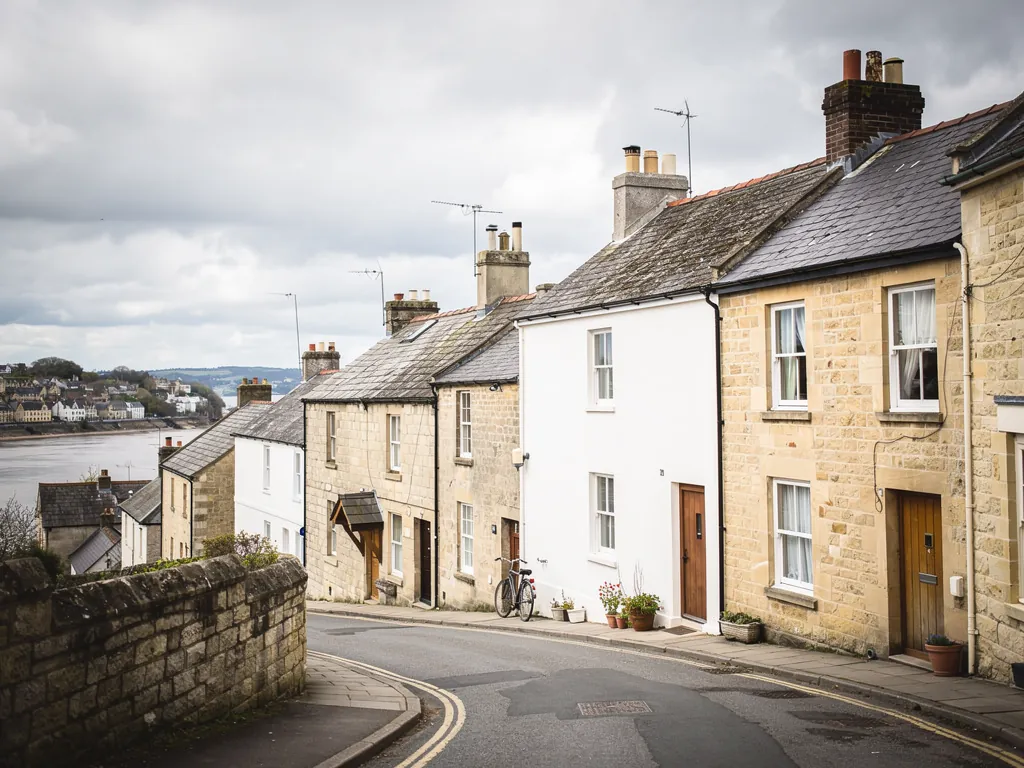
Stone houses on a steep street by a river town
Out east on the way to Bath
You reach Oldland Common after 6.3 road miles heading east from Bristol, near enough that a survey slot is rarely hard to find.
Pennant stone and old coalfield cottages
Small stone houses with thick walls, low eaves and attic rooms that need a slim unit, not a bulky one.
Semis with a steep tiled pitch
Interwar and postwar houses where the loft is bigger than it looks and a rear roof window opens it up.
Cul-de-sac estates with later extensions
Flat-roofed kitchens and garden rooms where a fixed rooflight needs a partner that opens.
A market town high street of old stone houses

Where Oldland Common homes feel closed in

  • The attic bedroom under a low stone eave

    A sloping ceiling and one small window, where a conservation rooflight with a winding handle gives real air without changing the roofline.

  • The back bedroom over the kitchen

    A room that collects cooking heat all evening, eased by a roof window set into the garden-side roof above it.

  • The garden room off the patio

    A flat roof with a single fixed pane, brighter than it was and stuffy by lunchtime, until one rooflight opens.

Units matched to Oldland Common's three eras

Slim conservation rooflights on stone cottages, roof windows and VELUX units for lofts, and opening flat rooflights on the extensions behind.

Oldland Common and the places around it

Our surveys cover the whole of Oldland Common and the neighbouring settlements, among them Longwell Green, Bitton and Warmley, all within a short drive.

Every town we cover
Bristol Oldland Common

Old roofs and newer ones, side by side

What suits a roof in Oldland Common

The village grew with the coalfield around it, and its streets still show it: Pennant stone cottages beside brick semis, and cul-de-sacs added later. Choosing a rooflight here starts with reading which era your roof belongs to.

A Mendip village of stone cottages

01

Pennant cottages and the old lanes

This part of South Gloucestershire sits on the old Bristol coalfield, and the grey-brown Pennant sandstone that was dug out of it went into plenty of the older houses. A Pennant cottage has a particular look: rough-faced stone, a pitched roof of clay tile or natural slate, small windows, and an attic reached by a steep stair. The rooms upstairs are warm in winter and can be close in summer, because the roof is the only thing between the bedroom and the sun.

A conservation rooflight is the usual fit for a roof like this. It has a slim steel or aluminium frame, one glazing bar splitting the glass in half, and a low profile that sits almost flush with the slope. Many people assume a unit like that must be fixed. It need not be. Plenty have a hinged sash with a stay or a winding handle, and the page on whether conservation rooflights open explains the range. Fitting one that opens turns an attic bedroom from a hot box to a room with a cross-breeze, without anything new showing from the lane.

Cottage roofFitting to considerOpening style
Front slope, visible from the laneSlim conservation unitFixed or hinged, as the council prefers
Rear slope over the gardenConservation or roof windowHinged with a stay
Lean-to scullery behind the houseCompact flat unitPole-operated or motorised
Listed cottageAs the consent allowsFixed by the application

Reading the planning position

Some of the older streets in and around Oldland Common may fall inside a conservation area, and a few cottages are listed. Planning matters here are handled by South Gloucestershire Council, and a quick call before any order is placed saves time. The council can say whether your road has any restrictions beyond the usual, and if the house is listed, listed building consent is needed for a new rooflight in the roof. We lay out the general position in our planning guide, and the listed building consent page covers what to send in.

Inside, the work is tidy rather than dramatic. The reveal around a new opening is lined and plastered back to the ceiling, and the sloping ceiling is carried up to the glass so the edge is crisp. A dark attic can look a different room once it has one good source of daylight, and the stone walls give the new window a deep, characterful sill to rest on.

What the stonework tells us

Walls this thick are part of the story. They keep the house cool through the day, so rooms on the ground floor often stay comfortable while the attic climbs. Inside, the ceilings are low, and a conservation rooflight over the bed or at the head of the stair puts daylight where the walls cannot. The rafters get inspected from the loft side first. In a house built before modern roofing standards the timbers may be unevenly spaced or notched, and the opening has to be framed to suit them instead of a drawing.

If the existing unit is an old cast-iron or steel rooflight that has rusted or misted, the answer is usually a like-for-like replacement with a modern double-glazed frame, which keeps the look and cuts the draughts. Replacing a whole rooflight counts as notifiable building work, and the way that is dealt with is laid out in our Building Regulations guide. The details of the glass and its rating are in the double-glazed conservation rooflight page.

Think about the second slope as well. A small cottage can be lit from the front with one fixed conservation unit and aired from the back with a larger one that opens, so the street sees only the quiet one. That split keeps the council happy and the bedroom comfortable.
Hinged rooflight on the rear slope Warm air rising from the attic Low stone eaves Cooler air drawn upward
In an Oldland Common cottage, a hinged rooflight on the back slope lets attic warmth out while a small gap at the eaves draws cooler air in.
A bungalow with a new rooflight on its extension

02

Semis, bungalows and the later estates

Away from the old lanes, Oldland Common is largely made up of the housing of the last hundred years: brick semis with generous lofts, bungalows, and the cul-de-sacs that filled in the gaps between. The roofs are plain, and the issues are practical ones. Is there room in the loft for a bedroom? Does the bathroom ever lose its steam? Is the kitchen extension as hot as it feels?

For these roofs, a branded roof window such as a VELUX is the everyday choice, and the VELUX windows hub shows the sizes and openings available. The size codes are easy to read once you know the rule: the letter gives the width and the digits give the height. The rear slope can take one large window or two smaller ones side by side, and a top-hung sash opens wide for air with a handle at the bottom of the frame.

A rooflight on a bungalow loft room is only about daylight.

Sometimes it also has to serve as the room's way out, which brings the glass size and sill height into the check. Our bungalow roof window guide shows what is looked for.

Bathrooms, kitchens and steam

The back bedroom above a kitchen collects warm, damp air. The slope above is the place for a window, and opened for a while it lets that air out. A bathroom with no outside wall can take either a small roof window if it sits under a slope, or a sun tunnel where the loft separates it from the roof. Opening them after a shower, with the door open to the landing, starts the air moving through the house, and the vent bar passes a thread of air all night while the sash stays shut.

Loft rooms in the semis deserve a word of their own. The first thing to settle is how the loft will be used, because that decides the window. A bedroom wants a sash that stays ajar overnight without a draught on the pillow, so the vent bar and a blind that blacks out the morning sun matter. A home office wants steady daylight and no glare on the screen, so a window set to the side of the desk works better than one directly above it. A hobby room or a teenager's den wants something that opens wide to clear the warmth built up by lights and equipment. All three can be served from the same rear slope with different units, and the survey is where that is worked out, standing in the loft with a tape measure.

Where the house has a hipped end or a dormer, the options shift again, and we measure the rafters and the hips before suggesting a size that avoids awkward trimming. An older loft hatch and a pull-down ladder can stay, or be improved with a proper stair if the room is going to be lived in.

The extension and the garden room

Garden rooms and kitchen extensions with a flat roof are the places where heat builds fastest. A fixed rooflight is lovely to look up through and no help on a hot afternoon. The cure is an opening flat rooflight in its place, or a second unit alongside that does open, which lets the warm air leave from the highest point. Set that high, the unit has to be electric or solar, and a sensor that feels the first raindrops will shut it. The options are laid out on the electric opening rooflights hub.

An empty insulated kerb on a flat roof, before the glazing goes on
Reading an Oldland Common flat roof before choosing a unit
  1. The side where afternoon sun lands on the glass
  2. The height from floor to ceiling at the highest point
  3. Whether a spur from the consumer unit can reach the roof
  4. The roof covering, which affects how the upstand is detailed

For wider context on the sort of outcome to expect, Longwell Green and Bitton have similar housing, and the costs page covers the figures that apply to jobs like these.

Oldland Common roofs, in plain terms

Can a conservation rooflight open on an Oldland Common stone cottage?

Yes, many have a hinged sash that opens on a stay or winding handle. The frame is slim enough to sit close to the roof covering, so the cottage keeps its look. Our conservation rooflights hub shows the types, from fixed units to ones with a handle you can reach from the bed.

Do I need Building Control when I replace an old rooflight?

Swapping the entire rooflight, frame included, has to be notified to Building Control, a step that sits with us. Changing only the sealed glass in a sound frame generally is not. The misted rooflights hub explains the difference.

Which Oldland Common rooms gain most from a roof window?

Attic bedrooms, boxrooms over the stairs, back bedrooms above the kitchen and landings with no outside wall. Anywhere that holds heat or steam and sits under a roof slope is a candidate, and the survey will say which of those rooms deserves the first window.

How is a quote put together for an Oldland Common home?

After the free survey you receive a written, itemised price. It lists each unit, the opening choices for it and the finishing work inside, so you can compare options before deciding. Nothing is committed until you say so, and there is no obligation attached to the survey or the price.

Pastel-painted Georgian terraced houses with iron railings on a Bristol street

Tell us about the room

A few details is all we need. We'll come out, advise and give you a written quote.

No pressure, no obligation.

Call Get a free quote










