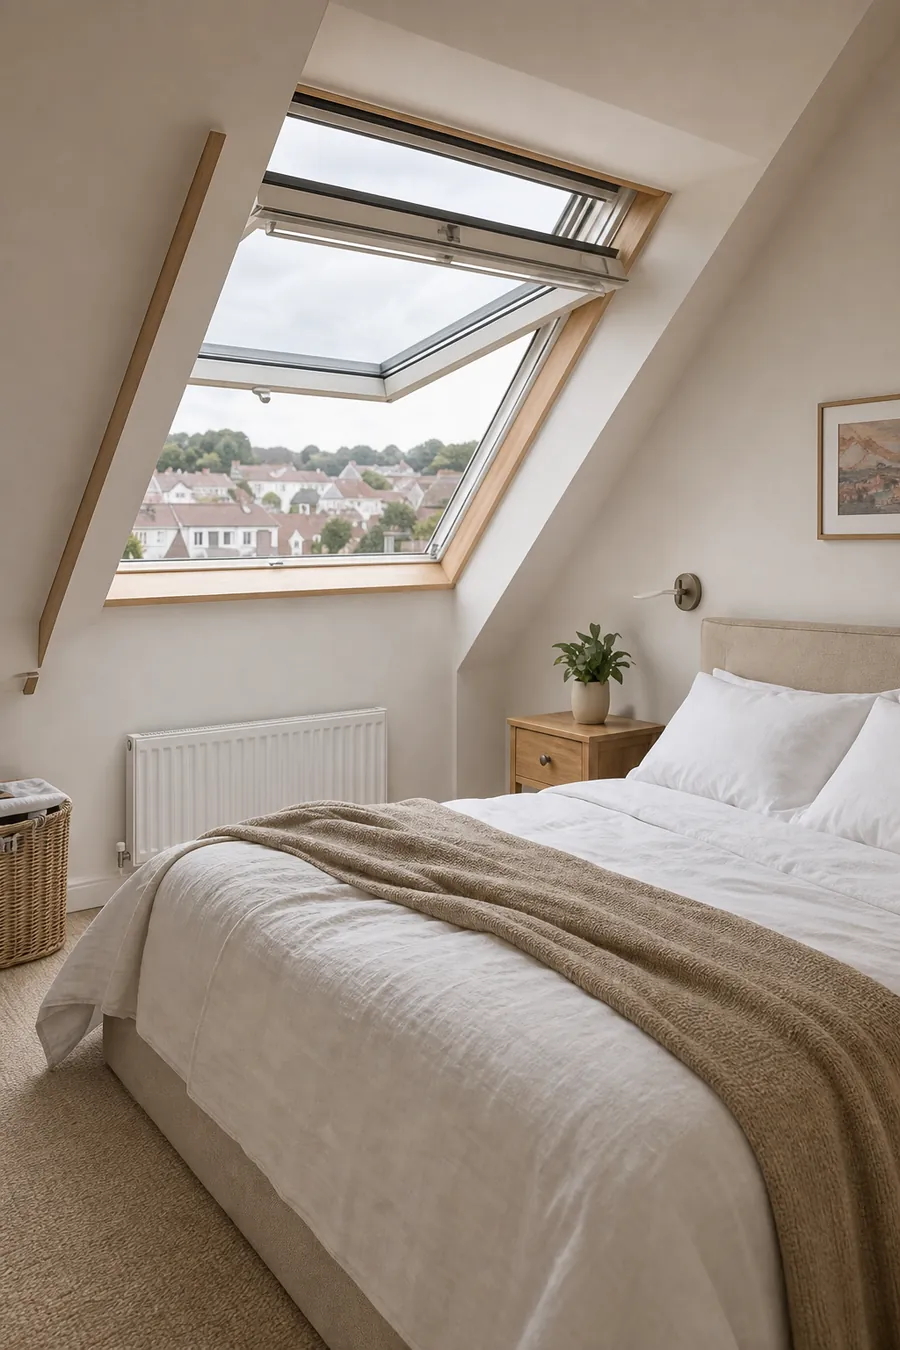
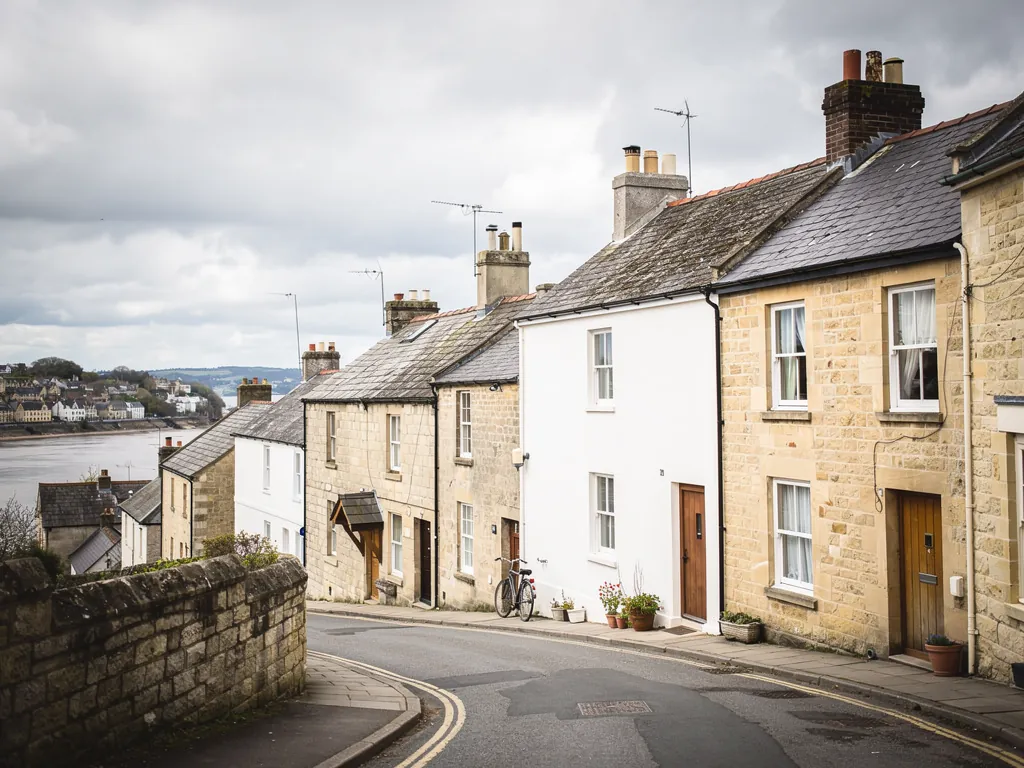
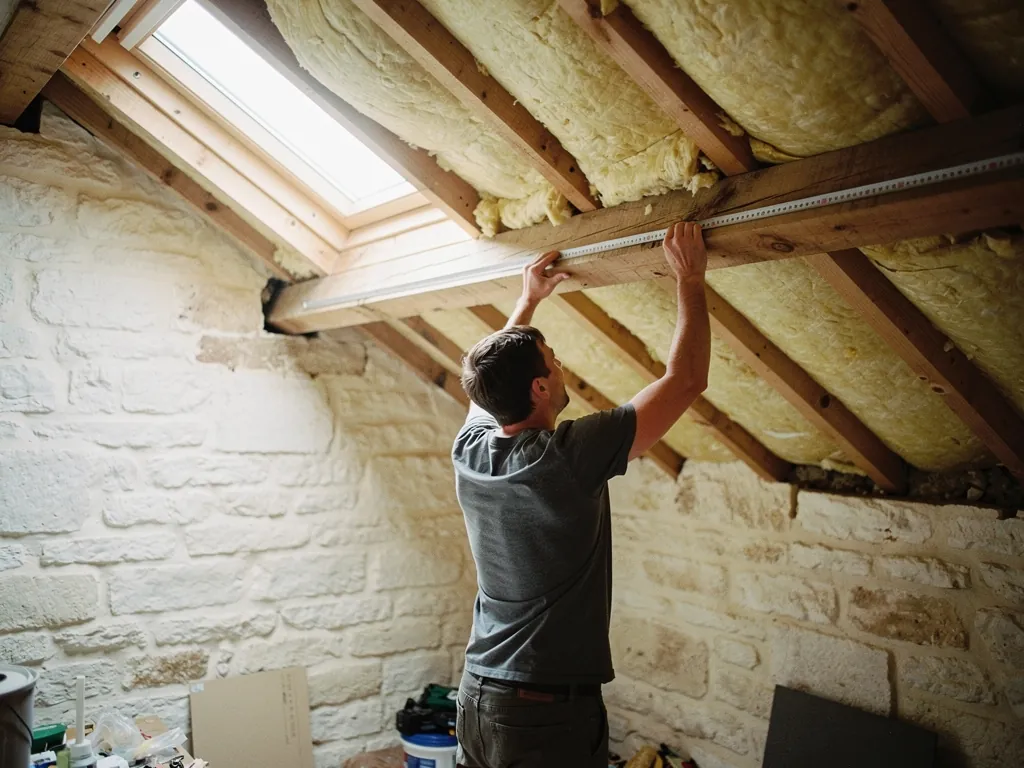
The classic problem in these houses is the top bedroom. It has a high, narrow ceiling and one window, and its warmth builds through the day from the sun on the slates. Adding a roof window that opens, placed on the rear slope, gives the room its other vent, so air can cross between the two. On a steep roof the handle falls at a sensible height, and the sash swings far enough to frame the view across the valley. An older unit whose glass has clouded is a separate case, covered under misted and failed rooflights.
Before any of this, the order of work is simple, and it begins with a conversation about how each room is used. A surveyor reads the roof, you decide with us which rooms need air and which need only daylight, and the quote follows with a choice of opening method against every unit. If the answer for one room is that a fixed unit is better, we say so. A fixed rooflight costs less, never fails to close and gives the best view, and some rooms, such as a stairwell nobody sits in, do not need an opening sash. On a plain, steep slate roof near the station, a single opening window in the top room and a fixed one over the stair may be the whole answer, with the money saved going towards a better sash where it will be used every day.
Mid-century semis and bungalows
Higher up the hillside, the housing changes to brick semis and bungalows built over the middle of the last century. Their roofs are simpler, with a plain tile covering and a shallow pitch, and they are the easiest to adapt. A VELUX window or another leading make fits between the rafters without much disruption. The main question is size: a larger window brings more daylight, but it needs a bigger opening. Our page on VELUX size codes explains how to read the letters and numbers on a quote.
Where the loft is unused and the landing is dark, a sun tunnel is the neat answer. A small dome catches the daylight, a tube guides it through the loft space, and a frosted disc in the landing ceiling softens it. Some include a ventilation kit, so the one hole in the roof brings a modest draught along with the daylight. It is a smaller piece of work than a roof window, and the loft floor stays untouched.
Extensions on the flat
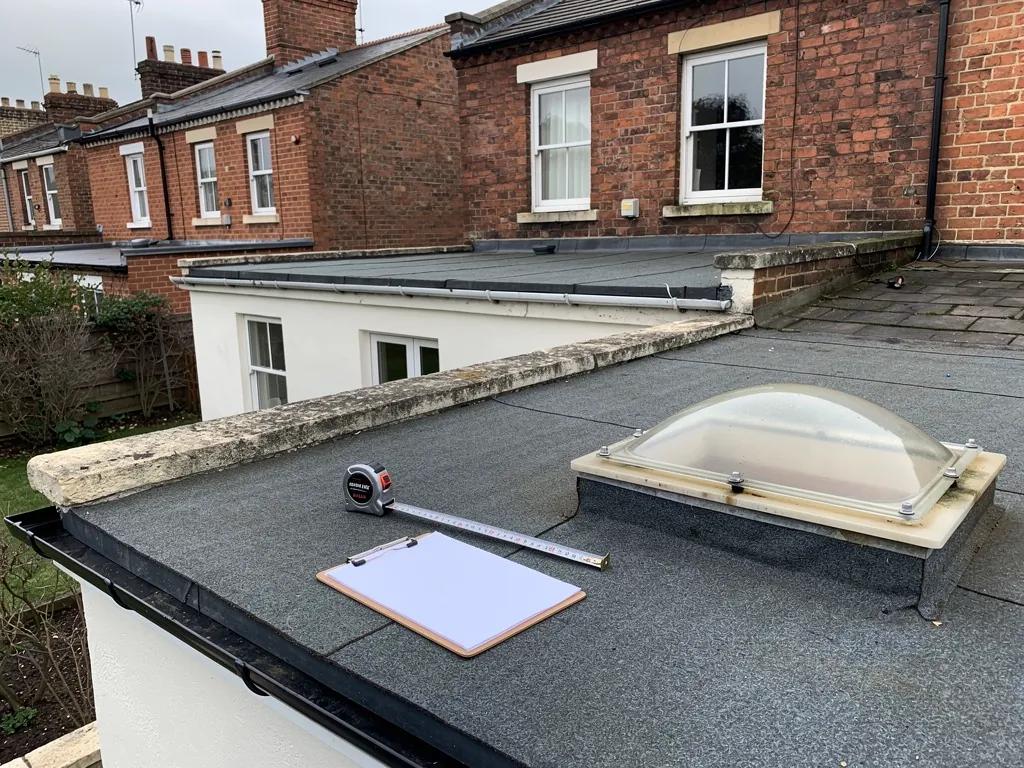
The newest layer in Bitton is the kitchen extension built on the back, normally under a flat roof. A fixed pane there admits plenty of daylight, but by mid-afternoon in summer the room has warmed up and the garden doors alone cannot clear it. An opening unit, electric or solar, lets the heat escape through the ceiling. Add a rain sensor and the unit closes when it rains. Anyone torn between a fixed pane and one that opens can read the side-by-side guide first.
Close neighbours such as Oldland Common and Longwell Green have a similar mix of brick and extension, and the same thinking applies. If numbers matter first, the costs page breaks down what shifts a quote up or down.