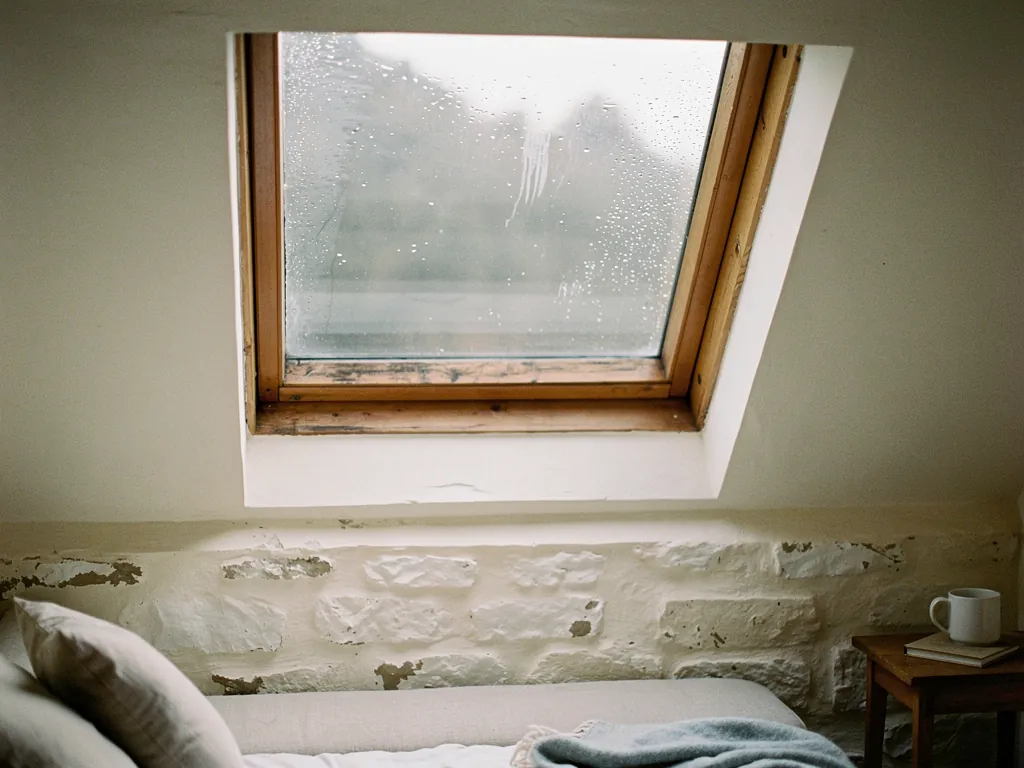
Skylights & rooflights in Longwell Green Bath Road semis, bungalows and warm back bedrooms

Interwar semis along the Bath Road, bungalows and a bedroom tucked under the slope and kitchens built out into the garden: Longwell Green homes all hold heat somewhere. Our surveys ask which skylight or rooflight should open, and how it will be reached.

Cotswold stone houses in a market town
East along the Bath Road
The village lies 5.1 road miles out of Bristol on the eastern side, near enough that the surveyor arrives with tape and ladder before the kettle cools.
Semis with a boarded loft
Interwar and postwar pairs where the roof space is used for storage and a roof window turns it into a proper room.
Bungalows that grew upwards
Single-storey homes with a bedroom or study squeezed under the slope and a window too small to air it.
Extensions behind the garden doors
Flat-roofed kitchens and dining rooms where one fixed rooflight holds the afternoon heat.
A garden-facing kitchen extension with a flat rooflight

Longwell Green rooms that stay close

  • The back bedroom under a hipped roof

    Warm by bedtime in July, with one small window. A window in the back slope gives it a way to clear.

  • The landing at the top of a 1930s stair

    Heat from the whole house gathers here, and a rooflight above the stairwell lets it drift out.

  • The kitchen extension with a fixed pane

    Cooking steam and sun build up under glass that never moves, so an opening unit makes a real difference.

Units for Bath Road semis and bungalows

Opening roof windows over boarded lofts and bungalow rooms, flat units and lanterns over extensions, plus sun tunnels for landings and bathrooms that have no outside wall to put a window in.

From Aldermoor Way to Siston Common

We work throughout Longwell Green and the streets running off the Bath Road, and in the neighbouring communities of Oldland Common, Hanham, Keynsham and Warmley.

Every town we cover
Bristol Longwell Green

Longwell Green roofs, room by room

Opening up a Longwell Green house

Longwell Green grew as a spread of twentieth-century housing rather than a single old core. That makes the job simple to describe: find the room that holds heat, then choose a unit that can let it go.

A bungalow with a new rooflight on its extension

01

Semis and bungalows with a roof to spare

Drive the length of the Bath Road through Longwell Green and then turn off into the side streets, and the housing is easy to read. Pairs of semis, short runs of terraces, a good number of bungalows and, further out, estates laid out in cul-de-sacs. Many of these homes were built with a loft that nobody expected to live in. Over the years the space has filled with suitcases and Christmas decorations, and the bedrooms below have made do with one small window each.

A roof window changes that arithmetic. Set in the rear slope, where it is out of sight of the road, it lights the loft room directly and gives it its own supply of air. Tilt the sash open at the top and warm air rises out. Open a window downstairs at the same time and the house starts to move air from the bottom to the top, which is how a stuffy landing begins to feel different on a still evening.

Bungalows with a bedroom in the roof

Plenty of bungalows around Longwell Green have been given a room in the roof, usually a bedroom or a study. These rooms run warm in summer because the slope catches the sun for hours, and the single dormer or gable window rarely opens wide enough to help. A pair of roof windows, one either side of the ridge line, gives a cross movement of air that a lone window cannot. For a bungalow, an upstairs room can use the same window as its way out, so the height of its bottom edge and the opening size are checked on site. The guide to escape roof windows explains the rules in plain terms.

Think about what the new unit has to sit alongside. A roof window in a tiled slope needs flashing that suits the tile profile, and the old felt and battens under the covering will need attention as the roof is opened. We say at the survey what we can see, flag anything that might change once the tiles are lifted, and itemise every quote in writing.

Longwell Green houseUsual starting pointOpening choice
1930s semi with a boarded loftRoof window, back slopeTop handle, vent bar
Bungalow with an upstairs bedroomPair of roof windowsCheck escape height
Mid-terrace landing, no loft useSun tunnelVent kit if wanted
Estate house with a tall stairwellRoof window over the stairElectric or rod-operated

Homes with a tall stairwell deserve a separate mention. Newer houses around the edge of the village often have a stair that rises through two floors under a pitched ceiling, with no window at the top. A roof window above that stairwell, too high to reach by hand, is a good case for an electric opening unit, run by a wall switch or a remote. It opens when the house heats up and shuts itself when a rain sensor catches the first drop.

The same thinking applies if you are weighing one larger unit against two smaller ones. Two smaller roof windows side by side often move more air than one wide one, and they are easier to reach and to clean. Neither choice suits every roof, which is why the quote shows both where it matters.

Hipped ends and the shape of the opening

The shape of a hip changes what fits. The sloping end of a hipped roof is a triangle, and a rectangular frame can only sit in the part wide enough to take it. On many Longwell Green semis the better position is the main rear slope, a little below the ridge, where the rafters run straight and the room beneath has full headroom. A window set too low gives a view of the garden fence but little air, while one set too high can be hard to reach. We mark the spot with the room's use in mind: a bed, a desk or a stair landing each want it somewhere different.

Window over the landing Hot air gathering upstairs Stairwell acting as a chimney Cooler air entering at ground level
In a Longwell Green semi, a window above the landing lets heat escape while open windows below draw cooler air through.
A misted pane in an older roof window

02

Extensions, steam and south-facing glass

The other half of Longwell Green's roofs sit behind the house. Rear extensions, added over many decades, took a kitchen out into the garden and gave it a flat roof with a single large pane in the middle. They look wonderful on a bright morning. By late afternoon the room can feel like a greenhouse, and the steam from the evening meal has no way up and out except through the garden doors.

The answer is almost always to swap or add a unit that opens. A flat roof rooflight that lifts on electric rams sends the hottest air out through the top of the ceiling. If the existing rooflight is a single fixed pane and the kerb is sound, the new unit can often take the same opening, which keeps the work tidy. Where the kerb is cracked, soft or too low, we say so in the quote and price a new one.

Sun, shade and a place for a blind

Depending on which way the garden faces, an extension at the back can sit in the sun for much of the day. Opening vents help, but so does shade. A blind or solar-control glazing on the new unit takes the edge off the heat, and the options sit on the quote so the choice is yours at the start rather than as an afterthought. A lantern already over the room is a candidate too: a roof lantern gives warm air a taller exit than a flat pane does.

An empty insulated kerb on a flat roof, before the glazing goes on
What we check on a Longwell Green extension roof
  1. Where the sun reaches the glass at the end of the day
  2. Whether the kerb is solid and well insulated
  3. How far the nearest power supply sits from the opening
  4. Whether the room needs a blind or tinted glass

The planning picture for most rooflights in a house like this is straightforward. Rights to fit one usually apply to a house, though not to a flat or maisonette, and conservation or listing can change that. South Gloucestershire Council deals with any application, and our planning permission guide shows what to check first. Swapping a rooflight complete with its frame is notifiable building work. The Building Regulations guide explains the details and who handles the notification.

Bathrooms and landings without a wall to use

Inner bathrooms and landings are the awkward case. A bathroom in the middle of a semi may have a small extractor fan and no window at all. Where there is a loft above and room for a shaft, a sun tunnel brings daylight to the ceiling and can carry a vent kit. Where the bathroom sits just beneath a pitched slope, a small roof window set high lets steam out while keeping privacy.

The neighbouring communities share much of the same housing. Anyone in Oldland Common, Hanham or Keynsham will recognise many of these roofs, and we survey them the same way: inside the loft, outside on the slope, and in the room that is meant to benefit. Before any of that, the costs guide is worth a read if you want to see what drives the price of a job.

A rainy-day test before you choose

Every opening unit raises the same practical worry: what happens when it rains and nobody is home? Bristol weather turns quickly, so it is a fair thing to ask. A manual window is simply shut when you leave, and a vent bar lets in a trickle of air without letting in the rain. An electric or solar unit carries a rain sensor that closes the sash on its own. Decide which behaviour you want before the order goes in, and the right unit follows.

It also pays to think about the second room. Once one roof window is in, the next question is usually the room across the landing, and the sensible time to plan it is at the first survey. We note it on the quote as an option, so a later job can follow on without anyone having to start again.
What Longwell Green semi owners ask first

Does a hipped-roof semi in Longwell Green have room for a roof window?

Often, yes. We measure the rafters inside the loft, then suggest a size that sits between them. The back slope is usually the best choice because it is out of view from the street.

Can a Longwell Green bungalow's loft room have an escape roof window?

For a room in the roof of a bungalow, that same window can be the escape route, provided its size and height are right. We check both at the survey and show the result on the quote.

My kitchen extension gets too hot. Can the rooflight be made to open?

Often the existing opening can take an electric or solar unit in place of the fixed pane. The kerb is inspected first, and the quote shows the opening options and any blind that would suit.

Do I need to speak to South Gloucestershire Council before a new rooflight?

Frequently not for a house, but listing, conservation areas and flats change that. The planning guide lists what to check, and the council's website has the final say.

Pastel-painted Georgian terraced houses with iron railings on a Bristol street

Tell us about the room

A few details is all we need. We'll come out, advise and give you a written quote.

No pressure, no obligation.

Call Get a free quote