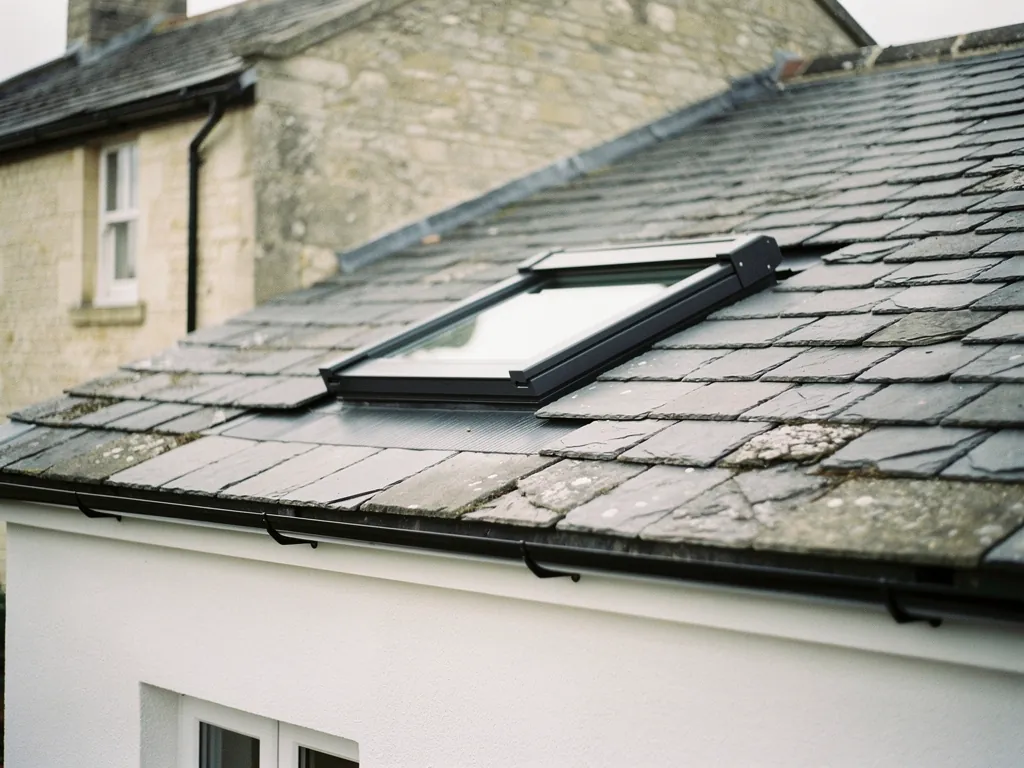
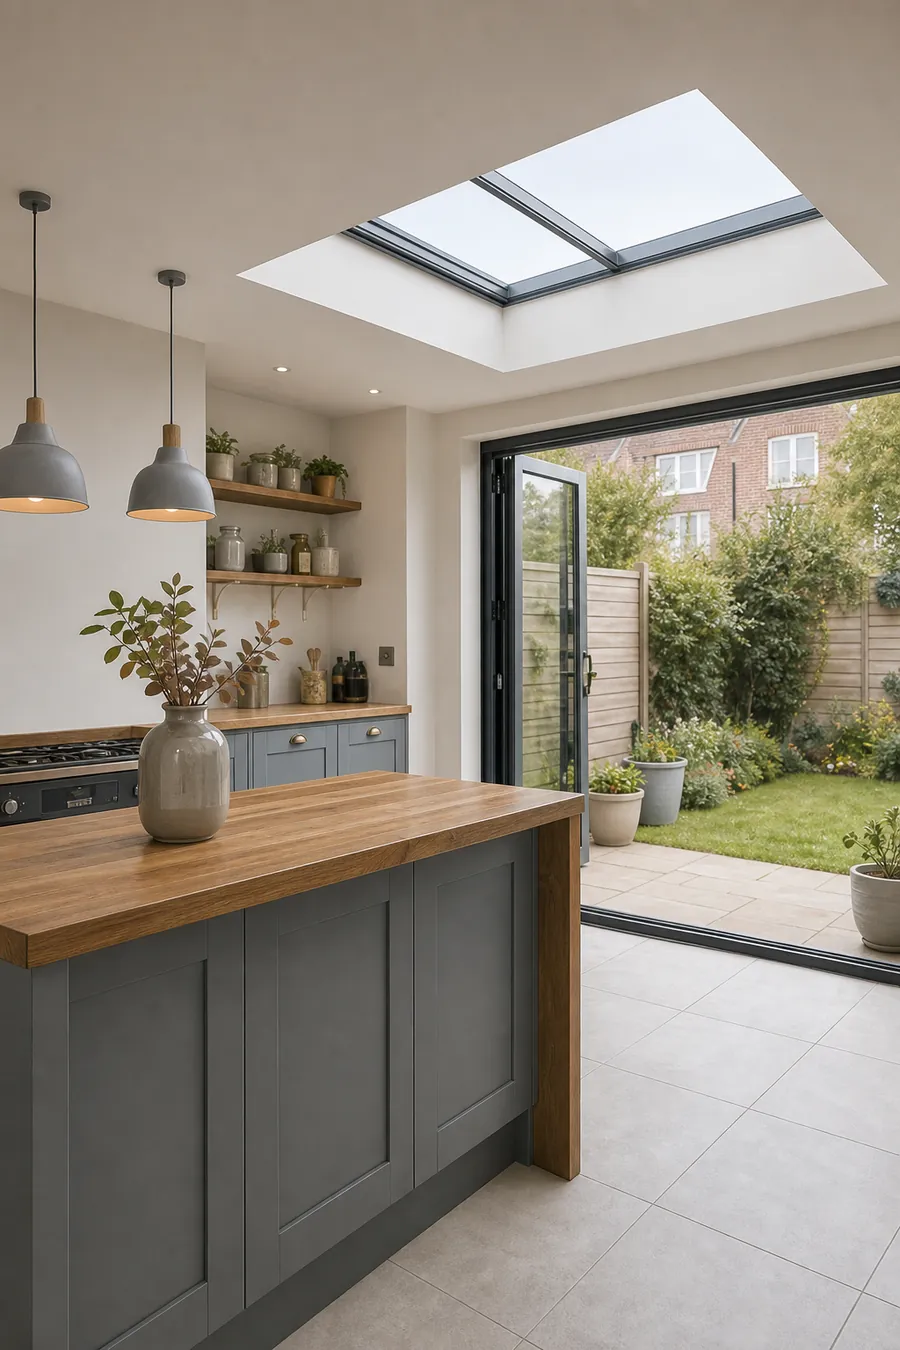
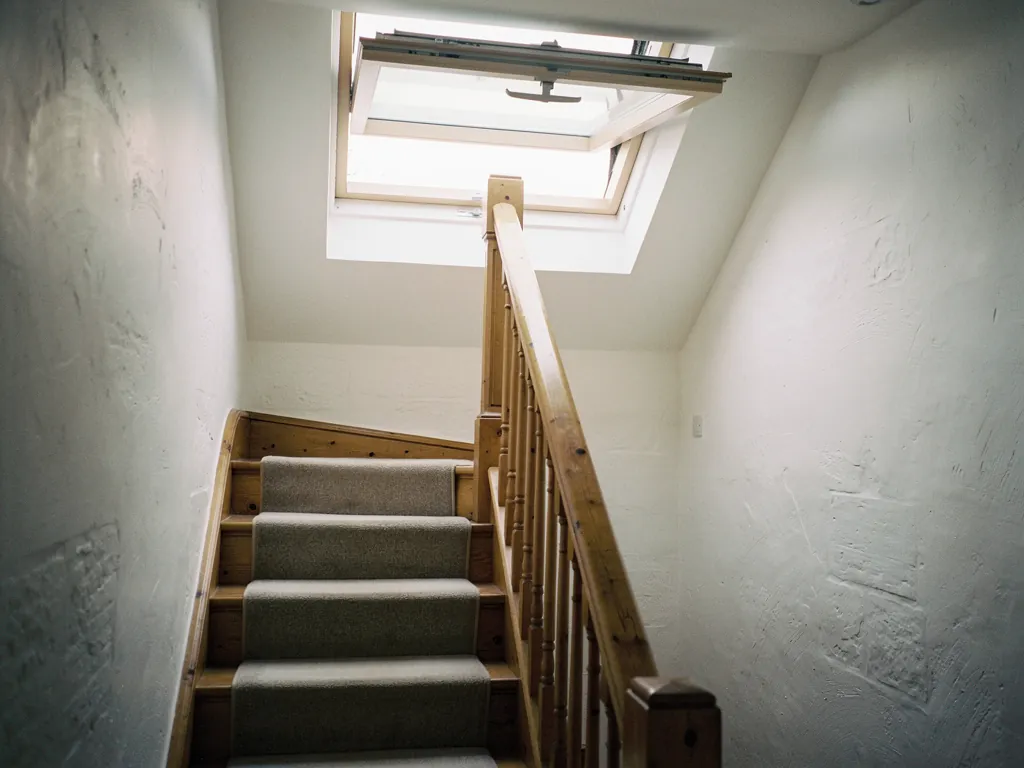
A slim black conservation rooflight in an old slate roof

Conservation Rooflight Installation in Bristol A flat pane of sky in a period roof, with a sash that can open

A conservation rooflight sits level with your slates, in a slim dark frame, so the roof still looks the way the street remembers it. Some open on a hinge or a vent bar, which brings fresh air to lofts and landings.

Profile
Flush with the slates, so the roofline stays whole
Frames
Slim steel or aluminium, in dark heritage finishes
Opening
Hinged sash, vent bar or electric, where the roof allows
Guarantee
Our workmanship is covered for ten years

Rooms under an old roof that gain most

Three ways to choose the frame and the opening

  • Fixed, in steel

    • The slimmest bars and the closest match to old iron glazing
    • Suits a stair hall that is aired by other doors
    • A material a conservation officer will know well
  • Hinged, in aluminium

    • A sash that tilts outward on a stay
    • Lighter to handle and available in dark heritage colours
    • Good for a loft bedroom that needs overnight air
  • Listed or conservation area

    • A listed house has to secure consent before work starts
    • Elsewhere an Article 4 direction can take the rights away, so ask the council
    • We help prepare the drawings and sizes

How the job runs

  1. Survey and advice

    We visit, measure and plan the best fit.

  2. Written quote

    A clear quote with no obligation.

  3. Fitted by one team

    One team fits everything, cleanly and safely.

  4. Signed off and guaranteed

    We sign off the work and your guarantee begins.

The long read

Conservation rooflights, from the street to the stair

What a conservation rooflight is, how steel and aluminium differ, which houses need consent, how the glass performs, how one is fitted into an old roof, and what drives the price.

  1. 01 A rooflight that keeps an old roof whole
  2. 02 Steel, aluminium and the frame you see
  3. 03 Listed houses, conservation areas and the council
  4. 04 Double glazing without losing the profile
  5. 05 Fitting a flush unit into a roof with history
  6. 06 What shapes the price, and how to compare it
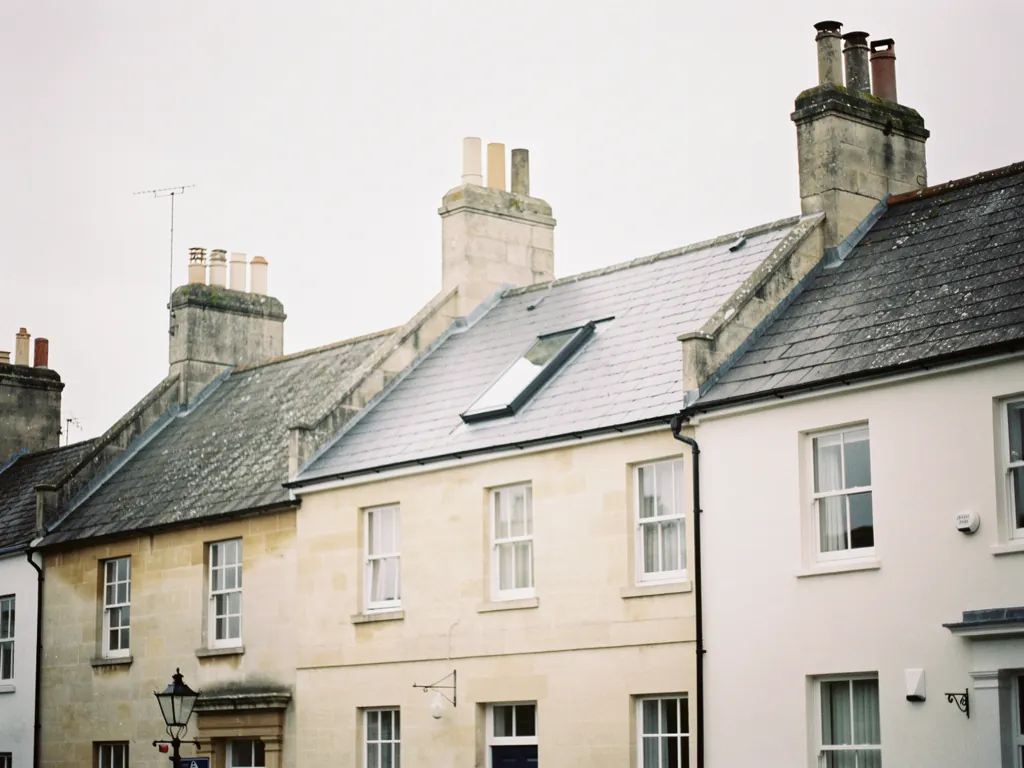
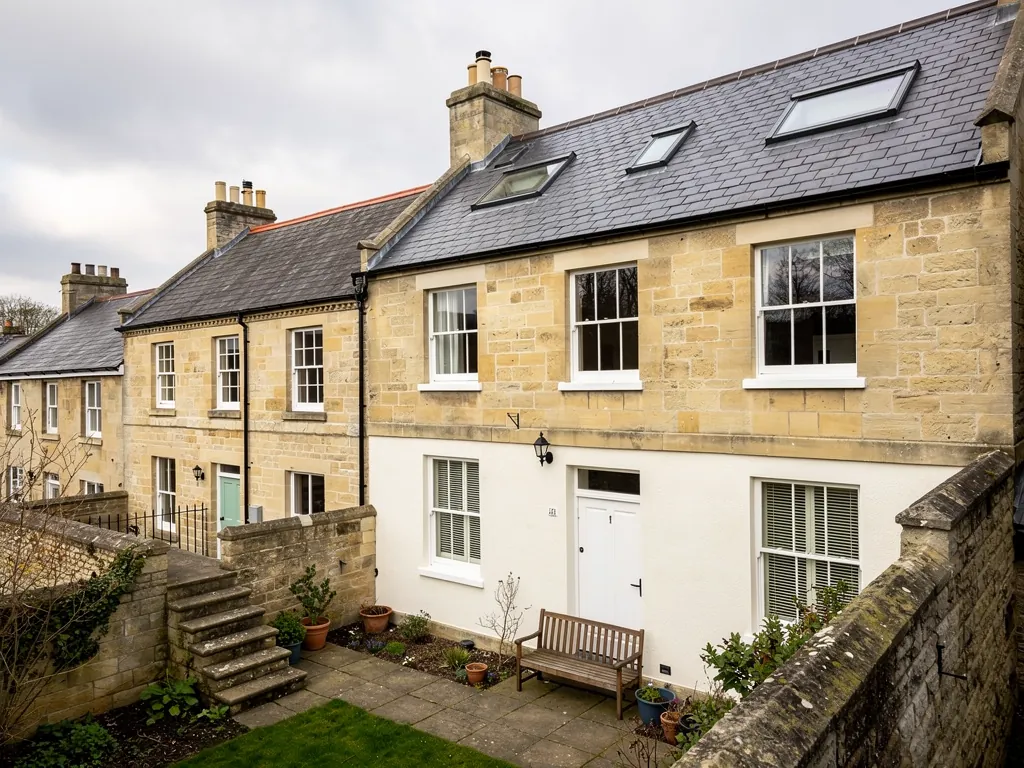
A pale stone Georgian townhouse with a slim conservation rooflight in its roof

01

A rooflight that keeps an old roof whole

Walk down a street of Victorian terraces in Totterdown or Bedminster and look at the roofs. Plenty carry a bulky plastic dome or a box that stands proud of the slope, and the eye goes straight to it. A conservation rooflight is the opposite. It is a slim metal-framed pane that sits in the plane of the roof, with a profile low enough that the glass catches the sky and little else. The idea comes from the old cast iron roof glazing found on mills, railway sheds and workshops, which was made with thin bars and a single pane, and was set flush by necessity.

That history is why the design suits period houses. The frame is narrow, and it often has one central glazing bar (a bar that splits the glass into two tall panes), which echoes the proportions of an old Georgian sash. The outer face is flat, so it does not throw a shadow line across the slates. The finish is usually a dark grey or black, close to the colour of the lead and cast iron already on an old house. Seen from the garden or the road, it looks like part of the building.

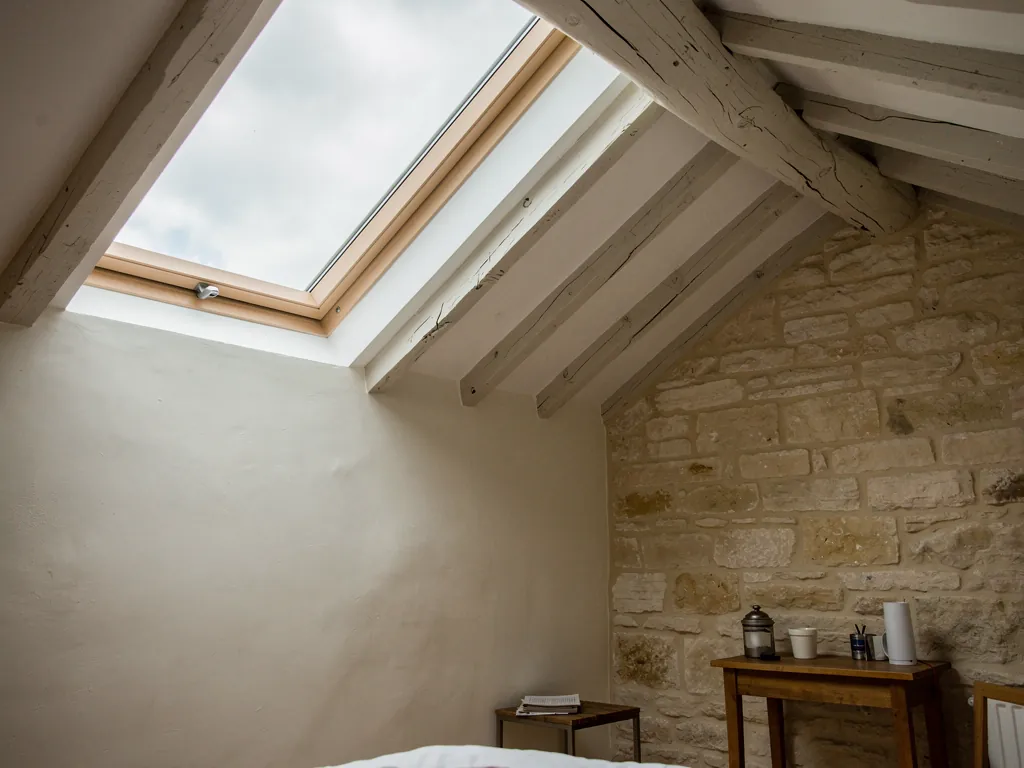
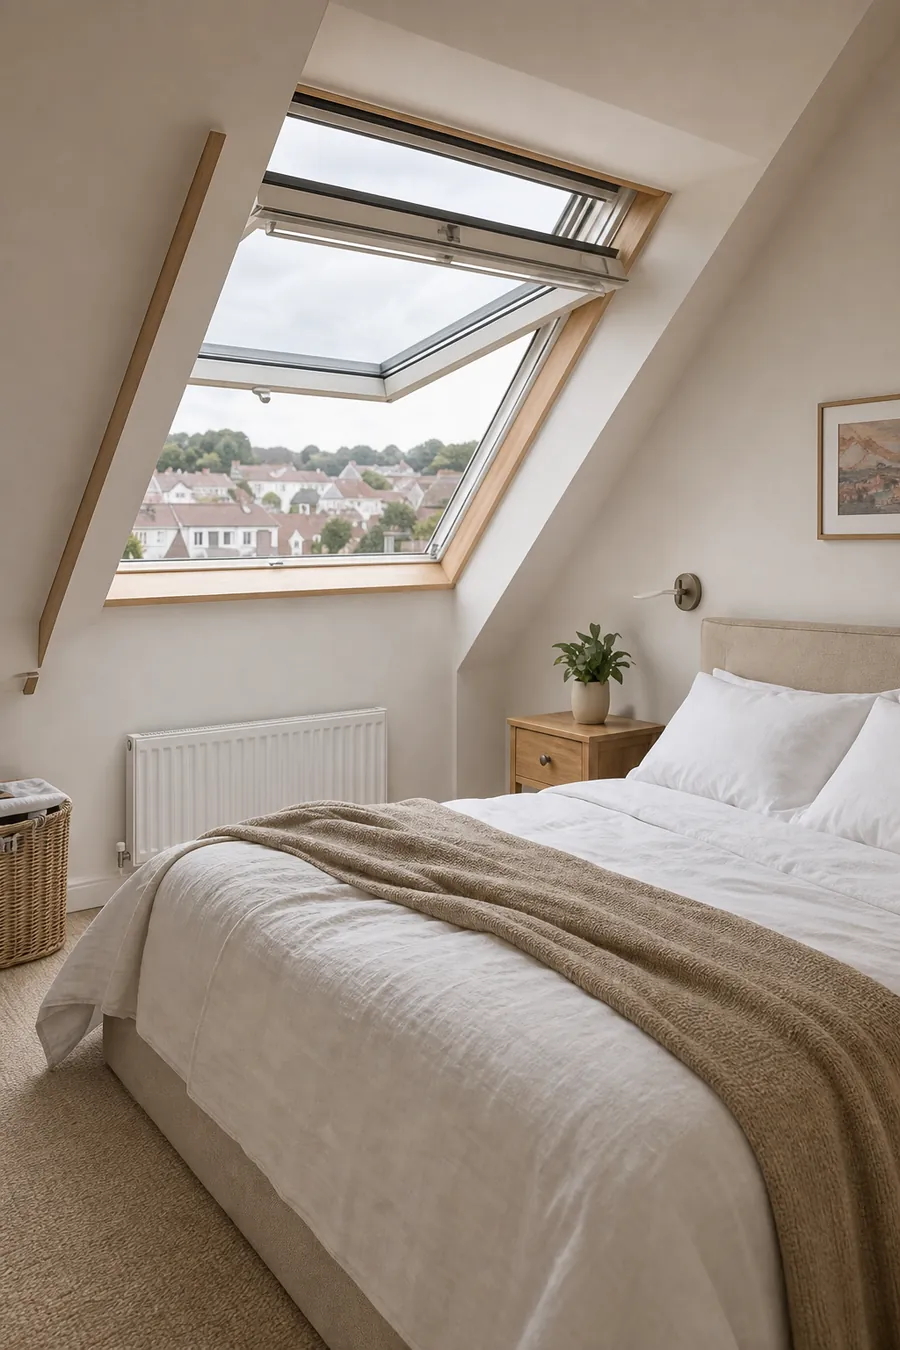
From inside, the effect is just as plain. The glass sits in a slim frame at the end of a splayed reveal (the sloping plastered sides of the opening), so daylight spreads into the loft room, the landing or the stair hall instead of arriving as a hard square. The streets we work in include Clifton, Redland, Kingsdown, Widcombe and the terraces above Bath, where roofs are steeper, slates are older and neighbours notice.

Where it earns its place

The stair hall is the strongest case. A tall Georgian or Edwardian stairwell can be dim at the top, and a conservation rooflight above it lights every landing below. A loft bedroom under a pitched slate roof is the second case, and the third is a bathroom or shower room tucked into the eaves, where a window in the wall is not possible. On a roof slope that faces the road, the flush profile matters most, and that is where planners look closest.

It opens where the design allows, which is the point of this firm. Some conservation rooflights are fixed. Others have a hinged sash with a stay or a vent bar for overnight air, and there are slim electric options for rooms in the roof that are hard to reach. The guide on whether conservation rooflights open sets out which types do and which do not, and the choice is shown on every quote.

  • Flush-fitting the glass sits level with the roof covering, not above it
  • Glazing bar a slim bar that divides the pane, usually down the middle
  • Reveal the sloping sides of the opening, seen from the room
  • Upstand the height a frame rises above the roof, near zero here

Not every house wants one. A modern flat-roofed extension is better served by a lantern or a flat rooflight, and on a plain slate roof with no street frontage a standard roof window can cost less and open wider. Our surveyor will tell you plainly. The next chapters cover the materials, the rules that apply to listed and conservation-area houses, the glazing, and how the work is done on a roof that has stood for a century or more.

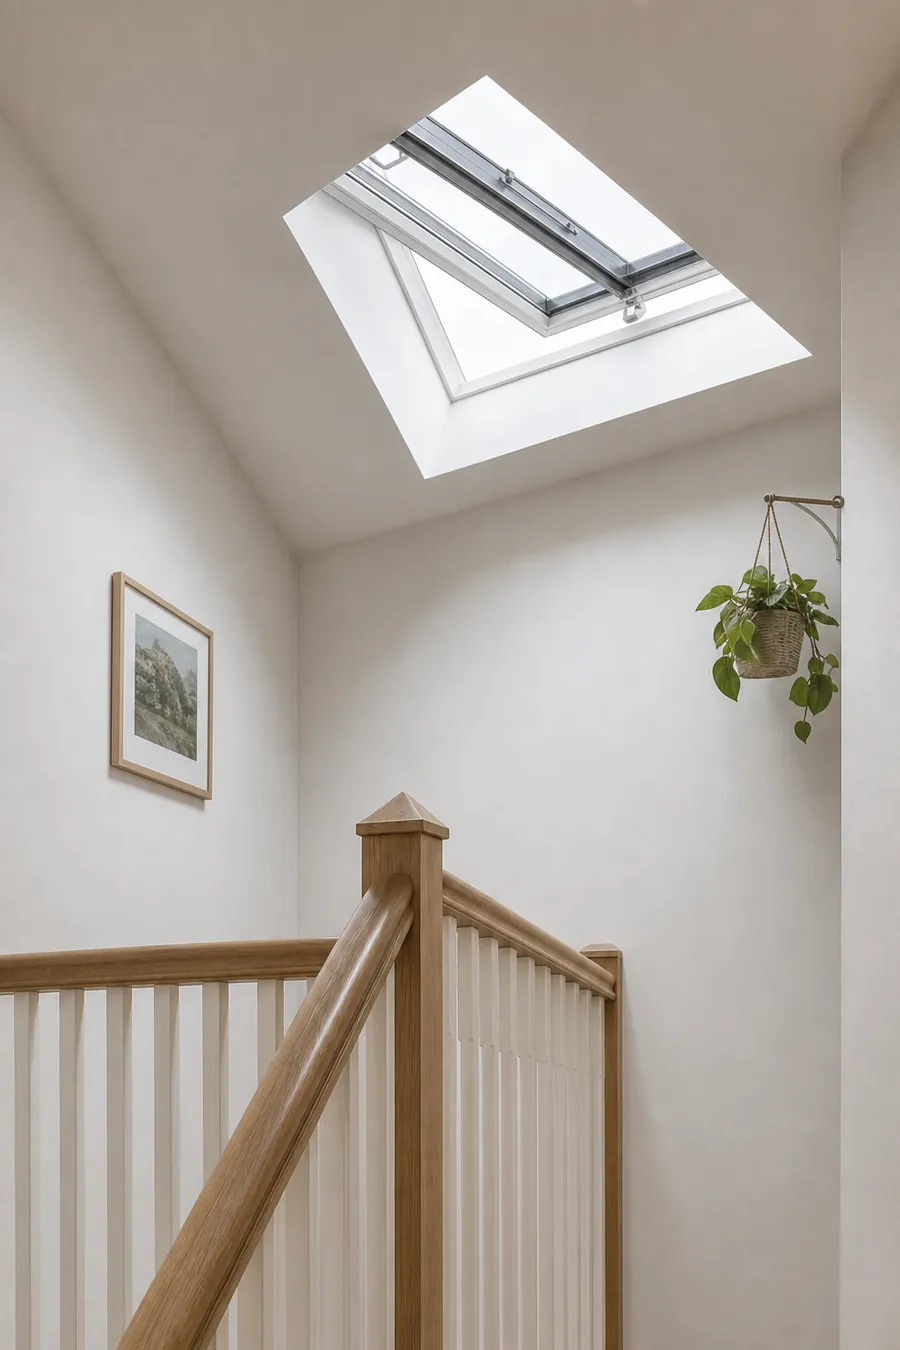
Flush sash open Warm air leaving Loft room or landing Cooler air from below
A hinged conservation rooflight lets warm air leave at the top of a stair or loft room while cooler air rises from below.
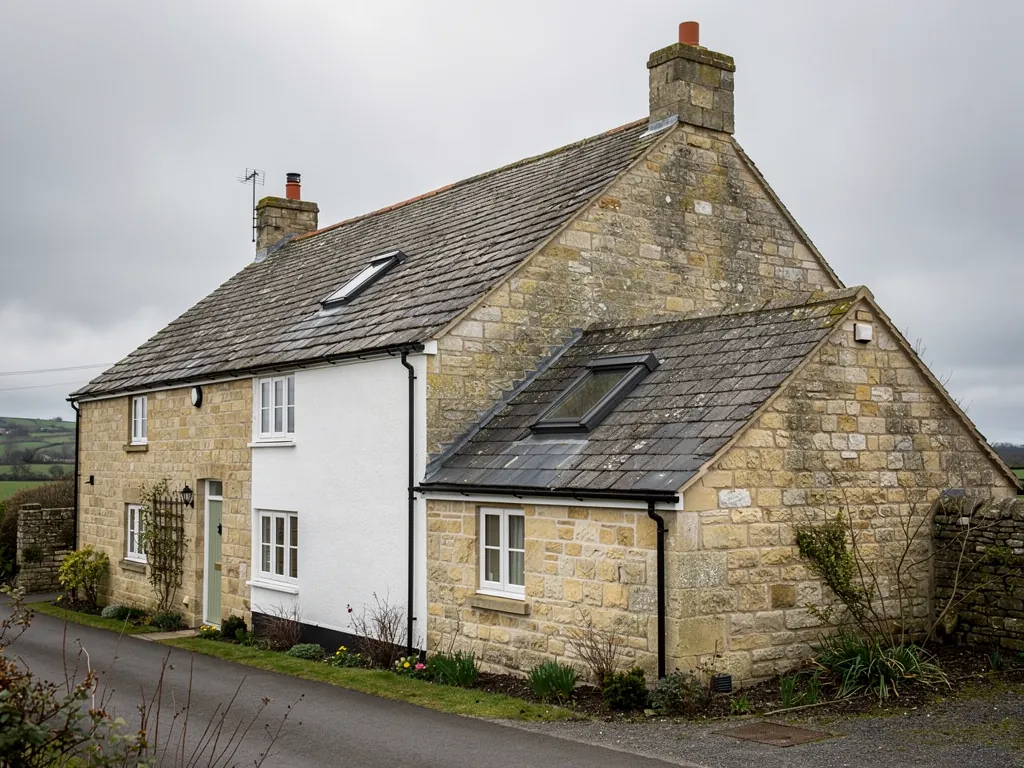
A stone cottage with a small conservation rooflight

02

Steel, aluminium and the frame you see

The frame is the decision people spend most time on, and it should be. A conservation rooflight has so little to it that the frame is nearly all you see. Two materials are in use: steel and aluminium. Each has real merits. For the side-by-side detail, read the guide on steel vs aluminium conservation rooflights. The short version follows.

Steel

Steel is strong, so the bars can be very slim. That matters on a small roof, where a thick bar eats into a pane already measured in tens of centimetres. Steel gives the authentic look of heritage glazing, and for a listed house it is a material a conservation officer is likely to be comfortable with. It needs a good protective coating, and the quality of that coating decides how well it ages. Steel is also heavy, so the roof structure round the opening is checked before an order is placed, and fitting needs more hands.

Aluminium

Aluminium has come a long way. Modern extruded frames can be made nearly as slim as steel, they are lighter to handle, and the powder-coated finish is baked on, so a dark grey frame holds its colour. Aluminium accepts a thermal break (an insulating strip that stops the cold outer part of the frame touching the warm inner part), which helps the inside face stay closer to room temperature. For a loft bathroom, where steam meets glass, that is a practical advantage.

 SteelAluminium
Bar widthSlimmestClose to steel
WeightHeavyLighter
FinishNeeds a good coatingBaked-on colour
OpeningFewer optionsMore options
CostHigherLower

Timber exists too, though in rooflights it is a less natural fit, and it asks for repainting. If a listed-building officer asks for a particular material, we price that first and talk through alternatives only if you want them.

Why the frame decides the opening

Slimness and opening pull in opposite directions. A hinged sash needs a heavier frame to carry the hinge and the stay, and the weather seal has to shut tight round the whole opening part. Fixed units can be the slimmest of all. If a loft room needs fresh air, a vent bar built into the frame, or a sash that tilts outward a short way, gets you air without losing the look. The compromise is judged room by room: a fixed pane over a stairwell that is already aired by the front door, an opening sash over the loft bedroom.

A conservation rooflight must be fixed shut to look right.

Some are fixed, and some open through a hinged sash or a vent bar. The closed profile is what matters from the street, and opening versions are only slightly deeper in the frame than the fixed ones.

Whichever you choose, ask to see the frame on a sample, not just a drawing. A swatch of the finish held against your slates, in daylight, tells you more than any brochure. Dark grey suits Welsh slate, and black suits older Bath roofs where the stone and the lead already run dark.

Conservation rooflights on a Bath stone terrace

03

Listed houses, conservation areas and the council

The rules depend on the building. There are three situations, and Bristol and Bath contain all three, sometimes within a few streets of each other.

A listed building

Anything listed requires listed building consent before a rooflight is added or an old one swapped. Consent is a separate application from planning permission and goes to the local council's conservation officer. They look at the roof as part of the building's character: the covering, its age, how visible the slope is, and how the new frame sits on it. The material, the number of bars and the finish all matter. The guide on listed building consent for a rooflight sets out what to prepare. Historic England publishes advice on the subject at historicengland.org.uk.

A conservation area

Class C permitted development lets many houses add rooflights without planning permission, if the unit stands 150mm or less proud of the slope and never rises above the ridge. A rooflight on a side-facing slope has to be obscure-glazed and fixed shut, unless the part that opens sits over 1.7m above the floor. Flats and maisonettes have no such rights. Where a conservation area has an Article 4 direction the rights go, so please check with the council. Bath carries World Heritage Site status, and a large share of its streets sit within a conservation area. Across the Avon in Bristol the designations include Clifton and Kingsdown. The guide on rooflight planning in a conservation area goes through the process.

Neither

A house outside both categories falls back on the standard rules. A flush conservation rooflight there is a design choice rather than a requirement, and it is picked because it looks better on a period roof.

Your houseLikely route
ListedListed building consent
Conservation areaCheck Article 4 with the council
Flat or maisonettePlanning application needed
NeitherClass C rules apply

Who to ask, and what to bring

Each council takes its own applications: Bristol City Council in the city, Bath and North East Somerset Council around Bath, and North Somerset Council, South Gloucestershire Council, Somerset Council or Wiltshire Council for the towns further out. The Planning Portal explains the application routes. Before you apply, we send you the size, the frame material and a scale drawing of where the unit sits on the slope, because the officer will want to see it. A photograph of the whole roof, taken from the road and from the garden, helps more than anything else.

Building Regulations are separate again. A new opening in a roof is building work, needs proper trimming of the roof structure and must meet the regulations. Replacing a rooflight, frame and glass, is notifiable through Building Control. We handle the notification where the work needs it, and you get the certificate for your house file.

Time is the thing to plan for. Applications for a listed house can take weeks while the council consults, and a rooflight is made to order, so the sequence is survey, application, order, fit. Book the survey early, and leave the decorating of the loft room until the work is done.

04

Double glazing without losing the profile

Old conservation glazing was single pane and cold. Present-day units are double glazed, and the guide to double glazed conservation rooflights goes through how the glass is built. Here are the points that matter in a house you live in.

What is in the sealed unit

A double glazed unit has two panes separated by a sealed gap, filled with a gas that conducts heat poorly and edged with a spacer. The outer pane is toughened, which means heat-treated to be stronger and to break into small pieces. The inner pane can be laminated, which has a clear plastic layer that holds the glass together if it cracks. Building Regulations Part K does not make laminate compulsory overhead, so it is a recommendation only, and it appears as a priced option on your quote.

A low-emissivity coating on one pane bounces room heat back inside. A self-cleaning finish on the outside pane lets rain rinse the glass, which matters for a pane you cannot reach with a cloth. On a south-facing slope, solar control glass cuts the sun's heat while still letting in daylight, and it avoids the greenhouse feel in a loft bedroom in July.

The Part L figure

Under Part L 2021 an older house must reach 2.2 W/m²K when the unit counts as a rooflight, while a unit classed as a roof window faces a stricter limit, quoted either as 1.4 W/m²K or as a Window Energy Rating of Band B. A conservation rooflight takes the first, and that figure covers the complete product, glass and frame as one, so ask for the tested value of the complete product rather than the glass alone. Slim frames have less room for insulation, which is one reason the thermal break matters, and why the complete-unit number is the one that counts. How that number is reached is covered under energy-efficient rooflights.

The low profile of a conservation rooflight in slate
A flush rooflight with a central glazing bar above a Georgian stair landing.

Condensation, noise and heat

Steam from a shower condenses on any cool surface, and in a loft bathroom the rooflight is often the coolest one. A thermally broken frame and a warm-edge spacer keep the glass edges warmer. Opening the rooflight for a few minutes after a shower, or using a vent bar overnight, can help the moisture clear. Opening helps, though it does not guarantee a dry pane, so a bathroom extract fan is still sensible where the room has one.

Rain on a slim metal frame can sound sharper than on slate. Laminated glass, or a thicker inner pane, softens it. We mention this at the survey for bedrooms, where the sound matters at night.

  • Sealed unit two panes joined with a gas-filled gap
  • Low-e a coating that holds room heat in
  • Laminated glass bonded to a clear film, so a cracked pane stays put
  • Spacer the edge strip between panes

Triple glazing is possible on some products, but the added weight needs a stronger frame, and the glazing bars get thicker, working against the slim look. In a period house, double glazing with a low-e coating and a thermal break is the right balance, and a heritage officer is more likely to accept it. When a failed sealed unit in an old rooflight needs replacing, a clouded unit in an old frame is a job for misted and failed rooflights work.

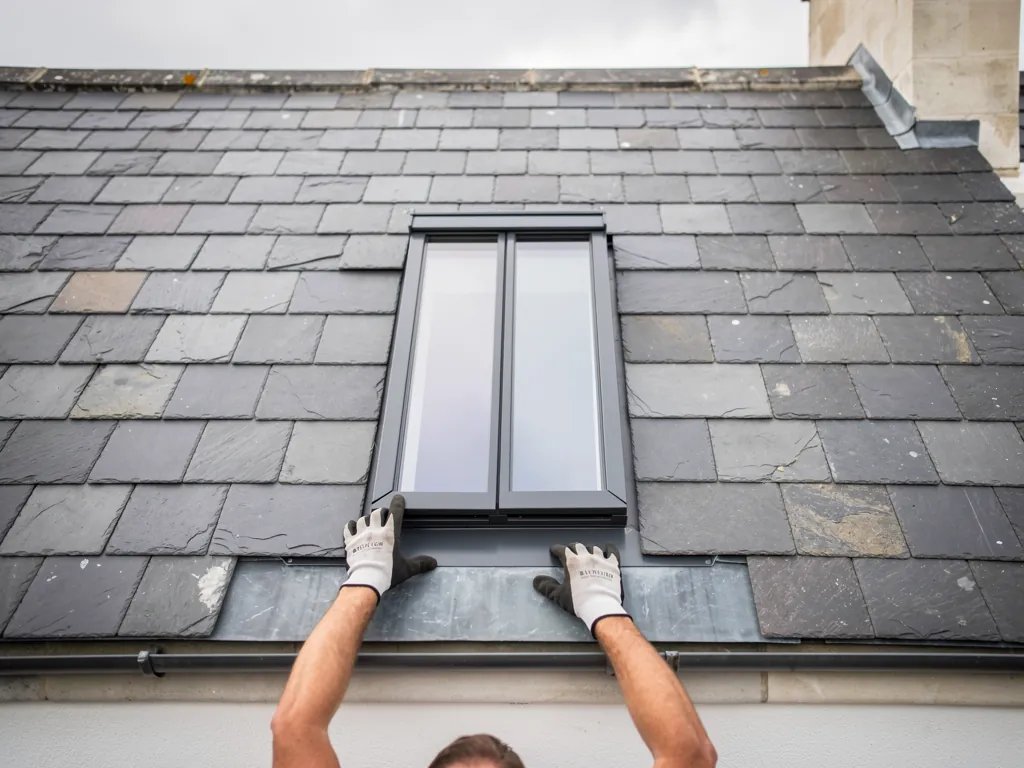
A roofer dressing slates round a new conservation rooflight

05

Fitting a flush unit into a roof with history

Fitting a conservation rooflight into an old roof asks for more care than a standard roof window. The slates or tiles round the opening are lifted, set aside and relaid, and the lead flashings are formed to the frame so water runs off the slope and not under it. It is slower, and it should be.

The survey

We climb to the roof, or look from a ladder, and note what the covering is: Welsh slate, Pennant stone slates on an older Bristol cottage, Bath stone tiles, clay or concrete. We check the batten spacing, the rafters beneath and the ceiling inside. A Victorian roof can have rafters set at spacings that differ from today's. A sound roof is kept. A tired one is flagged, with a price to renew the area round the rooflight at the same time, so the new frame does not sit in a failing slope.

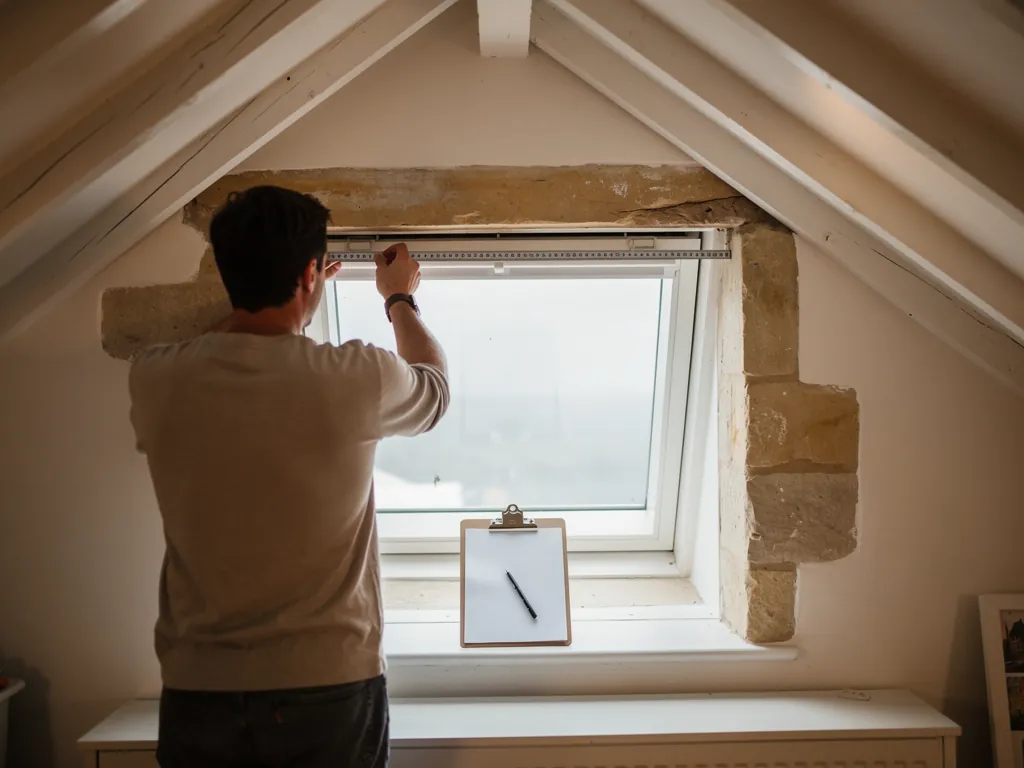
Inside, we measure the room, the stair or the bath below, and the angle at which light will arrive. Moving the opening a hand's width up or down the slope can mean a rooflight lights a bed rather than a wall.

On the day

  1. Floors, stairs and furniture are covered, and a dust screen is hung at the loft door.
  2. The slates or tiles round the opening are lifted and stacked.
  3. Rafters are cut and trimmed with new members, carried on trimmers or on a beam where the opening is wide.
  4. The frame is set onto its sub-frame and made weathertight with flashings and soakers dressed under the slates.
  5. Slates are relaid, the glass is fitted, and the splayed reveal is boarded, insulated and plastered.

The roof is made weathertight at the end of every day, at whatever point the job stands. A single crew stays on your job. The people who lift your slates are the people who relay them.

Fitting a rooflight into an old slate roof will always crack some slates.

Slates are lifted by cutting the old nails with a slate ripper and refixed with new fixings, a careful job. Where an old slate does fail, we match it from stock or reclaim, and say so on the quote.

Matching what is there

On a street where several neighbours have the same rooflight, the best result is to match them. Their size, their position on the slope and their finish become the local pattern, and a council may well favour that. A single rooflight on a terrace roof is generally centred on the room below, or aligned with the windows underneath so the elevation reads as ordered. A pair across one slope is spaced evenly, and kept clear of the chimney stack and the party wall.

For a house with a hip or a mansard roof, the angle changes how a flush frame sits and how the flashing is formed. On a roof of mixed old stone tiles, a position is picked to avoid cutting through the thickest, heaviest stones. These are details we raise early, so there are no surprises on the day.

We also replace older conservation rooflights in the same opening, which can be the simplest case: the opening is there, the flashings are known, and the new frame can follow the old line. It still counts as notifiable building work when the frame and glass change together.

A surveyor measuring a window opening in a loft room for a quote

06

What shapes the price, and how to compare it

Price is the question that follows every other. We do not quote a figure before seeing the roof, because three houses with the same size of rooflight can have very different totals. The guide on conservation rooflight cost walks through each part, while the costs page shows broad ranges seen across the UK market, which depend on each job.

What moves the figure

  • The size of the unit and the number of glazing bars.
  • The frame material: steel costs more than aluminium, as a rule.
  • Whether it opens, and how: fixed, hinged, vent bar or electric.
  • The glazing: laminated inner pane, solar control, self-cleaning coating.
  • The roof structure: trimming two rafters is far simpler than carrying a beam.
  • The covering: slate, stone or clay, and whether any of it needs replacing.
  • Access: scaffold or a tower for a steep or tall roof.
  • Inside: the reveal, the plastering and protection in the stairwell.

Listed building consent and the drawings that go with it add time more than fitting cost, though a heritage-sensitive frame can cost more than a catalogue product.

How to compare quotes

Ask each firm to price the same thing. A written, itemised quote lists the rooflight, the glazing, the opening type, the labour, the roof work, the plastering and the making good. Ours is free and has no obligation, and opening options appear as separate lines, so you can see what you pay for fresh air. The ten-year workmanship guarantee is part of every job. If a figure looks low, check what has been left off: the plastering, the scaffolding and the Building Control notification are the lines easiest to miss.

Across Bristol, Bath and beyond

Our surveyors drive to you, whether that is a Bristol terrace, a Bath crescent or a town within thirty road miles. The practical difference between a Clifton terrace and a village stone cottage is access and the roof covering, more than distance. Our page on conservation rooflights in Bristol and Bath covers the two cities' own quirks, and our town pages, including Bath and Clevedon, explain the local housing and the councils involved.

StepWhat happens
1Free survey and measure
2Written, itemised quote
3Consent, if the house needs it
4Rooflight ordered and fitted
5Building Control completion

If you are weighing a conservation rooflight against something else for a different part of the house, compare it with roof windows for an ordinary pitched slope, VELUX windows for a well-known range with many opening styles, or flat roof rooflights for an extension. Our guarantee page sets out what the workmanship cover includes, and the fresh air rooflights page explains why we start with opening.

Guides and answers on conservation rooflights

Slim frames in older roofs

Can a conservation rooflight go on the front slope?

It can on many houses, and a flush profile is the reason it is chosen for road-facing slopes. Listed status brings a consent application of its own. In a conservation area the council may ask for the size, position and material to be agreed first, and an Article 4 direction removes permitted development rights, so check with the council before ordering.

Will it be noisy when it rains?

A metal-framed rooflight can sound sharper in rain than slates do. A laminated inner pane or a thicker glass softens it, and we raise it at the survey for bedrooms. The sound is a matter of the glass build, not the frame alone.

How big can a flush rooflight be on a slate roof?

The size depends on the rafter spacing and what the roof can carry. Narrow units between two rafters are simplest. Wider openings need a trimmer or a beam, and the structure is checked at the survey before a size is agreed.

Can I get one with a central bar and a sash that opens?

Yes, in several designs. The bar divides the glass in the traditional way, and the sash opens on a hinge or a vent bar. Opening versions have a slightly deeper frame than fixed ones, which we show on the quote.

Do I need to replace my old cast iron rooflight with the same thing?

Not necessarily. A new unit can match the old line while improving the glass. If the house is listed, the officer may prefer a like-for-like frame, and replacing the whole unit is notifiable building work that we handle for you.

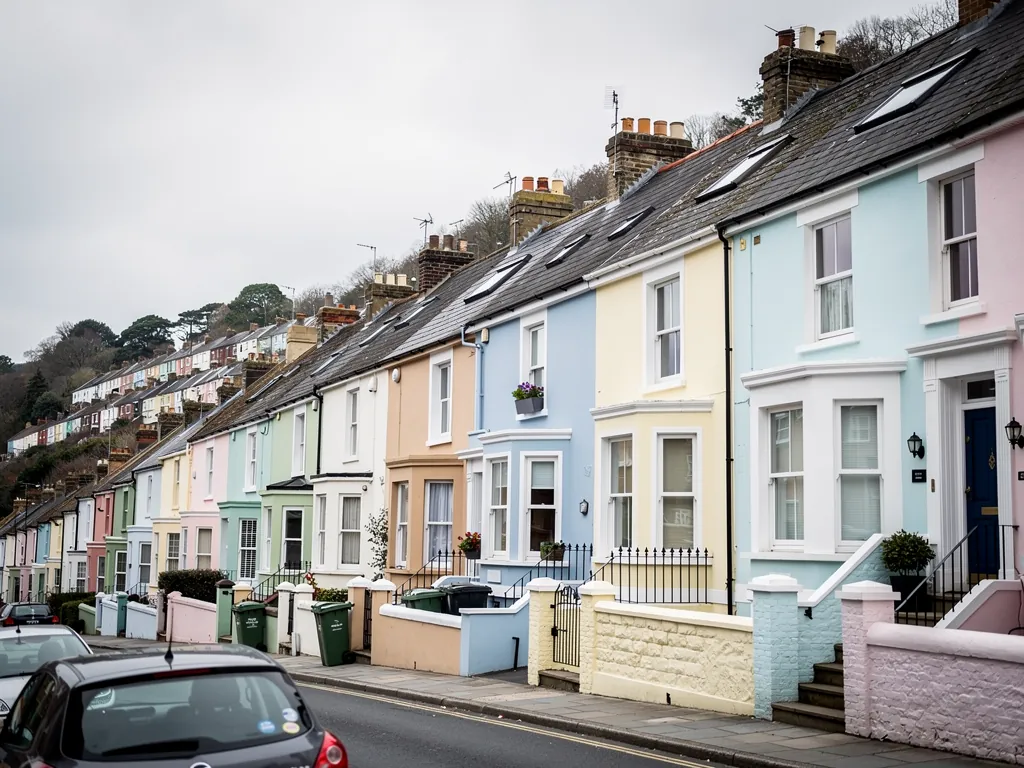
Pastel-painted Georgian terraced houses with iron railings on a Bristol street

Tell us about the room

A few details is all we need. We'll come out, advise and give you a written quote.

No pressure, no obligation.

Call Get a free quote