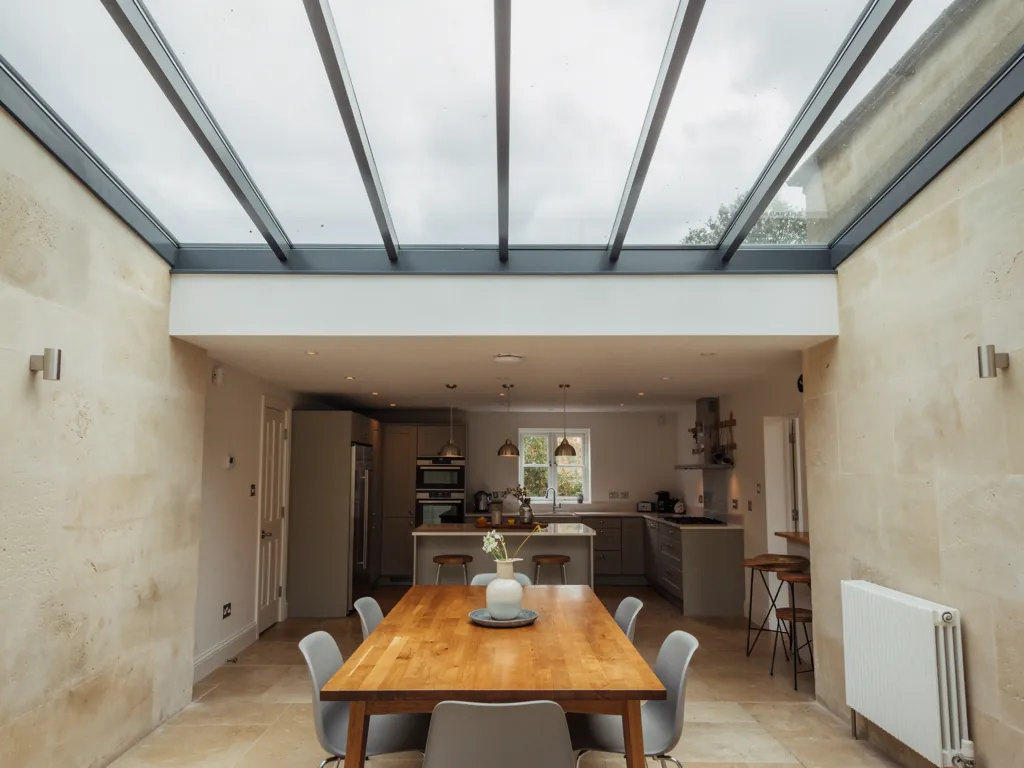
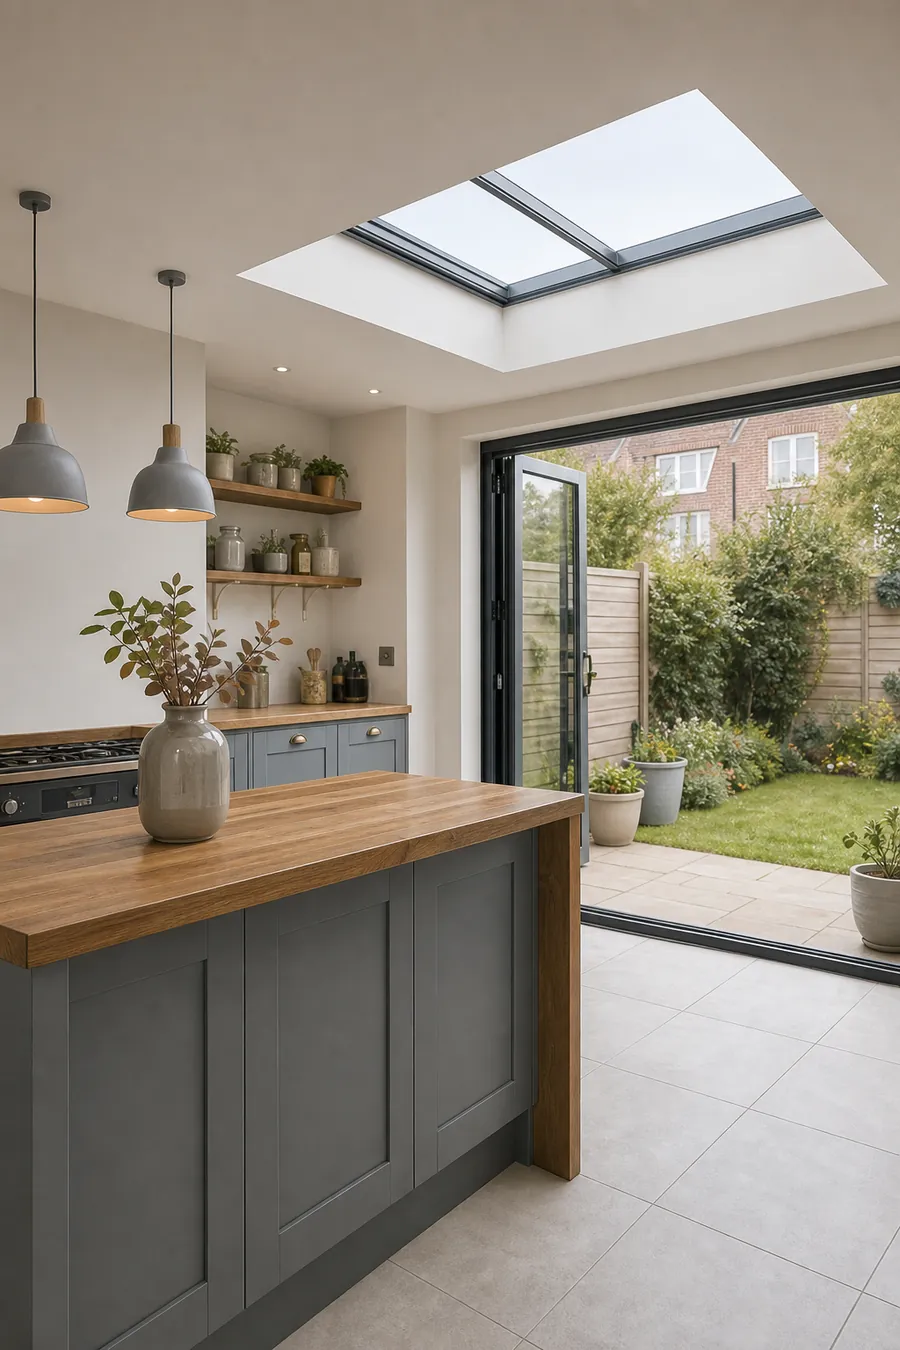
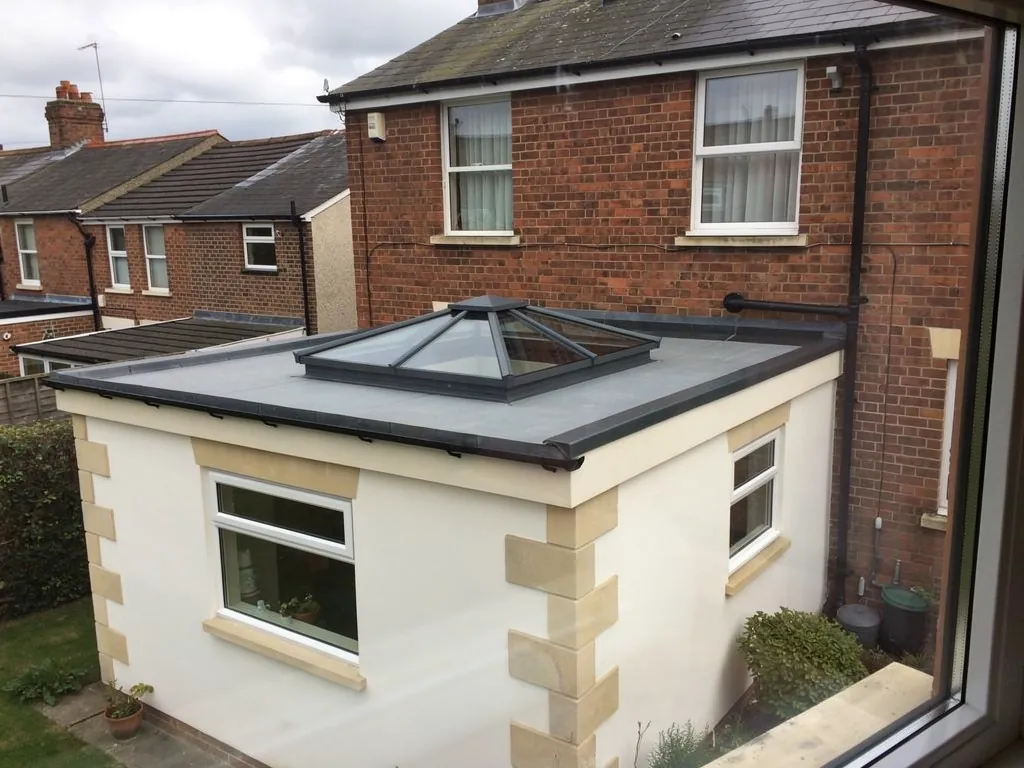
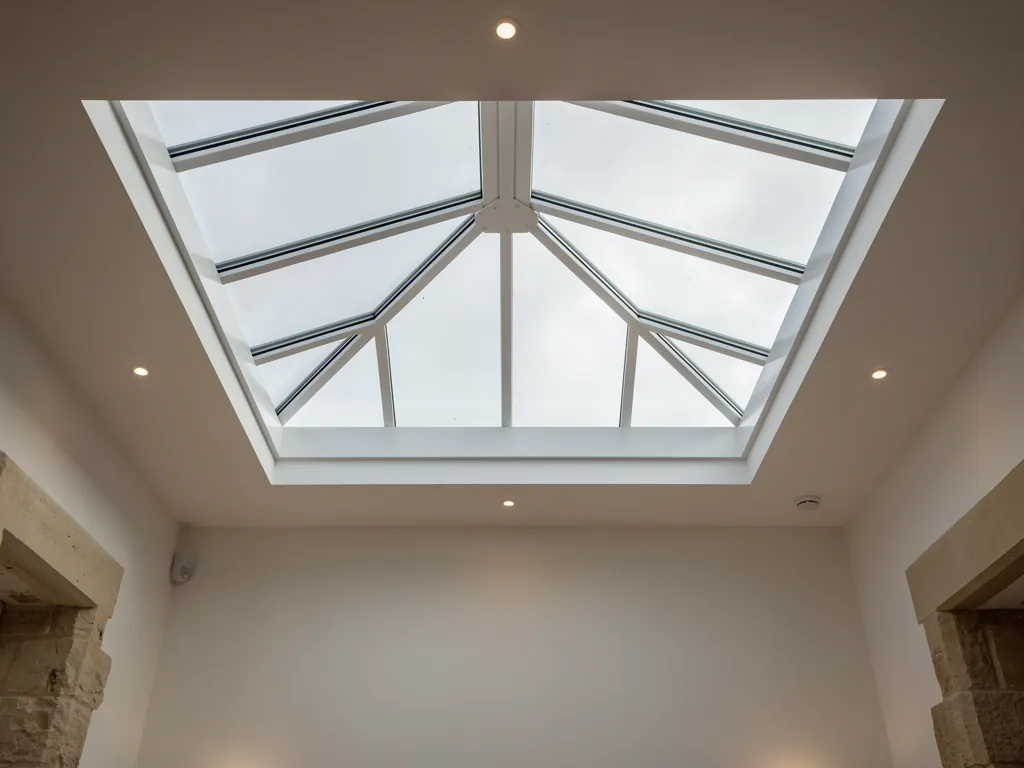
An aluminium roof lantern over a kitchen extension on a Victorian terrace

Roof Lantern Installation in Bristol A raised glass roof that lets the warm air out at the top

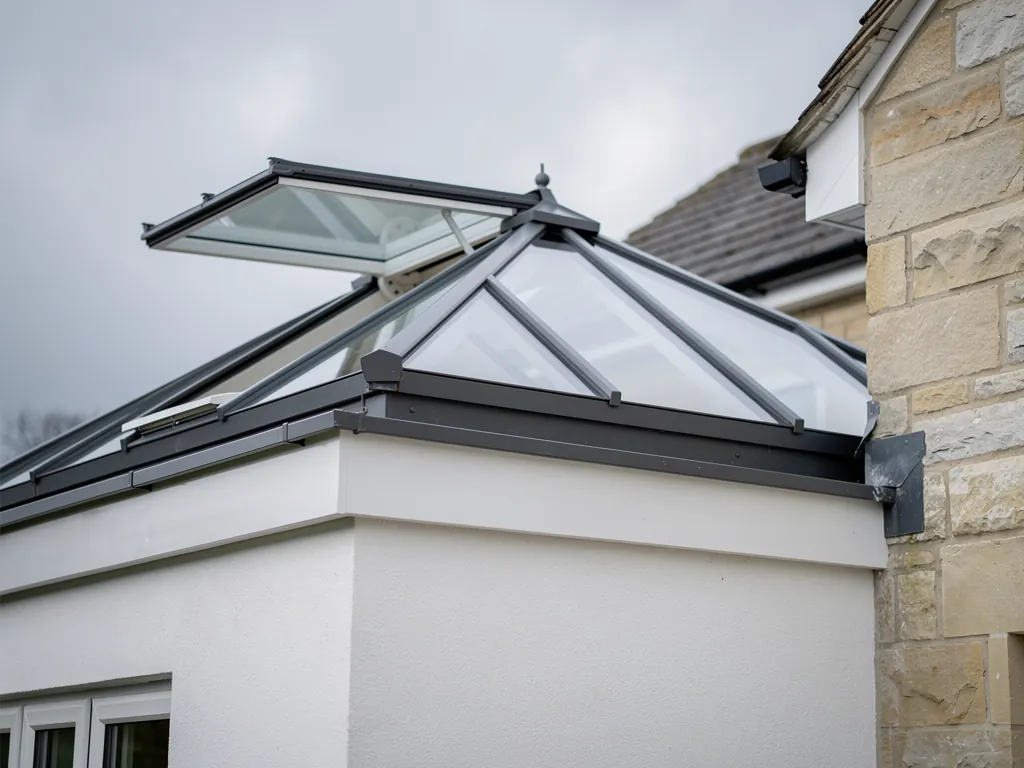
A roof lantern lifts glass above a flat roof so daylight reaches the middle of a deep extension. With vents near the peak, it also gives the warm air that gathers up there a way out, opened from a switch and closed by a rain sensor.

Energy limit
Part L caps lanterns on existing homes at 2.2 W/m²K
Opening
Electric or solar vents with a rain sensor
Building Control
Notified for you where the work needs it
Guarantee
10 years on our workmanship

Rooms that suit a lantern overhead

Three ways to specify the lantern

  • Fixed glass

    • No moving parts and the slimmest frame
    • Suits a room already aired by doors and windows
    • The lowest cost of the three
  • Electric vents

    • Vents lifted by a motor from a switch or remote
    • A rain sensor closes them at the first drops
    • Needs a power supply wired to the lantern
  • Solar vents

    • A small panel keeps the vent battery charged
    • Remote and rain sensor with no cable to run
    • Tidy for a lantern added to a finished room

How the job runs

  1. Survey and advice

    We visit, measure and plan the best fit.

  2. Written quote

    A clear quote with no obligation.

  3. Fitted by one team

    One team fits everything, cleanly and safely.

  4. Signed off and guaranteed

    We sign off the work and your guarantee begins.

The long read

Roof lanterns, from sizing to sign-off

What a lantern does to an extension, how big it should be, how the vents work, which frame and glass to choose, how one goes into an existing roof, and the rules and costs behind it.

  1. 01 What a lantern does that a flat rooflight cannot
  2. 02 Sizing a lantern to the room below
  3. 03 Opening vents and a cooler extension
  4. 04 Aluminium, timber and the glass between
  5. 05 Adding a lantern to a roof you already have
  6. 06 Planning, regulations and what sets the price
A roof lantern on the flat roof of a rear extension

01

What a lantern does that a flat rooflight cannot

A roof lantern is a glazed frame that sits on a raised kerb on a flat roof and rises to a ridge or a peak. Picture the glass roof of a Victorian conservatory, scaled down and set into the middle of a modern extension. From inside you look up into a framed glass space instead of at a flat pane, and the ceiling seems to lift away.

Around Bristol the usual setting is the single-storey rear extension. It might be a kitchen knocked through into a dining room on a terrace in Bishopston or Southville, a family room on the back of a 1930s semi in Henleaze, or a flat-roofed addition on a newer home in Bradley Stoke. These rooms are deep. The garden doors light the back few metres, the original house blocks the front, and the middle, where the table or the island ends up, is the dimmest part. A lantern over that middle strip corrects the shape of the daylight in the room.

The height does a second job, and it is the one this firm cares about most. Warm air from cooking, from people and from sun on the glass rises and collects in the lantern's peak. If every pane is fixed, that warmth simply sits there through the afternoon. If the lantern has vents near the top, the warm air leaves, and replacement air arrives through a window or a trickle vent lower down. A kitchen extension can then be aired with the bifolds shut and the dog kept in.

When a flat rooflight suits the roof better

A lantern is the wrong answer on some flat roofs. It needs space outside as well as in: on a roof overlooked by a bedroom window, a tall lantern can block the view down the garden and look bulky from upstairs. It needs width, too. In a narrow side return extension, a slim flat rooflight running along the party wall often gives more useful daylight than a squat lantern squeezed between the joists. And on any roof that will be walked on, a lantern is out of the question; a walk-on rooflight does that job.

Cost is part of the picture. A lantern has more glass, more frame and a taller upstand than a flat rooflight of the same footprint, so it costs more to make and more to fit. When either would work, both go on the quote, with a plain note on which we would choose for that room and why.

  • Kerb the insulated upstand the lantern frame sits on
  • Ridge the top bar where the two long slopes of glass meet
  • Hip bar the sloping bar at each corner that carries the glass
  • Glazing bar a bar between panes, which sets the rhythm of the frame
  • Vent a pane that lifts open, usually on a small motor

Lanterns come square, rectangular, octagonal and in longer ridged shapes, framed in aluminium or timber, with fixed glass or with vents. The chapters below take those decisions one at a time: size, opening, frame, fitting to a roof you already have, and the rules that apply. If you already know the room and want to get the proportions right first, the guide to roof lantern sizes works through the measuring in detail, with examples for square and long extensions.

Lantern vent open Warm air rising Kitchen extension Cooler air in low
Warm air rises into the lantern and leaves through the open vent, while cooler air comes in low through the garden doors.
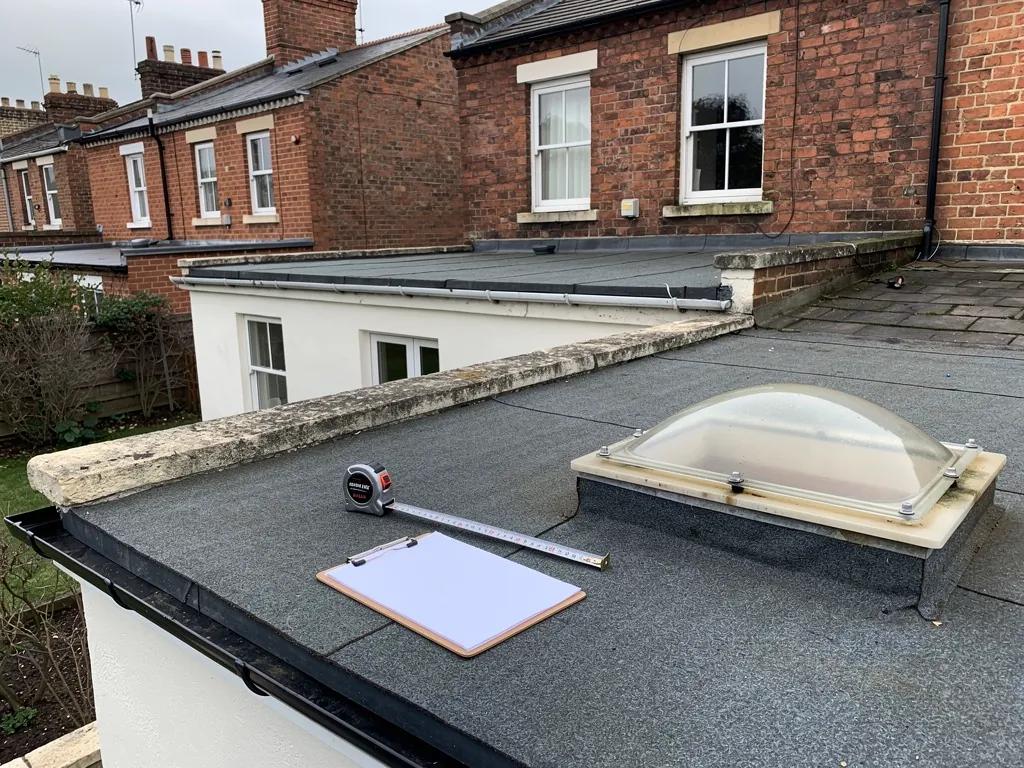
Measuring a flat roof for a new rooflight

02

Sizing a lantern to the room below

Lantern sizes are normally quoted as external kerb dimensions: the outside width and length of the upstand the frame sits on. That figure is larger than the glass you see from the room, because the kerb has thickness and the frame has a sill that laps over it. So when you stand in the kitchen and picture a rectangle on the ceiling, the figure that matters to you is the internal opening. We measure that, then work outwards to the kerb and the lantern.

Proportion comes from the room. A square kitchen extension usually suits a square or nearly square lantern centred over the island. A long, narrow dining extension suits a rectangular lantern with a ridge, running the same way as the room so the eye travels along it. An octagonal lantern can look right over a round table in a garden room, and odd in a rectangular kitchen.

Where it sits on the roof

Position matters as much as size. Over the island or the table is the classic place, because that is where people spend the evening. Keep the kerb clear of the wall of the original house, where the extension roof meets the brickwork and the flashing needs room to be dressed properly. Leave a margin from the roof edge as well, so the falls (the gentle slope that drains a flat roof) can carry rainwater round the kerb to the outlet instead of pooling against it.

Where a lantern is measured, from the ridge down to the ceiling below.

  1. Ridge: its height above the roof follows from the lantern's width
  2. Hip bars: carry the corner panes down to the frame
  3. Kerb: the external size the lantern is ordered to
  4. Roof membrane: turned up the kerb and sealed under the frame
  5. Internal opening: the plastered reveal you see from the room

The joists set the limits

On an existing roof, the joists decide what is easy. A lantern that runs along the joists means cutting fewer of them. One that runs across them means cutting several, then carrying the cut ends on trimmers (doubled joists fixed across the opening) or on a beam. Wide openings may need a steel or engineered timber beam, sized by a structural engineer. We look at joist size and direction at the survey, so a size that would need a beam is flagged before you fall for it.

Height follows width. Each maker builds a design to its own roof pitch, so a wider lantern stands taller than a narrow one of the same style. That extra height adds volume and gives warm air more room to rise, which helps a vent do its work. It also adds to what the neighbours see, which can matter on a terrace where upstairs windows look straight down on the extension roof.

Many makers offer a run of standard sizes, which are quicker to supply and cost less. A made-to-measure lantern fits an awkward room or an existing kerb exactly. When an old lantern is being replaced, the size is usually set by the kerb that is already there, unless the kerb is rebuilt and insulated as part of the job.

An opening vent in the side of a roof lantern

03

Opening vents and a cooler extension

A vent in a roof lantern is usually one of the sloping panes, hinged along its upper edge and lifted a short way by a motor called an actuator. It sits well out of reach, so in practice it is electric or solar. You open it from a wall switch or a remote, and a rain sensor on the frame closes it when the first drops land. Some systems let you set a vent to open part of the way, which suits a breezy spring day.

Electric vents need a power supply, which is simple on a new extension where the electrician is already running cables, and messier on a finished room. Solar vents carry a small panel that charges a battery, so they give you the remote and the rain sensor with no cable through the ceiling. For a lantern added to a room that has just been decorated, solar is often the tidier route.

How many vents depends on the size. A small square lantern may need one. A long ridged lantern over a deep kitchen can take a vent on each slope, so air can move across the top as well as out of it. The detail on vent choices, controls and positions is in the guide to opening roof lanterns.

Air needs a way in as well

A lantern vent works best when fresh air can enter somewhere low. A trickle vent in the garden doors, a side window left on the latch or the door through to the hallway all do it. Warm air leaves at the top, cooler air comes in at the bottom, and the extension clears itself. Close every low opening and the vent has much less to pull against.

A glass roof always makes an extension too hot.

Heat builds up when sun comes through the glass and the heated air stays trapped under it. Solar control glass reduces the first, and an opening vent at the top deals with the second.

Glass for a roof that catches the sun

Extensions facing south or west take the strongest afternoon sun. Solar control glass carries a coating that reflects part of the sun's heat while letting daylight through, and it comes in neutral, blue and grey tints. A self-cleaning coating on the outer pane is worth having on a lantern you cannot easily reach. Made-to-fit blinds for lantern panes exist, though they add cost and can look busy against the bars.

A roof lantern over a kitchen-diner with one vent panel open
An electric vent lifted open on a lantern above a kitchen island.

Part O, the regulation that deals with overheating, applies to new dwellings only, so an extension to an existing house carries no overheating calculation. That does not stop the room getting stuffy on a July afternoon. Choosing the glass and the vents together is how a lantern room stays pleasant to sit in, and the guide to roof lantern overheating sets out the options side by side. For the wider range of powered units, see electric opening rooflights.

A painted timber roof lantern on a period extension

04

Aluminium, timber and the glass between

Aluminium is the common choice for a modern extension. The bars are slim, so more of the lantern is glass. The frame is powder coated (a baked-on finish that does not need painting) in almost any colour, and it can be one colour outside and another inside, such as anthracite grey above the roof and white over the kitchen. A good aluminium lantern is thermally broken: an insulating strip separates the inner and outer parts of each bar, so the inside face stays closer to room temperature and is less likely to gather condensation.

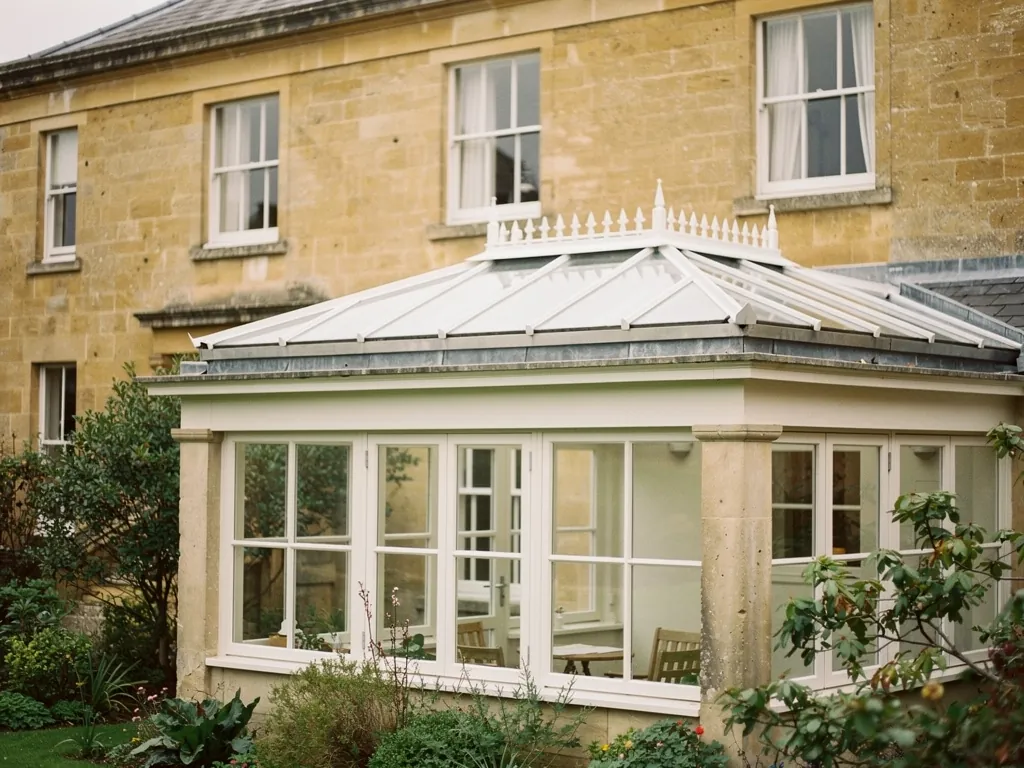
Timber suits a house where the extension should feel like part of the original building, such as a Georgian house in Clifton or a large Edwardian villa where painted joinery runs through the ground floor. The bars are wider than aluminium, and the inside reads as joinery rather than metalwork. Modern timber lanterns use engineered timber with a factory finish, and many have an aluminium capping on the outside, so the part that faces the rain needs very little upkeep while the room still sees wood.

 AluminiumTimberTimber, capped
Look from insideSlim, crisp barsPainted joineryPainted joinery
Outside upkeepWash now and thenRepaint over timeWash now and then
Bar widthSlimmestWidestWide
SuitsModern extensionsPeriod housesPeriod look, less upkeep

PVC lanterns are also made, and they cost less, but the bars are chunkier and the frame can look heavy on a larger lantern. We will price one if you ask, and say honestly how it compares. The guide to aluminium vs timber roof lanterns goes through the trade-offs in more depth, including how each frame copes with a dark colour in full sun.

The glass between the bars

Lantern glass is double or triple glazed. For work on an existing home, Part L 2021 caps a rooflight at 2.2 W/m²K, and a lantern is a rooflight in the regulations' terms. The figure covers the whole unit, frame and glass together, so the maker's tested value for the complete lantern is the number that counts. Triple glazing improves on it, though it adds weight that the frame and the kerb have to carry. Our page on energy-efficient rooflights explains how those values are worked out.

The outer pane is toughened. For the inner pane, laminated glass is the one to ask for over a kitchen or a play area: it has a plastic layer that holds the pieces together if it ever breaks. Part K does not require laminated glass in a house roof, so this is a recommendation rather than a rule, and we set it out as an option on the quote with the difference in price beside it.

Colour is the last frame decision, and it is worth seeing samples on the roof rather than on a screen. A dark outside finish looks sharp against slate and Pennant stone and hides dirt well. A white inside finish keeps the lantern from feeling heavy over a pale kitchen. If the bifolds or the windows below are already a set colour, the lantern can be matched to them so the back of the house reads as one piece of work.

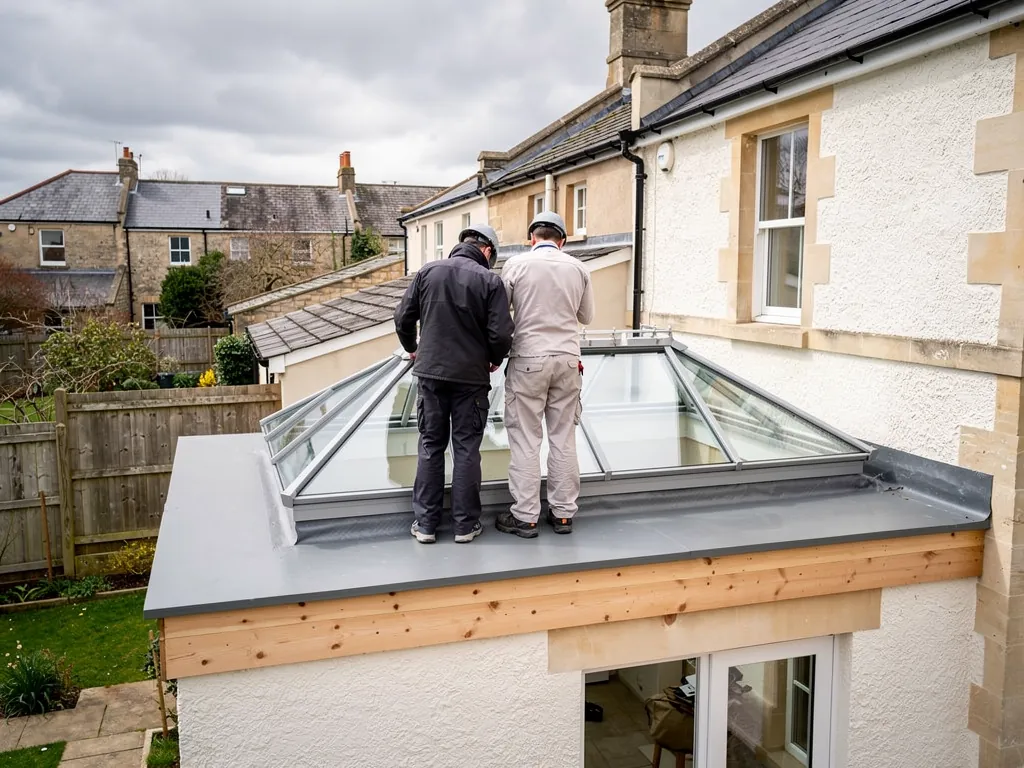
Two roofers checking a newly fitted roof lantern on its upstand on an existing extension roof

05

Adding a lantern to a roof you already have

The survey starts on the roof. We look at what the covering is (mineral felt, GRP fibreglass or EPDM rubber), how old it is, which way the falls run and where the water leaves. Then we look underneath: the size and direction of the joists, whether the roof is insulated above or below the deck, and what is on the ceiling, from plain plasterboard to downlights and a cooker hood duct. Each of these changes how the opening is formed.

The covering matters most, because it is what keeps the kitchen dry for years after we leave. A sound GRP or rubber roof can be cut and the new membrane bonded up the kerb with the right detail for that material. A tired felt roof near the end of its life is a different case. Cutting a lantern into it and leaving the rest would be poor value, so we will say if the roof should be renewed at the same time, and price both ways. The guide to fitting a roof lantern on an existing flat roof covers each covering type.

How the work runs

  1. Dust sheets go down, furniture is moved or covered, and a temporary support goes under the joists to be cut.
  2. The covering and deck are cut back, the joists are trimmed, and any beam the engineer has specified is fixed in.
  3. An insulated kerb is built on the trimmed opening, and the membrane is turned up it and sealed.
  4. The lantern frame is assembled on the kerb, glazed and sealed, and any vent is wired or set up on its solar panel.
  5. Inside, the reveal is boarded, insulated and plastered, ready for you to decorate.

The roof is closed up at the end of each working day, whatever stage the job has reached, with a covered and sealed opening if the lantern is not yet on, so the kitchen stays dry and usable overnight. One team does the work from start to finish, so the person who cut the opening is the person who fits the frame and finishes the reveal.

An empty insulated kerb on a flat roof, before the glazing goes on
A new kerb built on a trimmed opening, ready for the lantern frame.

Houses we see this on

On terraces in Bishopston and Totterdown, the extension roof is often tucked below the windows of the rear bedrooms, so the lantern height and the view from upstairs are discussed early. On 1930s semis in Keynsham and Westbury-on-Trym, the rear extensions tend to be wider, which allows a long ridged lantern over a kitchen and dining space. On the newer estates of Bradley Stoke, and out towards Emersons Green, flat-roofed extensions from the builder sometimes have a plastic dome or a small flat unit that can be replaced with a lantern on a rebuilt kerb.

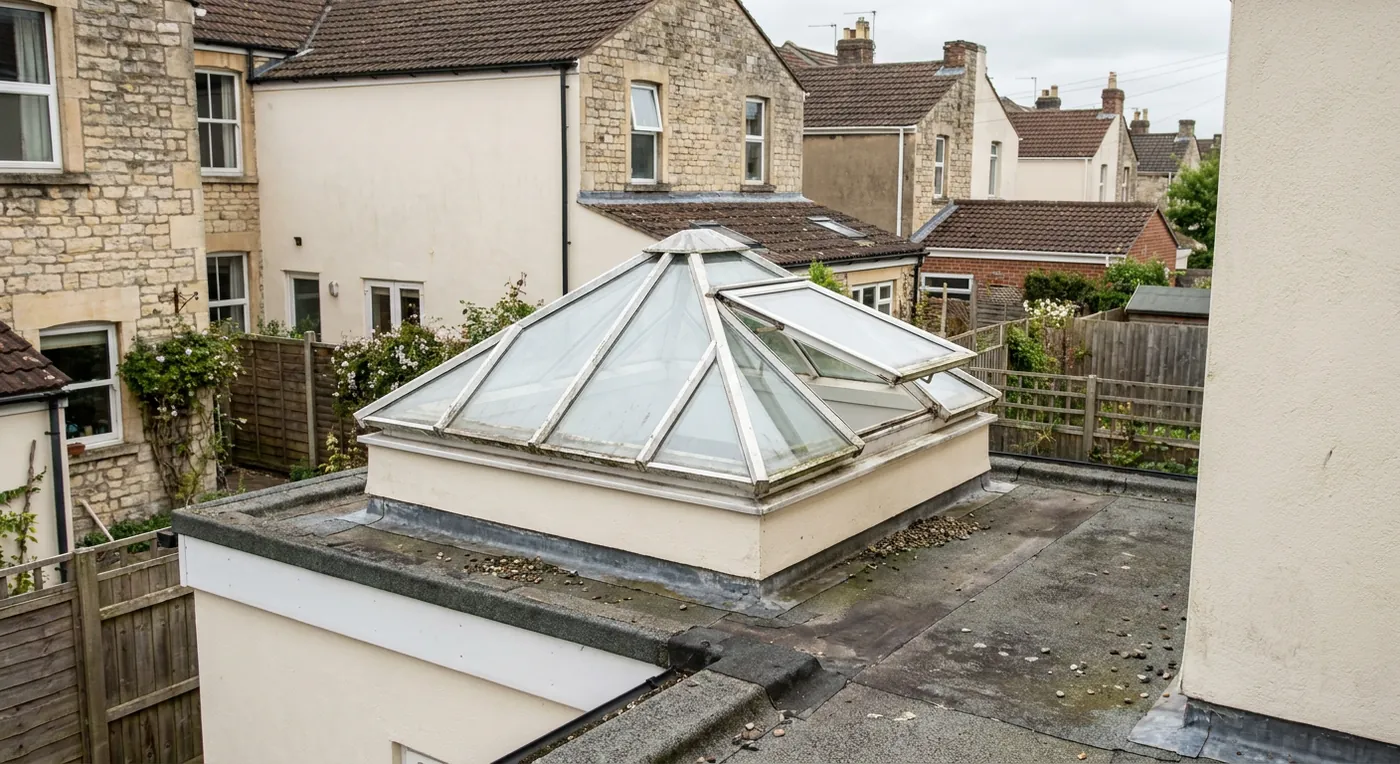
When an old lantern is coming out rather than a new one going in, the job is shorter. The frame is taken off, the kerb is checked for rot and insulation, and the new lantern is fitted to it or to a rebuilt kerb. Old polycarbonate lanterns are much lighter than glass, so the kerb and the timbers under it are checked before a glass replacement is ordered.

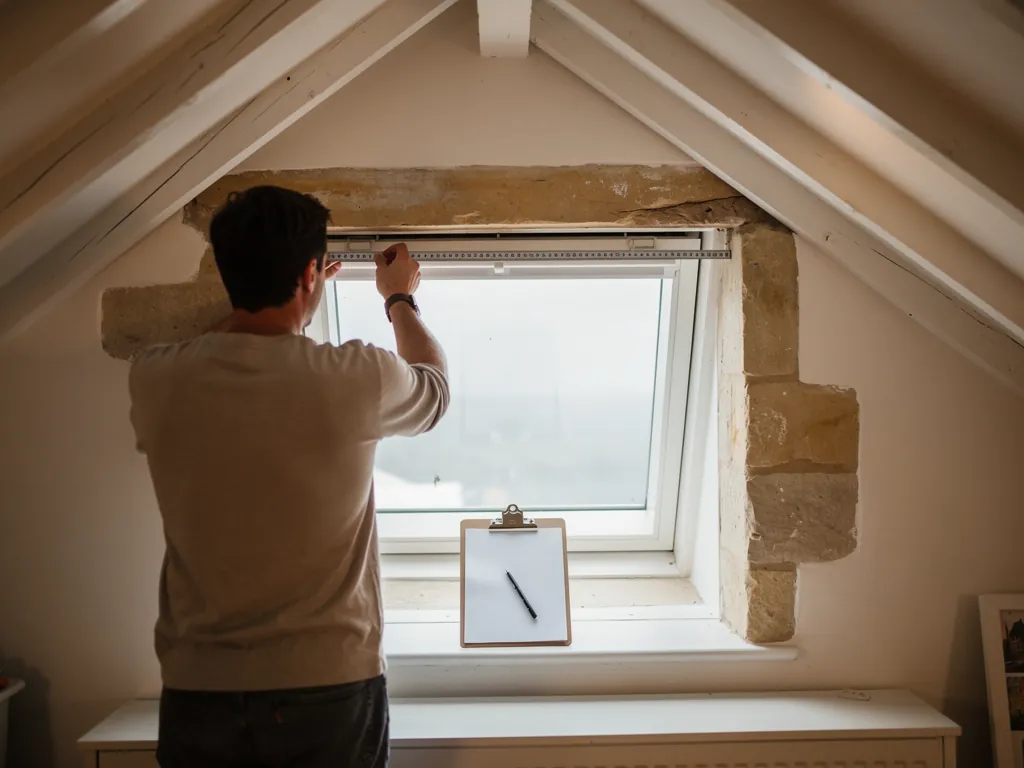
A surveyor measuring a window opening in a loft room for a quote

06

Planning, regulations and what sets the price

In England, rooflights usually fall under permitted development provided they project 150mm or less from the slope and stay below the top of the roof. A lantern stands proud of the flat roof by its whole height, which is usually far more than 150mm, so that rooflight allowance may not cover it. When a lantern is part of a new extension, it is assessed with the extension. When one is added to an existing roof, ask the council, or apply for a lawful development certificate through the Planning Portal for written certainty.

A flat or maisonette has none of these rights. A listed building needs listed building consent for a lantern, which matters across much of Clifton and Bath. Some conservation areas have Article 4 directions that remove permitted development rights, so check with Bristol City Council, Bath and North East Somerset Council or whichever council covers your house before work is booked.

Building Regulations

A new lantern in an existing roof is building work. The opening has to be trimmed properly and the finished installation must comply, Part L's 2.2 W/m²K rooflight figure included. Replacing a whole lantern, frame and glass, is notifiable building work too. Replacing only a sealed glass unit in a sound frame generally is not. Where the work is notifiable, we deal with the notification, through the council's Building Control or a registered building control approver, and you receive the completion certificate for your house file.

The jobBuilding RegulationsPlanning
New lantern, existing roofBuilding work, notifiedCheck with the council
Whole lantern replacedNotifiableUsually no change
Glass unit onlyGenerally not notifiableNone
Listed houseAs aboveListed building consent

Two other parts come up. Under Part F, a lantern vent that opens may be counted as part of the room's purge ventilation, meaning the rapid airing used to clear cooking smells and steam. And there is no Building Regulations daylight requirement for an existing house, so the size of the lantern is your choice, not a rule. What the regulations do care about is the structure, the insulation round the kerb and the energy figure for the unit, and those are the points Building Control checks. The full picture, with the Part L figures explained, is in the guide to roof lantern Building Regulations.

What moves the price

We do not quote a price without seeing the roof, because lanterns vary so much. The size and shape, the frame material, the glass, the number of vents and how they are powered all count. So does the structure: trimming two joists costs far less than fitting a steel beam. The state of the roof covering, scaffolding or access, and the plastering inside make up the rest. Broad UK market ranges are on the costs page, and the answer on roof lantern cost explains each factor. The survey is free, the quote is written and itemised, and the fitting carries a 10-year workmanship guarantee.

Guides and answers on roof lanterns

Living with a lantern over the kitchen

Can a roof lantern go on a GRP or rubber flat roof?

Yes. Both coverings can be cut and turned up an insulated kerb, using the bonding and edge detail made for that material. We check the covering is sound first, because a lantern should not be fitted into a roof that will need renewing soon after.

How is the outside of a lantern kept clean?

A self-cleaning coating on the outer pane does much of the work, helped by rain. For the rest, a soft brush on an extending pole from a ladder at the roof edge is enough. Nobody should ever stand or kneel on the glass or the bars.

What happens to a lantern vent in a power cut?

An electric vent stays where it is until the power returns, so it is worth closing it before you go out if storms are forecast. A solar vent runs from its own battery and keeps working, rain sensor included, while the battery holds charge.

Can an old polycarbonate lantern be swapped for glass?

Usually. Glass is much heavier than polycarbonate, so we check the kerb and the timbers beneath before ordering. Replacing a whole lantern is notifiable building work, and we handle the notification as part of the job.

How long does fitting a roof lantern take?

A like-for-like swap onto a sound kerb is often done in a day or two. A new opening, with joists trimmed, a kerb built and the reveal plastered, takes longer, and plaster needs time to dry before you decorate. We give you a timescale for your roof after the survey.

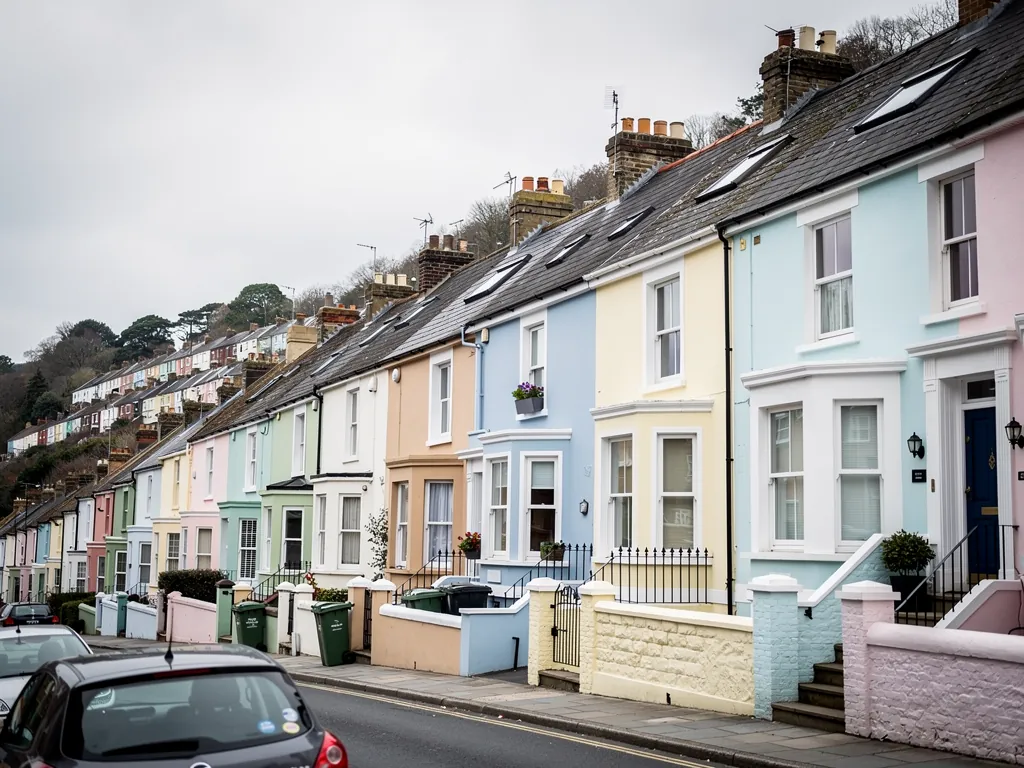
Pastel-painted Georgian terraced houses with iron railings on a Bristol street

Tell us about the room

A few details is all we need. We'll come out, advise and give you a written quote.

No pressure, no obligation.

Call Get a free quote