Skylights & rooflights in Bradley Stoke Brick estates, short landings and warm rear rooms
Skylights and rooflights for Bradley Stoke homes, from the loft rooms of the early estates to garage conversions and flat-roofed kitchen extensions. Each survey works out which units should open, and how you will reach them.
You will find us 8.4 road miles up from the city centre, which keeps surveys quick to arrange.
Estates laid out in phases
Streets built from the 1980s onwards, each phase with its own brick, its own roof shape and its own warm room upstairs.
Tight plots, close neighbours
Short gardens and cul-de-sacs, where the rear slope is the one that catches the sun and the one worth opening.
Extensions on the back
Flat-roofed kitchens, garage conversions and sunrooms, where a fixed rooflight can turn the space into a greenhouse.
Where a Bradley Stoke house holds its heat
The landing at the top of the stairs
A narrow strip with no window of its own, where warm air from the whole house settles overnight.
The back bedroom in a loft conversion
A sloping-ceiling room facing the garden, stuffy by bedtime in July, helped by a roof window that tilts open.
The converted garage
A low room under a shallow roof with one small window, which gains from an opening rooflight above the desk or sofa.
Units for every Bradley Stoke phase
Roof windows for lofts and landings, plus flat rooflights and lanterns on the extensions, with sun tunnels where a bathroom or hallway has no outside wall.
Where the heat sits in a Bradley Stoke estate home
Bradley Stoke is a young town, built in phases on land north of Bristol. That makes its roofs fairly easy to read, and it makes the rooms under them fairly predictable: a hot landing, a stuffy back bedroom, an extension that needs somewhere for the heat to go.
Phases.
01
Estate roofs and the warm rooms beneath them
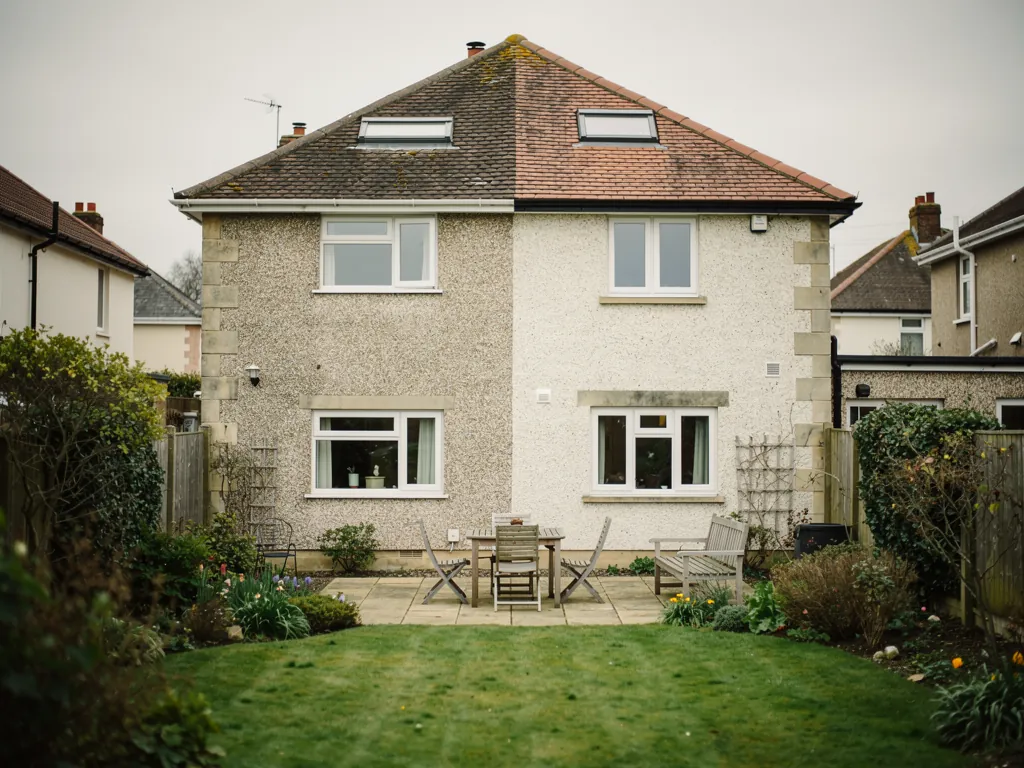
Bradley Stoke was planned and built from the 1980s, in stages, on open land north of the city. You can see the stages as you drive through. One phase has a particular brick and a particular roof, the next picks another, and the streets wind into cul-de-sacs rather than following any old village lane. The houses are brick under tiled pitched roofs, and a great many have a loft that is boarded for storage or fitted out as an extra bedroom.
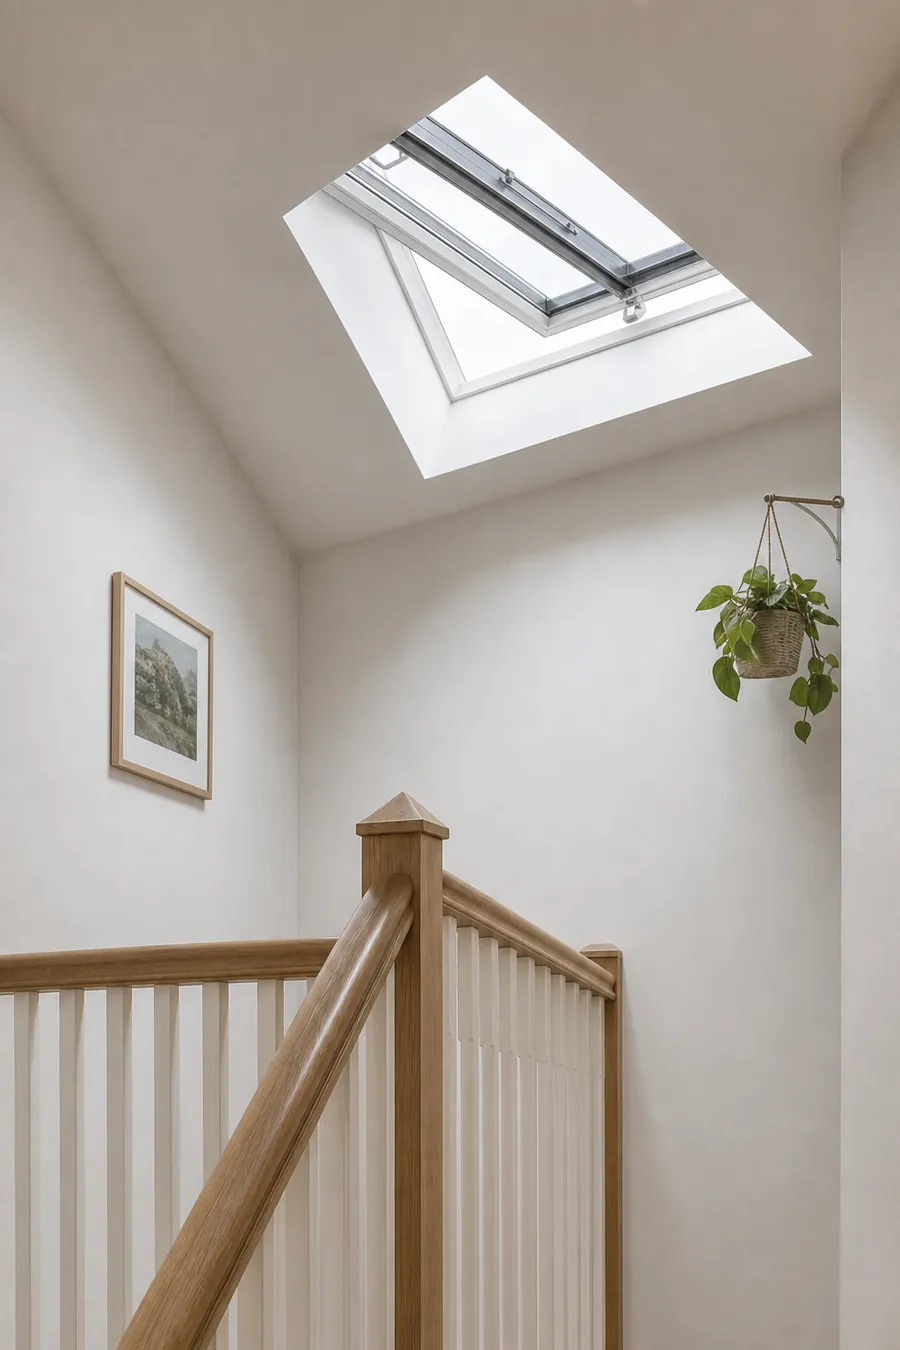
That gives us a short list of places where air gets trapped. The landing sits at the centre of the first floor with doors on every side and often no window. Warm air rises the stairs, collects under the landing ceiling and has nowhere to go. A roof window cut into the loft above only helps a landing if there is a way down for the air, so where the loft sits unused the landing is better served by a ventilated sun tunnel, and a proper roof window for a loft that is lived in.
The loft bedroom facing the garden
Many Bradley Stoke lofts have been turned into a bedroom or a home office, with the bed or the desk under the slope. The rear slope usually faces the garden, takes the afternoon sun and is out of sight of the street, which makes it the natural place for an opening unit. A top-hung roof window tilts out from the handle at the bottom and gives a wide gap for airing the room. A centre-pivot one swings on its middle, with the handle at the top, and sits better where the window is set low and furniture stands beneath it. Our guide to top-hung and centre-pivot roof windows compares the two for a sloping ceiling.
A vent bar is a small slot in the head of the frame that admits a trickle of air while the sash stays closed. In a bedroom that is a quiet way to keep the room from going stale overnight, and the sash stays shut against rain and noise.
Bradley Stoke room
Likely unit
How it opens
Landing, loft not used
Sun tunnel with vent kit
Small vent in the tube
Loft bedroom, rear slope
Roof window
Tilts from the handle
Bathroom under the roof
Roof window
Handle or rod, set high
Garage conversion
Flat rooflight
Electric, with rain sensor
Roof pitch and the trimming job
The pitch of an estate roof is usually fine for a roof window, but a very shallow slope can limit the choice, so we measure it at the survey. Where a window goes into a new spot, the rafters have to be trimmed around it and the opening framed properly, which is building work in its own right. Our Building Regulations guide explains what that involves and what we handle. Whether a new opening needs permission is a separate question, and the planning guide answers it for houses in South Gloucestershire.
Evening air coming through a tilted roof window above a brick estate house.
Bradley Stoke has far fewer period roofs than the older towns around it, so the question of how a rooflight looks from the street rarely dominates. The more practical question is sun. A south or west facing slope makes the unit work harder, and a blind, an external awning or a solar-control glass choice may be worth pricing alongside it.
It also helps to think about how the family uses the room. A loft bedroom slept in at night wants a vent bar and a blind that keeps the morning sun off the pillow. A home office wants a sash that opens fully at midday and a glass choice that does not glare on the screen. Say which it is at the survey and the quote will show the options for that room rather than a standard unit.
Blinds matter more than people expect in a loft. A pleated or roller blind that runs in side tracks sits close to the glass and stops the sun reaching the room at all, which is kinder to the bedroom than shading it after the heat has arrived. Our page on blinds and accessories shows what suits each kind of unit.
Roof window high in the back slopeHeat gathering under the loft ceilingLanding and stairwell belowCooler air from downstairs
In a Bradley Stoke loft bedroom, a roof window high in the rear slope lets warm air out while a door or window lower down lets cooler air in.
Brook.
02
Extensions, garages and the room that bakes
Bradley Stoke is full of houses that have grown outwards. The garage has become a gym, the conservatory has been replaced by a proper extension, and the rear kitchen has been opened up to the garden. These rooms share a roof type, which is flat or very shallow, and a habit of heating up. A fixed rooflight there brings in daylight and traps heat in the same moment. When fixed is the better pick, and when opening earns its extra cost, is set out in our fixed versus opening comparison, which is worth a read before the survey.
Choosing how it opens
Height decides the mechanism. A unit within arm's reach can open by hand, with a pole or a winding handle. A flat rooflight three metres up in a kitchen ceiling has to be powered, either mains or solar, and a sensor that shuts it in the first shower makes sure you can leave it ajar and go out. Solar suits a finished room, since nothing has to be cut into freshly plastered walls. Mains power suits a room mid-build, where the cable can go in before the ceiling closes.
Rain sensor a small pad on the glass that closes the unit when it gets wet
Vent bar a slot along the frame that lets in a little air with the sash shut
Kerb the raised timber or insulated upstand a flat rooflight sits on
Purge ventilation quickly clearing a room's air, which an opening roof window can do
Existing garages have their own limits. A garage roof built to carry little more than felt and a light covering may need strengthening around an opening, and the old kerb, if there is one, has to be sound before a new unit sits on it. We check both from inside and out. The kerb guide explains why this part matters more than people expect.
Estate houses are too new to need anything special from a rooflight.
Newer houses are tightly built and well insulated, so heat stays in as readily as it stays out. An opening unit gives a modern, sealed room a way to release it.
What we check on a Bradley Stoke extension roof
How the existing roof falls towards the gutter
The height and condition of any kerb
Where the mains or solar power can reach
Which side of the room gets the afternoon sun
Bradley Stoke's neighbours are close by. Patchway and Stoke Gifford, next door, have a mix of older and newer roofs, and our pages for Patchway and Stoke Gifford cover the differences. For a sense of budget before anyone visits, the costs page sets out the broad market ranges and what tends to raise or lower a figure.
A sunroom or a lantern on the back of a house deserves one more thought: where the air will come from. An opening unit high in the roof pulls best when something lower in the room is also open, such as the garden doors or a side window. We talk through that at the survey, because it affects where the unit should sit. Placed over the hottest corner, away from the doors, it draws air across the whole room. If the room also has a sloping ceiling or a gallery, mention it, since a high unit above a gallery can serve the rooms on both levels.
Bradley Stoke homes, answered
Our Bradley Stoke loft is boarded but not converted. Can it still have a roof window?
Yes, though the work differs. A roof window in an unused loft needs the same trimming and weathering as one in a bedroom, but the finishing inside is lighter. We can quote both options so you see the difference. See our roof windows page for the choices.
Is a rooflight on the front slope of a Bradley Stoke house a problem?
Often not, but different rules apply to the slope that faces a road, and they change for flats. The planning guide covers it, and South Gloucestershire Council can confirm anything specific to your street.
Can a flat-roofed extension in Bradley Stoke have an opening rooflight?
Yes. Electric and solar units suit kitchens and garage rooms, with a rain sensor so the unit closes by itself. See electric opening rooflights for how they work.
Will you come out for a survey if I live in one of the newer Bradley Stoke streets?
Yes. We come to the house, climb into the loft, walk round the garden to see the slopes, and then send a written quote that shows what could open. Nobody needs to take a day off to meet us at a shop, because we have no premises to visit.
Tell us about the room
A few details is all we need. We'll come out, advise and give you a written quote.