Skylights & rooflights in Patchway Postwar lofts, new-build extensions and a stuffy landing or two

Patchway homes range from postwar semis built for the aircraft works to the newer streets of Charlton Hayes, and nearly all of them have a room that never gets a proper draught. Our surveyors look at rooflights, skylights and roof windows with one question in mind, and each visit asks which should open and where fresh air will do the most good.

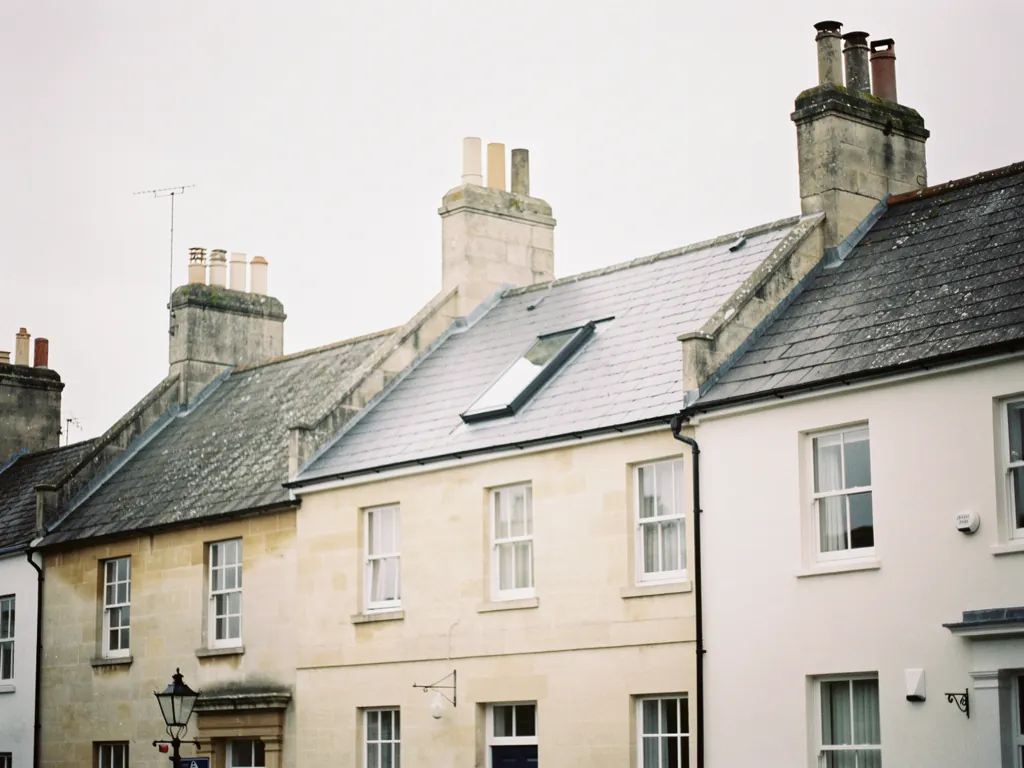
A pale stone Georgian townhouse with a slim conservation rooflight in its roof
Beside the aircraft works and the M5
The town lies 9.1 road miles north of Bristol, so reaching you for a survey is no great trek.
The semis built for the aircraft workers
Brick and render houses from the mid-century, with lofts that were never meant to be rooms.
Charlton Hayes and the newer streets
Modern family homes where a flat-roofed kitchen or garden room gets hot in summer.
Chalets and bungalows under the slope
Single-storey homes where a roof window can light an upstairs bedroom and may serve as its escape.
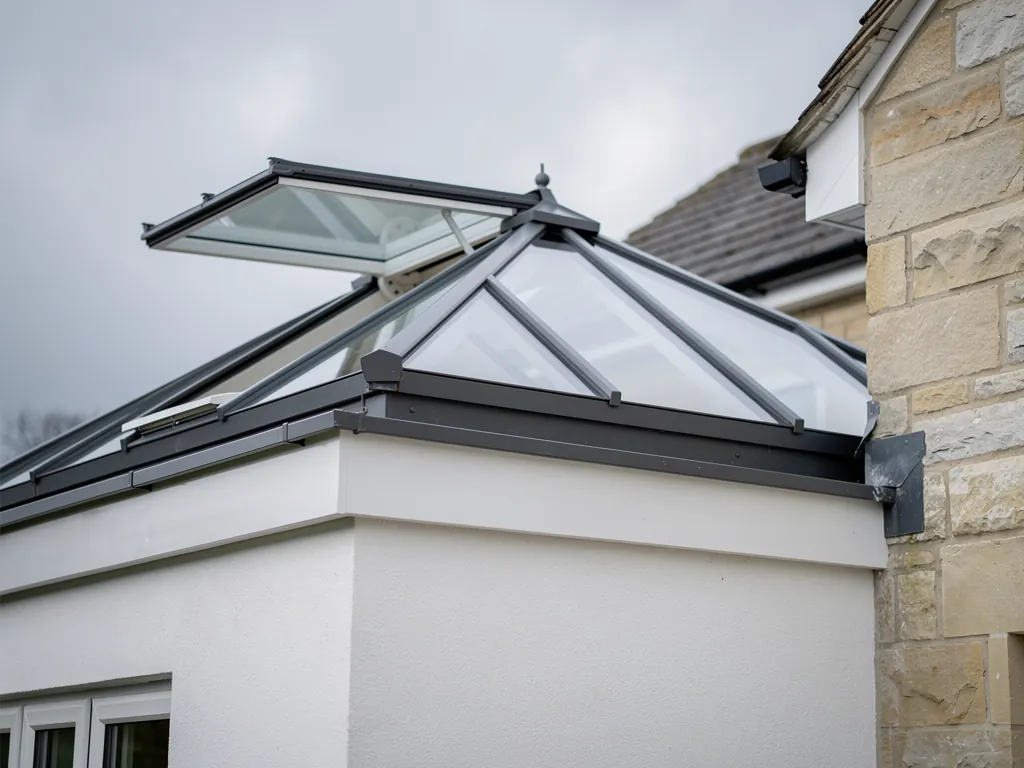
An opening vent in the side of a roof lantern

Patchway rooms that stay warm and stale

  • The converted loft over a postwar semi

    A bedroom under the slope with one small window at the gable end, where a second opening unit gives the room a through-draught and takes the edge off July evenings.

  • The upstairs bathroom with no outside wall to open

    A windowless or tiny-windowed room where steam hangs about, and a window overhead lets it climb out rather than settle on the ceiling.

  • The new-build kitchen extension

    A flat roof, a big fixed pane and a room that feels like a conservatory by mid-afternoon, calmed by a rooflight that opens near the ridge of the room.

Glazing for aircraft-era semis and Charlton Hayes

Roof windows for loft rooms and bungalows, electric and solar flat rooflights for extensions, sun tunnels for dark landings, and replacement of tired or misted units from earlier years.

Patchway and the streets around it

We cover Patchway itself and the neighbouring areas, including Bradley Stoke, Filton and Stoke Gifford, all within a short drive of each other.

Every town we cover
Bristol Patchway

Patchway homes, then and now

Moving air through aircraft-era houses

Patchway grew up around the aircraft industry, and its housing shows the layers: workers' homes from the middle of the last century, then decades of infill, then the new neighbourhoods on the old airfield land. Each layer has its own roof, and its own idea of where a window should open.

A terrace with loft conversions and roof windows

01

Mid-century houses and their lofts

Much of Patchway was built in a hurry, and for a reason. The aircraft factories in and around Filton needed people, and those people needed homes close enough to walk or cycle to work. The result is streets of two-storey semis and short terraces with tiled pitched roofs, brick or render below, and a loft above that was designed as a place for the water tank and the Christmas decorations.

A typical Patchway loft conversion has a window in the gable wall if the house has one, and not much else. In summer the room gathers heat from the tiles above, and in winter the air goes still. A window set into the back slope, positioned so the handle falls at a comfortable height, gives the room a second opening to work against the first. Open both and air crosses the room. Leave the sash on its vent bar overnight and a thin stream of air carries on moving, at the hour when a loft bedroom is stuffiest.

Where the roof has no gable window at all, the rear slope may need two roof windows side by side, or a larger single unit, so that the room has a way to breathe as well as a way to see out. We measure between the rafters and say honestly whether a pair or one wide unit gives the better result. Getting that choice right at survey stage avoids cutting more of the roof structure than the job needs.

Furniture changes the answer as well. A bed pushed against a sloping ceiling needs a window that does not swing into it, and a desk under the slope wants a handle that can be reached from a chair. We note where the furniture will stand before we mark out the opening, because the best position on paper is not always the best one in the room.

Choosing between opening and fixed

Not every unit in a loft needs to open. A fixed rooflight over a stair, or in a slope that a neighbour overlooks, can be the better pick: it costs less and it has no handle to leave unlatched. The usual split in a converted Patchway loft is one opening roof window for the room and a fixed one or a sun tunnel for the landing below.

  • Vent bar a small catch that holds a sash slightly open for background air
  • Top-hung a sash hinged at the top, which swings outward from the bottom
  • Centre-pivot a sash that turns on a middle axis, so it flips over for cleaning
  • Pitch the angle of the roof slope, which decides which window types fit

Roof pitch matters. The slopes on these mid-century houses are generally gentle, and our guide to minimum pitch for a roof window explains why a lower slope can change the kind of unit we recommend. On a low pitch, a top-hung window can be a poor match because the sash swings out and sits close to the roof surface, while a centre-pivot opens in a way that suits the shallower angle.

Planning is rarely a worry on streets like these, but it is worth confirming. Conservation areas are the exception in a town like Patchway rather than the rule, and our planning guide sets out when permission might be needed. If you are in any doubt, South Gloucestershire Council can say whether anything applies to your address before we start.

Fitting a whole new window in an existing roof is notifiable building work; the Building Control side is ours to arrange as part of the job. The details sit in our Building Regulations guide, and each quote lays the opening choices out clearly so you can weigh them against one another.

Opening window, back slope Heat leaving the loft bedroom Gable window at the end of the room Cooler air crossing the floor
In a Patchway loft room, an opening roof window in the rear slope draws warm air upward while the gable window brings cooler air across the bed.
A newer estate with flat-roofed rear extensions

02

Newer streets, bungalows and flat-roofed extensions

The land that once held the airfield now holds new streets, and the newest part of Patchway looks nothing like the old. Charlton Hayes and the other recent neighbourhoods are made of modern houses with good insulation, tidy gutters and open-plan ground floors. They also have the extension: a flat-roofed kitchen, a garden room, a utility space stretched along the back.

The trouble with a fixed pane on a flat roof is that heat rises to meet it and has nowhere to go. An opening flat rooflight changes that. Because it is high up, you will not want to reach for it by hand, so the answer is normally a motor, either mains-powered or solar, paired with a sensor that shuts the sash at the first rain. Solar suits a room that is already finished, because it needs no cable chased through the new plaster.

The new streets also tend to have the tallest ceilings, which is good for a feeling of space and awkward for anything that has to be reached. A handle mounted at ceiling height on a vaulted extension will simply never get touched. That is why the question of how a unit opens deserves as much thought as where it sits, and why every quote we write lists the opening choices side by side: manual, electric, or solar, with or without a rain sensor.

Chalets and bungalows under the slope

Patchway has its share of bungalows and chalet bungalows too. Where one has been extended into the roof, a roof window does a second job beyond airing the room. Where a Patchway bungalow has been extended upward, the same window can be that room's escape route, so the opening's width and the sill's height above the floor both count. Our page on roof windows as an escape route explains the position, and we check it at the survey rather than leave it to chance. A converted loft on a two-storey house is another matter, because escape there comes from a protected stair and the window simply lights and airs the room.

Patchway homeTypical unitOpens by
Loft over a postwar semiRoof windowTop handle
Chalet bungalow bedroomRoof windowHandle, escape-sized
New-build flat roofFlat rooflightElectric or solar
Dark landingSun tunnelFixed, or vent kit

Older rooflights on extensions from earlier decades are another part of the picture. Some have clouded between the panes, and the sealed unit has failed. If the frame is sound, replacing just the glass unit is possible, and if the frame has gone soft, a complete new unit is the sounder choice. Our misted and failed rooflights page sets out the options. Replacing a whole rooflight is notifiable, while replacing only the sealed glass in an existing frame generally is not.

Bathrooms in the newer houses are often fitted with a mechanical extractor and nothing else, which is fine until the fan is switched off. A small roof window or sun tunnel for a bathroom adds daylight and, in the case of the window, a way for steam to leave by itself. It does not replace the fan, and nobody should expect it to, but it gives the room something to fall back on.

Energy performance matters on any extension, and rooflights take their share. A roof window must meet the window limit and a rooflight a slightly different one, so the glazing specification is part of every quote. The energy efficient rooflights hub explains what the figures mean in plain terms.

Beyond Patchway itself we work in the neighbouring areas, including Bradley Stoke and Almondsbury, and our costs guide explains what drives the price.
What Patchway owners ask about their roofs

Does a shallow pitch rule out an opening window in my Patchway semi?

Not usually, but the pitch decides which kind. A centre-pivot unit tends to suit a shallow slope better than a top-hung one, and we measure the angle at the survey. Our roof windows page explains the choice.

Do I need planning permission for a rooflight in Patchway?

Possibly not, though much hangs on the house and where it stands. Flats and listed homes are the usual exceptions, and a few homes sit where the council has taken extra control. Read the planning guide and ask South Gloucestershire Council about your address if there is any doubt.

Can the fixed rooflight on my new-build extension be swapped for one that opens?

In many cases, yes. The kerb, the existing size and the nearest power point all affect the answer, so we look at each at the survey and show the opening options on the written quote. A solar unit is worth asking about if you do not want cable run through a finished ceiling.

Do you come to Patchway for the survey?

Yes. A surveyor comes to the house, checks the roof inside and out, takes the measurements and sends a written, itemised quote that carries no obligation. If you are weighing a loft room against a kitchen extension, we can price both at the same visit so you can compare them.

Pastel-painted Georgian terraced houses with iron railings on a Bristol street

Tell us about the room

A few details is all we need. We'll come out, advise and give you a written quote.

No pressure, no obligation.

Call Get a free quote










