Guide · Skylights & rooflights · 8 min read
Rooflights, Skylights and Building Regulations in England
Fitting or replacing a rooflight touches several parts of the Building Regulations, but each one asks a short, answerable question. This guide takes them in turn: energy, notification, new openings, ventilation, escape, glass and daylight, with the limits spelled out.
The rules in one pass
Building Regulations in England are a set of technical standards for building work, grouped into lettered parts. A rooflight job touches only a few of them, and the rest can be ignored. What follows is a map of the ones that matter, then a closer look at each.
| Part | Subject | What it means for a rooflight |
|---|---|---|
| L | Energy | New units must meet a heat-loss limit |
| F | Ventilation | An opening unit can count as purge ventilation |
| B | Fire and escape | Rules for roof windows used to get out |
| K | Glazing safety | No laminated glass rule in a house roof |
Alongside those sits the plain question of notification: which jobs need to be shown to Building Control at all. We cover that next because it decides the rest. Throughout this page the rules described are those for England. Wales, Scotland and Northern Ireland have their own systems.
The regulations are separate from planning permission. Planning is about the look of the building and the street; the regulations are about how the work performs. A job can need one, both or neither, and the planning permission guide deals with the other half. If you want the wider picture of what we fit, start at the Avon Skylights homepage.
Government guidance on all of this is published on gov.uk, and the Planning Portal carries a plain-English version at planningportal.co.uk.
What counts as notifiable work
Notifiable simply means the work has to be shown to a building control body, either your council or a private firm, so that the finished job can be checked and a certificate issued. It protects you when you sell the house, because a buyer's solicitor will ask for the paperwork.
Replacing a whole rooflight or roof window is in that category, because the new unit has to meet the current energy limit. We handle the notification where the work is notifiable, and the certificate follows once the job is signed off.
A new opening cut into a roof is also building work. The roof structure around it has to be trimmed properly, which means the cut rafters are carried on new timbers either side and the load is picked up again. That is a structural matter, not a cosmetic one.
Since April 2024, private building control has been carried out by a registered building control approver rather than the older route. Whether the council or a private approver does the checking, the standards are the same. Our guide to replacing an old rooflight shows where the notification sits in a normal job.
Part L and the heat-loss limit
Part L covers the conservation of fuel and power. For an existing home, the 2021 edition sets out limits for replacement windows and rooflights in its Table 4.2.
- U-value how quickly heat passes through a material, lower is better
- W/m²K the unit for a U-value, watts lost per square metre for each degree of temperature difference
- WER Window Energy Rating, a banded label from A to G
- Roof window a window set in a pitched roof, treated like a window for energy purposes
A roof window in an existing dwelling takes the window limit: 1.4 W/m²K, or a Window Energy Rating of Band B. A rooflight, meaning a glazed unit for a flat roof, takes the looser figure of 2.2 W/m²K. The same roof can therefore be asked for a different figure depending on what is going in it, and the term used for the unit matters.
The practical point is that modern double and triple glazed units sit well inside both limits, so meeting them is a matter of picking a current product, not engineering a special one. An old aluminium-framed unit or a single-skin dome will be outside the limit, which is one reason those are replaced rather than kept going. Our energy efficient rooflights page covers glass types in more depth.
Beyond the headline limits, a few details are worth knowing. The figure is measured for the whole unit, frame and glass together, so a thin glass pane in a poor frame will not rescue a result. Cold bridging at the edge of the glass matters too, which is why the spacer bar and the frame material are part of the product, not an afterthought. A warm edge spacer, a thermally broken frame or an insulated collar around the opening all help the unit reach its figure on a cold night.
You do not need to calculate any of this yourself. Every unit on our quote is specified to meet the figure for its category, and the paperwork says so.
Part F and fresh air
Part F covers ventilation. It matters for rooflights because an opening roof window can count towards purge ventilation for a room, meaning the bigger, faster airing you do when you want to clear the air quickly rather than the constant trickle of background ventilation.
That is useful when a loft is being turned into a bedroom or a landing is gaining a bathroom. A roof window that opens is a working part of the ventilation plan, not just a way to get daylight. We do not quote opening-area rules here, because the figures depend on the room and its use, and your building control body sets them for the job.
An opening rooflight takes the place of an extractor fan.
A window and a fan do different jobs. An extractor handles steam at the source in a bathroom or kitchen, and an opening unit airs the whole room when you want it open.
Opening rooflights help air a room, and they can help condensation clear. They do not remove the need for good habits, a fan where one is required and heating that works. For rooms where airing is the main reason for the work, see fresh air rooflights, which describes the opening types we fit and where each helps.
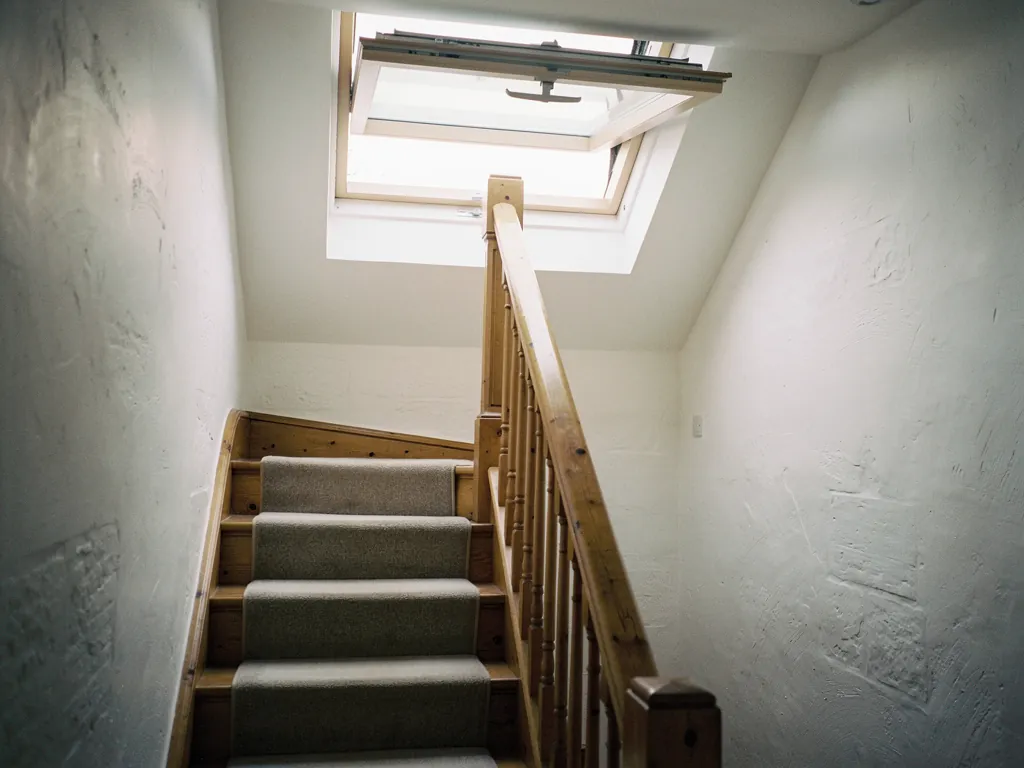
Escape windows and Approved Document B
Approved Document B deals with fire safety, including how people get out. It is the document that decides whether a roof window can be an escape route, and the answer depends on how high the room is.
An escape window only serves a storey that is within 4.5m of the ground. Above that, a window is no use as a way out because a person cannot safely drop or be reached. That is the reason a loft conversion on a two-storey house needs a protected stair, a fire-resisting route down to the ground, and not an escape roof window.
The picture is different for bungalows. A roof window may serve as an escape window for rooms in the roof of a bungalow or chalet bungalow, because those rooms are low enough. In that case the window has to be the right size and type, and it has to open far enough for a person to climb through. We choose the model for that purpose when a survey shows it is needed.
- Count the storeys of the house, including the loft room.
- Check the height of the room's floor above the ground.
- If it is a bungalow or chalet bungalow, a suitable roof window can be the escape route.
- If it is a two-storey house, a protected stair is the route.
If you are planning a conversion, mention it at the survey, because it changes which units are suitable. The sibling guide on how to choose a rooflight covers where escape fits in the wider decision.
Glass, safety and daylight
Two questions come up often enough to deserve a straight answer: does a house rooflight have to use laminated glass, and is there a minimum amount of daylight?
On glass, Part K covers protection from falling and impact. The regulation does not ask for laminated glass in the roof of a house. We still suggest a laminated inner pane where people sleep or wash, since it holds together if struck, but that is advice rather than law.
On daylight, there is no Building Regulations daylight requirement for houses in England. Part O, which deals with overheating, applies to new dwellings only, so it does not govern a rooflight swap or a loft conversion in an existing house. How much light a room gets is a design choice, which the survey helps you make by looking at where the roof faces and how the room is used.
Glass that is too clear can also mean glare and heat, so it is worth talking about tint and coatings as well as the size. A coating bounces back part of the sun, a blind softens what remains, and an opening sash lets the warm air out at the top of the room.
That freedom is useful. A south-facing slope might call for solar control glass, a north-facing one might call for the largest unit the rafters allow, and a bathroom might want a small roof window directly over the bath.
Who checks, and what you receive
Once the work is notified, a building control body checks it. That can be your local authority, whether Bristol City Council, Bath and North East Somerset Council, North Somerset Council, South Gloucestershire Council or another, or a registered building control approver acting privately. They may visit during the job, or inspect at the end, depending on the work.
On a straightforward swap there is little to inspect beyond the finished unit and its paperwork. On a job with a new opening, they will normally want to see the trimming before it is covered, and we arrange the job so it can be seen.
At the end you receive the completion certificate once the building control body is satisfied. Keep it with the deeds, the survey and the guarantee. A buyer's solicitor tends to ask for it, and having it to hand speeds a sale.
Our free survey covers all of this. We look at the roof, tell you which of these rules apply and set out the notification on the written quote, with no obligation. The cost of notification, where it applies, is a line on that quote, and the costs page describes what moves a price overall.
For a check on whether the job also needs planning permission, read planning permission for a rooflight. For how long the work takes, see the time a skylight job takes on site. The main Avon Skylights page lists the units we fit around Bristol and Bath.
Some jobs raise questions of their own. The answers on a roof lantern, a walk-on rooflight and replacement glass each apply these rules to that product.
The rules, after the summary
Does a skylight in a bathroom need a certificate of its own?
A new or whole-unit replacement skylight is covered by the same Building Control process as any other, and the completion certificate names the work. A bathroom does not add a separate certificate for the rooflight, though any new electrical work in the room has its own rules.
Can I do the notification myself?
A homeowner can apply to the council directly. When we fit the unit, we handle the notification as part of the job, so you do not need to deal with the forms, and the certificate comes back to you at the end.
What if my old skylight was fitted without paperwork?
It happens, especially on older houses. We can still replace it, and the new unit is notified in the normal way. A buyer will want to see a certificate for the new work, and that is what you will have.

Tell us about the room
A few details is all we need. We'll come out, advise and give you a written quote.
No pressure, no obligation.