Skylights & rooflights in Keynsham Between the Avon and the Chew, with Fry's old chocolate streets

Keynsham sits between two rivers and two cities, and its roofs show it: local-stone terraces, workers' housing from the chocolate-factory years, interwar semis and plenty of newer building. We look at which skylight or rooflight should open in each.

Brick and stone houses in a west Wiltshire town
Halfway to Bath
The town is 5.4 road miles from Bristol towards the south-east, with Bath a short drive beyond.
Stone terraces near the High Street
Older rows and cottages in local stone, some in the conservation area, with steep slopes and small attic rooms.
The Somerdale garden-village streets
Fry's own garden-village houses from the 1920s along Chandos Road, with pitched roofs and lofts worth a look for conversion.
Newer homes on the old chocolate site
Recent estates and flat-roofed extensions where opening glazing at ceiling height does most of the cooling.
A loft bedroom with a roof window open

Keynsham rooms where air runs out

  • The attic of a stone terrace

    Warm under the slates and short of daylight. A conservation-style opening rooflight changes the room without changing the street.

  • The landing of a 1930s semi

    A narrow hall that traps rising heat, where an opening rooflight overhead lets the upper floor clear.

  • The kitchen-diner with a flat glazed roof

    A bright room that overheats on June afternoons, where an electric unit lifts the hot air out.

Units for Keynsham stone, semis and extensions

Conservation rooflights for stone roofs in the older streets, roof windows for loft rooms in the suburbs, and motorised flat rooflights or lanterns over newer extensions.

Along the Chew and out to the villages

We work throughout Keynsham and its neighbouring villages, and across the valley to Saltford, Longwell Green, Oldland Common and Hanham.

Every town we cover
Bristol Keynsham

Keynsham roofs from stone to new-build

Letting a Keynsham house breathe

Keynsham has a historic centre by the church and the river, a ring of Victorian and interwar streets, and large areas of newer housing. The age of the house usually decides whether the unit should be slim and traditional or broad and modern.

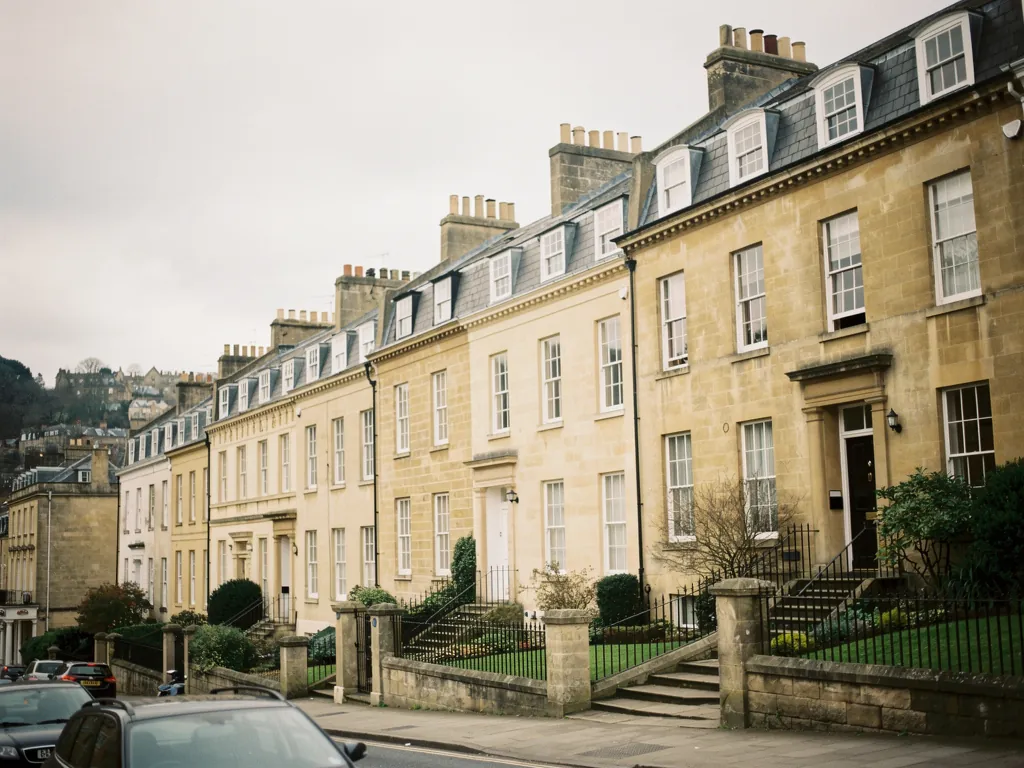
Bath stone terraces on a hillside

01

Stone, slate and the older streets

Keynsham grew along the Bristol and Bath road with the River Chew running through it and the Avon on the town's edge. The oldest part clusters around the High Street and the parish church of St John the Baptist, and the roofs here mix older stone and clay with later slate. Many of the houses are built in local stone. Behind the main street, Victorian terraces step up the slope with narrow gardens and attic rooms that once held storage and can now work as bedrooms.

The chocolate works left its mark as well. Fry's moved its factory to Somerdale in the 1920s and built a small garden village for its workers along Chandos Road, laid out on the same planned lines, with pitched roofs and lofts that often have the height to convert. When a family converts one of these lofts, the first question is often how to keep it from becoming a hot box in summer. Facing windows on opposite slopes can set up a through draught that a single one cannot manage.

The conservation area and the council

Parts of central Keynsham fall inside a conservation area, and some buildings carry a listing. Applications go to the Bath and North East Somerset authority, so that is who to speak to before changing a roof that faces a street in the old centre. The council is also the right place to ask whether a house sits under any special restriction on alterations. Our planning permission guide explains how to check, and a listed building needs consent however small the change.

When a slim rooflight is wanted on an older stone roof, a conservation rooflight is the natural choice. Its frame is thin metal, with a central glazing bar and a shallow profile that hugs the slope. Several models open, either on a hinge at the top or with a handle that tilts the whole sash outward.

Keynsham roofLikely choiceOpening
Stone terrace, street sideConservation rooflightHinge or handle
Terrace, garden sideRoof windowTop handle
Interwar semi loftRoof windows, a matched pairCross draught
Extension kitchen, flat roofFlat rooflightMotor or solar

In a terrace, we usually divide the work between the two slopes. The street side keeps whatever the council is comfortable with, often a single small conservation unit or none at all. The garden side takes the working window, large enough to air the attic and light the desk or the bed. If the slate is old, we tell you at the survey whether it can be lifted and reused around the new frame, or whether the area will need new slate to match.

Old stone houses often keep their roof timber in good order for centuries, but the spacing is rarely tidy. We take measurements from the loft side, mark the position, and say plainly when two modest windows will sit better between the timbers than a single wide one. A smaller unit is also lighter to handle on the day, which matters on a roof reached from a narrow street. Each quote lists the work in writing.

Whether the unit stays dry depends less on the sash than on the seal around the frame, and the details of the surround differ between stone slate, clay and Welsh slate. We match the finishing to the covering already there, and we tell you at the start if that means ordering a special flashing kit for the roof you have.

One more point for the older streets: access. Many terraces here front straight onto the pavement, with no drive and little room for a skip. Deliveries and scaffold are planned around that, so the street stays passable and the neighbours are not surprised by a lorry at eight in the morning. We would rather hear about these at the survey than discover them on the morning of the fit. Tell us about parking, the neighbours and any awkward access, and the plan will cover them.
Opening rooflight over the attic stair Heat escaping from the upper floor Stone terrace stairwell Cooler air from the front door
In a Keynsham stone terrace, an opening rooflight over the attic stair lets heat out while the street door and lower windows supply cooler air.
A terrace with loft conversions and roof windows

02

Suburbs, extensions and the valley floor

Away from the old centre, Keynsham spreads across the valley floor and up onto the higher ground at either side. The suburbs here are largely interwar and postwar semis and bungalows, with newer estates mixed in. The river meadows nearby, including Keynsham Hams, keep a good part of the valley open, so some roofs on the edge of town catch a stiff breeze. On those roofs an opening rooflight has a breeze to work with.

The common problem in these suburbs is heat held in the roof space. A pitched roof with a tiled covering absorbs the afternoon sun, and the bedrooms underneath feel it until well after dark. Opening windows in the roof counter this directly. Warm air rises, and a sash open at the top lets it go. A VELUX roof window in the rear slope, tilted open at the top handle, does the job, and a vent bar keeps air moving gently with the sash shut.

Words worth knowing

  • Purge airing a room fast by opening everything for a short time
  • Trickle vent a narrow, permanent opening that lets in a little air
  • Header the timber that frames the top of a new roof opening
  • Upstand the raised edge that a flat rooflight sits on

Extensions on newer and older plots

Extensions at the back are everywhere in Keynsham, and the typical result is a flat-roofed kitchen with one large glazed panel. That gives the kitchen and dining room a feeling of space and plenty of light. In summer the same glass can make the room hard to sit in. Putting in or adding an electric opening rooflight gives the hottest air a way out. The sash closes itself when its rain sensor gets wet, and a wall switch or handset does the rest.

A flat rooflight has to meet current standards when a whole unit is replaced, and that means the Building Control notification is part of the job. We handle it where the work is notifiable, and our guide to the regulations sets out the details. Where a lantern already sits on the extension, an opening lantern can often be built into the same upstand, giving the room a taller opening than a flat pane can.

An empty insulated kerb on a flat roof, before the glazing goes on
Checks on a Keynsham extension roof before quoting
  1. The condition and height of the upstand around the opening
  2. Where the sun lands on the glass in late afternoon
  3. Where a motor or solar panel could be placed neatly
  4. Which blind or glass tint suits the room

Neighbouring places share a lot of this housing, and we cover Longwell Green, Saltford and Oldland Common as well as Keynsham itself. The costs guide goes through what moves the price for each type of unit, with broad market ranges rather than our own figures.

Quiet nights, open sash

Bedrooms need some extra planning. Sleeping under a sloping ceiling in July is not much fun, and a closed window overhead is the reason. Two features make an opening unit workable at night. The first is a vent bar, a narrow channel along the frame head that passes some air with the sash closed. The second is a blind that blocks the early sun without cutting the airflow. With both fitted, the sash can stay shut and the room still gets air.

The two slopes of a house do different jobs. Where one faces the road and the other faces the garden, the quieter side is the one that opens. In a terrace the garden slope is usually quieter and more private than the street one. A town house near the High Street might choose the garden side for ventilation and keep the street side fixed and slim.

Wind matters too. Keynsham sits in a river valley, so a house low down near the Chew meets different air movement from one on the higher streets. We note which way the garden faces and whether a neighbour's gable shelters the slope. A sheltered slope gives you a window you can leave tilted on a breezy day, and an exposed one benefits from a sensor-controlled unit that closes itself when conditions change.

Keynsham skylights, answered

Will Bath and North East Somerset Council need to approve a rooflight on my Keynsham house?

For many houses permission is not needed, but a listed building, a flat or a house in a conservation area can change that. Check with the council, and see our planning guide for the usual rules.

What suits the attic of a stone terrace in Keynsham?

A slim conservation rooflight on the street side, if the council allows it, and a roof window on the garden side that opens properly. The pair gives daylight and air without altering the view from the road.

Are the 1930s houses near Somerdale easy to fit with roof windows?

Often, yes. Their lofts tend to have good height and long rear slopes. We check for chimney stacks, tanks and old timbers during the survey before settling the position.

Can a kitchen extension in Keynsham be cooled with an opening rooflight?

An opening unit at ceiling height helps the room clear heat and steam. It does not replace shade, so we show blinds and glass options on the quote as well.

Pastel-painted Georgian terraced houses with iron railings on a Bristol street

Tell us about the room

A few details is all we need. We'll come out, advise and give you a written quote.

No pressure, no obligation.

Call Get a free quote