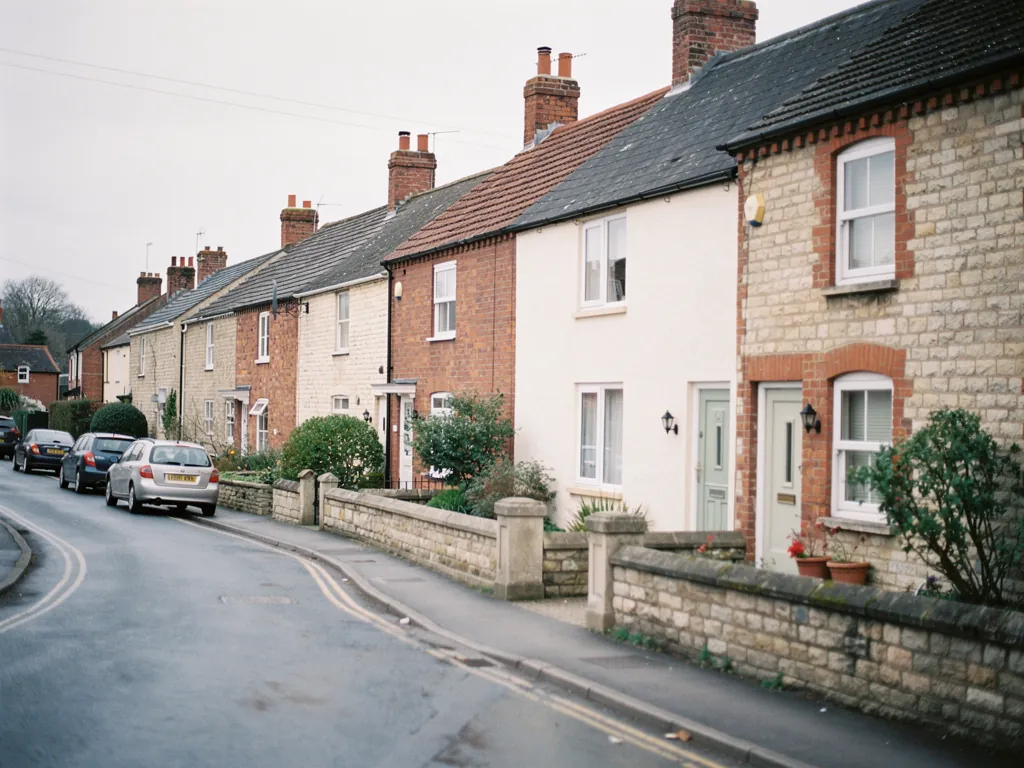
Skylights & rooflights in Saltford Between the river and the railway path, with the hill behind

Saltford sits on the Avon halfway to Bath, and its homes range from stone cottages by the old brass mill to chalet bungalows on the slopes above. Each kind of roof wants a different sort of unit, and some are better left shut.

A loft bedroom with a roof window open
Halfway to Bath along the Avon
Saltford is 7.3 road miles south-east of Bristol, a drive that takes a surveyor out of the city and into the valley.
Stone cottages near the old centre
Small, thick-walled houses of local stone with steep roofs, where an attic bedroom is warm in summer and has only a tiny dormer.
Chalet bungalows on the slopes
Postwar homes with a bedroom in the roof, where the window has to light the room, vent it and sometimes act as the way out.
Big plots with big extensions
Detached houses with flat-roofed additions at the back, glazed on one side and hot on sunny afternoons.
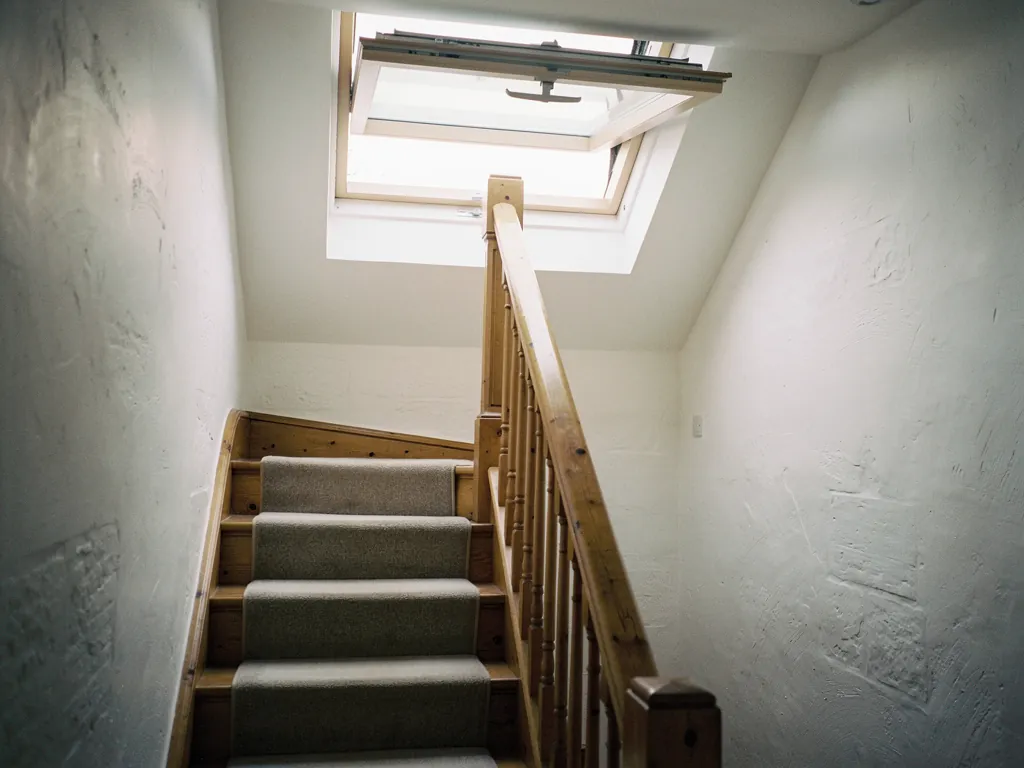
A narrow terraced-house stairwell lit by an open roof window at the top

Saltford rooms that need an opening above

  • The cottage attic near the river

    A low sloping ceiling with one tiny window. A conservation rooflight that opens keeps the roof looking right while giving the room real air.

  • The chalet bungalow bedroom

    Sloped walls and little cross-draught, and a long, hot evening. A larger roof window on the shady side makes sleep easier.

  • The sunroom on a detached house

    A glazed extension that traps the day's warmth. An opening rooflight lets the hottest air leave through the roof.

What goes on Saltford roofs

For stone cottages, a slim conservation rooflight; for chalet bungalows and lofts, roof windows; behind the bigger houses, powered flat rooflights and lanterns.

Saltford and its neighbours

From Saltford we reach along the valley to Keynsham and Bitton, and across to Oldland Common and Longwell Green.

Every town we cover
Bristol Saltford

Saltford houses, village and valley

Opening up Saltford cottage and chalet roofs

A mill village, a railway path and a long slope of later housing: Saltford has stone roofs close to the water and newer ones above. The older roofs want a light touch, the newer ones want openings that work hard.

Brick and stone houses in a west Wiltshire town

01

Stone cottages and the older village

Saltford has been a river village far longer than it has been a commuter one. The Avon runs along its northern edge, the old brass mill still stands beside the water, and the cycle path that now follows the former railway line along the village's northern side gives you a view of the backs of many houses. What you notice from the path is that the older ones are small, thick-walled and roofed in clay tile or stone slate, with steep pitches and dormers that were added as the families grew.

For these roofs, the main thing is restraint. A bulky box on the slope would stand out against old stone and tile. The conservation type has a thin metal frame and a central glazing bar, and it sits level with the covering instead of standing proud. Some designs open, which is exactly what an attic bedroom needs in July. To see how that works in practice, our guide to whether conservation rooflights open explains the sash types and the handles that suit each.

Council, conservation area and listing

Planning for Saltford homes rests with Bath and North East Somerset Council, which also looks after the city upstream. The old core may include a conservation area, and a few houses carry a listing, so a roof change might need more than a builder's say-so. A listed building needs its own consent before any rooflight goes in, and a conservation area can mean the council wants a say about slopes seen from the road. Our note on listed building consent explains what is involved. For the general position on houses in ordinary streets, see our planning guide.

Saltford roofLikely unitOpening
Stone cottage atticConservation rooflightWinding handle
Rear slope, hidden from viewRoof windowTop handle or pivot
Listed propertyAgreed with the councilAs consented
Low outbuilding at the backSmall flat rooflightElectric, solar optional

Because cottages like these are old, the timbers rarely line up with a plan. We go into the roof space, look at the spacing between rafters and see whether there is a purlin in the way. If there is, the opening may need to be a size that clears it, or two smaller units instead of one large one. The result may look like a compromise on paper, but it is usually a better fit in the real roof. Where a house has a stone slate covering, we match the flashing and the new edges to the existing material, so the finished slope around the unit reads as part of the original roof.

A house in this part of the village often gets its daylight from a different direction than its air. The front slope, seen from the lane, takes a small fixed or tightly closing conservation unit. The back slope, out of view, takes the opening one. Together they give the attic light from two sides and a draught from the one that matters. If you prefer an automated sash, an electric opening rooflight can carry a sensor that pulls the sash closed once rain starts, so it can stay ajar while you pop out.

Outbuildings are the quiet extra, and they are easy to overlook when a house is being planned. An old wash-house, a utility room or a workshop at the back often has a small flat roof and no window worth the name. A modest flat rooflight, set above the workbench or the washing machine, brings in daylight and, if it opens, lets the damp air from drying clothes leave. It sits low behind the house, so the lane never sees it. Condensation on a single-glazed pane is the other thing such rooms suffer from, so a new double-glazed unit with a good edge seal also helps keep the glass clear.

Timing helps if a roofer is already re-covering the slope: the opening can be formed then, with the new flashing woven into the new covering, so fresh tiles are not disturbed later.

Roof window on the back slope Heat leaving the sloped bedroom Dormer window at the front Cooler air crossing the room
In a Saltford chalet bungalow, a roof window at the back of the house lets the heat out of the upstairs room while a dormer at the front lets in cooler air.
A bungalow with a new rooflight on its extension

02

Chalet bungalows, big plots and glazed extensions

Leave the old centre behind and Saltford shifts again, roofs included. The hill behind the village carries a long run of twentieth-century housing: detached houses on generous plots, chalet bungalows with dormers and a room in the roof, and wide, low bungalows with gardens that fall away towards the valley. Many have been extended at the back, because the plots allow it, and many extensions have a lot of glass.

The chalet bungalow is the interesting case. Its upstairs bedroom sits under the slope, and the sloping walls leave little room for conventional windows. A roof window behind and a dormer in front give a cross-flow, so the room is not reliant on one opening. A bedroom upstairs in a chalet may depend on the roof window for escape, so the opening must be large enough, and the sill low enough, for a person to get through. We measure it on the visit, and our page on the top-hung and centre-pivot roof window shows how each type swings out of the way.

Which way does the roof face?

Which way the roof faces changes the choice. A slope that takes the afternoon sun heats its bedroom early, which is when solar-control glass earns its keep. Our guide to solar control glass looks at what it does and when to ask for it. A shaded slope, by contrast, can take clear glass and make the most of the daylight.

An opening rooflight only matters in a hot summer.

A bathroom or utility room fills with steam all year. Opening a roof unit for a few minutes after a shower gives damp air a way out right under the ceiling, a spot a wall window cannot reach.

The extensions are the other half. Saltford's bigger plots have been given kitchen-diners and garden rooms with flat roofs, lanterns and large fixed panes. These rooms are lovely in spring and punishing on a bright August afternoon. Adding an opening unit on the roof gives the warmest air an exit, and if the extension has a lantern, our guide to the opening roof lantern shows how a lantern can be made to vent. A rooflight that opens is a tidier answer than leaving the bi-fold doors wide all day, and the room stays usable when the garden is damp or windy. The height is worth settling early: a unit above a dining table is beyond arm's reach, so the motor or solar cell matters more than the frame.

A garden-facing kitchen extension with a flat rooflight
A flat rooflight over a glazed kitchen at the back of a Saltford house.

Old extensions sometimes need more than an extra opening, and a bungalow's flat-roofed garage or porch can be treated the same way. A pane that has clouded between the layers cannot be cleaned, and a frame that has dropped will not close tight. Both are reasons to look again at the whole unit instead of the glass alone.

Sometimes the answer is to replace the old unit outright. If a conservatory or a flat roof has a clouded unit or a frame that will not close properly, the better move is replacement. Signs of a failed rooflight lists what to look for, from a hazy pane to a cold draught at the edge. Swapping a whole frame and its glass counts as notifiable work, which means we take care of telling Building Control, and the regulations guide covers the rest.

What applies here carries over to Keynsham and Bitton, and many of the details here apply there too. If you want a sense of what a project might involve, the costs guide lists what moves a quote either way, from the size of the opening to how high the unit sits. Having a clear picture first makes the survey conversation more useful.

Saltford roofs, settled

Who decides on a rooflight for a listed Saltford cottage?

The council for planning here is Bath and North East Somerset. If your house is listed, or sits within a conservation area, a quick enquiry to the council first saves trouble later. Our planning guide explains what a council tends to look at.

Can a conservation rooflight open on a stone cottage?

Yes, many do. A winding handle or pole turns the sash, and the slim frame sits level with the slope so the roofline stays tidy. We check the rafters first and show the opening choices on the quote.

Will a roof window in my chalet bungalow bedroom serve as an escape window?

It can, as long as it meets the size and height limits. We measure the opening and the sill at the survey. Details are on our page about VELUX windows in a bungalow.

Is it worth replacing a clouded rooflight on my Saltford extension?

If the glass has failed, replacement is the answer. Depending on the frame, that means either a fresh sealed glass unit or an entirely new rooflight, and you can ask for one that opens. The misted rooflight pages explain the options.

Pastel-painted Georgian terraced houses with iron railings on a Bristol street

Tell us about the room

A few details is all we need. We'll come out, advise and give you a written quote.

No pressure, no obligation.

Call Get a free quote