Skylights & rooflights in Stoke Gifford From the old village lanes to the streets round Parkway

Stoke Gifford homes range from postwar semis with a boarded loft to newer houses whose kitchen was extended with a flat roof, and each wants a different kind of opening unit. Whether it is a roof window, a flat rooflight or a tube of daylight, the survey starts by asking which should open, and where.

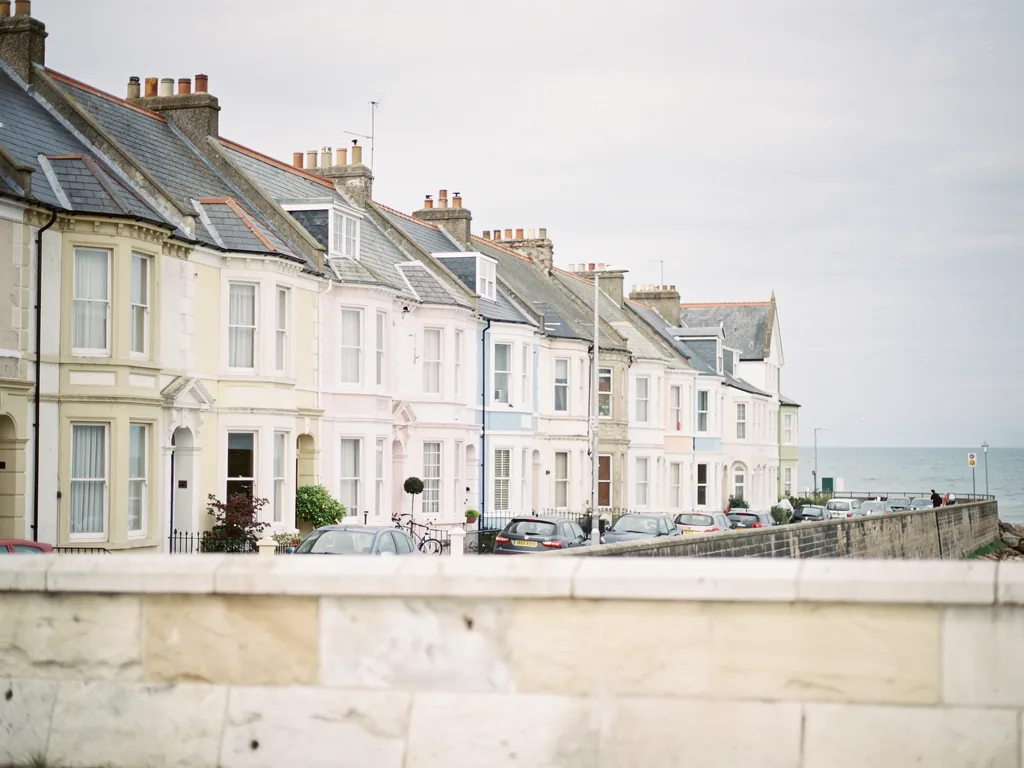
Painted houses on a coastal street in North Somerset
North of the city, close to the M32 end
Reaching Stoke Gifford from the city is 6.3 road miles heading north, which keeps survey appointments easy to fit in.
The Little Stoke semis
Brick semis and bungalows with roofs that suit a rear roof window and a loft worth opening up.
Streets built around Parkway
Newer houses with small landings, tight bathrooms and extensions that trap heat in summer.
Home offices under the roof
Spare rooms and lofts used for desks all day, where a stuffy afternoon is noticed straight away.
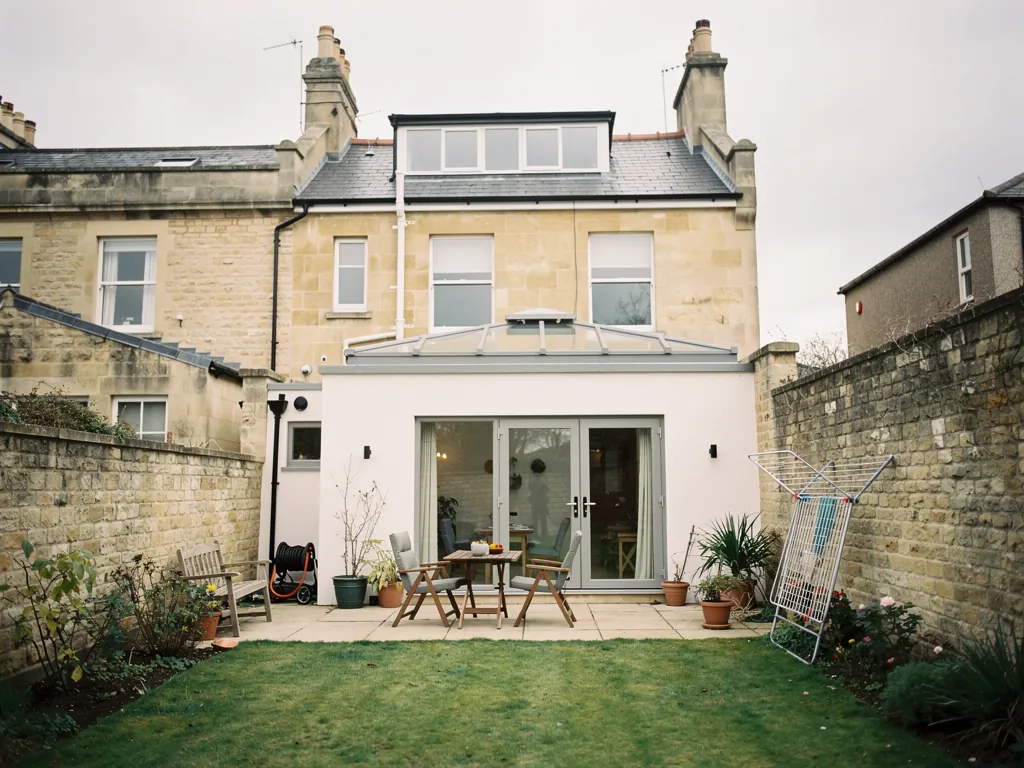
A Victorian semi with a garden room

The Stoke Gifford rooms that run warm

  • The loft office on a Little Stoke semi

    A desk room under a tiled slope that heats up by mid-afternoon, and a roof window with a top handle gives it a way to vent.

  • The en-suite on a newer estate

    A small room with no outside wall to open, where steam can leave through a roof window, or through a tunnel with a vent kit.

  • The knocked-through family kitchen

    A flat-roofed extension with a fixed rooflight, brighter than before but stuffy on a sunny day until one unit opens.

Units for Little Stoke lofts and Parkway extensions

Loft and stair-head roof windows, flat rooflights that open for the rear extension, and daylight tubes where a hallway or bathroom has no roof of its own to open.

Round Stoke Gifford and the towns beside it

We work across Stoke Gifford and into the neighbouring places, including Filton and Bradley Stoke, with the same free survey in each.

Every town we cover
Bristol Stoke Gifford

Stoke Gifford homes, one by one

Opening a Stoke Gifford roof

Stoke Gifford is mostly a place of twentieth-century and newer housing, with the station at Bristol Parkway pulling a lot of commuters and home workers into it. That means plenty of lofts, landings and small extensions where one opening window changes the room.

A terrace with loft conversions and roof windows

01

Semis, bungalows and the boarded loft

Walk the streets behind the old village centre and the pattern is clear: rows of brick semis and bungalows from the postwar decades, with the estate known as Little Stoke being the best-known block of them. The roofs are simple. A pitched tiled slope on each side, a loft above the bedrooms and, in many gardens, a single-storey rear extension added later. Simple roofs are easy to work with, and a good deal can be done to them.

The usual first step is the rear slope. It faces the garden, it is out of sight from the road, and on a semi it is wide enough to take one large roof window or a pair side by side. A top-hung sash that tilts outward from a handle at the bottom gives you a wide opening at head height, and a vent slot across its head lets a little air move through when the sash is shut. For a loft that will become a bedroom or a study, that second option matters on warm nights, when you want air but not a gap you can lean out of.

Stoke Gifford roofLikely unitWhat it adds
Rear slope of a semiRoof window, top-hungWide opening, vent bar
Bungalow with a loft roomRoof window, escape sizeAir plus a way out
Landing under a ridgeDaylight tube, vent kitDaylight, a little air
Garage conversion roofFlat rooflightLight on the dim side

Bungalows with rooms in the roof

When a Stoke Gifford bungalow gains rooms under its rafters, the window there has two duties. It airs the room, and it may double as the way out for that room. Both the glass size and how high the sill stands above the floor come into it, and we take those readings at the survey before proposing a unit. The rules are walked through on our fire escape page for roof windows. Houses of two full storeys are a different case. Converting the loft of one calls for a protected stair, so up there the window is only about daylight and air.

If you want the full range of sashes, sizes and openings for a loft like this, the roof windows hub covers it. If you already have an old window in the slope that has misted between the panes or no longer closes, the glass or the whole unit can be swapped, and what that involves is set out on our page for misted and failed rooflights.

It helps to think about the room as it is used. A loft bedroom wants air at night, so a vent bar and a sash that stays open a few centimetres suit it. A study wants glare kept off the screen, so the window sits to one side of the desk and carries a blind. A playroom wants an opening that small children cannot swing wide, which is where a restrictor or a high handle comes in. The same roof can end up with three different windows for those three jobs, chosen at the survey rather than from a catalogue.

Landings and bathrooms with no outside wall

Many of these houses have an inner bathroom or a landing that gets no daylight at all. Nothing on the ground floor can fix that, but a short run up through the roof can. A sun tunnel sends daylight down a tube to a ceiling diffuser. Add the vent and it can also take a gentle flow of air out of a steamy room, quietly, while the fan is off.

A roof window in a semi will make the room too bright and too hot.

Position and glass matter more than size. A rear slope, a tinted or solar-control pane and a blind on the inside keep the room comfortable, and an opening sash lets heat out when it builds.

Roof windows are a familiar sight on streets like these and rarely draw comment from neighbours. A neat line of two across a rear slope looks planned rather than added. If you are unsure whether yours needs consent, our planning guide explains the general position, and South Gloucestershire Council can confirm for your street.
Roof window over the Stoke Gifford landing Warm air leaving at the top Stairwell as the air path Cooler air entering at the front
Warm air gathers at the top of a Stoke Gifford semi, and an open roof window above the landing gives it an exit while the ground floor supplies cooler air.
A newer estate with flat-roofed rear extensions

02

Newer streets and the extension at the back

Around the station, and out towards the ring road, Stoke Gifford has taken on a lot of newer housing. The houses are tall and narrow, set close together, with small gardens behind. They are well insulated for their age, which is part of why a warm day shows up so quickly: the heat arrives through the roof and the glazing and has few ways out.

The issue in these houses is rarely the bedrooms. It is the hallway, the stairwell and the landing, where the warm air from the whole house gathers at the top. A roof window over the stairs works like a chimney in reverse. Open it and the air starts to move: fresh air in through the front door or a ground floor window, warm air out at the top. Fitting one over a stair needs the rafters trimmed to suit and the work done to current Building Regulations, which our team handles.

The flat-roofed kitchen extension

At the back, many Stoke Gifford houses have had a kitchen or dining extension added. Flat roof, bifold or sliding doors on the garden side, and one or two fixed rooflights above to bring daylight into the middle of the plan. It looks good, and in July it feels like a greenhouse. A rooflight that opens is the cure for the stuffy kitchen. Because it sits three metres or so above the floor, it is the electric or solar kind, not a manual one, and a rain sensor is worth having, since it shuts the unit as soon as the first drops land.

A new insulated kerb on a trimmed flat roof opening, ready for the rooflight frame
What we check on a Stoke Gifford extension roof
  1. Where the hottest air collects, usually the highest point of the ceiling
  2. How sound the upstand under the old unit is, and how well it is insulated
  3. A route for the cable to an electric opener that spares the plaster
  4. Whether solar is the simpler option for a finished room

Trading a fixed pane for one that opens is a popular change, and the trade-offs are weighed up on the page comparing fixed and opening flat rooflights. If the room is large, a lantern whose vent opens gives the same result with a taller, more traditional shape, which is covered on the roof lanterns hub.

Glass is the other half of the answer. A south-facing extension roof gets the hot afternoon sun, and a solar-control coating on the outer pane takes some of that heat before it reaches the room, while an opening unit disposes of the rest. For more on the choice, our energy efficient rooflights hub explains how glass is rated and what the figures mean in practice.

Working from home under a slope

With so many people in Stoke Gifford working from home, or from the spare room a few days a week, the question has changed. A loft that was once a store now needs to be comfortable from nine to five. A desk under a slope with no opening window is fine in January and hard work in June. One roof window fitted with a vent slot and an inner blind is a modest change, and it keeps the screen free of glare as well.

  • Vent bar a narrow slot across the head of the frame, letting thin air in while the sash stays closed
  • Diffuser the frosted disc on a landing ceiling where a sun tunnel ends
  • Trimming reframing the rafters around a new opening so the roof stays sound

Nearby, Filton and Bradley Stoke have similar mixes of estates and extensions, and our costs page sets out what pushes the price of a job up or down.

Loft, landing and extension points for Stoke Gifford

Does a low-pitched Little Stoke semi roof rule out an opening window?

Not usually. A low pitch limits which models can be used and how they open, so the slope is measured during the visit and a unit made for that pitch is chosen. Our guide to the minimum pitch for a roof window goes into the detail.

Is a sun tunnel enough for a dark Stoke Gifford landing, or do I need a window?

A tube gives daylight and, with its vent, a little air. A roof window gives much more of both and lets you air the whole stairwell. If the loft above is unused, a tunnel is simpler. If you plan to convert later, a window is worth fitting once.

Can an extension rooflight open when I am not in the house?

An electric or solar one can, on a schedule or from a switch or remote, with a rain sensor standing guard against a sudden shower. Leaving it open overnight is covered in our guide to leaving a rooflight open overnight.

Will someone look at my Stoke Gifford roof before I get a price?

Yes, a visit comes first. We call at the house, check the roof from inside and out, and follow up in writing with an itemised quote. Each opening choice is priced on it, so you can weigh one against another.

Pastel-painted Georgian terraced houses with iron railings on a Bristol street

Tell us about the room

A few details is all we need. We'll come out, advise and give you a written quote.

No pressure, no obligation.

Call Get a free quote










