Skylights & rooflights in Filton Aircraft-works housing, interwar semis and the new streets on the old airfield

Filton is a town shaped by aeroplanes, and its homes show it: tidy workers' houses, long runs of interwar semis and newer streets where the airfield used to be. Here is what suits each roof, and what is worth having open.

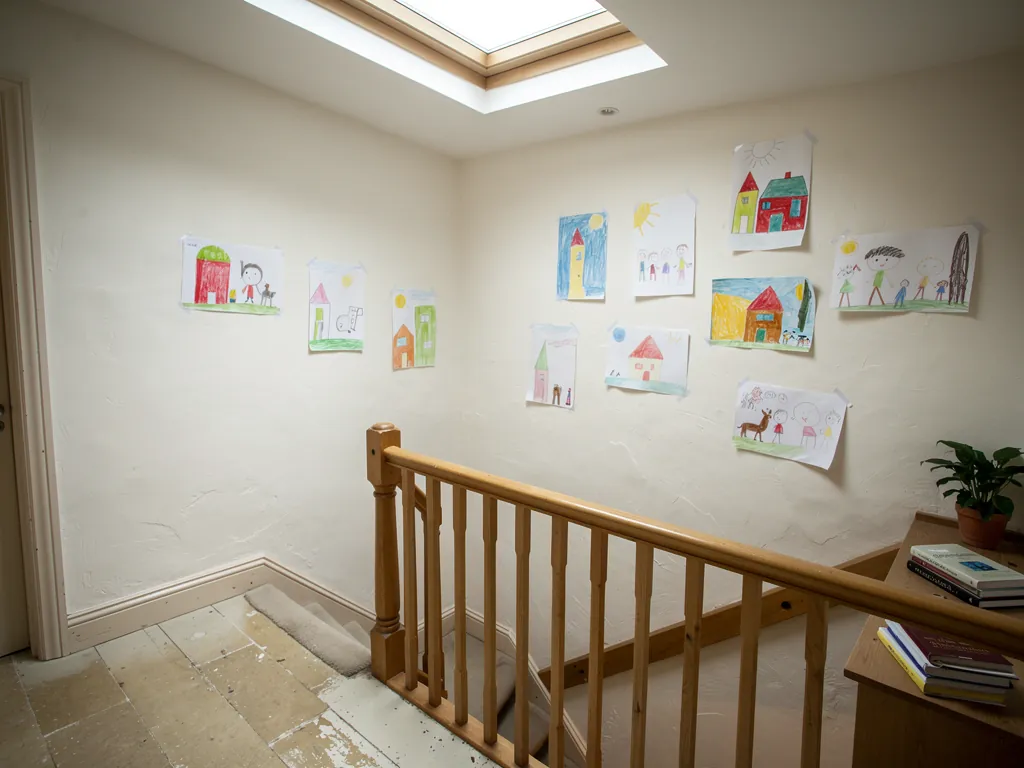
A top landing brightened by a rooflight
Straight up from the city
A run of 7.2 road miles takes you north from Bristol to Filton, an easy trip for a surveyor.
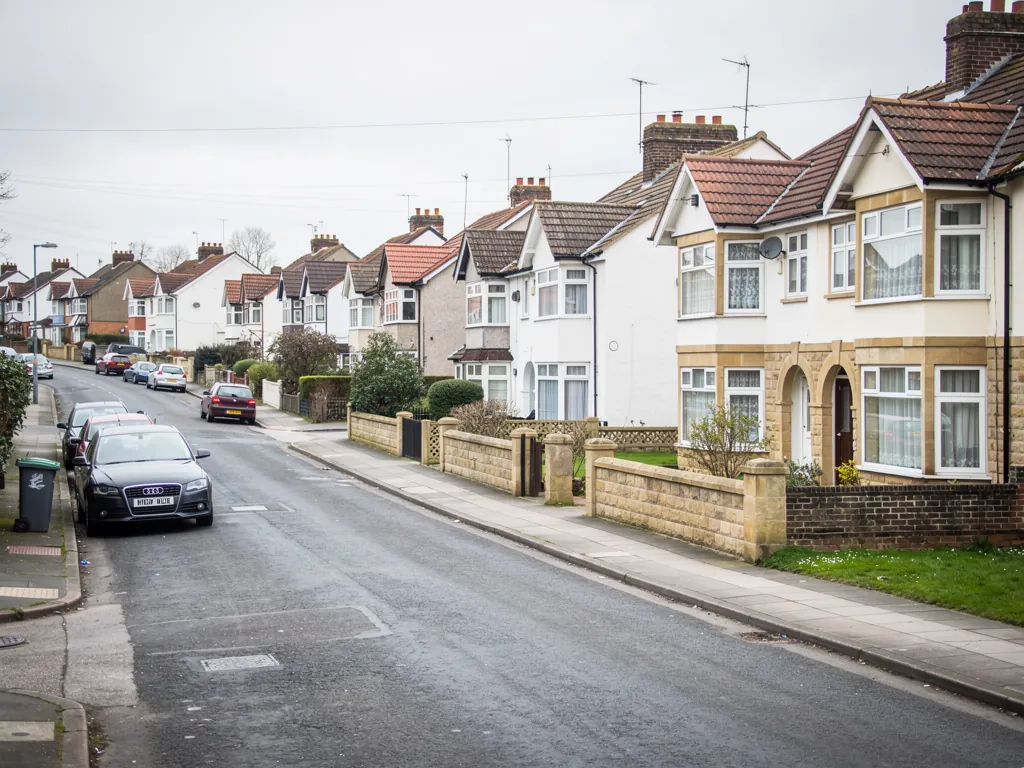
Filton Park's interwar semis
Semis that went up west of the A38 as the aircraft works grew between the wars, with tiled roofs and loft rooms that run hot.
Interwar and postwar semis
Hipped roofs, boarded lofts and landings with no window, found along most of the older roads.
The airfield's new neighbourhoods
Recent homes and flat-roofed extensions where a rooflight that opens eases the heat at the top of the room.
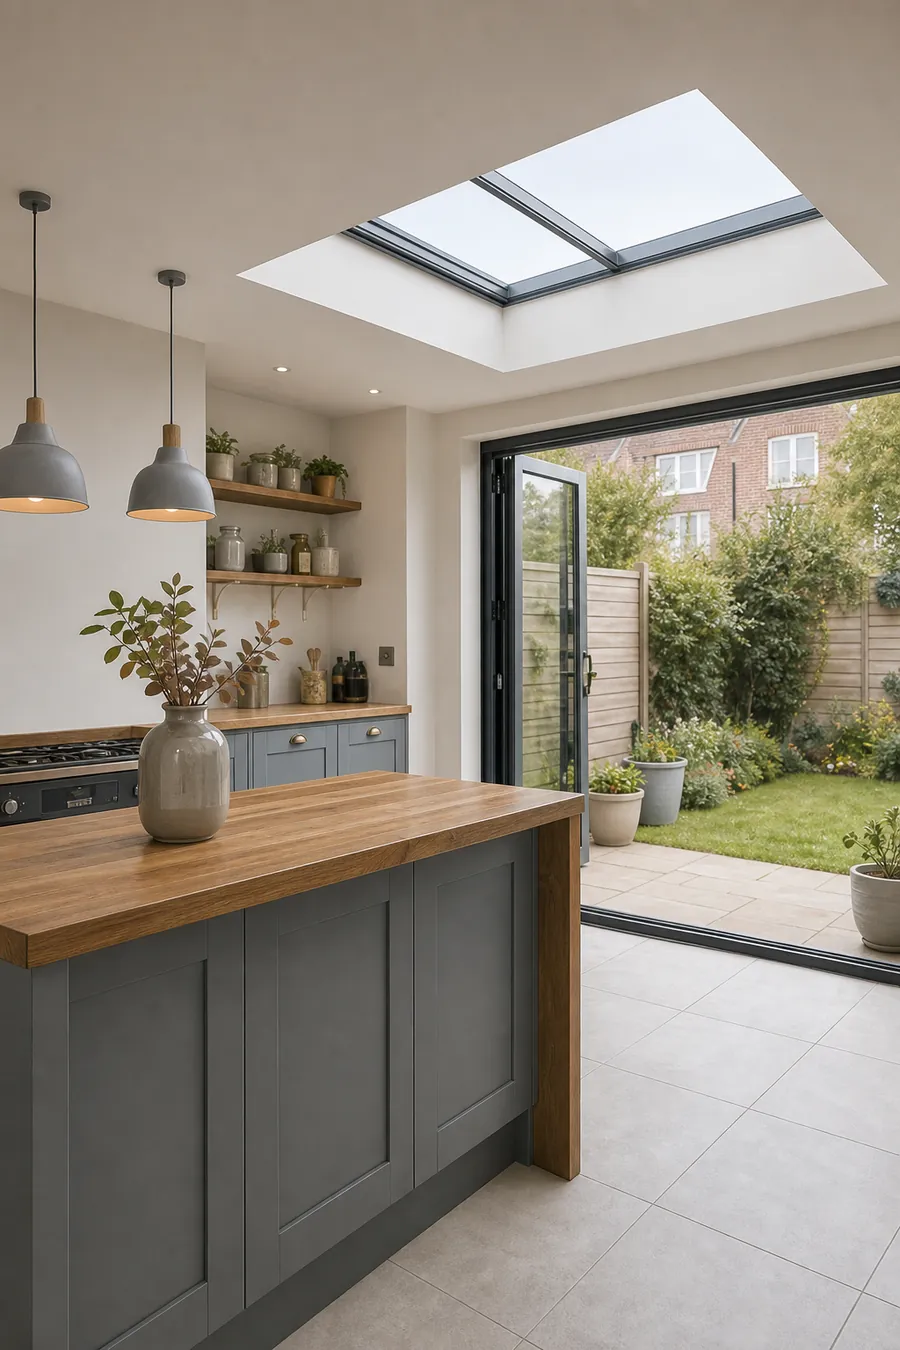
A kitchen extension with a flat rooflight and garden doors open

Where a Filton house feels the heat

  • The landing of an interwar semi

    Heat pools on the upper landing. A roof window or sun tunnel gives it a way out.

  • The attic bedroom under a tiled slope

    A room that was once a store, now used for sleeping. A sash that tilts open at night makes it easier to settle.

  • The open-plan kitchen on a newer street

    Wide glass doors and a flat roof can heat a room quickly. An opening rooflight lets the warm air escape upward.

What we fit on Filton roofs

Roof windows to light lofts and landings, sun tunnels for hallways without a window, and powered flat rooflights or lanterns over the kitchen extension.

Filton and the streets around it

Our work takes in Filton and the villages and suburbs beside it, among them Patchway, Stoke Gifford and Bradley Stoke.

Every town we cover
Bristol Filton

Filton homes, early and late

Air and daylight in a Filton house

The aircraft works gave Filton two generations of housing in quick succession: interwar semis as the works grew, then postwar estates and bungalows. Both kinds have rooms that want fresh air from above.

1930s semis on a suburban road

01

Garden-village streets and interwar semis

A good deal of Filton was laid out around one employer. As the Bristol Aeroplane Company grew between the wars, Filton grew with it: semis spread first across Filton Park on the western side of the A38, then over the land to the east in the 1930s, with postwar estates filling in around them later. The result is a town where the same few roof shapes repeat from street to street, so a layout that suits one semi often suits the house next door as well. Between them they give the town a consistent character: brick below, tile above, a ridge running parallel to the road and a loft that most families boarded out for storage.

That is the first thing a Filton survey tends to look at. Stand at the top of the stairs in an interwar semi on a warm afternoon and the air is heavy, because the warmest air from both floors drifts up the stairwell and stalls beneath the ceiling. A small roof window directly above, set into the rear slope if the loft is deep enough, lets that air escape. If the loft is only a storage space and nobody wants to disturb it, a sun tunnel with a ventilation kit brings daylight to the ceiling and lets a little air move.

  • Hipped roof a roof that slopes on all four sides, leaving less flat slope for a window
  • Purlin a horizontal timber that carries the rafters partway up the slope
  • Vent bar a slim strip along the top of a sash that holds a thin gap for air
  • Trimming framing the new opening with extra timbers so the roof stays strong

Turning a loft into a room

Plenty of Filton lofts have been, or could be, converted into a bedroom or home office. The plain gabled semis tend to give decent headroom along the ridge, while the hipped semis give less. A loft room needs daylight, and in summer it needs a way for hot air to leave. A pair of roof windows, one facing each way across the ridge if the plan allows, gives a cross-flow that a single unit cannot match. Our guide to roof windows for loft conversions goes through the choices.

It helps to know how the sizes are labelled before you compare quotes. With VELUX, the letter in a code such as MK04 stands for the width and the digits for the height. A natural question in Filton is whether a bigger window can go where an old one sat, and the answer depends on the rafters. Our page on fitting a bigger VELUX in the same opening explains what can and cannot change.

A terrace with loft conversions and roof windows
A roof window above the landing of an interwar semi.

South Gloucestershire Council looks after planning in Filton. Whether a street falls within a conservation area is a question for the council, and it is worth asking before work starts, particularly for flats and maisonettes, which follow their own rules. Our planning guide covers the usual questions. If an old rooflight comes out and a new frame and glass go in, that is building work to be notified. Our rooflight regulations guide sets out the detail.

Weather and wear count too. A roof that has stood for a century takes a lot of seasons, and the timber under the tiles may have moved. A roof window needs a square, sound frame to sit in, so we check the rafters on either side of the planned opening and say plainly if a different position would be easier on the old structure. That honesty saves a second visit and a second bill.

Where an older house still has its original roof tiles, so we match the flashing to the tile profile and keep the roof weathertight at the end of every day. Where a house has been altered by earlier owners, with a dormer on the back or a tiny skylight long since gone cloudy, we look at what is already there before suggesting what to add. A tired unit often makes the best starting point, because the opening is already formed and the roof around it is known.

Opening unit over the stairs Heat gathering from both floors The stairwell as a flue Open window on the ground floor
A roof window above a Filton landing lets the heat of the stairwell escape, while an open window downstairs feeds cooler air to replace it.
A bungalow with a new rooflight on its extension

02

Bungalows, extensions and the new neighbourhoods

The old airfield has been given over to new streets, and across the older parts of Filton people have been extending outwards instead of upwards. Rear kitchens have been pushed out, garages absorbed into the house and bungalows lifted to take a bedroom above. All of these changes raise the same question, which is how to let warm air out of a room whose walls are mostly glass.

A flat-roofed rear extension is the commonest case. The room is bright, the doors face the garden, and by early afternoon the air under the ceiling is much warmer than the air at the table. An opening flat rooflight lets that layer leave, and cooler air from an open garden door replaces it. A rain sensor on an electric model closes the unit if a shower arrives while the house is empty. If the extension has a pitched glass lantern, our page on roof lantern overheating sets out what helps.

Bungalows with an upstairs bedroom

Some Filton bungalows have a bedroom upstairs. Then the roof window can be the exit as well, and the clear opening and the height of the sill are both checked with a tape on the day we survey. The page on VELUX windows in a bungalow covers the specifics. Bungalow roofs are low and wide, which makes a manual sash easy to reach from inside the room.

Filton roomLikely unitOpening
Landing of a semiSmall roof windowManual, top handle
Bungalow bedroomRoof window, escape sizeManual, side or top
Rear kitchen extensionFlat rooflightElectric or solar
Converted garageFixed or opening flat unitDepends on reach

New rooflights make a house colder in winter.

Modern double-glazed units are made to modern thermal limits, and a well-fitted one seals tight when closed. The glass specification matters more than whether the unit is fixed or opening.

People also ask about the energy side. Under Part L of the Building Regulations, a roof window in an existing home takes the window limit, while a flat rooflight takes a slightly looser figure. We choose glass to meet both, and the guide to energy-efficient rooflights explains how the ratings work. For a south-facing extension, solar-control glass cuts the glare and the warmth that comes with it.

Converted garages are another common Filton project. The roof over a garage tends to be low, flat or only lightly pitched, and the converted room often has one small window at the front. A rooflight brings daylight deep into the room and, if it opens, gives the space a vent that does not face the street. We would normally position it away from the front wall, over the spot where the room feels dullest.

Another point is the finish inside. Fitting a unit through a ceiling means plastering reveals and a lining around the opening, and we plan this at the survey so that the new splay is neat. Where the loft is already lined, the work is simple; where it is not, there is more to make good. The same goes for blinds, which are worth choosing at the start, since the frame and the blind come as a matched pair. Our page on VELUX blinds and accessories shows the options, from blackout for a child's bedroom to light-filtering for a kitchen.

Nearby, Patchway and Stoke Gifford share much of the same housing, and the details above carry over. The costs page lists what raises or lowers a quote.
Filton roofs, explained

Can an interwar Filton semi take a small window over the stairs?

Usually there is, as long as the loft is deep enough at that point. We look at the rafters and at the stair below, then suggest a unit sized to suit both. A small window is often enough to ease a hot landing, even in a modest roof, and we show the blind and opening choices beside the price, ready for you to weigh up before deciding.

Do Filton extensions need an electric rooflight, or is manual enough?

Manual works if you can reach it. Most extension ceilings are out of reach, so a motor or solar cell with a rain sensor tends to be the version that gets opened. See electric opening rooflights for how the motors and sensors work, and what happens in a power cut.

Is a planning application needed for a rooflight on a Filton house?

On a house, a rooflight is often allowed without a planning application, but flats and maisonettes are treated differently. Our planning guide explains the rules.

What happens if my old rooflight in Filton has misted up?

A misted unit has failed, and we replace it. Depending on the frame, that means a new sealed glass unit or a whole new rooflight, and we mark the opening options on the quote. It is also the right moment to ask whether the replacement should open, because the opening in the roof already exists. See our guide to misted and failed rooflights.

Pastel-painted Georgian terraced houses with iron railings on a Bristol street

Tell us about the room

A few details is all we need. We'll come out, advise and give you a written quote.

No pressure, no obligation.

Call Get a free quote