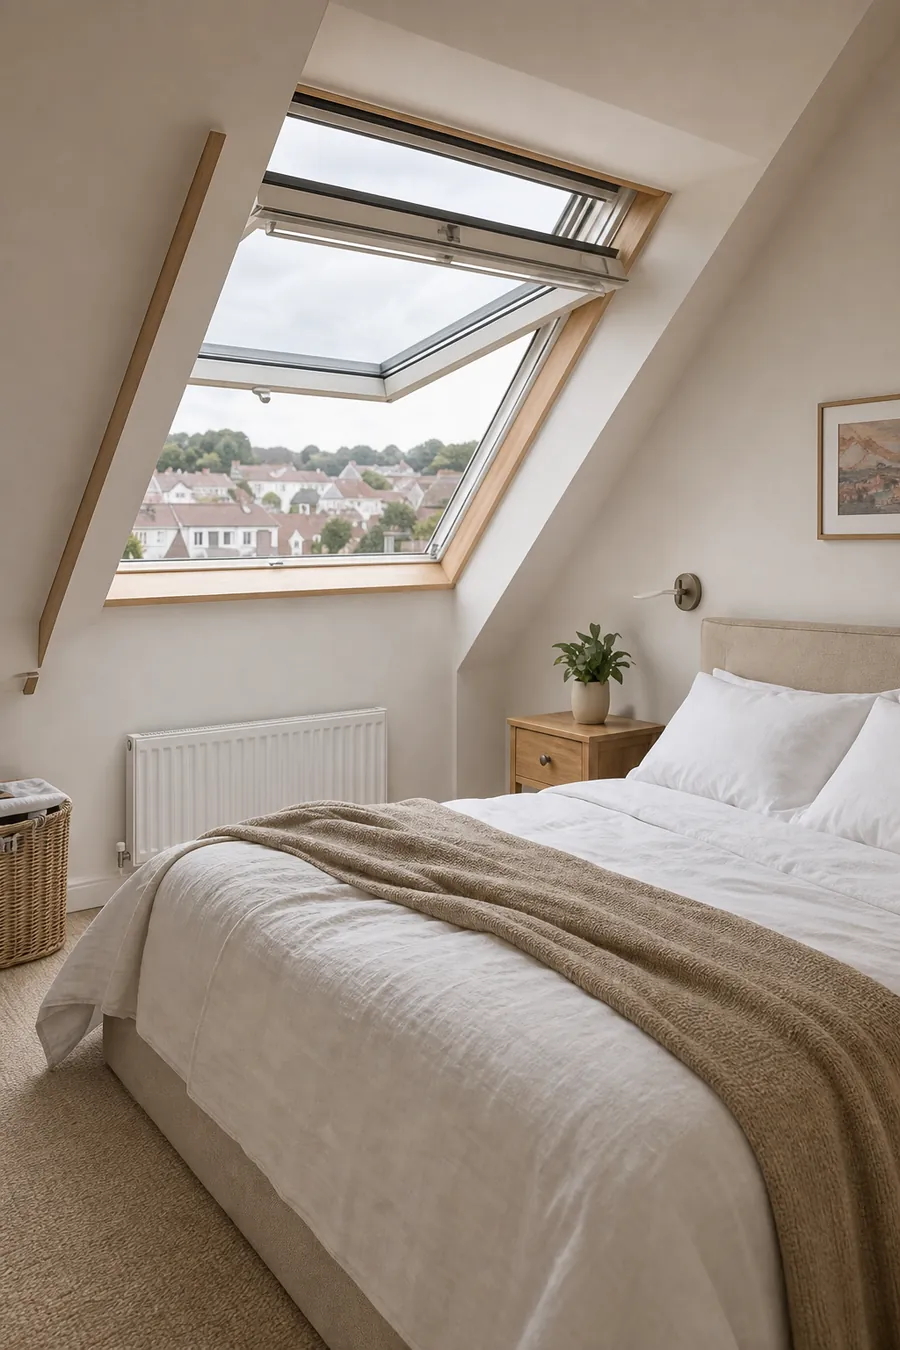
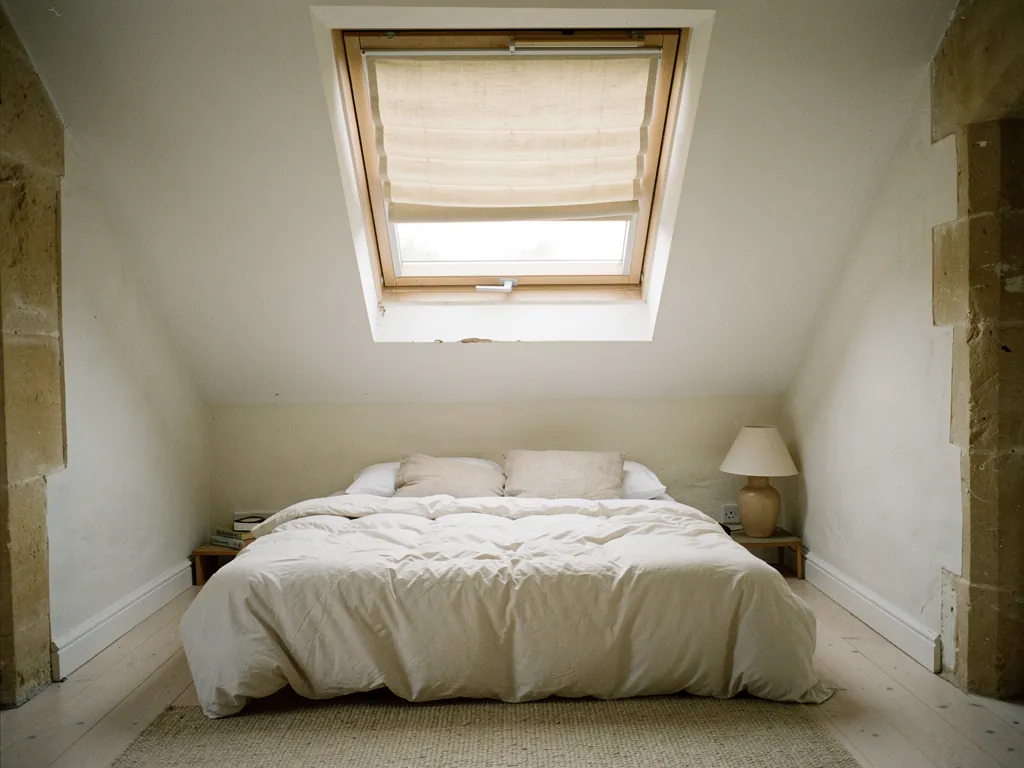
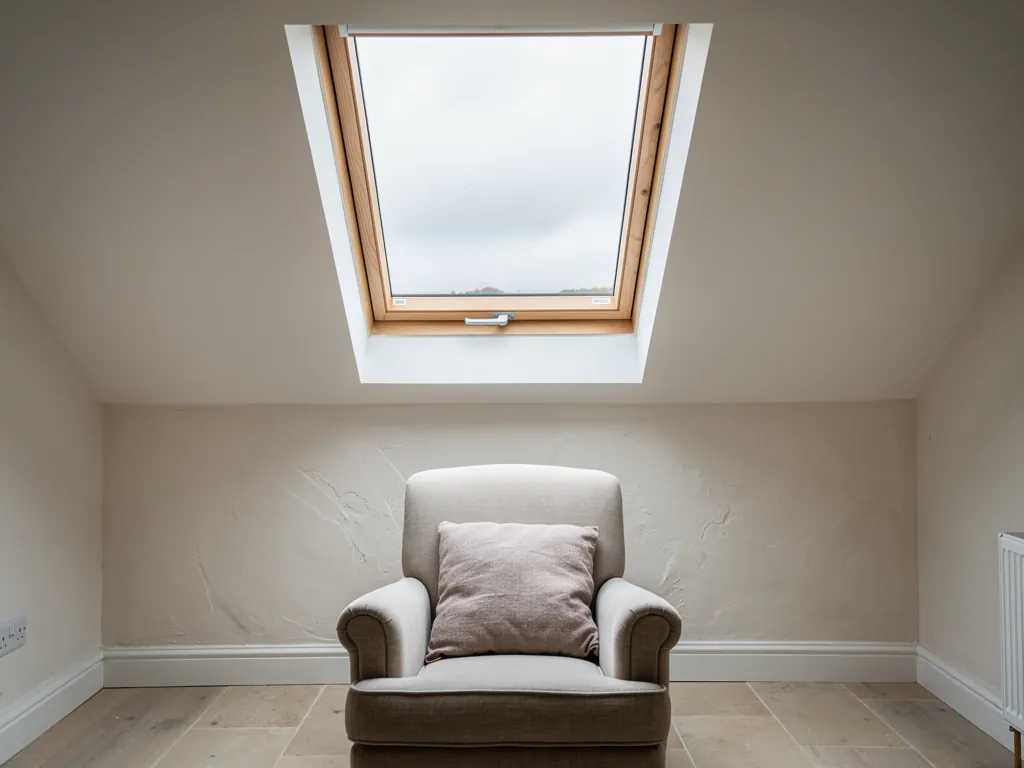
A pine roof window in a bright loft room

VELUX Window Installation in Bristol A window in the slope, with a handle you can reach

A VELUX window sets a tilting pane into the slope of your roof, so a dark landing or loft room gets daylight from above and a way to let stale air out. We size it, fit it and line the reveal, with opening options shown on every quote.

Energy limit
Part L asks a roof window to reach Band B, or 1.4 W/m²K
Opening
Handle, motor or solar panel, plus a rain sensor on powered models
Size
The letter is the width, the digits the height
Guarantee
Ten years cover our workmanship

Rooms that gain from a window in the slope

Three ways to open a VELUX window

  • Manual handle

    • Top-hung or centre-pivot sash
    • Handle on the bar, within reach of the floor
    • Least to buy, nothing to wire
  • Electric

    • Motor driven from a switch or remote
    • Rain sensor closes the sash for you
    • Suits a window out of reach
  • Solar

    • Small panel keeps the battery charged
    • No cable through a finished ceiling
    • Remote and rain sensor included

How the job runs

  1. Survey and advice

    We visit, measure and plan the best fit.

  2. Written quote

    A clear quote with no obligation.

  3. Fitted by one team

    One team fits everything, cleanly and safely.

  4. Signed off and guaranteed

    We sign off the work and your guarantee begins.

The long read

VELUX windows, from size code to sign-off

What a roof window does, how to read the size, how electric and solar models work, the blinds and trim around them, how long they last, and the rules and costs behind each job.

  1. 01 A window that sits in the slope
  2. 02 Reading sizes and placing the window
  3. 03 Electric and solar models
  4. 04 Blinds, flashings and trim
  5. 05 When a window has had its time
  6. 06 Planning, regulations and cost
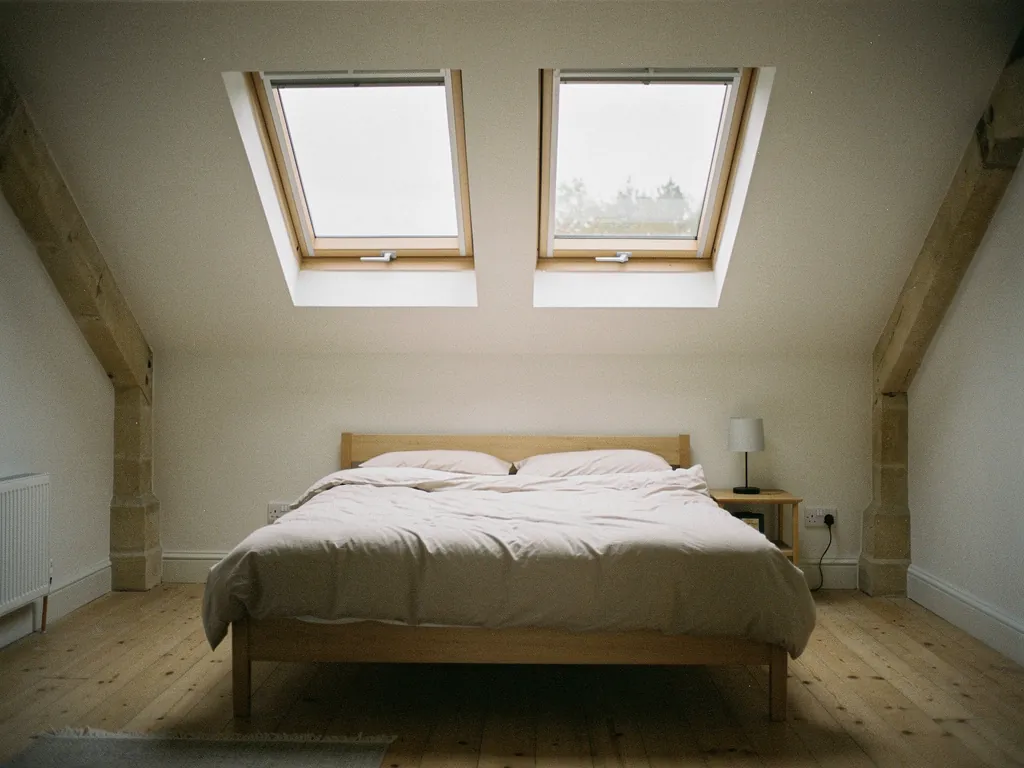
Two roof windows paired in a loft conversion

01

A window that sits in the slope

Walk into a Victorian terrace in Bishopston or Easton and look up the stairs. If the landing is dark and the loft room beyond it feels shut in, the cure is often a single VELUX window set into the back slope. VELUX is the best-known name in roof windows. A roof window is not the same thing as a rooflight on a flat roof. It is built for a sloping roof, it sits in line with the tiles or slates, and the sash (the opening part) swings on a pivot or a top hinge so you can reach the handle from inside.

This page covers VELUX window installation in Bristol: what the range offers, how we choose a size, how a window goes into an existing roof, the electric and solar versions, and the rules behind it all. Roof windows from every maker are covered on our roof windows page. Here we stay with the VELUX range.

Why a window in the slope earns its keep

A window in the slope looks up and out rather than straight across. That means it picks up sky light, which is brighter than the light that comes through a wall window, and it throws that light a long way into the room. A loft bedroom lit only from the gable end can be gloomy at the far wall.

The window also airs the room. Warm air collects under a sloping ceiling, and an opening sash lets it go. On a still evening, a tilted sash with a vent bar (a small catch that holds the sash open a finger's width) lets air move through the night without leaving the roof open to the weather. Some models open at the top and the bottom, so you can set the sash to whatever the weather allows.

  • Sash the opening part of the window
  • Flashing the metal or lead trim that keeps rain out round the frame
  • Pitch how steeply the roof rises
  • Reveal the lined opening between the frame and the room
  • Top-hung a sash hinged along its upper edge, which tilts outward

The two jobs we are asked to do

The work falls into two kinds. One is a like-for-like replacement of a window that has misted, jammed or worn out, where the opening in the roof already exists and the new window goes into the same hole. The other is a new window in a roof that has none, which means cutting through the tiles, trimming the rafters and lining a fresh reveal. Both are building work, and both are planned the same way: survey first, then a written quote that shows the size, the glass, the opening type and the finish, side by side.

Sizing is where people get stuck, because the catalogue speaks in codes. A width letter comes first and height digits follow, so MK04 and MK08 are equally wide but not equally tall. Our guide to VELUX size codes sets out how to read them.

From here the page follows the decisions in sequence: how to size and place the window, which opening and power type to choose, the glass and the finishing touches, how long a window lasts and when to replace it, and the regulations and costs behind the work. If you are weighing a window against other kinds of opening glass, fresh air rooflights shows where opening helps and where fixed glass is the better choice.

Open sash Warm air rising Loft room Cooler air from the stair
An open VELUX sash lets the warm air under the slope leave, while cooler air comes up the stairs from below.
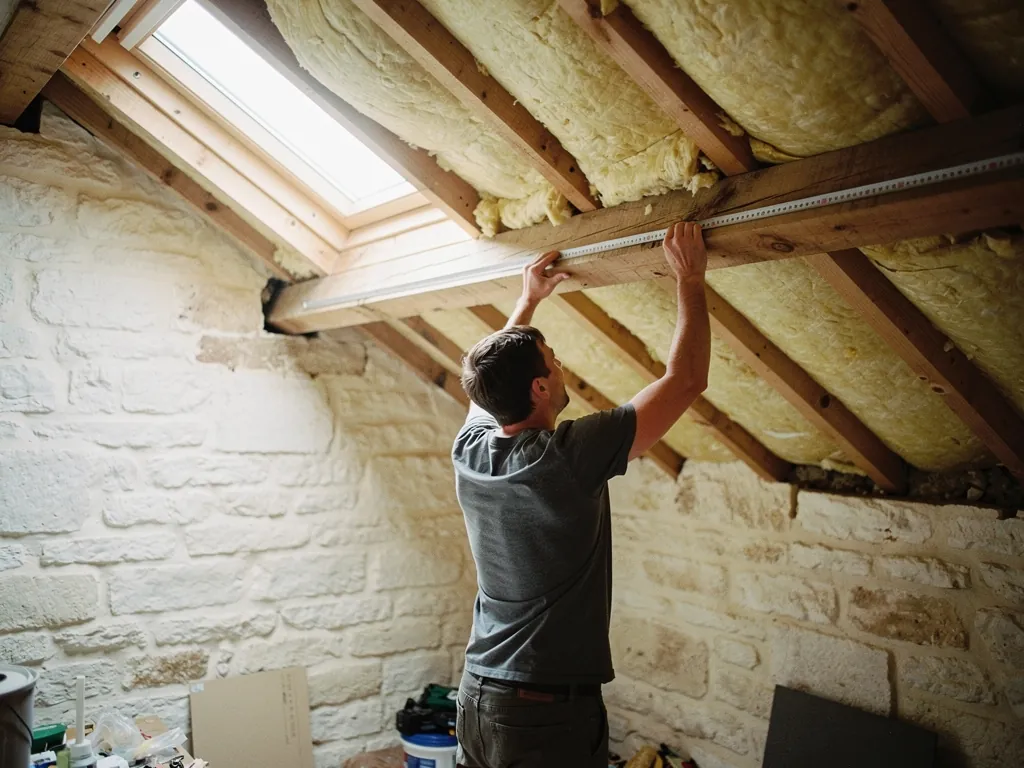
A loft slope being measured between the rafters for a roof window

02

Reading sizes and placing the window

Roof window sizes are standard. Each code corresponds to a frame size, and each frame size is made to fit between a pair of rafters at the usual spacing, or across a gap made by trimming one rafter. A like-for-like swap is therefore quick: we read the code, order the same frame and fit it with a new flashing kit.

Many people want to go larger while they are at it. A wider window means a wider gap between rafters, and a taller window means more of the slope given over to glass. Our page on a bigger VELUX in the same opening explains what can be gained without cutting structure and what needs a trimmer fixed across the gap.

Height off the floor

Position matters as much as size. In a loft room, the window should sit where you can reach the handle and still see out when you are standing. In a room with a low eaves wall, a window set too low can leave you looking at the gutter. Set too high, the handle is out of reach and the view is nothing but sky. A top-hung window with the handle on the bottom bar is easier to reach than a centre-pivot with a high handle, which suits a taller room.

For a stairwell, the opposite applies. A window set high in the slope above a stair throws daylight down into the hall, and you never need to reach it, so it can be an electric model with a wall switch. That is a neat answer for a landing on a two-storey Edwardian house.

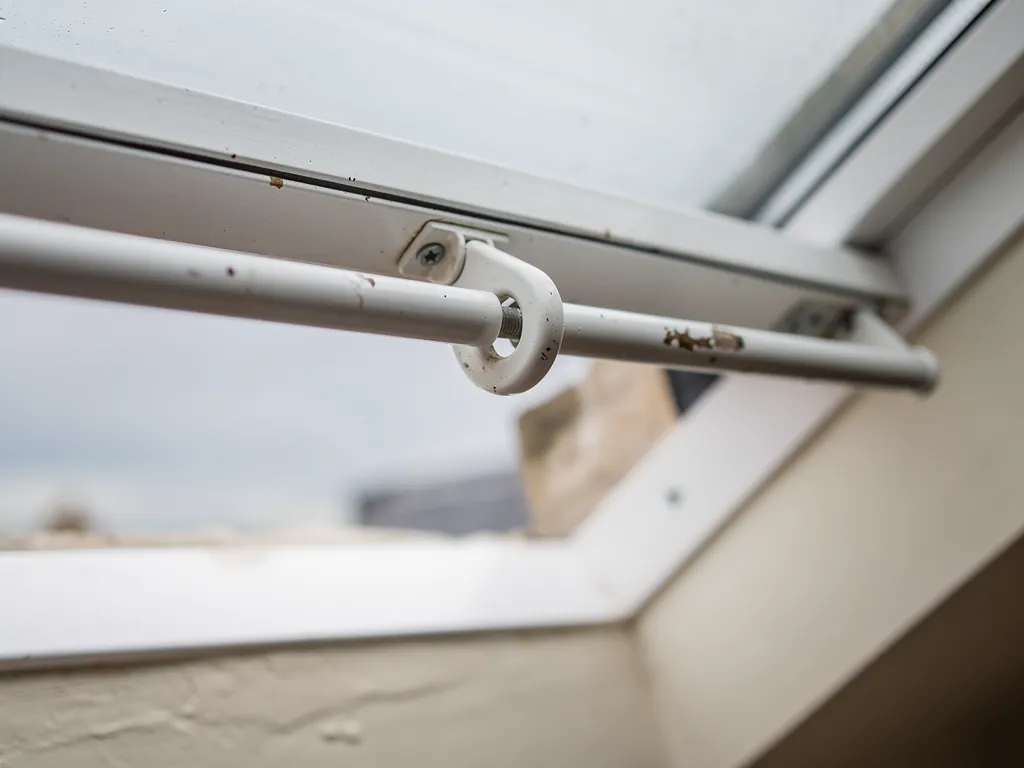
The handle along the top of a roof window
Reading a VELUX window from inside the room.
  1. Sash: swings on its pivot when the handle is turned
  2. Handle: sits on the bottom bar of a top-hung model
  3. Vent flap: a small slot at the top for air when the sash is shut
  4. Reveal lining: the insulated panel that runs from frame to ceiling
  5. Label: the size code is printed on the frame edge

Rafters and the opening

Rafters in older Bristol roofs are not always evenly spaced. We measure the gaps in the loft with a tape, and we look for purlins (horizontal timbers that support the rafters) that might sit in the way. If a timber has to be cut, trimmers are fixed either side to carry the load.

The lining of the reveal decides how the window looks from inside. It runs from the frame to the ceiling at an angle, so light spreads into the room instead of falling into a dark box. Where new insulation sits over the rafters the reveal gets deeper, and a deep reveal throws less light than a shallow one.

Slope counts too. A shallow pitch needs a particular flashing, and sometimes a different glazing build, so we check the pitch on the roof and choose to suit. The quote notes where each window sits and which way each sash opens.

Matching what is already there

Where a house has a row of old windows, the new one should line up with them in height along the slope and in width. On a terrace, matching the neighbours also keeps the street looking tidy, and in a conservation area it can be a condition of consent, as in Bath.

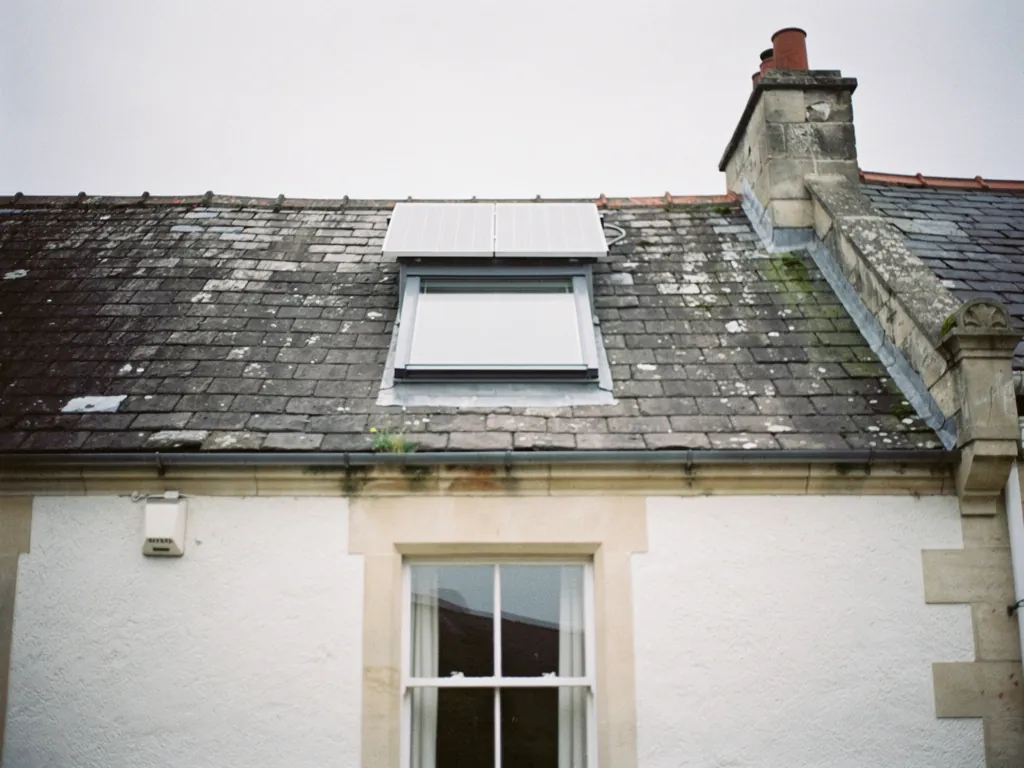
A solar-powered roof window with its small panel

03

Electric and solar models

A window above a stairwell, or high on a vaulted ceiling, cannot be opened with a handle without a pole. VELUX INTEGRA is the answer in the brand's own range: a motor drives the sash, a switch or remote commands it, and a sensor shuts it when rain falls. The page on VELUX INTEGRA covers the models in more detail, and our general guide to electric opening rooflights covers the same idea for other makers.

Electric or solar

The electric version runs from the mains through a cable to the frame, which is simple in a new loft conversion and more disruptive in a finished room. The solar version carries a small panel built into the frame. It charges a battery, so no cable runs through the ceiling. That suits a landing that has just been decorated.

Both take a remote. The rain sensor sits on the frame and shuts the sash at the first drops, which makes an electric window feel safe to leave open when you go out.

 ManualElectricSolar
Opened byHandleSwitch or remoteRemote
PowerNoneMains cableBuilt-in panel
Rain sensorNoYesYes
SuitsWithin reachNew worksFinished rooms

Where opening helps, and where fixed is fine

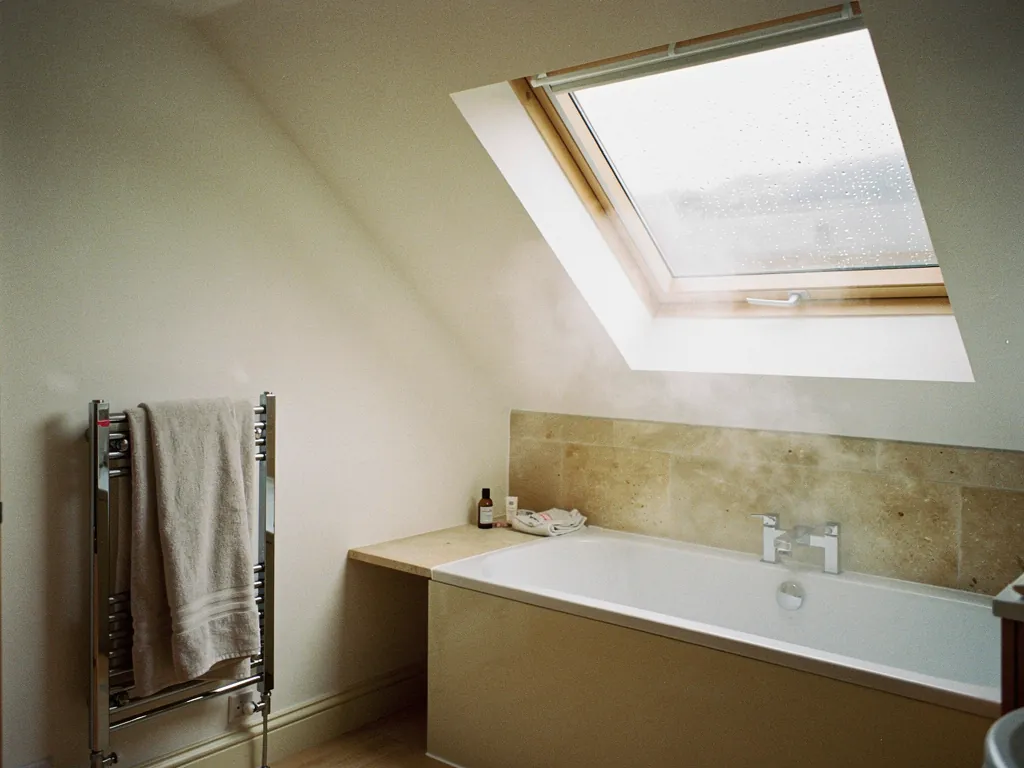
An opening window earns its place in a bathroom, a kitchen, a loft bedroom and a landing. Steam leaves a bathroom through the top, a kitchen sheds cooking heat, and a loft bedroom gets the cross-flow of air that makes sleeping in summer more comfortable. A fixed window is the right answer where the room is already aired by other windows, or where you want the slimmest frame and the lowest price. A stair that already has a half-landing window may not need an opening unit at the top.

We show the opening choices on every quote, so you can see what each costs. Fixed, manual, electric and solar sit beside each other with a plain note on what each adds.

An electric window is a security risk because it opens by itself.

It opens only when you tell it to, from a switch or a remote, and it closes when the rain sensor says so. When the window is shut, it is as shut as a manual one.

Ventilation rules

Part F lets a sash that opens count towards purge ventilation, the rapid airing that clears steam or cooking smells. That helps in a loft conversion where the window may be the only opening. Opening windows help air a room and can help condensation clear, but they work alongside other ventilation, not in place of it.

For a bungalow or chalet bungalow, an opening roof window may also serve as an escape window for the rooms in the roof. The guide to a VELUX window in a bungalow works through them. On a two-storey house, an escape roof window is not the answer for a loft conversion: it needs a protected stair.

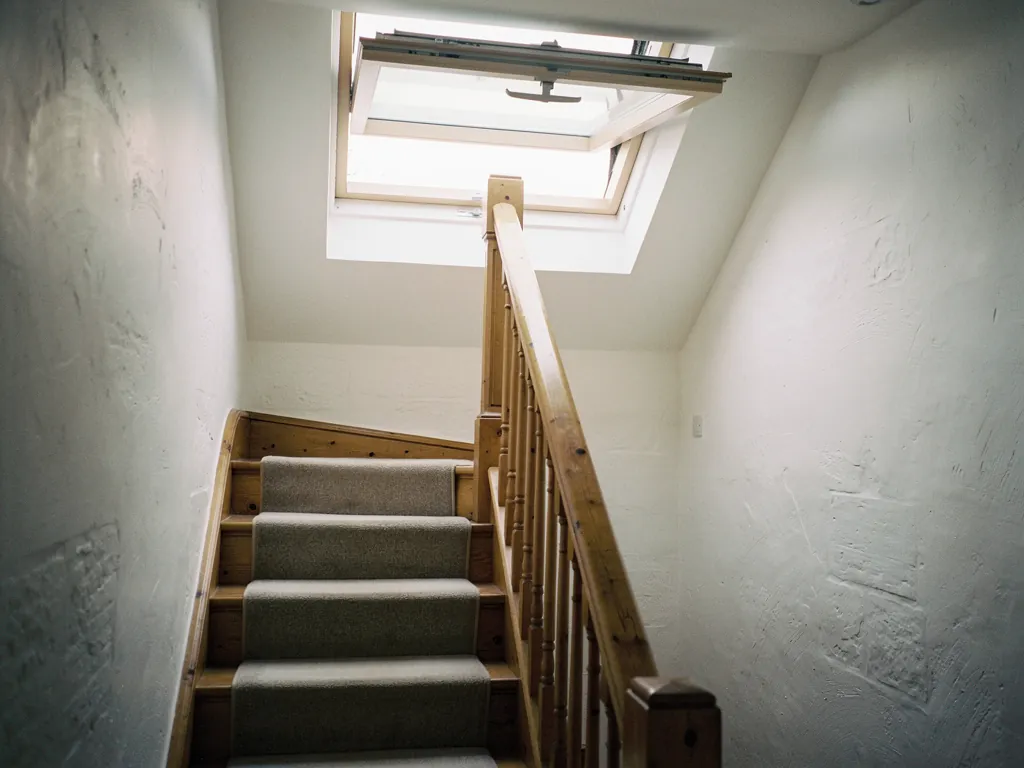
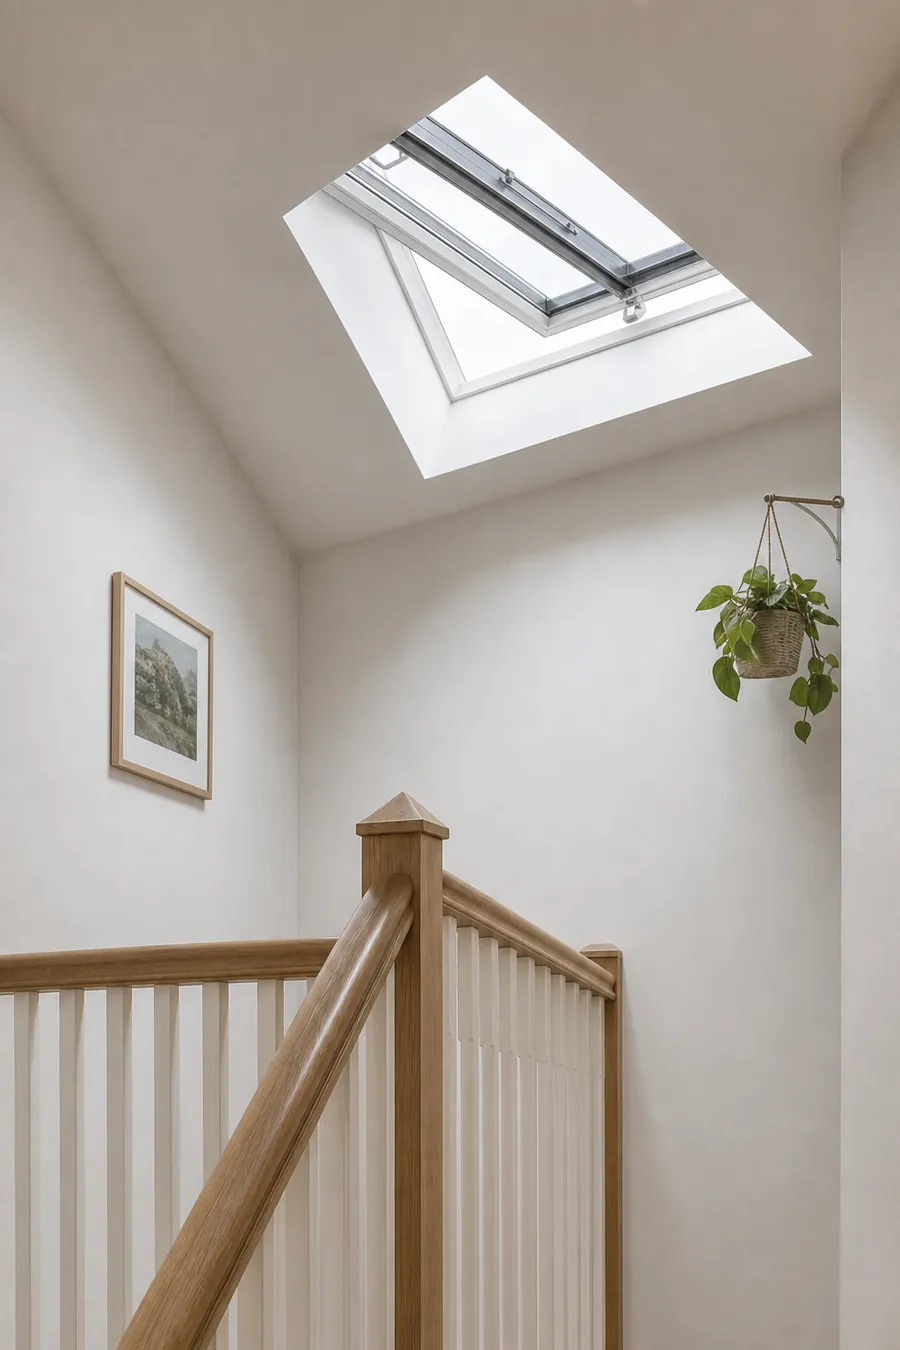
A narrow terraced-house stairwell lit by an open roof window at the top
An electric roof window lifted open above a landing, with the stair below.

Wiring needs thought. We plan the cable route, switch position and supply at the survey, and note them on the quote.

A blackout blind half drawn on a roof window

04

Blinds, flashings and trim

Sun through a roof window is strong. It comes straight down from above, so the room gets bright, then warm. A blind turns the window from a light source into a light you can control. It also helps in a bedroom, where an unshaded roof window at dawn in June can wake you before the alarm. The page on VELUX blinds and accessories goes through the full range.

The choices in blinds

  • Blackout. Closes the window to near darkness. The choice for bedrooms and nurseries.
  • Roller. A slim fabric roller that runs in side rails. Good for filtering the glare in a study.
  • Pleated. A folding blind that can be stopped at any point, with a top-down option to let in light while covering the lower view.
  • Outside awning. Fixed on the outside of the glass, so it stops the sun before it enters the room. It costs more and does more.

Outside blinds and shutters are the strongest answer to heat on a south or west facing slope, because the sun's heat is stopped before it reaches the glass. Indoor blinds soften the light but the glass has already taken the heat. A loft bedroom that bakes in July is a good candidate for an outside blind.

Flashings, linings and trim

The flashing is the metal trim that surrounds the window and carries water over the tiles. It is made in kits for each size and roof covering, whether plain tiles, interlocking tiles, slate or a profile. A Bath stone house with stone slates needs a different kit from a 1960s house with concrete tiles. The right kit matters because the flashing is what keeps the weather out for years after the day we leave. We choose it at the survey and name it on the quote.

Inside, the lining is the white panel that closes off the gap between the frame and the plaster. It can be supplied in a white-painted finish, or in unfinished wood to be painted or stained. If the room has dark pine or a coloured scheme, the lining can follow it.

Other accessories

  • Vent bar a catch that holds the sash open a small way for night air
  • Pole a long handle that opens a high manual window
  • Insect screen a mesh that lets air in and keeps flies out
  • Roller shutter an outside shutter that blocks sun and adds shade

An insect screen is a good idea in a kitchen or bedroom where the window may stay open in summer, and a pole makes a manual window usable one step above head height. We list accessories on the quote as separate items, so you can see the choices and add or leave out each one.

The way a blind is fitted depends on the window. An inner blind clips into the frame and needs nothing but a few screws. An outer blind needs a fixing on the roof and, if powered, a cable or a solar panel. We fit them at the same time as the window when you want them, which saves a second visit and a second set of ladders.

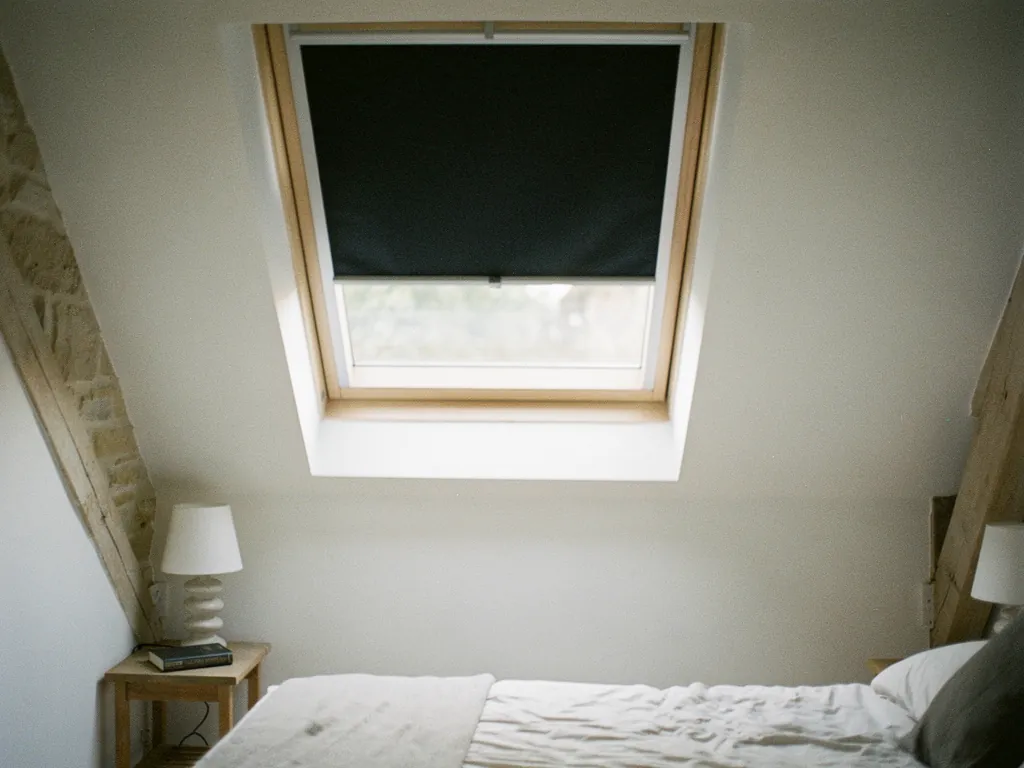
A pleated blind drawn halfway across a roof window in a loft bedroom
A pleated blind drawn halfway across a loft bedroom window.

Colour and fabric are best seen in the room. Samples are small, and a fabric looks different in daylight from above than it does under a kitchen light. Bring a few to the roof window at midday if you can, and look at them against the glass before choosing.

A warm loft room on a frosty morning under a new triple-glazed roof window

05

When a window has had its time

People ask how long a roof window lasts. A straight number would be a guess, because it depends on the age of the model, the slope it faces, the care taken at fitting and the weather it has seen. The answer on how long VELUX windows last sets out what to look for. In short: the frame and sash are made to serve for many years, while the seals and the sealed glass unit are the parts that wear.

Signs that a window is near the end

  1. Mist or droplets appear between the two panes of glass and do not wipe away. That is a sealed unit that has failed.
  2. The sash no longer sits flush against the frame, or the handle is stiff and the hinges drag.
  3. A draught or whistle comes round the closed sash, which points to a worn gasket.
  4. Staining or damp shows on the lining below the window, which suggests the flashing or the seal has aged.
  5. The motor on an electric model stalls or the rain sensor stops responding.

None of these means the whole window needs to go. A failed sealed unit can sometimes be replaced inside a frame that is otherwise sound. Replacing only the sealed glass unit in an existing frame generally is not notifiable building work. But a frame that has aged badly, or a window that no longer has the performance of a modern one, is better replaced whole.

Replacing the glass or the whole window

JobWhat changesNotifiable
Glass unit onlyNew sealed unit in old frameGenerally not
Whole windowNew frame, sash, glass, flashingYes
New openingRoof cut, rafters trimmedYes

A whole new window, frame and glass, counts as notifiable building work, so we make the Building Control notification for you. Our page on misted and failed rooflights covers the glass-only route in detail, and explains how to tell whether the frame beneath is worth keeping.

An old window that still opens and shuts is fine.

It may open and shut and still lose heat through ageing glass. A newer unit has better glazing and meets a stricter energy limit, so the room keeps its warmth longer.

What a new window brings

The standard is higher now than when older windows went in. Part L 2021 sets an existing-dwelling roof window at 1.4 W/m²K or Window Energy Rating Band B. A window from twenty years ago may be well short of that, and the difference can show as a cold spot above the bed in January. For what the numbers mean, see energy-efficient rooflights.

Newer windows also come with better seals, easier cleaning and a handle that falls to hand. The glass can be toughened, laminated or coated for sun. No law asks for a laminated inner pane in a house roof (Part K is silent on it), so it stays a recommendation that we price beside the plain option.

Timing a replacement is a matter of choosing a dry spell, when the opening will be exposed for the shortest time. Whatever the stage of the job, the roof is closed up and watertight by evening.

If you are unsure whether a window is ready for replacement, the free survey will tell you. We look at the frame, the seals and the glass, check the flashing from the roof, and write down what we find. No obligation follows, and the quote lists each option with its price so you can decide at your own pace.

A written quote for a roof window on a kitchen table

06

Planning, regulations and cost

Two windows with one code can differ a lot in what they cost to fit, so we price only after seeing the roof. The size and the opening type count, and so do the glass and finishes. The state of the existing roof, access for scaffolding or ladders, and the lining and decorating inside make up the rest. The answer on VELUX window fitting cost explains each factor, while broad market figures for the UK sit on the costs page. Our own figures arrive after the free survey, as a written, itemised quote with no obligation.

Planning permission

Roof windows in England usually sit within Class C permitted development. The window may not stand more than 150mm proud of the slope or rise above the ridge, and a side-facing one must be obscure-glazed and fixed unless its opening part is over 1.7m up. A window set flush in the slope meets those tests easily. Flats and maisonettes lack the right altogether. Listed houses need listed building consent. In some conservation areas an Article 4 direction removes the right, so ask the council.

The city of Bath is a World Heritage Site, with conservation area status over much of it. Bristol has many conservation areas, Clifton and Kingsdown among them. Where a roof faces the street, the council may ask for a slim, flush window, and our page on conservation rooflights explains what that means. Our planning permission guide covers the rules in full.

Building Regulations

A fresh opening counts as building work, so the rafters are trimmed to the regulations. Swapping a whole window is notifiable too. We send the notice to Building Control, council or private, and the completion certificate comes to you.

  • Part L 2021 sets the energy limit at 1.4 W/m²K or Window Energy Rating Band B for a roof window in an existing dwelling.
  • Part F credits an opening sash with purge ventilation.
  • There is no daylight requirement for existing houses in England, so window size is your choice.

Bungalows are a special case, because Approved Document B lets a roof window serve as the escape for rooms in the roof. Our guide to fitting a VELUX window in a bungalow covers the details.

How the day runs

  1. Floors and furniture are covered, and the loft is cleared beneath the opening.
  2. Tiles are lifted, the roof is opened and any trimming is done.
  3. The frame is fixed and the flashing is dressed to suit the roof covering.
  4. The sash is hung, the glazing checked, and the lining finished inside.
  5. By evening the roof is watertight and the site is tidy.

One team does the whole job. A single window can be fitted in a day, though a new opening, with rafters trimmed and a lining to decorate, takes longer. Our 10-year workmanship guarantee covers the fitting, and the details are on the guarantee page.

Where we work

We fit roof windows across Bristol, Bath and the towns within 30 road miles. Bath brings stone slates and conservation controls. Bradley Stoke brings concrete tiles. Our page on flat roof rooflights covers the other roof type, for extensions that have no slope to put a window in.
Guides and answers on velux windows

Swapping or adding a VELUX window

Can a VELUX window be fitted without scaffolding?

Often it can, using roof ladders and a safe working platform at the eaves. We decide at the survey, after looking at the height of the house and the pitch. If scaffolding is needed, it is shown as a separate line on the written quote.

Will the new window match my old one in the same row?

We can match the size code and the outside colour, so the row looks tidy from the street. If the old windows are a different make or era, we show you the closest match and note any difference in frame depth.

Do I need to tell my insurer when a roof window goes in?

It is sensible to tell them, as it is with any alteration to the house. The completion certificate from Building Control, which we arrange where the work is notifiable, is a useful document to send.

Is a laminated inner pane worth having?

It holds the glass together if it ever breaks, which is reassuring over a bed or a play area. It is advice, not a legal duty, and the quote shows the extra cost.

What happens if it rains while the window is out?

A temporary cover protects the opening while work is under way, and the roof is closed up by evening. Floors are sheeted, so the room below stays dry and usable.

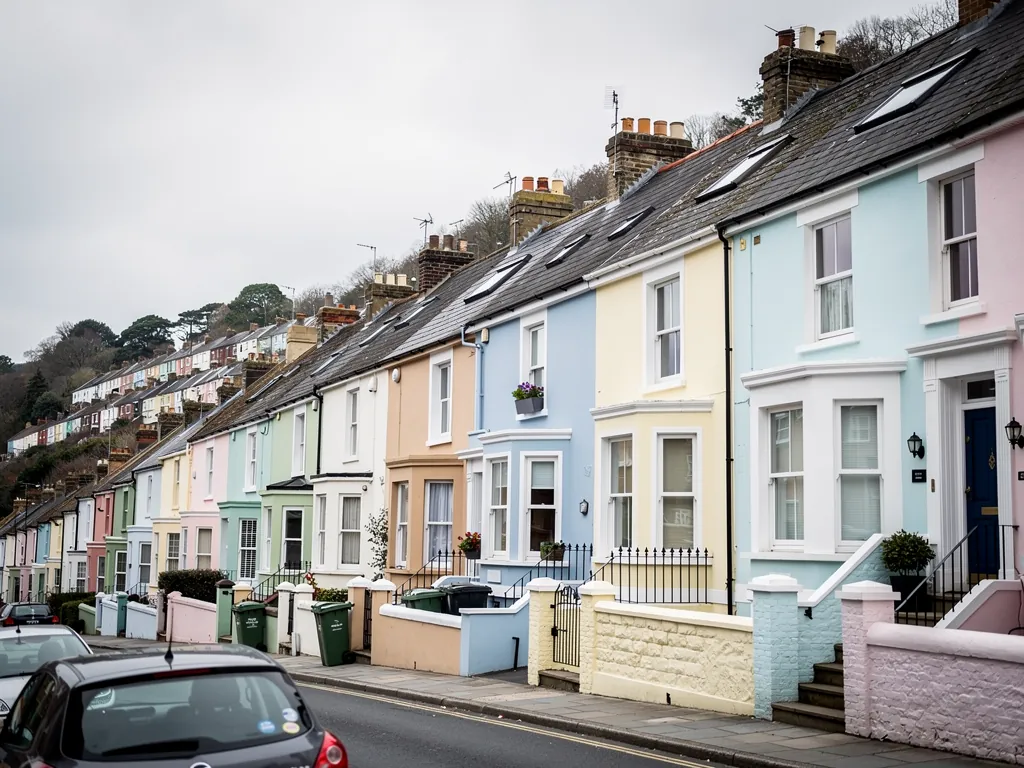
Pastel-painted Georgian terraced houses with iron railings on a Bristol street

Tell us about the room

A few details is all we need. We'll come out, advise and give you a written quote.

No pressure, no obligation.

Call Get a free quote