Skylights & rooflights in Bath Honey stone, parapets and hillside lofts

Bath houses come with parapets, mansards and steep streets. This is where we fit skylights and rooflights that suit the stone, and where an opening sash does the most for a stuffy top floor.

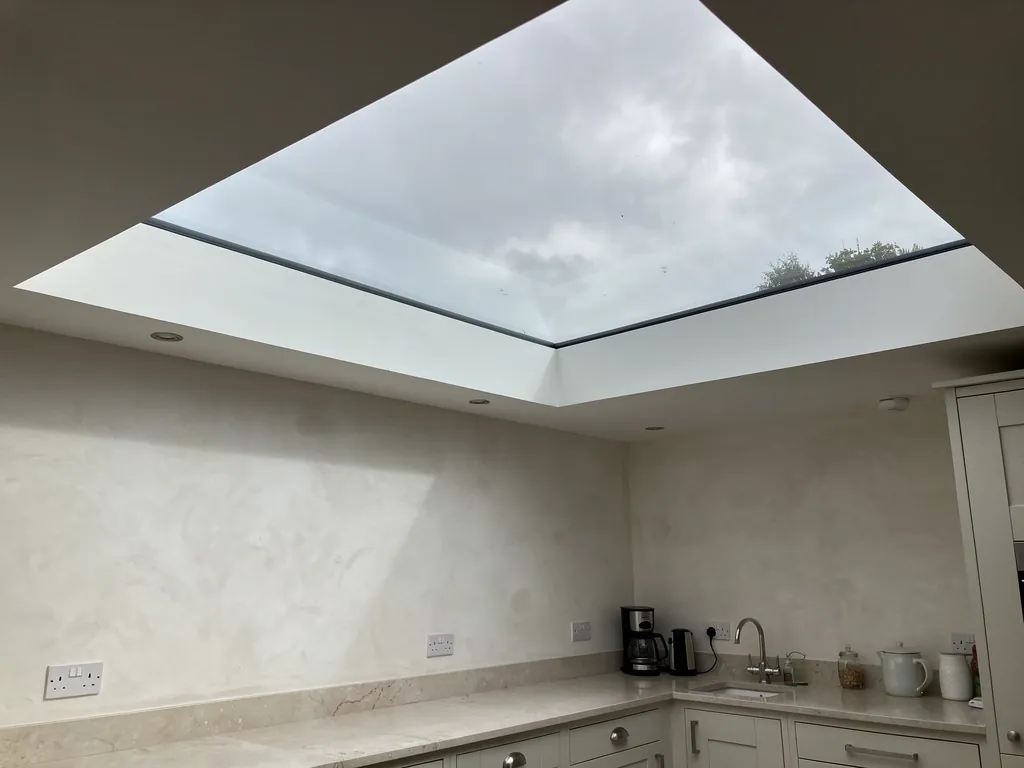
A frameless flat rooflight over a kitchen extension
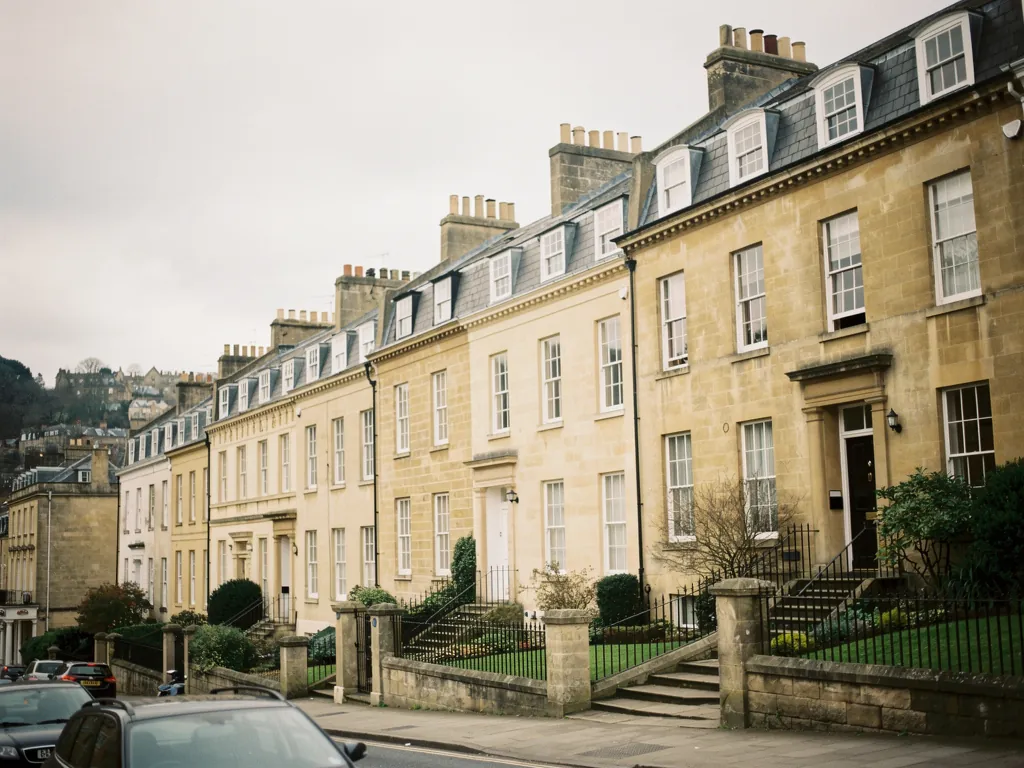
Stone terraces on the slopes
Georgian and Victorian rows in Bath stone, where the roof is often tucked behind a parapet and out of sight from the street.
A World Heritage city
The whole of Bath is a World Heritage Site and much of it lies in a conservation area, so the choice of unit starts with the slope it sits on.
Victorian rows at Oldfield Park and Widcombe
Narrow terraces with a back bedroom in the roof, where a window that opens at the rear does most of the work.
Up the Avon valley
Bath sits 12.9 road miles south-east of Bristol, so the surveyor reaches you easily and sees the roof in daylight.
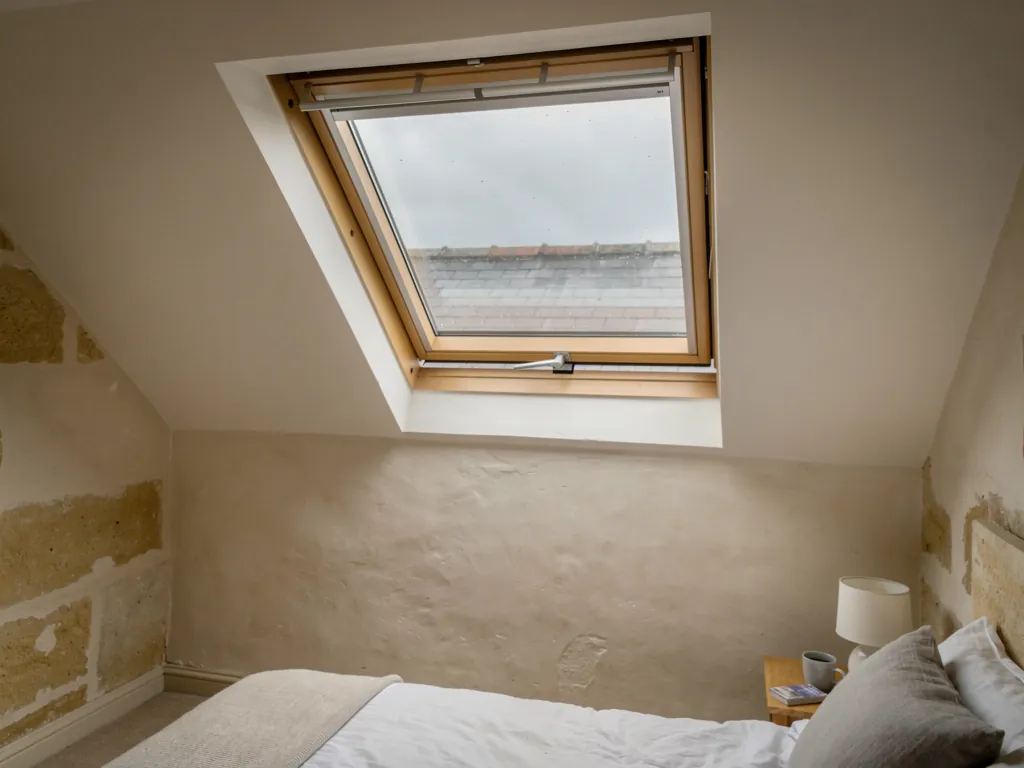
A centre-pivot roof window turned for cleaning

Bath rooms that run warm under the slates

  • The top-floor servants' room in a Georgian house

    A small room under the roof with one low window, often the warmest in the house, where a slim opening rooflight gives it a proper draught.

  • The stairwell of a Victorian terrace

    Warm air from three floors collects at the top, and a roof window set above the landing releases it while the hall door lets cool air in.

  • The kitchen extension at the back of a villa

    A flat roof with a fixed glass panel that heats up by lunchtime, helped by a flat rooflight that opens at its highest point.

Glass for ashlar, slate and Victorian lofts

Conservation rooflights for stone roofs where the council is watching, opening roof windows for attic bedrooms and top landings, and electric flat rooflights for the extensions that sit behind the old fronts.

The city and the valleys around it

Our teams reach every part of the city, from Lansdown and Bathwick to Combe Down, Larkhall and Weston, and the villages along the river at Batheaston and Saltford.

Every town we cover
Bristol Bath

Bath roofs, stone and slate

Letting a Bath stone house breathe from the top

Bath asks more of a rooflight than most places. The stone, the parapets and the heritage status shape what can go on the roof, and the hills shape how air moves through the house below it.

A Mendip village of stone cottages

01

Georgian stone and the roof you cannot see

Much of central Bath was built in squared, finely dressed stone, and a good deal of it was built with the roof set back behind a parapet wall. From the pavement you see a clean line of honey-coloured masonry and almost no slate at all. That design is part of why the city looks as it does, and it is also why a rooflight in Bath is a different conversation from one in a suburb. The roof is mostly out of view, but the building is not, and Bath and North East Somerset Council pays close attention to what happens to it.

Bath is a World Heritage Site, and much of the city lies within a conservation area. Many of the grandest terraces and crescents are also listed buildings. A listed house needs consent before a rooflight is added, and inside a conservation area a short email to the council costs nothing and can save an awkward refusal. Our rooflight planning guide lays out the steps and what the planning officer will want to see. Old rooflights in these roofs were cast iron and sat very low, which is why a conservation rooflight tends to be the answer here: a slim steel or aluminium frame with a central glazing bar, hugging the slate rather than reading as a modern box.

Plenty of those units open. A sash worked by a handle or a pole lets an attic room air without changing what the roof looks like from across the valley. In Bath the view from the hills counts, because the city is seen from above as well as from the street, so the slope facing the opposite hillside gets more thought than the one facing a back garden.

Where in BathWhat suitsOperation
Slope behind a parapetConservation rooflightWinding handle or pole
Mansard with dormersSmall roof windowPivots on a side handle
Rear single-storey rangeFlat rooflightMotor, closes in rain
Listed townhouseSet by the consentAgreed with the council

Mansards, valleys and the shape behind the front

Georgian roofs in Bath are rarely a plain pitch. Many have a mansard, with a steep lower slope and a shallower upper one, and others are a pair of parallel roofs with a valley gutter between them. The gutter sits behind the parapet and carries water to a downpipe at each end. A rooflight beside a valley has to be placed so it never gets in the way of the water, and the lead at the junction needs dressing carefully. Our surveyor climbs into the loft as well as up the ladder, and says honestly if a unit would sit better a metre to one side.

The timbers matter just as much. Rafters in a roof of this age were cut by hand and rarely sit at the spacing a drawing would show, so we measure what is actually there and suggest a width that avoids awkward trimming. Putting in a new unit with its own frame and glass counts as building work that goes through Building Control, and our guide to the regulations shows how that is handled.

A tall house can share the job across its two slopes. The front, which may be seen from a crescent or the street, takes one small conservation unit sized to what the council will accept. The rear, over the back bedrooms and the garden, takes a wider roof window that swings open, with a trickle vent so the room never goes completely still. The top floor gets daylight from one side and air from the other, and the front of the building keeps its shape. Between the two slopes, a house that felt shut in under the roof starts to feel like a place where you could sleep through August.

Some of the largest houses in the city may have a second small stair that climbs only to the attic. Fitting a rooflight above that narrow stair is a quiet way to give the whole top floor an airing, because the stair acts as a chimney and pulls cooler air up from the floors below as the warm air goes out.
Roof window above the Bath stair Heat escaping at the ridge end Narrow Georgian stairwell Cooler air from the hall door
In a tall Bath terrace, a roof window above the topmost stair lets the stored heat leave through the roof, and cooler street-level air drifts in to take its place.
Bath stone terraces on a hillside

02

Victorian rows, villas and the edges of the city

Bath climbs. Lansdown, Bathwick, Widcombe and Combe Down all sit on slopes, and the houses on them were built in rows that follow the contours. Victorian and Edwardian terraces fill much of Oldfield Park, Larkhall and Weston, and between the wars the city spread outwards in semis and short closes. Each of these roofs has a room that struggles in summer, and the rear slope is almost always the place to put an opening unit.

On a hillside terrace the back of the house often faces open air across a valley, and the stair is where warm air gathers. Put a roof window above the topmost stair and the heat has an exit. On a muggy evening, crack it open and cooler air begins to rise from the ground-floor sashes. In a rear attic bedroom, a roof window that tilts from a handle gives the room fresh air that is its own, and a narrow slot of ventilation at the top of the frame passes a thread of air once the sash is closed. Our roof windows page walks through the types.

Lofts, bungalows and the 1930s semi

Out beyond the stone, the housing changes. Semis from the 1930s and bungalows from later decades have plain roofs with room for a generous window. In a chalet bungalow with rooms under the slopes, the roof window can be the room's escape route, which puts a limit on how small it can be and how high its sill sits. A converted loft in a two-storey house follows another rule, since the stair itself must be protected and the window is there for brightness and air. We work out which case you have when we visit.

A rooflight on a south-facing Bath slope will always bake the room.

Sun does warm a south slope, but an opening unit lets that heat escape through the highest point, and solar control glass limits how much arrives in the first place. The energy efficient rooflights page explains the choices.

Where a landing has no loft above it, a sun tunnel carries daylight down a short tube to a dark hall, and certain models add a vent so the tube passes a little air as well.

The flat-roofed extension behind the old front

Plenty of Bath houses have a kitchen or utility added at the back, with a flat roof topped with one fixed sheet of glass. These get hot and bright by midday. A fixed pane can be replaced with an opening flat rooflight, or joined by a second that opens, and the heat then drifts out of the highest point while the garden door stays shut. Beyond arm's reach, a motor is the practical answer: electric or solar units close themselves in rain, so they get used. Solar is the tidier route for a room that is already decorated, since it needs no new cable.

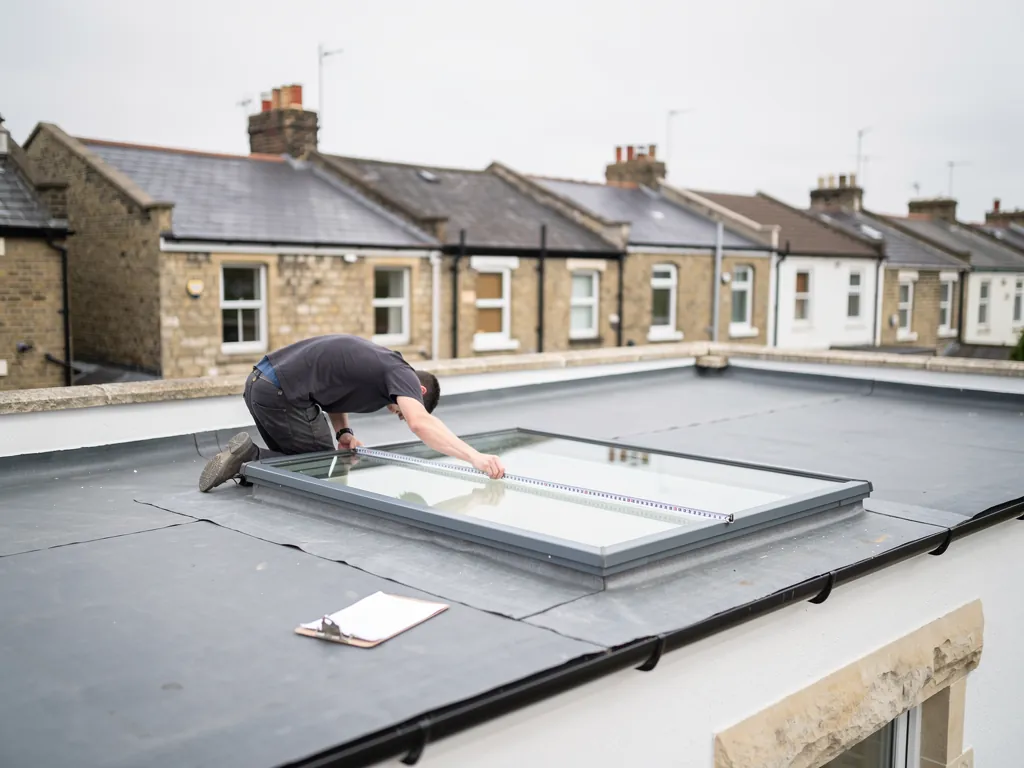
A surveyor measuring an existing flat rooflight on an extension roof
What the surveyor notes on a Bath extension roof
  1. The spot under the glass that gets hottest in the afternoon
  2. How tall and sound the old upstand is
  3. A route for cable if the unit is electric
  4. Whether the hill or a neighbour overlooks the slope

Beyond the city we cover places such as Batheaston and Saltford. Prices vary with roof and unit, and the costs page lays out the factors.

What Bath homeowners ask about rooflights

Can a Bath house inside the World Heritage area have a rooflight?

Often, yes, but check with the council at Bath and North East Somerset first, especially for a slope that can be seen from the street or the hills. A conservation rooflight that sits flush is the one most likely to be accepted. The planning guide shows what the council may ask for.

My Georgian house in Bath is listed. What happens with a new rooflight?

Listed building consent is needed before a new rooflight goes in, and replacing an existing one can need it too, so the council's view comes first. We help you describe what is proposed, and we pick the unit to fit the terms the consent sets.

Will a roof window work in a Bath mansard?

Usually, though the steep lower slope and the valley gutter behind the parapet limit where it can go. We measure the rafters and the gutter line during the visit and suggest a size and place that avoids both.

How does a Bath terrace cool down in a heatwave?

Open a window low at the front and a roof window high at the back, and warm air climbs the stair and leaves through the top. A motorised unit that shuts at the first rain can be left to do this while you are out.

Pastel-painted Georgian terraced houses with iron railings on a Bristol street

Tell us about the room

A few details is all we need. We'll come out, advise and give you a written quote.

No pressure, no obligation.

Call Get a free quote