









Skylights & rooflights in Batheaston Bath stone, steep gardens and the roofs above the London Road

Batheaston is built of the same warm stone as Bath, only quieter and steeper. Its roofs, from stone-tiled cottages to Victorian villas and modern infill, can take rooflights that open, and the survey is where we decide where each one belongs.

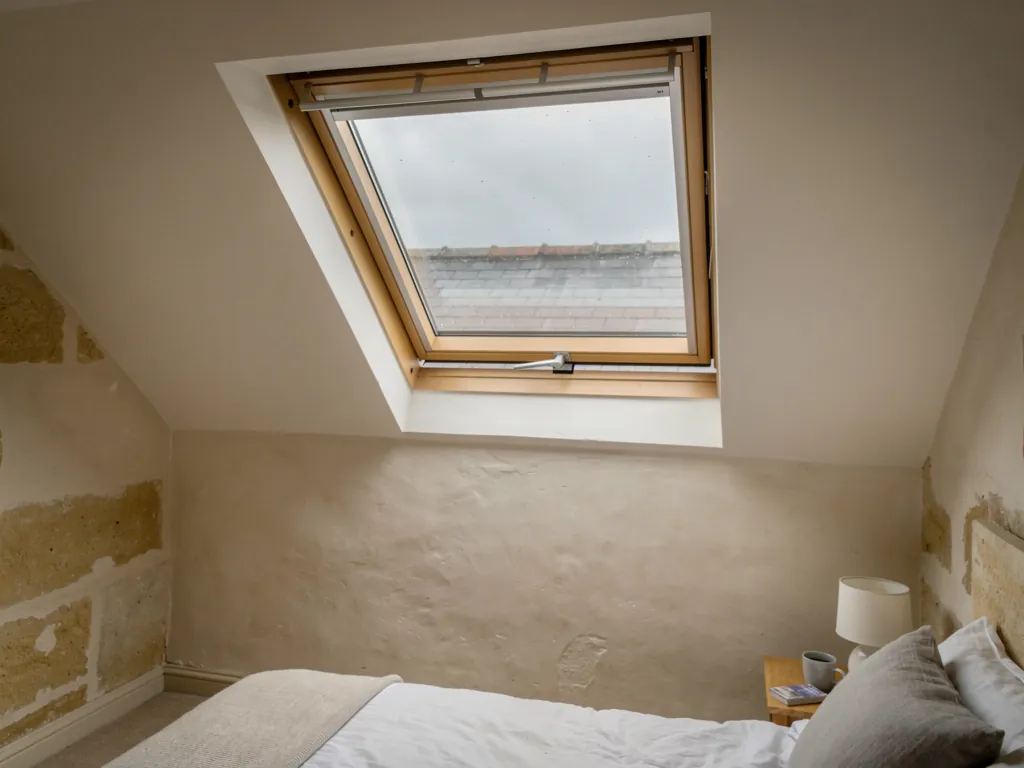
A centre-pivot roof window turned for cleaning
East along London Road
Reaching Batheaston means 15 road miles east out of Bristol, with the whole of Bath in between.
Stone slates and Welsh slate
Cottages and villas under heavy stone tiles or thin slate, each needing a different flashing and a different touch.
Terraces on the hillside
Gardens that rise in steps and roofs that face the slope, so the rooms at the top get the sun and the stuffy air.
Villas with big attic floors
Large Victorian houses with servants' rooms and roof spaces that are waiting to become bedrooms, studies or bathrooms.
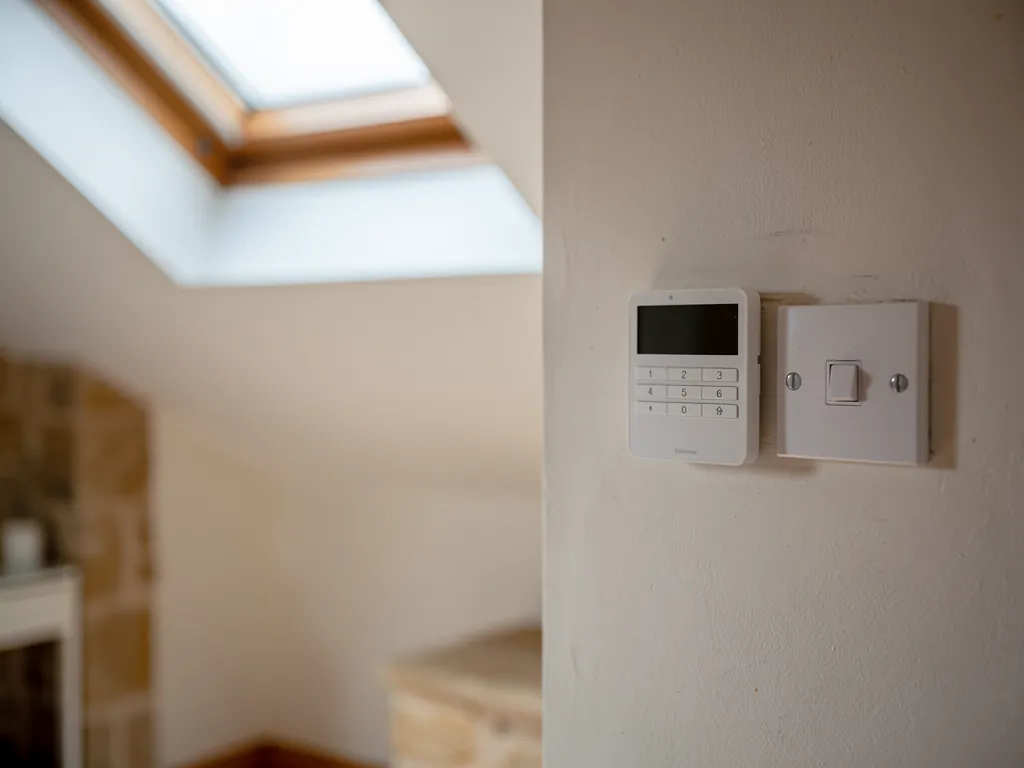
A wall keypad for an electric roof window

Batheaston rooms that want an opening roof

  • The old servants' attic in a villa

    A room under a high roof with a tiny dormer or none, where a roof window brings daylight and lets the heat of the house out.

  • The cottage bathroom under the slope

    A small room whose steam has nowhere to go, relieved by a unit set above the bath that tilts open.

  • The kitchen extension at the back

    A newer flat-roofed room looking onto a steep garden, with a rooflight that opens in the afternoon when the sun finally reaches it.

Units for stone slate, villa attics and hillside kitchens

Slim conservation rooflights for stone and slate roofs, roof windows for villa attics and cottage loft rooms, plus opening flat rooflights on the extensions that face the hill, where the sun arrives late.

Batheaston and the villages east of Bath

We work in Batheaston from the London Road up the lanes to the hillside, and across the valley in Bath, Box, Colerne and the other villages around.

Every town we cover
Bristol Batheaston

Batheaston roofs, villas and cottages in Bath stone

Fresh air under a Bath stone roof

Batheaston shares Bath's building stone but not its crowded streets. Houses here stand in their own gardens, roofs are seen from the hill above, and the conservation area watches over how they change.

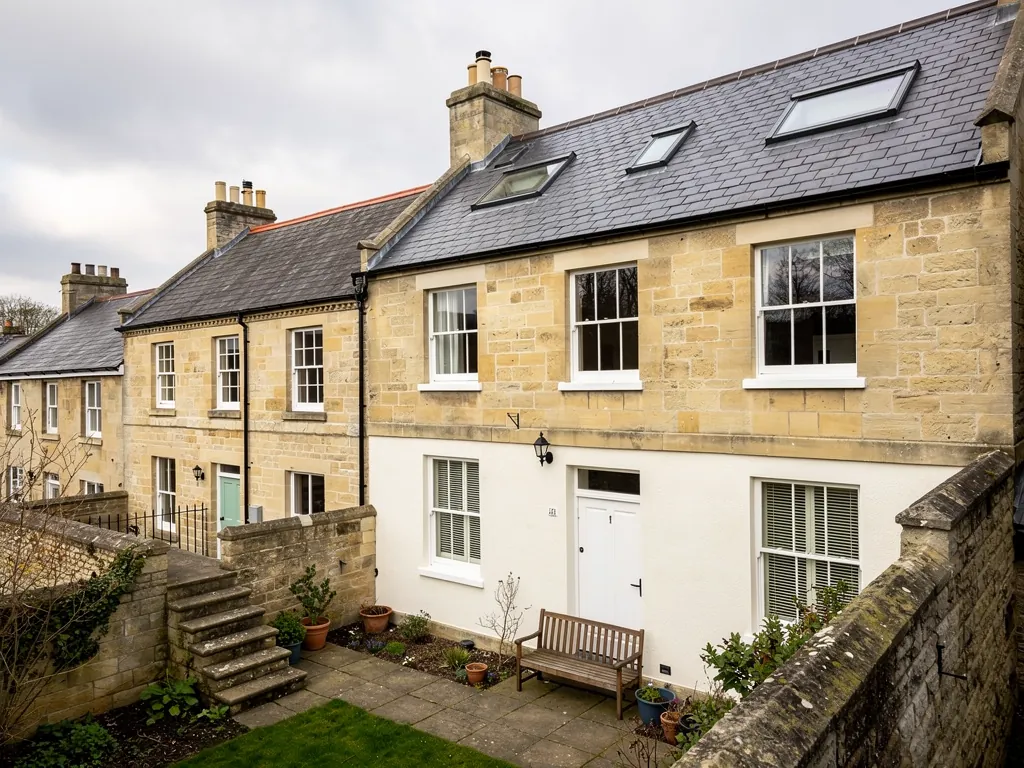
Conservation rooflights on a Bath stone terrace

01

Stone houses, slate and the conservation area

Walk through Batheaston and the stone tells you where you are. The walls are the pale honey colour of Bath's streets, cut and laid in fine blocks on the grander houses and rougher on the cottages. Above them the roofs vary: heavy stone slates on the oldest, thin Welsh slate on the Victorian villas, clay tiles on later infill. Each roof covering behaves differently when a hole is cut in it, and each wants its own flashing, shaped so that water runs off the join cleanly.

Bath and North East Somerset Council decides planning applications here. The older part of the village sits in a conservation area. Conservation officers at the council watch roofs closely, particularly those facing the road, and a good number of houses here are listed, so any change to a listed roof needs consent first. Bath itself, just along the valley, is a World Heritage Site, and that character shapes how officers across the district think about stone and slate, which is worth bearing in mind. Before committing, read the planning guide, then look at the council's own website for the process that applies to your address.
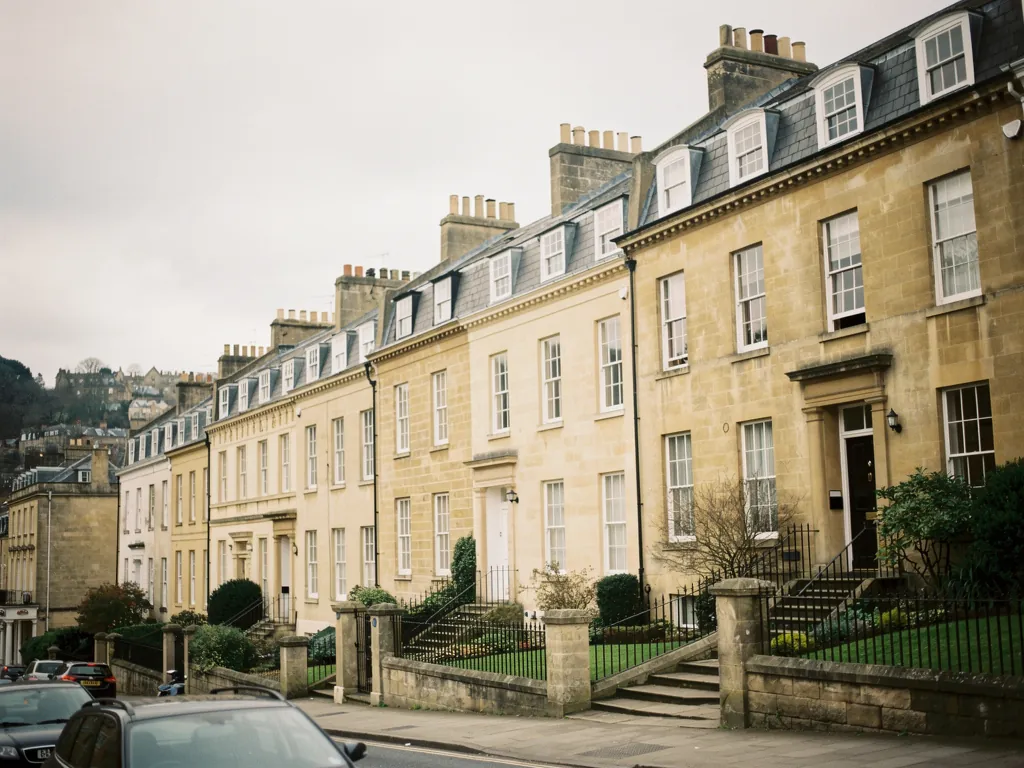
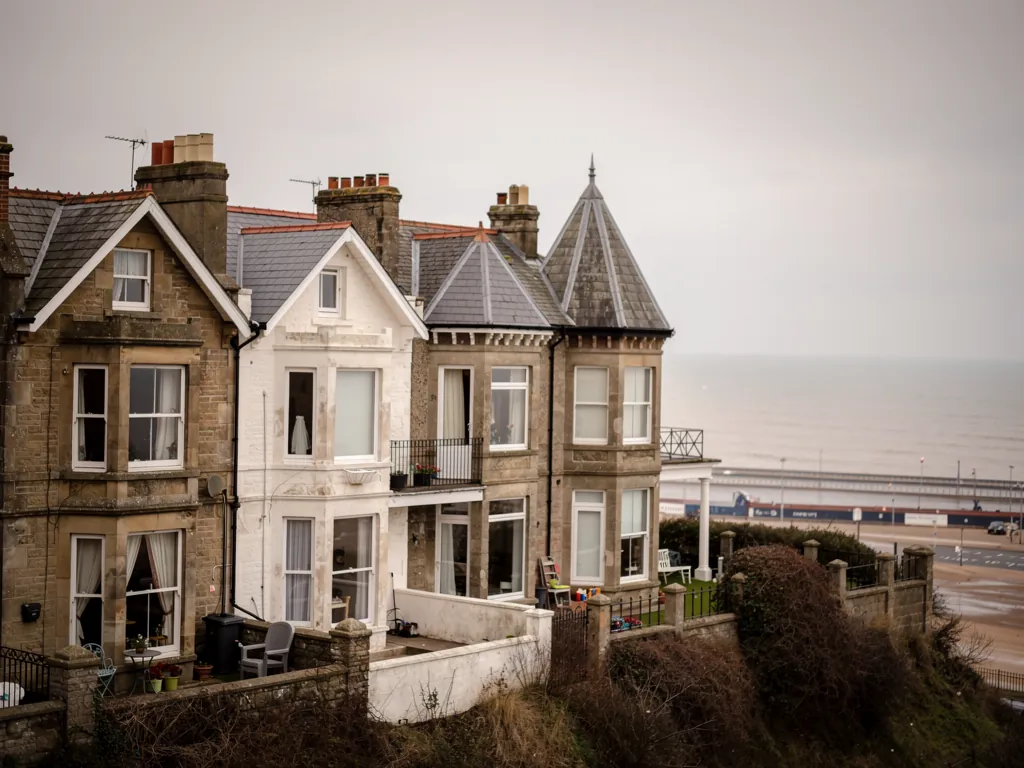
Bath stone terraces on a hillside
A slim opening rooflight lying flush with the slate on a Bath stone villa

On roofs like these, we generally propose a conservation rooflight. Its frame is thin, there is one central glazing bar, and it lies flush with the slates, so it echoes the iron rooflights that lit attics and landings a century ago. Plenty of them open, with the sash worked by a long rod from the floor, which gives a villa attic a real through-draught and leaves the road view unchanged.

Batheaston roofLikely unitOpening
Stone-slate cottageConservation rooflightRod or pole
Slate-roofed villaLarge roof windowTop handle
Rear slope of any houseRoof windowHandle or motor
Listed buildingAs consent allowsCouncil decides

Chimneys, parapets and the line of the roof

Many Batheaston houses have a tall chimney stack rising through the slope, or a stone parapet where the roof meets a neighbouring wall. These features are part of the look of the village, and they also mark the places where a rooflight cannot easily go. A unit set too close to a stack leaves no room for the lead flashing, and one near a parapet gutter can collect leaves and water. We mark out the position with these details in mind. Often a little shift along the slope, a hand's breadth or two, makes the whole job simpler and the result tidier from the lane below.

Houses with an older rooflight already in place are a special case. Some villas still have a small cast-iron or timber unit over the stairs, long since painted shut. Taking out the old one and fitting a modern opening unit in the same space means the rafters are already trimmed, the hole already exists and the daylight already comes from the right place. The new unit can open where the old one never could.

Why stone slates need a lighter hand

Stone slates weigh a good deal, and the roof beneath them has been built to carry it. To fit a rooflight, the surrounding slates have to come off in the right order and go back in the right order, with the right lap, so the roof sheds water as it did before. Thin slate and clay tiles are lighter and easier, but the same principle holds: the new frame must sit in the roof the way the old roofing sits, with a flashing that suits the covering. We say which type of flashing is proposed on the quote.

Fitting a new whole unit in place of an old one is notifiable under the regulations. The Building Regulations guide gives the full picture.

Roof window up near the ridge Hot attic air escaping Open stair below the attic Cooler air from the lower windows
In a Batheaston villa, a roof window high on the rear slope draws warm air out of the attic while cooler air rises from the stair and the lower windows.
Victorian villas near the seafront in Weston-super-Mare

02

Terraces, infill and rooms looking onto the hill

Batheaston rises quickly from the London Road to the lanes above, and Little Solsbury Hill stands over the whole village. Houses on that slope tend to be built in rows or steps, with gardens that climb behind them and roofs that face either the road or the hill. A roof facing the hill is rarely seen by anyone, and is the place for the most generous opening.

Villas are where Batheaston's largest opportunities lie. The big Victorian houses were built with proper attic floors, once for staff and storage, and many are now used for little more than storage. With a decent roof over them, a pair of roof windows on the back slope and a good ladder or stair can turn the attic into a room. Rooms in a roof need care over safety, and the rules about escape depend on how many storeys the house has: on a two-storey house a protected stair is needed, not an escape roof window. Our guide to roof windows goes through the detail.

Old stone houses cannot take modern roof windows.

Plenty can. The skill is in matching the unit to the roof covering and putting it where it suits the timbers and the street. A modern VELUX window with the right flashing is a normal choice on the rear slope.

The newer houses in the village are different again. Infill from the last few decades fills the gaps between older buildings, and many have flat-roofed extensions at the back, looking up the garden to the hill. In those rooms the sun arrives late and then pours in. A fixed flat rooflight can make the room too hot at five o'clock, and an opening one lets that heat escape. A motor raises the sash, and a sensor brings it down when it rains. Where there is no easy cable run, a solar unit does without one. Compare the two on our electric opening rooflights page.

An empty insulated kerb on a flat roof, before the glazing goes on
Reading a Batheaston extension roof
  1. The moment in the day the room gets its sun
  2. The fall of the old roof and its kerb
  3. Whether the neighbours look down from the hill
  4. The route a cable or solar panel could take

Glass, blinds and the evening sun

On a hillside the sun reaches some rooms late. A kitchen extension looking up the garden may sit in shade until the afternoon and then fill with light and heat together. For rooms like that, glass with a solar-control coating takes some of the heat out of the sunlight and a blind on the unit takes out more, while the sash opens to let the rest go. A roof window in a bedroom is the opposite: you want it dark at night. A blackout blind fitted to the frame does it. These are choices we lay out on the quote, with the glass and the blind priced as separate items and clearly labelled, so you can see what each one adds and decide whether it earns its place in that particular room.

Bathrooms under the slope

Cottage and villa bathrooms often sit in the roof, under a sloping ceiling and a window barely bigger than a paperback. Steam rises to the highest point and stays there. A roof window over or beside the bath lets it out, and the frame's own vent bar lets a thread of air in when the sash is shut. If the bathroom lies below a flat roof or in the middle of the house, a sun tunnel brings daylight down from above.

The same approach holds in Bath, just along the road, and in Box on the Wiltshire side. If you want a sense of the budget, the costs page explains which choices raise a quote and which lower it. And for rooms where you want to open the roof more than anything, our fresh air rooflights page shows the range.

Batheaston stone roofs and what to ask first

Does the Batheaston conservation area stop me fitting a roof window?

Not necessarily, but it makes a check worthwhile. Ask the council's planning team about your address, especially for a slope facing the road. Our planning guide shows what to ask.

Is a stone slate roof able to take an opening rooflight?

It can, with care. The stones around the opening come off in order, go back in order, and meet a flashing made for that covering. The survey starts in the loft, and the quote describes what the work involves.

Could the attic of my Victorian villa become a bedroom?

Often. A tall roof gives headroom, but the floor, the stair and the escape route all need checking first. A roof window gives the room its daylight and a way to air, and the wider conversion goes to Building Control.

Do you survey in Batheaston before quoting?

Yes. A surveyor comes out, studies the roof from the loft, then walks the garden to see the slope, measures up, and sends a quote in writing, itemised, that shows every opening option and what it adds.

Pastel-painted Georgian terraced houses with iron railings on a Bristol street

Tell us about the room

A few details is all we need. We'll come out, advise and give you a written quote.

No pressure, no obligation.

Call Get a free quote
