Skylights & rooflights in Box Bath stone on the hillside above the brook
Rooflights for Box homes, from stone terraces climbing the valley side to newer houses and extensions along the main road. We survey each roof and show which units could open to the air.
Box lies 18.7 road miles east of Bristol, with Bath between, so a survey trip simply carries on past Bath.
Bath stone and stone tile
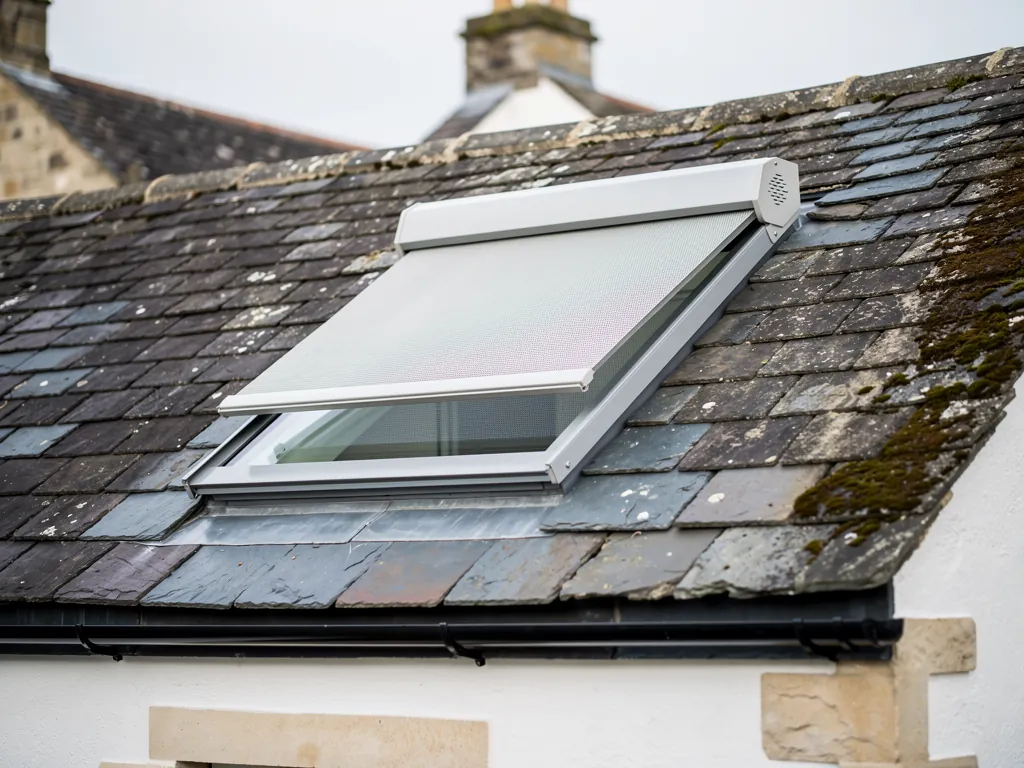
Local limestone walls under stone or clay tile, where a flush rooflight blends with the roof.
Houses stacked up the valley side
Terraces and cottages set above one another, so many roofs are seen only from the slope behind.
The railway and the hill
Brunel's Box Tunnel runs under the hill behind the village, and the surrounding lanes carry plenty of homes with lofts.
Box rooms that keep the afternoon's warmth
The top floor of a stone terrace
A low-ceilinged bedroom directly under the tiles, warm by evening, ready for a rear roof window that tilts open.
The cottage landing under a steep roof
Where the stair meets the slope and warm air pools, and a narrow opening rooflight lets it out.
The garden-facing extension
A flat roof, a wall of glazing and an oven of a room on sunny afternoons, relieved by a rooflight that opens.
Glazing for Bath stone and valley lofts
Conservation rooflights for stone cottages and roof windows for the lofts and attics. Sun tunnels light stair halls, and flat rooflights or lanterns go on the extensions.
Our crews cover the village and the hamlets round about, as well as neighbours such as Colerne, Corsham and Batheaston, with Marshfield a little way to the north-west.
Box clings to the side of a valley, with Bath stone houses climbing the hill and newer homes along the road below. Steep slopes and old stone shape what a rooflight can do, and where it should open.
Quarry.
01
Bath stone houses on the hillside
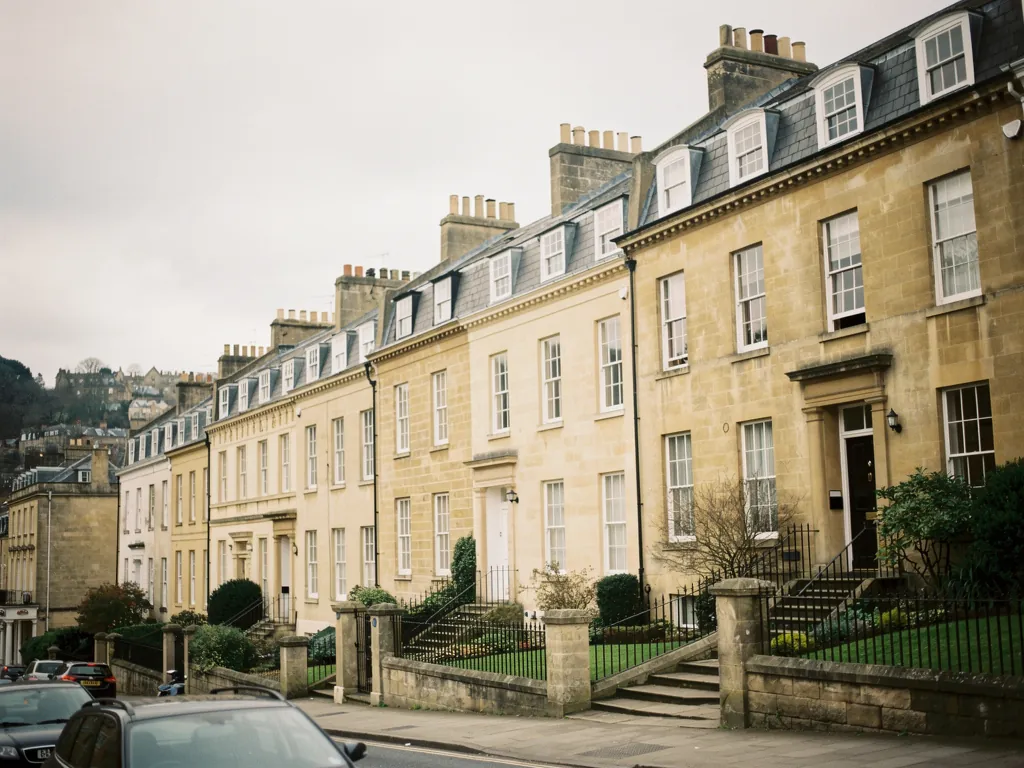
Stone made Box. The hill above the village was quarried and mined for centuries, and the pale limestone that came out of it, Bath stone, built a great many houses locally and further afield. Walk the lanes and you see the result: cottages, terraces and larger houses in honey-coloured stone, set in rows above one another as the ground climbs. Their roofs are steep, covered in stone or clay tile, and often pierced only by a chimney.
Because the village is built on a slope, many roofs can be seen from the lanes higher up. That changes the usual advice about hiding units on the back. A rear slope may look straight into a neighbour's windows or onto a path, so we check how each side of the roof is seen before suggesting where to put a window. The best position is one that reads well from above and below.
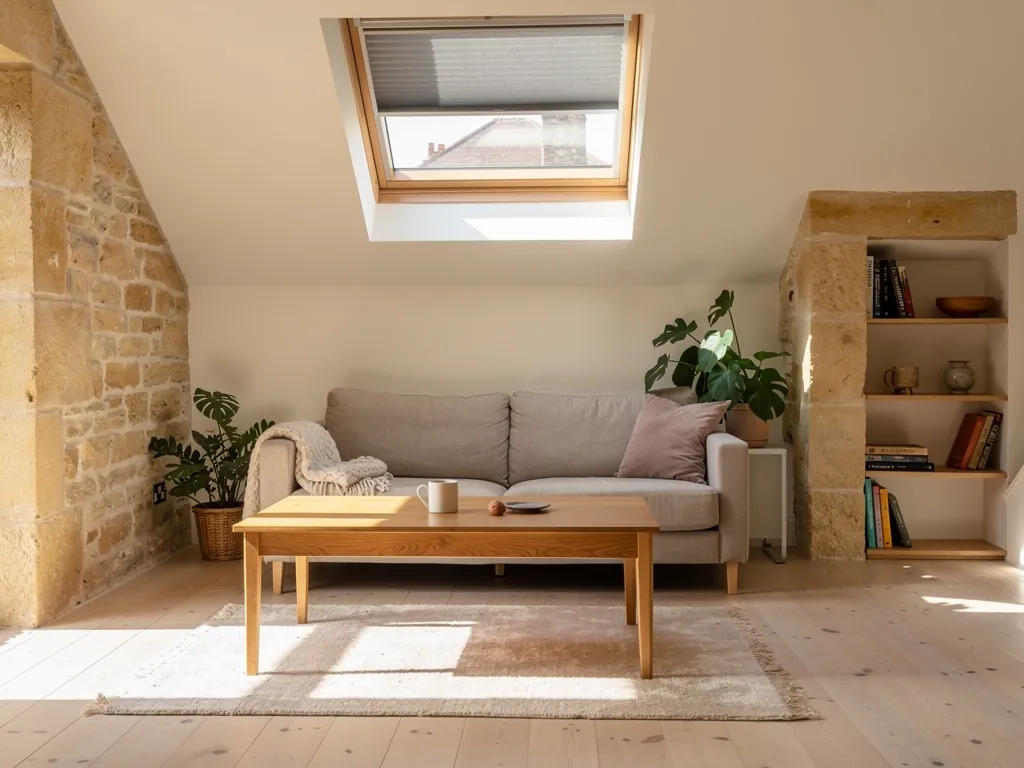
The attic rooms beneath those roofs hold heat. Thick stone walls keep the ground floor cool, but the top floor sits under tile and soaks up the afternoon sun, and the heat stays after dark. An opening conservation rooflight gives that room an upper vent, and works well with a lower window or the stair to move air through. The slim steel or aluminium frames sit close to the tile and follow the line of the roof.
Light matters here too. Stone houses in a valley can be shaded in the morning by the hill or in the afternoon by the house above, and an attic window may see little sun. A rooflight takes light from the sky itself, above the surrounding walls and trees, which is why a rooftop unit on a Box terrace can give a brighter room than a window at the same height would. Fresh air arrives with it when the sash opens.
Material matters as well. Stone tile and clay tile both need flashing cut and dressed to suit, and a unit made for plain tile may not sit well on a thick stone slate. That is another reason we measure the roof covering as well as the opening.
Council and listed status
Planning in Box is for Wiltshire Council. Parts of the village are conservation area, and the stone terraces include several listed homes. Listed houses need listed building consent for a new or replacement rooflight. Beyond the listed houses, the conservation area is worth a call to the council before any order, mainly for slopes that show from the road or the hill. A fuller explanation of the process is on our page about rooflights in a conservation area, and the main planning page covers the rest.
Box roof
Our usual suggestion
Opening
Stone terrace, top floor
Slim conservation unit
Pole or handle
Cottage under steep tiles
Small roof window
Handle at the base
Old stable or workshop
Small flat rooflight
Electric, rain-aware
Windowless stair head
Sun tunnel
Optional vent kit
Old stone houses are not square either. Walls bow, ridges dip and rafters follow the craftsmen of another age. A surveyor starts in the loft, finds the strong timbers, and tells you whether one larger window or two smaller ones suit the structure. If the stone tiles are heavy or brittle, the team lifts and relays them with care, and a temporary cover goes over the opening at the end of each day.
Fitting a complete new rooflight brings Building Control into it, and the opening must be trimmed properly. Our Building Regulations guide covers the detail, and we take care of the notification itself. Skylights in Box that are placed with the interior in mind, over the bed head or the desk, repay the thought.
Rooflight on the Box hillside slopeHeat escaping the upper roomsSteep stone and tile roofingCooler air climbing the staircase
On a Box hillside terrace, a rear rooflight lets heat escape from the upper rooms as cooler air climbs the staircase from the lane.
Slope.
02
Newer homes, lanes and extensions
Not every home in Box is stone and steep. Along the main road and the lanes off it, you find twentieth-century semis, bungalows and detached houses on plots cut into the hill. These have tiled roofs of more ordinary pitch, and they are the homes that most often ask for a loft room or a kitchen extension.
For a loft, the standard answer is a roof window set in the back slope. It opens from the top, lets in daylight and fresh air, and is simple to operate. On a tall house a window high on the slope may be out of reach, then an electric opener, closing itself at the first rain, makes more sense than a pole.
Building up the hillside has left Box with houses that sit at odd angles to the road and to each other. A roof window that faces the valley will catch the morning sun, while one on the far side of the ridge looks north and keeps a steady, cool light, and neither is better in all cases. A studio or study usually prefers the steady light, while a bedroom may want the morning sun. We ask how you use the room before suggesting a slope.
Bungalows and the chalet style
Where a bungalow has a room in the roof, the window could be its escape route, so the survey sheet records the glass size and the sill height. Two-storey houses are different, with a protected stair needed for a loft conversion. We cover both in our guide to roof windows and fire escape.
Pole opener a rod that hooks the handle of a high window
Sash the moving frame and glass of a window
Solar control glass a coating that limits the heat the glass lets in
Lantern a raised glass roof with sloping sides
Bathrooms and landings on the newer lanes deserve a mention. A bathroom under a pitched roof can take a roof window above the bath, set high enough that the spray stays clear, and the sash can be opened a little after a shower to help the room clear. A landing with no daylight can take either a small window or a sun tunnel, depending on the height of the loft above it and whether there is space for a tube.
Extensions on sloping plots
On a hillside plot a rear extension can end up tall, and a flat roof over such a room may catch strong sun, and fixed glass makes it hot. Swapping to an opening flat rooflight or fitting a lantern with an opening section lets the warm air out. Pair it with garden doors to draw a breeze, and add solar control glass or a blind if the room faces south.
What we look at on a Box garden extension
How the roof falls and where water runs
Whether power reaches the high point of the ceiling
How much sun the glass will take by mid-afternoon
What the neighbouring slope or wall will shade
Tell us about any fussy details about the room, such as a sleeper who wakes early or a desk that sits under glare, and we plan the position and the blind or glass type around them.
Whatever is chosen, the job runs the same way. Floors and furniture are covered, the ceiling opening is framed and lined, the unit is set in and flashed, and the roof is weathertight again before the crew leaves each day. Because Box is only a short run beyond Bath, the fitting days are agreed with you in advance and kept to.
For light without a window, sun tunnels suit stair heads and bathrooms in the middle of a house. A small dome collects daylight, and a tube carries it down to a ceiling diffuser.
What a job costs turns on size, access and how the unit opens. Broad market ranges to start from sit on the costs page. We also work in Colerne, Corsham and Batheaston, where the stone and the slopes are much the same.
Questions about stone roofs on the Box hillside
Are conservation rules a worry for my stone terrace in Box?
They can be. Put the idea to Wiltshire Council before ordering, above all for a slope seen from the lane or from higher up the hill. We would normally propose a slim flush unit. Our planning guide gives the details.
Can the loft of a steep Box house take a roof window?
Usually, yes. A steep pitch suits roof windows well. The rafters get checked from inside, and a size is picked that fits between them without cutting main timbers.
How do I open a high rooflight at the back of a Box house?
A pole can reach a window set a little above head height. Higher than that, you want electric or solar power behind the sash, and its rain sensor shuts it for you when drops land. A remote or a wall switch then does the reaching, which means the window actually gets opened on a stuffy evening.
Does someone look at my Box roof before pricing it?
Yes. A surveyor comes out, goes up through the hatch, walks round the slopes from the garden, and writes up an itemised quote where each unit is shown with its opening options.
Tell us about the room
A few details is all we need. We'll come out, advise and give you a written quote.