The council and the conservation area
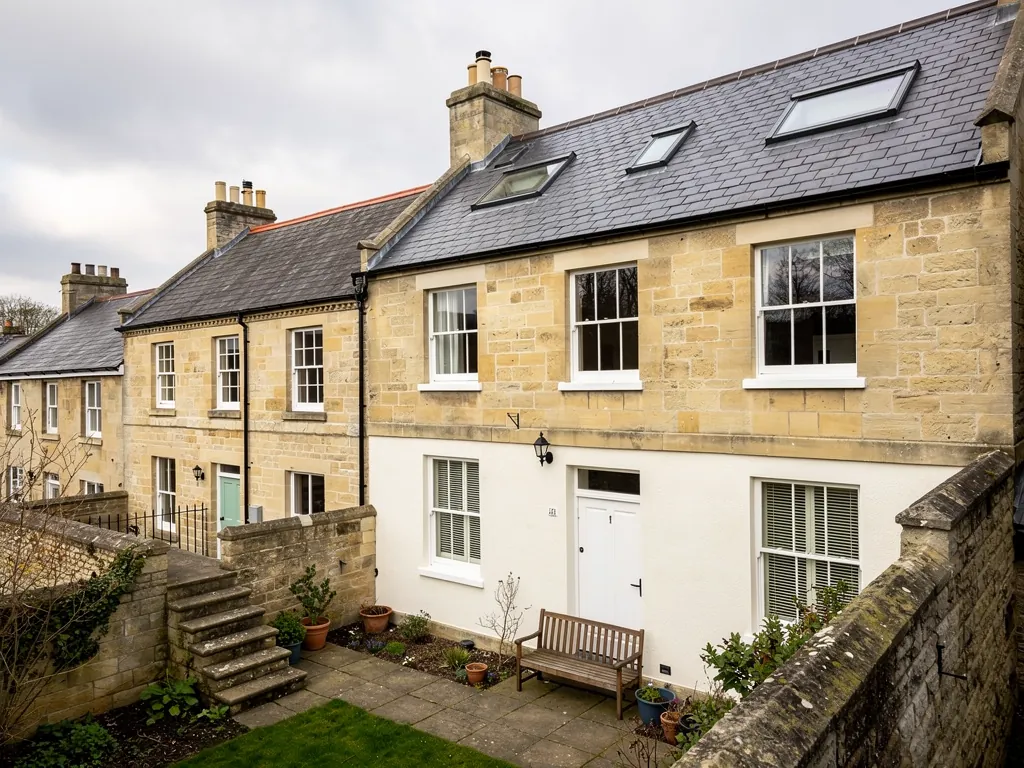
Wiltshire Council is the planning authority, and Corsham has a conservation area that takes in the High Street and the grounds of the Court. A good share of the old houses carry a listing. A listed house needs listed building consent before the roof is altered at all, and in the conservation area it is the street slope that attracts attention. Always check with Wiltshire Council before you order. If you are unsure whether your house is listed, the council's own website or Historic England's list at historicengland.org.uk will tell you in a few minutes. The rooflight planning permission answer shows what a council tends to ask for.
Old stone roofs get conservation rooflights from us: slender frames crossed by one upright bar, bedded flush so they never stand proud of the covering. They are made for exactly this kind of historic roof, and a number open on a handle, which suits an attic that needs air as well as daylight.
Behind the street frontage
The back of a High Street house is a different proposition from the front. A rear slope facing a long garden, away from the street, can often take a bigger opening that might never be seen by a passer-by. Old outbuildings, stables and workshops in the yards behind the street can take a flat rooflight in a modest roof, and the sort that opens lets in air and light together. Flat roof rooflights work well on the lean-tos and extensions of the older houses too.
Stone slate brings a practical point as well. Each slate is a different size, graded from larger at the eaves to smaller towards the ridge, and they are hung with pegs or nails on laths. Cutting around the frame means taking down a section of them, sorting them by size and putting them back in the same order. That takes more time than cutting through a tiled roof, and we allow for it in the plan and the quote instead of springing it on you on the day.
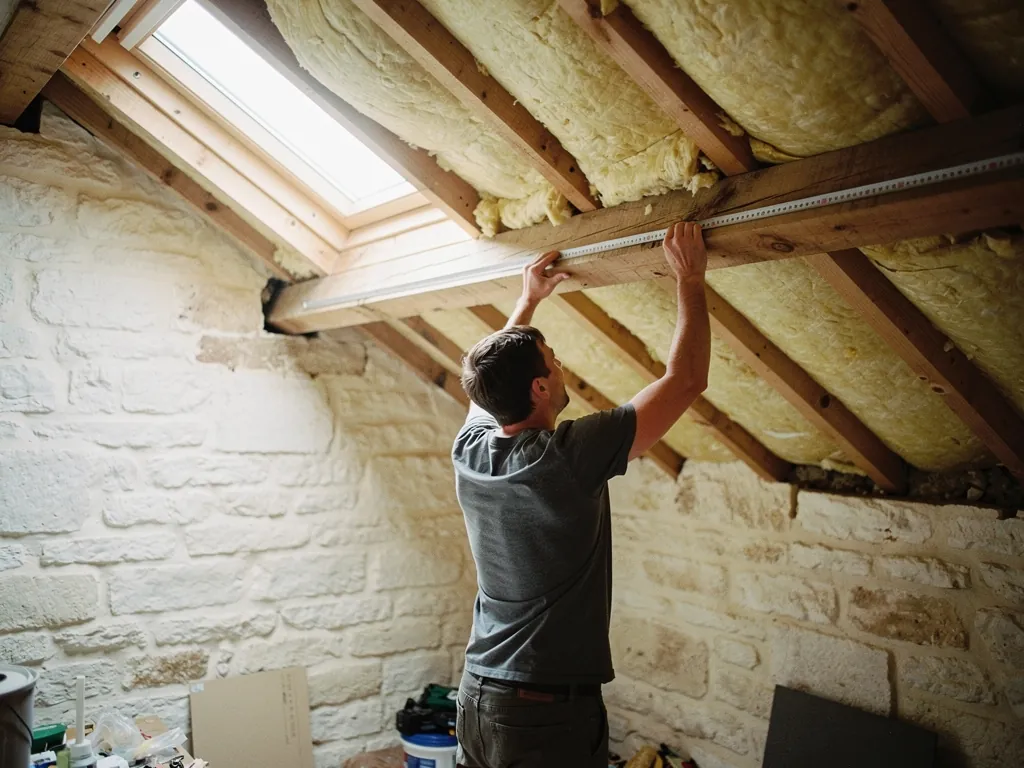
What matters most is what is underneath the stone slates. Rafters in a house this old may have been cut by hand, and they seldom sit at standard spacing. Our survey covers the roof space as well as the outside, and the opening is laid out around the timbers. Fresh openings are building work, and swapping a whole old unit is covered by the rooflight regulations page, which lists what must be notified.