Skylights & rooflights in Chippenham Market town roofs, opened up to the breeze

Chippenham is a town of Bath stone fronts in the middle and railway-age brick terraces and new estates outside it. A roof that opens helps in all of them, and we pick the unit to suit the house, not the other way round.

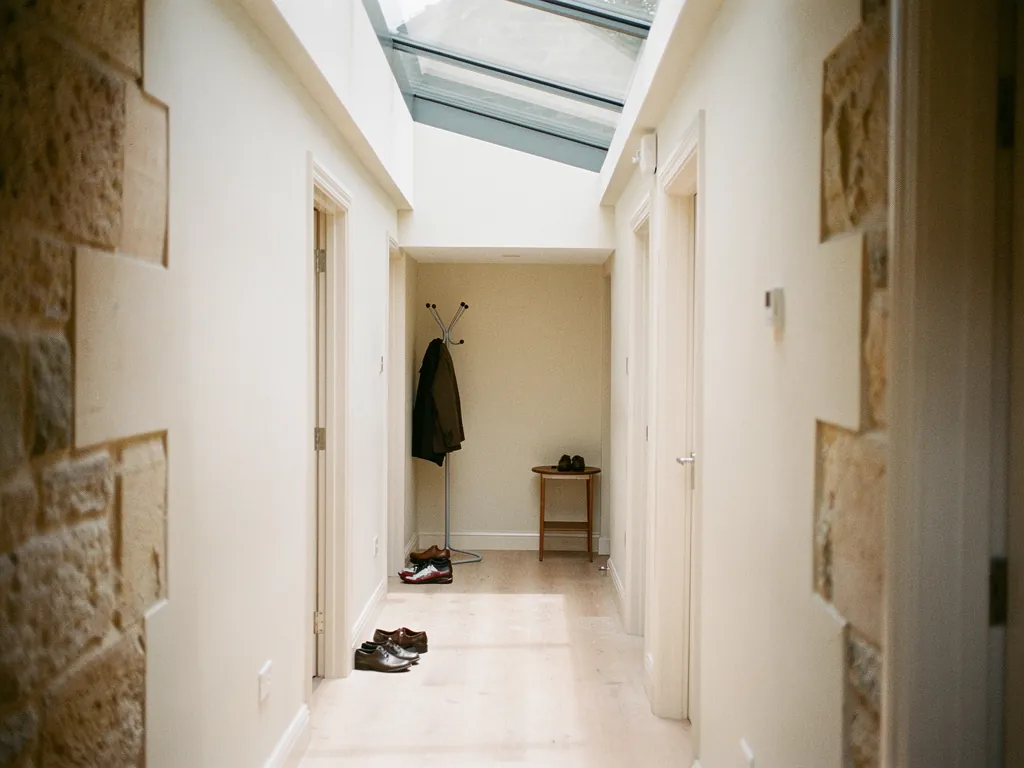
A narrow hallway lit by a walk-on glass rooflight above
Straight along the A4 corridor
Chippenham is 27.7 miles from Bristol heading east, and it sits close to Corsham and Box, which makes combined survey days easy.
Stone fronts around the Buttercross
The old market centre has Bath stone buildings and tiled and slated roofs behind, some listed, in a conservation area.
Railway-era terraces
Brick streets built as the line came through, with tight back bedrooms under shallow slopes and landings that trap heat.
Pewsham and the newer edges
Estate houses and flat-roofed extensions where one big fixed rooflight turns a kitchen into a greenhouse.
A sun tunnel diffuser in a landing ceiling

Chippenham rooms that need a window overhead

  • The second bedroom in a railway terrace

    A small room with one low sash window, and a roof window in the back slope would give it height, daylight and a way to vent.

  • The converted attic above a High Street flat

    A tall, slim room under the slates, where a conservation rooflight with a crank handle fits the old roof without shouting about it.

  • The family kitchen on a newer estate

    Bifold doors, a flat roof and a lantern that traps the sun, relieved by one opening panel in the glass above.

Units for market-place stone and railway brick

Windows in the roof for lofts, conservation units for stone fronts, sun tunnels for dark landings, flat rooflights and lanterns for extensions, and replacement glass or whole units where an old rooflight has failed.

Between Chippenham, Corsham and the hamlets near the Avon

Our visits cover Hardenhuish, the Bath Road, Pewsham and the lanes and hamlets around them.

Every town we cover
Bristol Chippenham

Chippenham, from the market to the estates

Roof glass in a Wiltshire market town

Chippenham has stone in the centre, brick in the railway streets and fresh estates at the edge. Each part has its own kind of roof, and each wants a different answer to the same question: where should it open, and how?

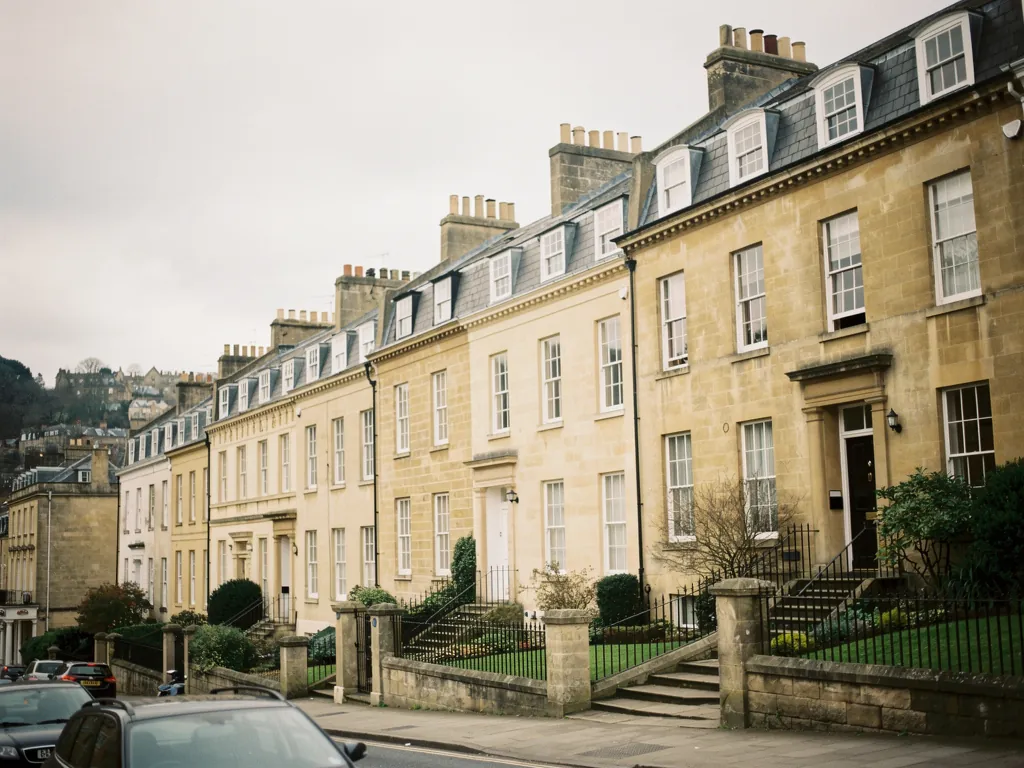
Bath stone terraces on a hillside

01

Stone, slate and the old centre

The Buttercross, a small stone market shelter in the Market Place, is a fair starting point for understanding the town. Around it stand the Yelde Hall, the other market buildings and a run of stone houses on the main streets, with slate and tile roofs rising behind them. Chippenham's historic middle sits in a conservation area, and several of its buildings are listed. Wiltshire Council deals with planning, and for anything visible from the street it is the first call to make.

For these roofs we reach for a conservation rooflight. Thin framing, a single dividing bar and a flush fit give it the look of the iron skylights from a century back. Some models open on a crank and some on a hand rod, so a stone-fronted house with an attic bedroom can still get a through-draught. Where listed building consent is needed, the details of the unit become part of what the council signs off. The steps in the process are laid out in our listed building consent guide.

Behind the frontage

Many of the older buildings in the centre are deeper than they look. A narrow front hides a back wing, a former yard or a storeroom, and those hidden roofs are the best place for a larger opening unit. A flat or shallow roof at the back can take an electric rooflight that vents the kitchen below. The street never sees it.

Centre of ChippenhamBest matchHow it works
Stone front, street sideConservation rooflightAgree with council
Hidden back wingOpening flat rooflightMotor, rain sensor
Flat above a shopNeeds the freeholderUsually fixed or vent
Attic bedroomRoof window or conservation unitHandle or crank

Flats are a special case, which is why the table says so. A flat or maisonette does not get the householder allowances that a house does, and a rooflight in a roof you share needs the freeholder's agreement and usually planning permission. We say so at the start, not at the end. The planning guide sets out how each case works.

Finish is worth a thought when choosing the frame. A dark grey suits slate and blends with old lead flashings. A lighter or natural metal tone sits better against pale stone and stone slates.

Once the type of unit is agreed, the practical question is the pitch and the structure underneath. Stone buildings in towns like this often have roof timbers of different ages, added to and altered across the centuries, so we draw the opening to suit what is there. Stone walls tell us less than the rafters do. Each time, the real information is in the loft.

When a whole rooflight is replaced, frame and glass together, it counts as notifiable building work, and we deal with Building Control. If the existing frame is sound and only the sealed unit has misted, replacing just the glass can be enough, and it generally is not notifiable. We tell you which route fits when we have seen the frame.

Stone buildings hold surprises. A wall that appears solid may have a lath-and-plaster ceiling hiding the real rafters, and a roof that looks even from the pavement may have a sag along its length. We allow for both. Taking time to see the roof from the loft side means the opening is drawn to fit the timbers actually there, and the finished frame sits square in a slope that is not perfectly true.

In an attic room under old slates, daylight counts for as much as ventilation. A conservation rooflight keeps its glass slim and its bar thin, so the room gains daylight without a heavy frame cutting across the view. Choose a pale blind rather than a dark one, because the roof above already absorbs the sun and the room needs all the light it can borrow.
Opening unit above the stairhead Heat pooling under the slates Narrow brick terrace hall Cooler air arriving at the front door
In a Chippenham railway terrace, a unit that opens above the top step vents warm air while the hall door brings in cooler air from the street.
A newer estate with flat-roofed rear extensions

02

Railway streets, estates and extensions

Brunel's railway came through in the 1840s and the town changed with it. Brick terraces went up near the station, a signals and brake works grew beside the line, and later housing filled the gaps. The results are streets of narrow, well-made houses with the same layout repeated, and later suburbs of interwar and postwar semis, then the estates of Pewsham and others.

In a railway-era terrace the roof is usually slate on straight rafters, and the loft is a plain triangle above a shallow ceiling. A loft conversion on a house like this is common. The roof window then does three jobs: it lights the room, ventilates it and, with the right blind, controls the glare. Over two storeys, a loft room needs a protected stair; the roof window is not the escape route there. For a bungalow the rules differ, as the fire escape guide explains.

Terraces from this era also tend to have a lean-to at the back, a former scullery or outhouse under a low or flat roof. That roof is a good candidate for a small opening rooflight, and it is easy to reach from the garden, so the fitting is tidy. A kitchen in such a lean-to is often the darkest, warmest room in the house, and a unit that opens high up changes how it feels to cook in.

Interwar and postwar semis

The semis that spread out from the middle of town have simple tiled roofs and small landings. Where the loft is boarded for storage, a modest roof window turns it into a usable room. Where it is not, a sun tunnel lights the landing below. Neither needs the whole roof opened up, and both can be done in a day or two.

Opening rooflights only matter in loft conversions.

A bathroom, a landing or a boxed-in hall can all gain from an opening unit in the roof above, because that is where steam and warm air end up.

Extensions and glass roofs

The kitchen extension is where we are most often asked about air. A big flat roof, a lantern and glazed doors make a room that is bright in winter and warm in summer. Adding an opening flat rooflight gives heat a way up and out of the room. The fixed or opening comparison helps you decide whether to swap or add. If you have a lantern already, an opening roof lantern may be possible as a replacement.

  • Flashing the metal skirt that seals a roof window to the tiles around it
  • Upstand the low wall of timber or insulation that a flat rooflight sits on
  • Pitch the angle of a sloping roof
  • Trimmer an extra timber fixed round an opening to carry the roof

Evenings are when an opening roof window earns its keep in a town like this. The house has soaked up the day, the street has gone quiet, and a window left tilted lets the stored heat drift out through the night. Tilt it a little, set the vent bar and the room is cooler by morning than it would be with the sash shut.

In a pitched roof the position of the window matters as much as its size. Place it too low and you see only the garden fence; too high and the sash cannot be reached. We mark the position from inside the room, standing where you would stand, and check the view and the handle height before anything is cut. A centre-pivot model swings on a mid-height axis, and suits a steep roof where you want the view. A top-hung one hinges at the head and suits a lower pitch. Our pivot comparison sets them out.

Everything above applies to Chippenham homes in Hardenhuish, Rowden or anywhere out toward Pewsham. If your house sits near another place we cover, see Corsham, Melksham or Box. For what changes the price, the costs page covers it.

The same two questions run through every job: where does the heat gather, and who will open the window? Answer those and the rest of the choices fall into place.

Chippenham homeowners ask about roofs

Is the Chippenham town centre a conservation area?

Yes, the historic centre lies within one, and Wiltshire Council looks after the planning. A rooflight on a slope visible from the street gets the closest look, so ask the council before ordering. Rear slopes are usually simpler.

Can a flat above a Chippenham shop have a rooflight?

It can, with more steps first. A flat does not get the allowances a house does, and the roof is normally shared, so you need the freeholder's agreement and often planning permission. We can describe what the unit would be and you can take that to them.

What opening suits a Pewsham extension roof?

Usually an electric or solar flat rooflight. A wall switch or handset opens it, and a rain sensor shuts it when the weather turns. A manual handle only works if you can reach it.

How do I get a quote for my Chippenham house?

Tell us about the room that bothers you most. We visit, check the loft and roof, measure up and send an itemised written quote that includes each way the units could open.

Pastel-painted Georgian terraced houses with iron railings on a Bristol street

Tell us about the room

A few details is all we need. We'll come out, advise and give you a written quote.

No pressure, no obligation.

Call Get a free quote