Skylights & rooflights in Colerne A hilltop village where the wind finds every roof
Colerne stands high above the By Brook valley, and its homes feel the weather. We fit skylights and rooflights to the old stone cottages around the church and to the later houses near the former airfield, and we plan the opening to suit the wind.
Colerne is 21.6 road miles east of Bristol, close to Box and Corsham, so our surveyors reach you without fuss.
Stone around St John's church
Old cottages with steep roofs and tiny upstairs windows, where a slim unit sits better than a bulky one.
Houses that grew from the airfield
Mid-century homes and later infill whose landings and loft rooms trap heat on the sunny side.
Wind straight off the open plateau
Exposure that makes a reliable seal, and a unit that shuts itself in rain, worth asking about.
Colerne rooms where fresh air is hardest to find
The cottage landing beside the church
A narrow stair-head lacking any window, where a small roof window offers hot air a route up and out.
The loft bedroom in a mid-century semi
A room that bakes through a summer afternoon and wants a roof window it can tilt open at bedtime.
The newer kitchen with a flat roof
An extension that overheats around lunch, helped by a motorised flat rooflight that opens high above the worktops.
What goes into Colerne roofs
Compact conservation units for old stone slopes, tilting roof windows for lofts, and opening flat rooflights or lanterns, motorised or solar, over the kitchens behind newer houses.
Colerne sits on a hilltop, which gives the village its views and also its weather. A rooflight here has to open sensibly, close firmly and suit the stone, whether the slope is aged stone or a later build near the airfield.
Plateau.
01
Stone cottages on the high ground
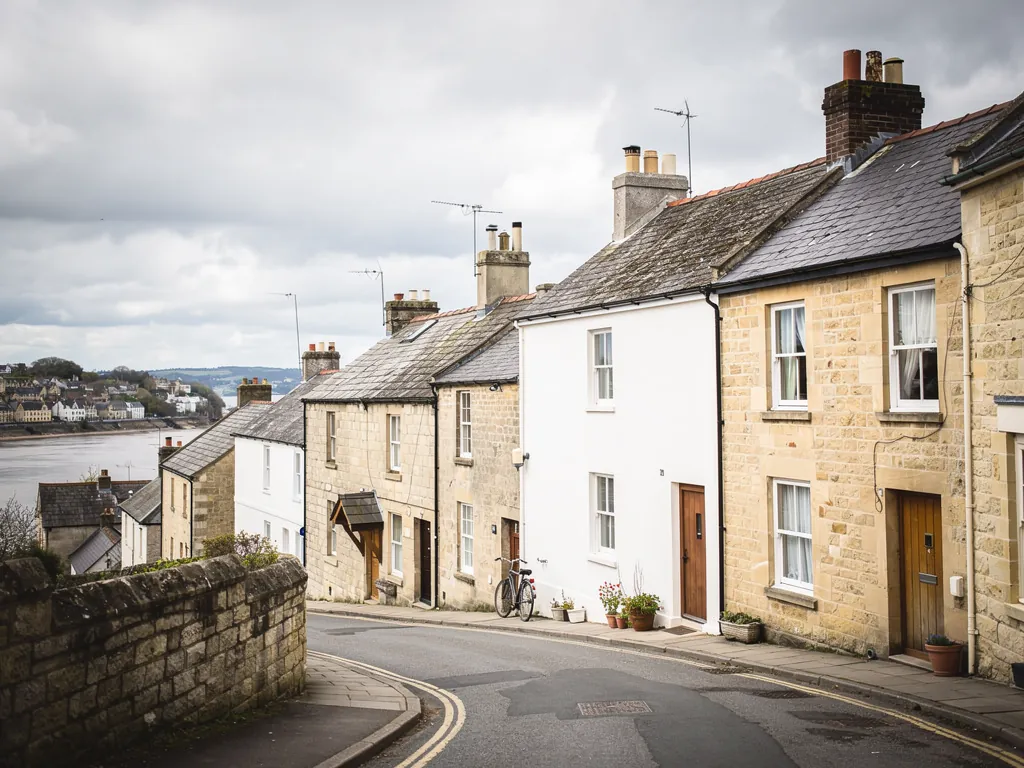
Colerne gathers around its church, with stone cottages along the lanes that lead out to farmland on every side. The ground is high and open, and when the wind gets up there is little between the village and the next weather front. For someone planning a rooflight, that has two effects. It makes you want a unit you can trust to seal properly, and it makes you grateful for one that lets air move on a calm, warm evening when the village is otherwise still.
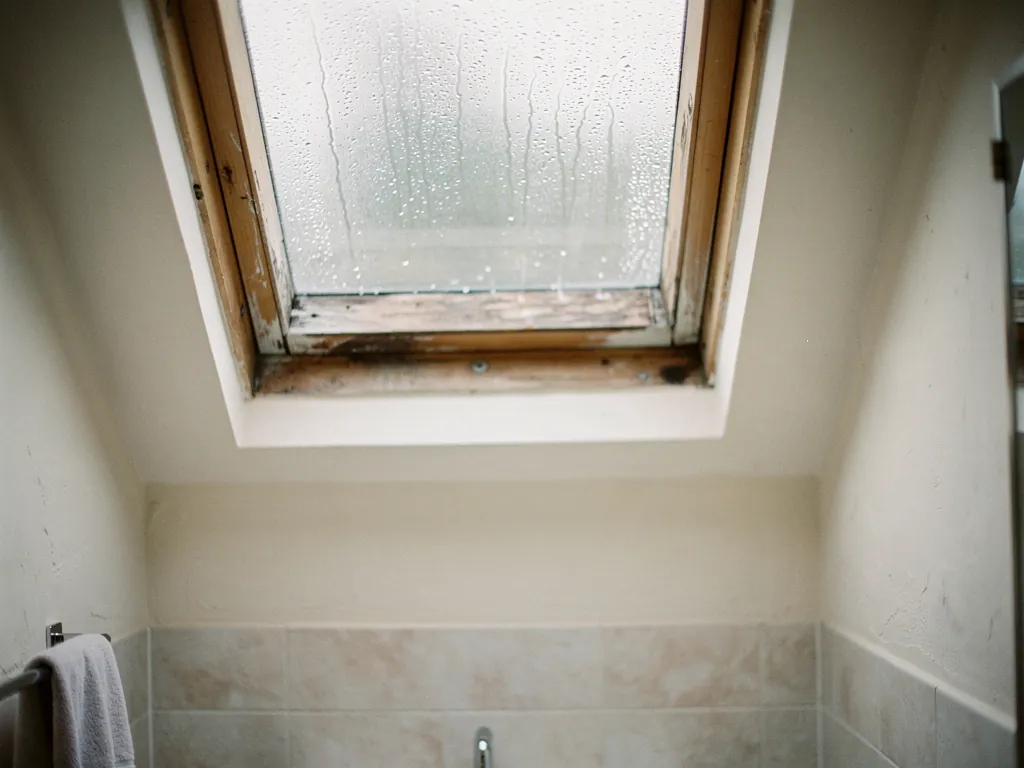
Many of the older cottages have a bedroom or a landing built into the roof, with an upstairs window the size of a tea tray. The ceilings slope, the stone walls are thick, and the room holds the afternoon's heat well into the night. On the back slope, a roof window tilting out from a top handle gives the hot air a way upward. On a still night a sash left slightly open lets the warmth slide out of the room and cooler air in by the small window beneath.
Choosing a unit for the old slopes
Much of the old village is likely to be inside a conservation area, and there are listed buildings among the cottages, so Wiltshire Council has a say in what goes on a roof that can be seen from the lane. If your slope faces the road, a conservation rooflight is the safest bet: a thin metal frame, a single glazing bar, kept low so it lies level with the stone tiles, which suits a street-facing slope. If the slope faces the garden and nobody sees it from outside, an ordinary roof window can go wider and is easier to work. Before anything is fixed, it is worth reading the planning permission guide and then having a word with the council.
What we look at on a Colerne cottage roof
Which slope the lane can see, and which it cannot
How the stone tiles are laid and how heavy they are
Where the rafters run, so a unit can fit between them
Which way the prevailing wind hits the slope
Stone roofs are not uniform, and each one has to be read individually. Sizes of tile change from eaves to ridge, old nails have worked loose in places, and the timbers underneath may have settled over the centuries. None of that is a problem, but it is why the survey is done in the loft as well as from the lane. The tiles are thick and graded in size, and a few of them will need lifting to make room for the new frame. The same team takes them off, stacks them in order and sets them back around a made-to-fit flashing, so the courses run true again. At the end of each day the roof is left sealed, and the rooms below are kept clear and clean.
Pivot a sash that swings about a central hinge line
Top-hung a sash hinged along its upper edge, tilting outward
Glazing bar the single slim bar that divides a conservation rooflight
Rain sensor a pad on the glass that makes a motor shut the sash once drops land
Inside a cottage, small is usually right. The clear stretch of slope between rafters and eaves is often short, and a modest unit that suits it looks better and works as well as a large one. One carefully placed unit over the stairs often does more good than two squeezed into a cramped bedroom, because the stairwell is where the house's warmest air ends up. If the room is cosy and you only want a view of the sky, a fixed unit may be enough. If it is the place you sleep, ask for one that opens, and ask us to show both versions in the quote, so the difference is plain to see. The written quote carries the opening options for each unit, with no obligation attached.
Roof window above the Colerne stairwellWarm air rising from the bedroomsNarrow cottage stairCooler air drawn up from below
Over a Colerne staircase, a small opening roof light releases the warm air at the top, and windows lower down let cooler air follow it in.
Billet.
02
Airfield-era homes and the newer streets
A good deal of Colerne's housing came later than the stone core, once the village began to spread beyond its old lanes, and some of it grew up around the former RAF airfield on the edge of the village. These are mid-century and later homes, built on a regular plan: semi-detached pairs, short terraces and bungalows, with tiled roofs, simple gables and the occasional extension added at the back. Their problems are the ones you find in similar homes elsewhere, only with a hillside wind added.
The loft is where most of the heat ends up. If it has been boarded out or turned into a bedroom, a VELUX window in the rear slope gives it somewhere to vent right at the top. The sash tilts from a handle at its upper edge, and with a vent bar closed against the weather the room can still draw a little fresh air through the night. Where the ceiling is high enough, putting the unit towards the top of the slope helps the warm air get away. A unit placed too low only airs the part of the room you can already reach, so the position is worth deciding on the day, standing in the room with the surveyor.
A hilltop village needs the smallest, plainest windows because the wind will find a way in.
Size is not the issue. What counts is how well the frame is fitted into the tiles and flashed, and whether the sash seals against its gasket. A larger unit that is installed well is as weathertight as a small one.
Inner rooms in the middle of the plan
Plenty of mid-century semis put the bathroom or the landing at the heart of the plan. Only a room under the slope can take a roof window, but where one does, one set above the stairs lights the landing and gives the stairwell a vent. Where the room sits below a loft that has not been converted, a sun tunnel sends daylight down the loft void, and certain models add a vent kit. Neither option needs the heavy structural changes that a full dormer would.
Colerne house
Place to start
Opening
Airfield-era semi
Rear loft slope
Handle and vent bar
Bungalow hall
Sun tunnel
Optional vent kit
Rear extension
Flat rooflight
Motor, rain sensor
Open-plan kitchen
Roof lantern
Opening vents
The kitchen at the back
Many families have added a kitchen or garden room to the back of the house. These extensions are bright, but a fixed glass roof on a south-facing wall of the house can turn them into a warm box by lunchtime. The cure is not a bigger fan. It is a unit that opens at the highest point, so the warmth drains upward and the garden doors can stay closed. An opening flat roof rooflight does that job over a worktop, and a roof lantern does it over a family dining table.
Mounted so far overhead, these units are best driven by a motor or by solar power. A manual one nobody can reach never gets opened. Solar versions suit a finished room, because there is no cable to chase through freshly plastered walls. Our page on electric opening rooflights explains how they work, and the costs page sets out what changes the price.
Beyond the village itself, the lanes towards the valley join the wider area we cover. If you live closer to Box than to the middle of Colerne, or on the Batheaston side, the same ideas carry over. The Batheaston page covers the bigger stone terraces down in the valley.
Colerne and its roofs, answered
Is a rooflight on an exposed hilltop home in Colerne going to rattle in a gale?
Not when it is fitted properly. The frame is flashed into the roof and the sash presses shut against a rubber gasket. If you choose a motorised unit, a rain sensor closes it as soon as the weather arrives.
Which slope of my Colerne cottage should take the window?
Usually the one the lane cannot see. A rear slope gives more freedom over size, while a street slope suits a slim conservation rooflight. Wiltshire Council can say whether your street counts as a conservation area, and what applies if the house is listed.
Can a bungalow near the old airfield have a roof window upstairs?
Yes, if there is a room in the roof. In a bungalow, a roof window can be the way out from the upstairs room, which is why its size and height from the floor are checked when we visit. Rules for a taller house are different, and we explain them on the day, room by room, with the measurements in front of us.
Do you come out to Colerne to survey, or only quote from photographs?
We come to you. A surveyor inspects the roof from inside the loft and from outside, measures the room and writes an itemised quote, with the opening options shown for every unit.
Tell us about the room
A few details is all we need. We'll come out, advise and give you a written quote.