Guide · Roof Lanterns · 8 min read
Roof Lantern Sizes: Getting the Proportions Right
A lantern is easy to get wrong by a few hundred millimetres in either direction. Too small and it looks like an afterthought on the roof; too big and the ceiling beneath it feels crowded. This guide sets out the dimensions that matter, the order to decide them in, and how the structure below limits the choice.
Four measurements make up a lantern's size
Talk about roof lantern sizes and the usual picture is one number: the length and width of the glass. In practice a lantern has four measurements, and each does a different job.
- Footprint the length and width of the opening in the ceiling below
- Upstand the height of the kerb that the lantern base sits on
- Rise how far the glazed roof climbs from the base to the ridge
- Pitch the angle of the glass, which follows from the rise and the width
The footprint decides how much daylight drops into the room. The upstand and rise decide how the lantern looks from the garden and how much height it gives the ceiling. The pitch matters for rain running off and for how the lantern sits against the lines of the house.
Because these four are linked, changing one moves the others. A wide, shallow lantern has a gentle pitch and a low profile. A narrow one with the same rise is steeper and taller looking. Pushing the footprint up without thinking about the rise is the commonest way to end up with a lantern that looks flat and heavy, like a lid on the roof.
The rest of this guide takes them in the order a surveyor would: what the structure allows, how large the footprint should be for the room, then height and pitch, and finally how the kerb sets everything off.
Start with the room and the opening it allows
Before any sizes are chosen, the ceiling and the structure around it need to be understood. A lantern sits over an opening that has been cut and trimmed in the flat roof, and that opening must be carried by beams or joists able to take the weight of glass, frame and kerb.
In a typical rear extension on a Victorian terrace in Bishopston or Southville, the flat roof is a single span from the old back wall to the new rear wall, supported by joists running one way. A lantern opening that runs with the joists is simpler. One that cuts across them needs the joists doubled up or a steel or timber trimmer to carry the load. That is ordinary building work, and a new opening in a roof is building work that has to be done to the regulations, but it changes the cost and the time on site.
Walk the room with a tape and mark the footprint on the floor with masking tape. Seeing a rectangle on the boards, then looking up, tells you more than any drawing. If the tape outline feels small, it usually will be small above your head too.
Our page on a roof lantern on an existing flat roof covers what the old roof has to be able to carry, which is worth reading before you settle on a footprint. The wider picture of how we plan, supply and fit these is on the roof lantern installation hub.
Access matters as well. A large lantern is made up in sections, and the sections have to get through the house or over the side return to the roof. A tight terrace with no side access may steer the choice toward a lantern that arrives in smaller parts, even before the look of it is considered.
How big should the footprint be?
There is no single right size, but there is a sensible way to find one. Think of the lantern as a feature over a particular activity, not a skylight spread across the whole room.
| Room layout | Footprint idea | Why it works |
|---|---|---|
| Narrow side-return kitchen | Long and slim, along the room | Follows the walls and avoids cutting across joists |
| Square open-plan extension | Squarer, over the table or island | Gives the room a centre of gravity |
| Wide, shallow room | Wider than deep | Matches the room and keeps the pitch gentle |
| Small utility or boot room | A small rooflight, not a lantern | A lantern here can overwhelm the ceiling |
A useful guide is to leave a clear margin of ceiling all round the opening, so that the lantern reads as an object set into the room rather than the room being the lantern's frame. Too thin a margin on one side tends to look like a mistake. Equal margins on opposite sides look deliberate.
Rooms with a lot of glass already, such as bifold doors on the garden side, need less from above to feel bright. A dark, deep room with a single window at the far end gains more from a larger lantern. Think about where the daylight comes from today, and put the lantern where the room is dimmest.
The shape of the glazing bars comes into it as well. A wider lantern needs more bars across its span, and they show from below as lines on the ceiling. Some people like the structure, and others find a busy ceiling distracting, so ask to see an elevation with the bars drawn in before you commit to a footprint.
If you are unsure between two footprints, choose by the furniture. Place a dining table, an island and a sofa in your head, and ask which footprint puts light on each. Being a little generous is rarely regretted, though glass area also affects summer heat, which our guide to roof lantern overheating explains.
Height, pitch and the lines of the house
The rise of a lantern is the part you notice from outside. It also decides how much extra height the room gets beneath it.
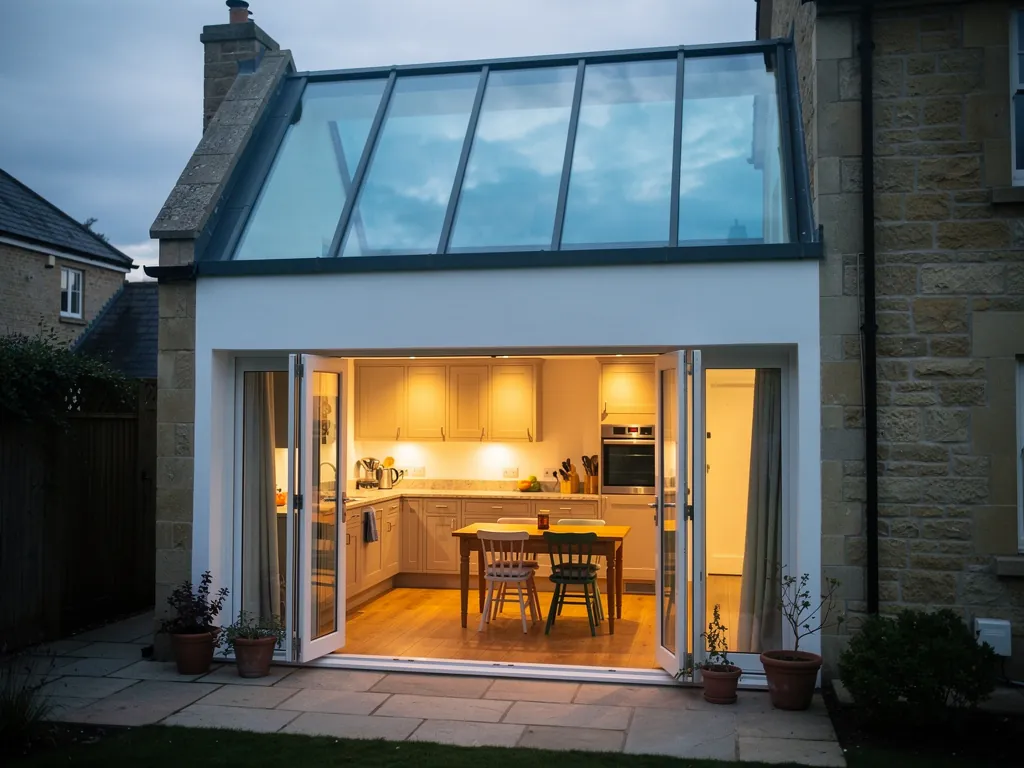
A lantern with a steeper pitch gives more volume above the room and sheds rain quickly, but it stands taller on the roof. A shallower pitch keeps a low profile, which matters when the extension is next to a neighbour's window or sits under a first-floor bedroom window, where a tall glass roof would be right in the line of sight.
Look at the pitch of the house itself. On a 1930s semi with a hipped roof, a lantern whose pitch echoes the main roof usually looks at home. On a flat-roofed extension on a modern estate in Bradley Stoke, where the house has no strong roof angle to follow, you are free to choose the proportion you like best.
Height and planning
On houses in England, rooflights generally sit within permitted development, with no application, provided they do not protrude more than 150mm beyond the roof slope. That limit is written for rooflights on a roof slope. A lantern stands well above a flat roof, so whether it counts as a rooflight or as a roof extension depends on the details, and it is a question to settle with the council, not assume. The guide to planning permission for a rooflight sets out the rule and when to ask.
A flat is treated differently from a house here, and a listed home brings its own consent route.
The kerb sets everything
A lantern never sits straight on the flat roof. It stands on an upstand, the raised kerb built around the opening, which carries the weight and keeps water out. Its height affects the look, the insulation and the way the roof finish dresses up to it.
A taller kerb lifts the lantern clear of standing water and gives the waterproofing a generous upturn to rise against. A very low kerb looks neater from the garden, yet leaves little room to make the roof finish weathertight. Where the roof is being renewed at the same time, it is easier to get this right. Where the lantern goes onto an old roof, the existing kerb or the way the roof is built may limit your options.
The kerb also fixes the fit. A lantern is made to a footprint measured to the outside of the kerb or to the inside, depending on the maker, and a few millimetres of misunderstanding on the measure-up shows as a gap or a tight fit on the day. That is why a survey measures the finished opening rather than relying on drawings.
Insulation around the kerb matters too. For an existing home the rooflight limit is 2.2 W/m²K, and a well-built kerb is part of how a lantern gets there in practice. See the roof lantern building regulations page for how the rules apply.
Does the size change how it opens?
It can. A lantern is made of several panes, and opening versions generally use one or more of them as a vent. A small lantern may only have room for a single vent. A larger one can take more, or a bigger one.
A bigger lantern will always give more fresh air.
Air depends on the vents, not the glass area. A large fixed lantern with no vent gives daylight and no fresh air at all.
If you want the lantern to help air the room, it is worth planning the vent position alongside the footprint. Our page on the opening roof lantern covers vents and motors in more detail. In a kitchen, a vent near the cooker or the island helps the warm air that gathers at ceiling height. For other ways of letting a flat roof breathe, fresh-air rooflights shows the range.
Also consider the frame material when you settle the size. Timber and aluminium frames have different slimness and span limits, which can nudge the footprint or the number of bars. That comparison is on our page about aluminium vs timber roof lantern frames.
Settling the size at the survey
Sizing a lantern properly takes a visit. A drawing never shows a sagging joist, a hidden steel or a neighbour's window that sits too close.
- We look at the structure above and around the room.
- We measure the existing opening, or mark the new one, and check it against the joists.
- We talk through footprint, rise and pitch with you, using the tape-on-the-floor trick if it helps.
- We note where the vent could go and how it could open.
The survey is free, and the written, itemised quote shows the opening options for the lantern next to the fixed one so you can compare. A size that looks marginal on a drawing often becomes obvious when you stand under the marked outline. If cost is shaping the decision, the roof lantern cost page breaks down the cost drivers, and the costs page lists broad UK market ranges.
The main roof lantern installation page shows the full process, and the guarantee terms spell out how every job is backed for ten years.
Sizing a lantern: questions that come up after the tape goes down
Can I make a lantern bigger than the opening I already have?
Yes, but the roof has to be altered. A larger opening means trimming more joists and re-forming the kerb, which is building work done to the regulations. It adds time and cost compared with a like-for-like swap, so it is worth comparing both on the quote.
Is a long, thin lantern better than a square one?
Neither is better in general. A long lantern suits a narrow side-return kitchen and follows the joists. A squarer one gives a centre of gravity over a table or island. Choose by the room's shape and where you want the light to land.
What size should a lantern be over a small kitchen?
Smaller than you might think. In a compact room a lantern that leaves a good margin of ceiling all round looks planned. Too large a footprint makes the ceiling feel crowded, and a flat rooflight may suit better. We show both at the survey.

Tell us about the room
A few details is all we need. We'll come out, advise and give you a written quote.
No pressure, no obligation.