Guide · Conservation Rooflights · 9 min read
Conservation Rooflights in Bristol and Bath Conservation Areas
A roof in a conservation area is judged by how it looks from the street and from the hills around, so the rooflight has to be modest in size, slim in frame and sensible in position. This guide walks through what Bristol and Bath councils tend to look for, and how a heritage skylight can still open for air.
What a conservation area asks of a rooflight
Conservation area status is a way of looking after the character of a whole street, not one building. The council has drawn a line around a group of houses because the way they sit together matters: the rhythm of the chimneys, the colour of the slates, the stone of the walls. A new rooflight changes the roof slope, so it is looked at against that background.
Rooflights are often welcome in these areas, as long as they respect the roof. Three things carry most of the weight in a conversation with a planning officer: where the unit sits, how large it is, and how much it stands up from the slates. A slim frame that lies almost level with the roof covering reads quietly. A thick, boxy unit that rises well above the slates reads as an add-on.
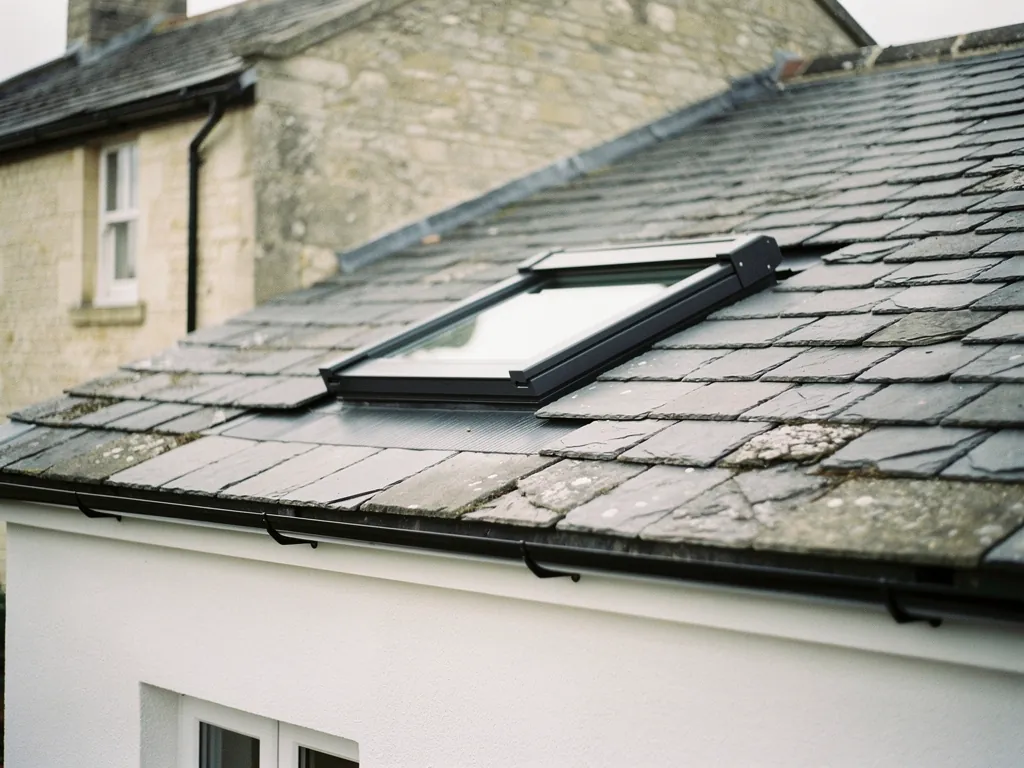
That is why a heritage skylight is a different product from a standard roof window. It is designed to sit low, to carry a fine frame with a single glazing bar down the middle, so that from below it looks closer to the old cast iron rooflights found on Victorian roofs. The conservation rooflight installation hub covers the whole range; this guide narrows it to Bristol and Bath, and the hub is the place to start if your house is elsewhere.
One point is worth settling early. Being in a conservation area is not the same as being listed. A listed house needs its own consent for almost any change that touches its character, and that process has its own guide on listed building consent for a rooflight. A house that is merely in a conservation area follows the planning route described further down this page.
Bath: a World Heritage Site with a visible roofscape
Bath is a World Heritage Site, and much of the city lies within a conservation area. The city sits among hillsides, so roofs are seen from above as well as from the street. A terrace on a slope can be looked down on from the houses behind it, and from the footpaths that climb out of the centre. That makes the pattern of slate and stone across the city part of what people value.
For a homeowner in Bath, the council is Bath and North East Somerset Council. Its planners and conservation staff are used to rooflight questions, and the answer usually turns on the details above: the slope, the size, the frame and the glass. A rear slope that is not seen from the road or the hills is generally an easier conversation than a front slope. A unit that matches the slate pitch and lies flush with it is easier again.
The houses vary a great deal. A Georgian terrace in the centre may have a shallow slate roof behind a parapet, where a rooflight cannot be seen from the street at all. A Victorian villa on the edge of the city may have a steep roof visible from a long way off. Bath stone walls and natural slate suggest a metal-framed unit in a dark colour that echoes the cast iron of the period, not a bright white or brown frame.
If you live in one of the villages around the city, such as Bathford or Batheaston, the same conservation area logic can apply, though the boundary differs from place to place. Our Bath page says more about the housing and how we work there.
Bristol: Clifton, Kingsdown and the other conservation areas
Bristol has many conservation areas, including Clifton and Kingsdown. Between them they cover Georgian terraces, Victorian villas and streets of tall bay-fronted houses, and the roofs vary as much as the walls. Bristol City Council is the authority, and it publishes information on each conservation area on its website. It is the first place to read before you decide anything.
In Clifton the roofs tend to be slate, often behind a parapet or at a pitch that hides much of the slope from the street. The rear of a terrace may be seen from the next road or from across a garden, so it is worth standing where a neighbour would stand and looking at the roof. In Kingsdown, where the streets climb a hill, the back slopes of one row can be quite visible from the row above.
Not every Bristol house in a conservation area is Georgian. Plenty of Edwardian and 1930s houses sit within them too, and their roofs are plain clay tile or concrete tile with simple pitches. For these, a standard roof window in a slim frame is sometimes acceptable, and a conservation rooflight is a neat alternative where the council asks for something quieter.
- Conservation area a zone the council protects for its overall character, not one building
- Flush fit a rooflight that sits close to the plane of the slates, with little upstand
- Glazing bar a thin vertical or horizontal strip dividing the glass, as on old cast iron rooflights
- Roofscape the pattern of roofs, chimneys and slate as seen together
Rooflights in these houses usually serve the same places: a top landing, a loft room, a rear bathroom. The aim is the same as anywhere else, to give a dim room daylight and, where it can open, a way to let warm air out at the highest point.
Choosing the slope and the size
Almost every conservation area conversation starts with the slope. As a rule, the rear slope is the easier case because it is not on show from the road. The front slope can be done, but the council looks harder at it, and on a uniform terrace it may refuse a unit that breaks the line of its neighbours.
| Slope | How it is seen | Usual approach |
|---|---|---|
| Rear, not visible | From gardens only | Flush unit, modest size |
| Rear, seen from hills | From higher streets | Dark slim frame, matching pitch |
| Side or front | From the street | Check with the council first |
On size, the principle is that a unit should look as if it belongs to the roof, not as if it had been placed on top of it. A rooflight that aligns with the rafters and sits in line with windows below looks planned. A large one placed off-centre looks like an afterthought. Several smaller units spaced evenly along a slope often read better than one wide one, and light a loft room more evenly as well.
Sizes are limited by the timbers. In an older house the rafters may be uneven, and forming the opening can mean trimming and strengthening. Cutting a fresh opening counts as building work, with the timbers framed around it so the roof stays sound. We plan that at the survey and show it on the quote.
Where possible, line the rooflight up with something below it, such as the stairwell or a window, so that the roof pattern echoes what lies beneath. It is a small point, yet it is often the difference between a unit that looks inevitable and one that looks added.
Frame, glass and finish
Detail does most of the persuading. A heritage skylight has a frame that is much thinner than a standard roof window, usually in steel or aluminium, and the glass sits close to the frame so that little shows from outside. A central glazing bar echoes the old cast iron pattern. The comparison of steel and aluminium frames goes through the two materials one by one.
Colour matters more than people expect. In a slate roof, a dark grey or black frame disappears into the surface. A light or glossy frame stands out as a line against the slate and draws the eye. Matt finishes are preferred to shiny ones because they do not catch the sun.
A conservation rooflight has to be single glazed to look right.
Modern heritage units are available with sealed double glazing in a slim section, which keeps the sightline fine while giving a better thermal performance. See double glazed conservation rooflights.
Glass choices also affect how a room feels. A clear pane lets in the most daylight, while a solar control coating cuts the heat of a south-facing slope in summer. An inner laminated pane is a sensible recommendation over a bed or bath, though Part K does not require it in a house roof.
For energy, a rooflight in an existing dwelling takes the 2.2 W/m²K limit under Part L 2021, while a roof window is held to the stricter window figure. Which of the two a heritage unit counts as depends on its design, and the quote says which applies.
Planning, Article 4 and asking the council
For a house in England, rooflights usually need no planning permission under Class C permitted development, as long as they are no more than 150mm clear of the roof slope, do not rise above the highest part of the roof, and any side-facing ones are obscure-glazed and non-opening unless the opening part is more than 1.7m above the floor. The limits are laid out in full in our planning answer.
Conservation areas add a wrinkle. An Article 4 direction can remove those permitted development rights in some areas, which means a rooflight that would be fine elsewhere needs a planning application. Flats and maisonettes have no such rights at all. We do not name directions here, because they change; the reliable step is to check with the council. Bristol City Council, Bath and North East Somerset Council, North Somerset Council and South Gloucestershire Council all publish conservation area information, and a short email to the planning team usually settles the question. Details of the rules are also on the Planning Portal.
Planning is a separate matter from Building Regulations. Taking out a whole unit and fitting a new one is work Building Control must be told about, and where that applies we send the notice ourselves. A glass-only swap in an existing frame generally is not. Our Building Regulations guide explains the difference.
Opening a heritage skylight and what to do next
Heritage design does not mean a unit stuck shut. The conservation rooflight hub lists the opening types. Many conservation rooflights open, usually with a hinged sash that lifts from the lower edge or a small vent, and some are available with electric operation. Fewer opening styles exist here than in the everyday roof window range, and the opening mechanism adds a little to the frame, so the council may weigh it too. Our answer on whether conservation rooflights open goes through the options.
Where the unit is out of reach, over a stair for example, electric opening with a rain sensor is the practical option, since a sensor closes it when weather turns. Elsewhere a manual catch is simpler and costs less. Each quote lists what could open on your roof, and says plainly where a fixed pane is the wiser buy.
For cost, a heritage unit is typically dearer than a standard roof window of the same size, and the range depends on size, material and glazing. Our conservation rooflight cost page explains why quotes differ, and the broader costs overview gives typical market ranges across every service.
The next step is simple. We visit for a free survey, look at the roof, measure up, and follow with a quote in writing that lists every item, free of any commitment. One team does the job, each evening the roof is left weathertight, and floors are covered. A decade of workmanship cover stands behind the finished job. If your house is in Bristol or Bath and you want to know what would be accepted on your slope, start with the survey and bring the street name.
Heritage rooflights in Bristol and Bath: three things owners ask
Is a rear rooflight in a Clifton terrace likely to need consent?
It depends on whether the conservation area has an Article 4 direction and on how the roof is seen. Many rear rooflights fall under permitted development, while some areas remove those rights. Check with Bristol City Council before ordering anything.
Will a heritage skylight look different from an ordinary roof window?
Yes. The frame is slim, the unit sits almost flush with the slates and a centre bar is common. From the street it reads as a small dark pane in the slope, closer to an old iron rooflight than a modern window.
Can I fit one in a house on the edge of Bath without being in the conservation area?
Houses outside the boundary follow ordinary permitted development rules, but you may still prefer a heritage unit for the look. The boundary is set by the council, so confirm which side your road falls on.

Tell us about the room
A few details is all we need. We'll come out, advise and give you a written quote.
No pressure, no obligation.