Skylights & rooflights in Chew Magna Stone cottages, Georgian fronts and the Chew Valley
Stone cottages by the church, Georgian fronts, 1930s semis and farm conversions all need roof glazing that suits them. Around Chew Magna we supply and fit rooflights, skylights and roof windows, and a firm view on how far each should open.
Chew Magna sits 7.8 road miles south of Bristol, so a survey visit fits easily into one trip.
Stone roofs around St Andrew's
The oldest cottages and houses in the village, so a slim, flush conservation rooflight sits best on the slope.
Houses facing the River Chew
Low-lying rooms and tall Georgian fronts, where the top landing is the hardest place to air.
Farm conversions and valley extensions
Barn lofts and glazed kitchen additions with big roofs that gather the afternoon sun.
Where a Chew Magna roof needs to breathe
Bedroom tucked beneath cottage eaves
A low sloping room with one small window, stuffy by midnight, where a rooflight that opens gives the ceiling a vent.
The landing of a tall Georgian front
Warm air collects at the top of three floors, and a roof window above the stair lets it go.
The converted barn or farm kitchen
Big glazed roofs over a living space that turns into a greenhouse, eased by units that open high up.
Glazing for valley cottages, barns and semis
Conservation rooflights for stone cottages and listed buildings, opening windows for lofts and stairs, and electric or solar opening units for the glazed extensions and barn conversions.
Chew Magna is a village of old stone and later brick, strung along a river, with a church tower you can see from half the lanes. The roofs fall into two families: the historic core that wants a gentle touch, and everything built or converted since.
Weir.
01
Stone cottages and Georgian fronts
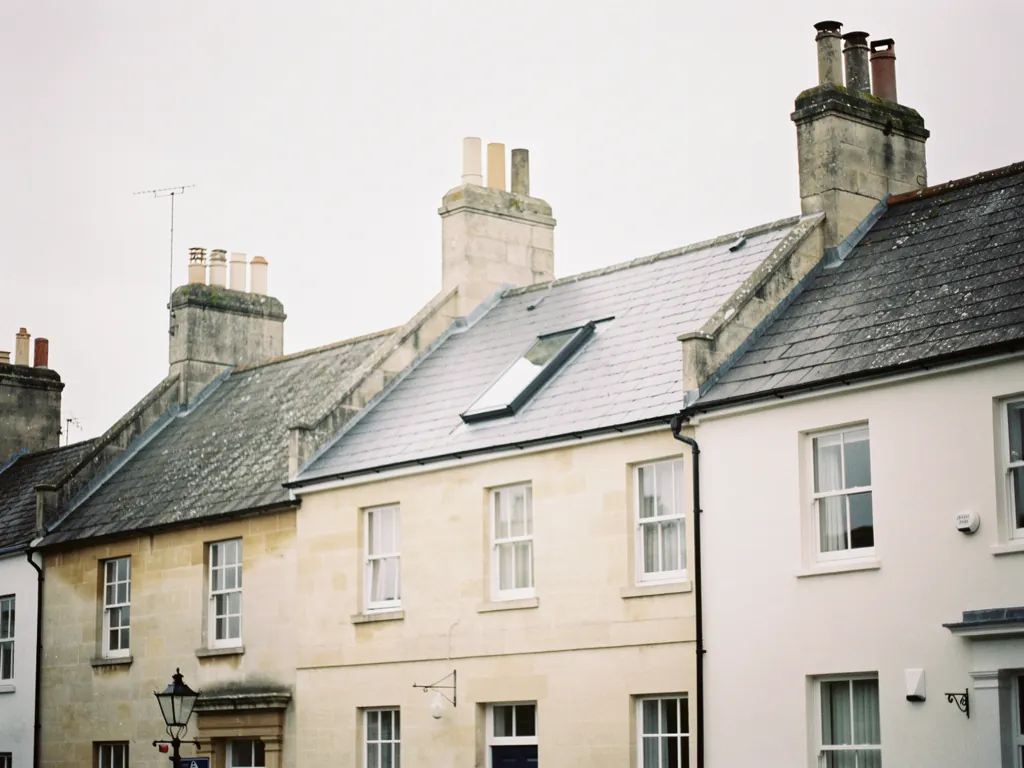
Stand by the church of St Andrew in Chew Magna and look along the roofs. Stone walls, old tile and slate, chimneys leaning slightly with age, and rooms in the roof lit by a single small window or none at all. The village sits in the Chew Valley, a sheltered fold of land south of Bristol, and its houses have been added to and altered for centuries. Almost every older roof has a different pitch from its neighbour, and almost every top room has a different problem with air.
This is where an opening unit helps most. A cottage attic with one window cannot move air through itself, because there is no second opening to pull against. Fit a rooflight that opens and the room gets a second vent, set high above the old window. Warm air rises out through the top, cooler air slips in at the old sash, and the bed no longer feels like the hottest corner of the house. A slim vent bar in the head of the frame lets a little air drift in even with the sash shut against a rainy night.
Conservation area and listed roofs
Much of the old village lies within a conservation area, and a good number of the houses are listed. Bath and North East Somerset Council has the last word on listed building consent and on any limits that apply in the conservation area. A listed roof needs consent for a new rooflight whatever its size. In a conservation area the rear slope is usually easier than the front, so the plan often puts the opening unit out of sight of the street. Our planning guide covers who to ask and when.
For these roofs the natural choice is a conservation rooflight. Its narrow metal frame and single central bar lie flat with the slope and echo the old iron lights that once served barns and attics. Some open on a pole or a winding handle, and our page on whether conservation rooflights open sets out the options.
Flush fit a frame that sits level with the tiles instead of standing proud of them
Glazing bar the slim vertical bar that splits the glass and echoes old iron lights
Vent bar a small slot in the frame that lets air in with the sash shut
Listed building consent the separate approval a listed roof needs before work starts
The Georgian front and its stairwell
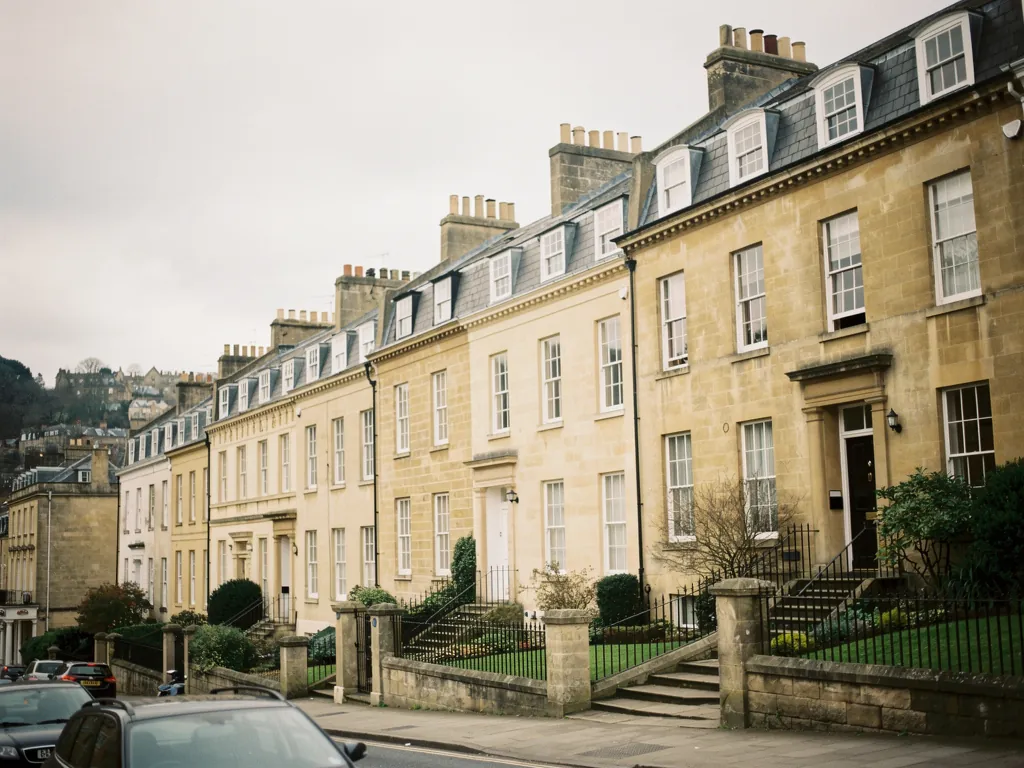
The taller houses near the centre are another case. A Georgian front with three floors has a stairwell that works like a chimney: warm air climbs it and stops at the top landing. Where the roof allows, a window set in the rear pitch above the stair lets that air out, and the stairwell starts to draw fresh air up from the ground floor. Because the window sits at the back, the street elevation is untouched.
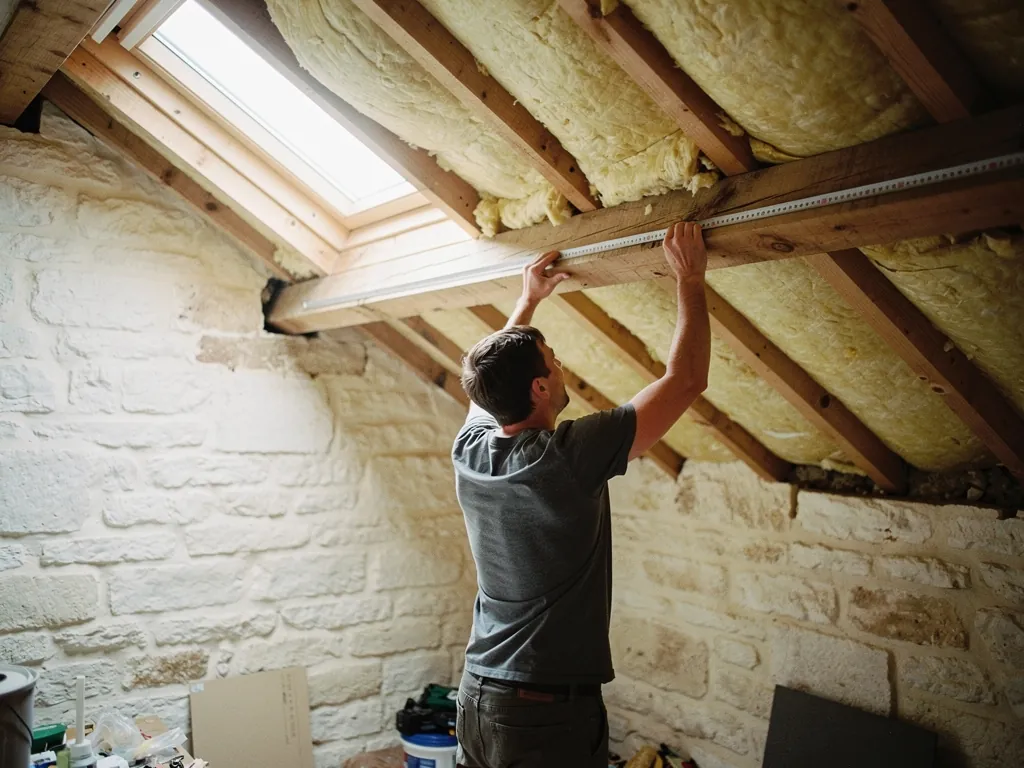
Roofs this old carry surprises. Rafters rarely sit where a modern drawing would put them, and a purlin may run just where you want the opening. We study the timbers from inside the loft before we draw anything, and we say plainly if two smaller units would sit better between them than one large one. Swapping a complete rooflight, frame and glass, counts as notifiable work, which the Building Regulations guide unpicks.
Chew Magna roof
Likely unit
How it opens
Cottage rear slope
Conservation rooflight
Pole or winding handle
Georgian stair, rear
Roof window
Top handle, tilts out
Listed roof
Whatever the council approves
Follows the consent
Barn or glazed extension
Opening flat rooflight
Electric, with rain sensor
One more point for the oldest cottages: the ceiling height. Under a low eaves slope you may only be able to stand upright at the middle of the room, and the rooflight has to be placed where you can reach the handle without stooping. We mark the position from inside, standing in the room, before anything is cut, then pick a unit whose handle falls within reach of a person sitting up in bed. That small detail decides whether the window is opened every evening or never touched at all, and a window nobody opens does nothing for the room.
Rear roof window over the stairHeat leaving the top floorStairwell between three floorsCooler air from the ground floor
In a tall Chew Magna house, a rear roof window over the stair gives warm air its exit, and the stairwell draws cooler air up from below.
Orchard.
02
Brick semis, farm conversions and new extensions
Away from the stone of the old centre, Chew Magna has later brick houses, 1930s semis and postwar homes on the lanes leading out, and a good many barns and farm buildings turned into homes. They bring a different set of rooms to think about: the box room over the stairs, the family bathroom at the back, the vaulted conversion with a big glazed roof.
A conversion usually has the largest roof glazing in the village. Tall rooms, big south-facing slopes and fixed panes combine to hold heat in the afternoon. Opening units fitted high in the roof let the warmest air out through the top, which pulls cooler air in through lower doors. For a roof that high, a manual handle is no use, so an electric opening rooflight or a solar one with a rain sensor is the sensible choice. Solar is useful where the ceiling is finished and nobody wants cable chased through new plaster.
Semis, bathrooms and landings
A 1930s semi on the lanes out of the village tends to have a windowless landing with a box room beside it, and both hold the day's warmth into the night. A roof window set into the back slope over a boarded loft, gives that part of the house a way out for warm air. If the loft stays empty, a sun tunnel can still bring daylight to the landing ceiling, and some include a vent kit.
Bathrooms follow the same logic. Steam climbs, so a window high above the shower lets it out where it gathers, and a vent slot lets thin air currents run overnight. A bathroom tucked beneath a low flat roof can take a small opening unit in that roof instead.
A rooflight in a valley village will be too exposed to the weather.
A closed roof window or rooflight is sealed shut, and an electric unit fitted with a sensor shuts itself at the first drops. Exposure matters for flashing and fixings, which are fitted to suit the slope, not for whether the unit can be fitted.
Glazed extensions
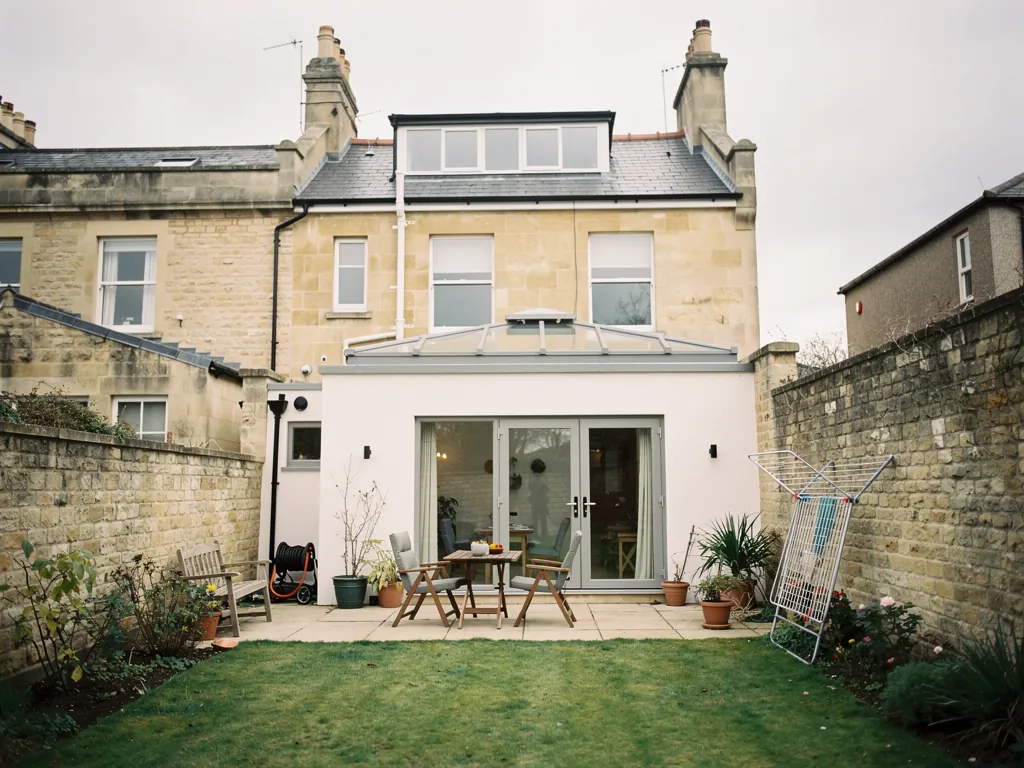
The last group is the modern kitchen extension, often built onto the back of an older cottage. A flat roof with a fixed rooflight looks fine in the plans and bakes on a bright July afternoon. Putting a vent in that roof, through a new flat rooflight that opens or a second unit beside the fixed one, lets the heat go while the garden doors stay shut. A lantern roof can take a vent too: see the opening roof lantern page. If you are weighing a fixed pane against one that opens, this comparison lays out the trade-offs, including the rain sensor that shuts a flat unit on its own.
Notes from a valley extension survey
The warmest corner under the ceiling
The condition of the kerb beneath the old unit
A route for the cable to a motor
The slope that takes the afternoon sun
Whatever the house, the steps run in one order: a visit, an inspection from the loft hatch and the garden, measurements of the room, then a written quote with an opening choice against every unit. From Bristol we cover the villages close by, including Bishop Sutton and Winford. What drives the bill is set out on the costs page.
Be the roof old stone or modern glass, the question to ask is the same: where does warm air collect, and what is the easiest way to give it an exit? On a hot afternoon the answer is nearly always the highest point of the room. Once that is answered, the choice of unit, size and opening style tends to settle itself. The sections above set out the common answers for houses in the village, and the survey fills in the details of yours.
Questions from Chew Valley owners
Is a rooflight allowed on a listed Chew Magna cottage?
It can be, if Bath and North East Somerset Council grants listed building consent. We help you describe the proposal, and the frame is picked to match whatever the council will allow. Our planning guide explains the process.
Will an opening rooflight suit a low cottage ceiling?
It can, if the position is chosen from inside the room. We place it where the handle or pole is within easy reach, or choose an electric unit with a wall switch or remote.
Which opening style suits a barn conversion roof?
Electric or solar, because the glazing sits too high for a handle. A rain sensor closes the unit when rain arrives, so you can leave it open on a changeable day.
Does someone visit Chew Magna before I get a price?
Yes. We come to you, go up into the roof space, and post a written, itemised quote that lists how each unit could open.
Tell us about the room
A few details is all we need. We'll come out, advise and give you a written quote.