Skylights & rooflights in Backwell Up the slope from the main road, one loft at a time
Backwell is a village of steep roads and long views, and its roofs catch plenty of sun. Skylights and rooflights here are about letting that heat out as well as letting daylight in, so each survey looks at what should open.
Many Backwell homes sit on a slope, facing views and sunshine in equal measure. That is lovely in a garden and demanding in a loft, because the same exposure that gives the view also heats the roof. A well-placed opening unit changes how those upstairs rooms feel.
Terracing.
01
Houses on the slope and the sun they catch
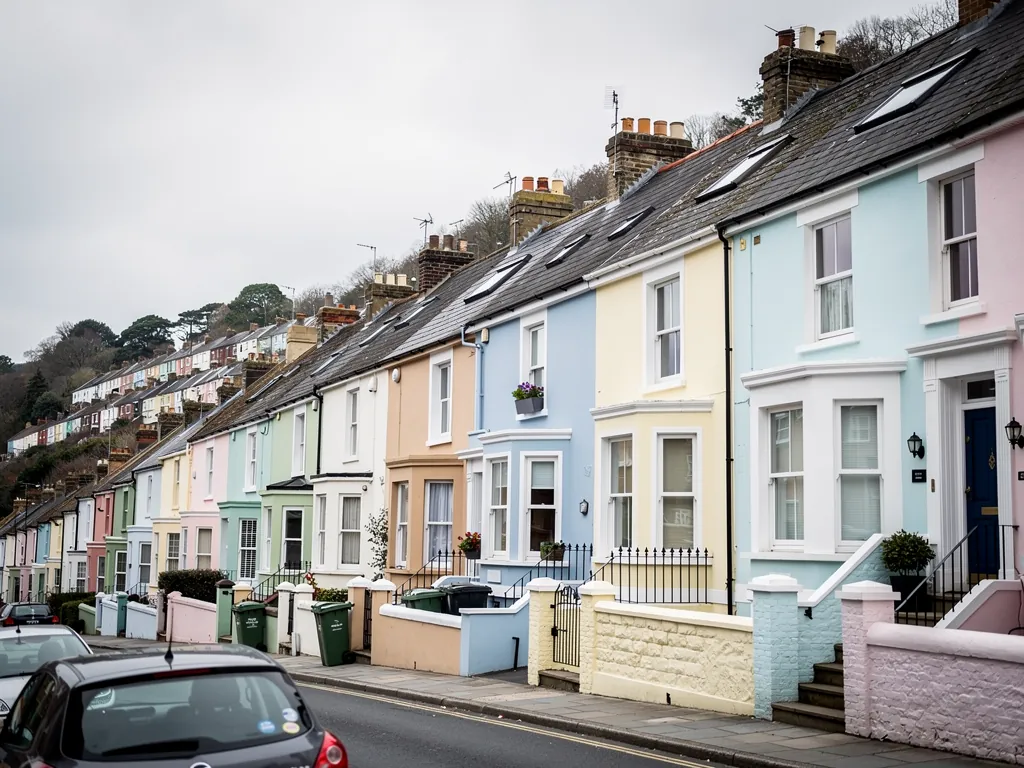
Backwell stretches up from the busy main road towards the hill behind it, and the streets that climb it give many houses a long outlook across the valley. The reverse side of that view is exposure. A roof that faces open ground takes the afternoon sun without any shelter, and the room under it fills with warm air. Loft bedrooms here can feel hot long after the sun has gone off the tiles.
The older houses along the village roads have a second quirk: steep drives and terraced gardens mean the garden side of a house can drop a full storey below the road side. A rear loft window then sits well above the garden, out of sight of anyone, and the chance of overlooking is low. That makes the back slope a comfortable place for a large opening unit, and it makes a blind more a question of heat than privacy.
Any planning question goes to North Somerset Council, and a window in the back slope seldom raises questions, though anything on a slope facing a road, or a house in a protected setting, is worth checking before work is booked. The rooflight planning guide explains when consent is needed. For the unit itself, the loft bedroom is the obvious candidate for a roof window with a proper opening sash, set where it catches the breeze coming over the slope.
Opening to the view
Because the land falls away, a roof window can look out over rooftops and fields rather than at a neighbour's wall. A centre-pivot window turns on its midpoint, so the bottom of the sash swings out and the top comes in, and you can lean out to look. A top-hung one tilts out from the base, giving a wide gap for airing. Which suits the room depends on where the bed sits and how high the sill is, and the page on the two pivot styles sets out the difference, including how far each sash swings into the room.
Backwell room
First choice
Why
Loft bedroom, hill side
Roof window plus blind
Takes the full sun
Landing, no window
Sun tunnel, vented
No loft work needed
Rear bathroom
Roof window, set high
Steam rises out
Conservatory-style roof
Opening lantern
Heat has a way out
Shading as part of the plan
On an exposed slope, the best way to keep a loft cool is to stop the sun reaching the glass in the first place. An external blind or awning, fitted outside the pane, does that, and it works with an opening sash rather than against it. An internal blind helps with glare and with darkening a bedroom early on summer mornings. The blinds and accessories page lists the choices for each kind of window.
Think about wind too. Open ground and a rising slope let a breeze build up, and a good roof window is built to be shut firmly in one, while an electric unit with a sensor shuts itself before the weather turns. A vent bar gives you a small, steady supply on a still night when the sash must stay shut. The glass itself can be chosen for the position. Solar-control coatings cut the heat that comes through a west-facing pane, and a laminated inner pane, a recommendation and never a rule for a house roof, also takes some of the drum out of rain. Energy performance matters too, and the page on energy-efficient rooflights explains how replacement units are rated.
Opening roof window on the sunny slopeHot air under the roofLoft bedroom facing the valleyCooler air drawn in from below
In a Backwell hillside loft, an opening roof window high in the slope releases the heat from the afternoon sun while a window or door lower down draws cooler air through.
Ribbon.
02
1930s semis, bungalows and the back extension
Backwell grew along its roads. Between the wars, houses were built in lines along the main route and the lanes off it, and the postwar decades filled the gaps with bungalows, chalet bungalows and newer estates. The 1930s semi is a familiar shape along the older streets: a pitched roof, a hipped end, a landing with no window, and a box room over the stairs.
A landing needs a window in the wall to get any air.
A landing can be aired from the roof. A roof window in the loft above, with a way for air to pass, or a sun tunnel fitted with a vent, lets the top storey breathe even when the walls offer no help.
In a 1930s semi the loft above is often a plain roof void, and the landing below has been dark since the day it was built. An empty loft suits a sun tunnel, which runs daylight down a tube to a light diffuser set into the landing ceiling, and the optional vent moves a little air too. Where the loft is a bedroom, a roof window above the stairwell can serve both rooms.
Bungalows and chalets
Backwell has a good share of bungalows from the postwar decades, and many have gained a room in the roof. The bungalow loft room is the one most likely to rely on a single small window, and the one that gains most from a larger unit. A bedroom up there brings in the guidance on escape roof windows, and the size and sill height of the new unit are chosen with that in mind.
Hip the sloping end of a roof where a gable might otherwise stand
Sun tunnel a tube that carries daylight from a roof dome to a ceiling diffuser, so a dark landing gets some sky
Sill height how far the bottom of the glass sits above the floor
Kerb the upstand a flat rooflight is fixed to
The sunny extension
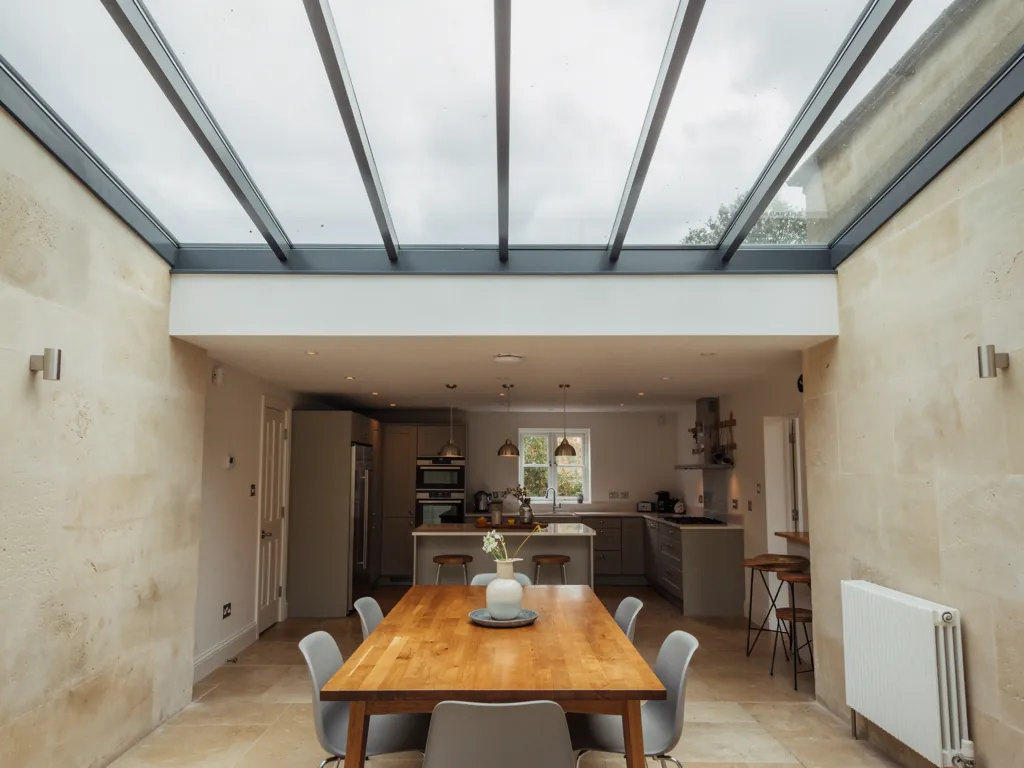
Where a Backwell garden faces south or west, owners have often added an extension to enjoy it. A rear kitchen or sitting room under a flat roof, topped with one broad fixed pane, is bright, but it holds heat. The flat rooflight options include units that open by motor, with a rain sensor and a switch by the door, so the roof can vent while the hob is on. If the room has a lantern instead, a roof lantern lets the heat out at the very top of the room.
What we look at on a Backwell extension
Which way the glazing faces and how long it sits in sun
The height of the ceiling and the kerb
Where power or solar can be taken from
Whether a second opener would help cross-flow
For nearby comparisons, Nailsea sits beside Backwell and shares much of its housing, and Wrington is a little further on. The costs page gives broad market ranges and the things that raise or lower a figure.
Chimney stacks matter on some of these roofs. A stack that rises through a 1930s slope takes up space, and a roof window must sit clear of it, with the lead flashing and the rafters respected. We mark the stack on the sketch at the survey so the unit lands where it works, and where the stack makes a window impossible we look at the other side of the ridge. That is also the time to check whether a rear dormer has already been built, since a window beside it needs a different approach.
The same house may need more than one answer. A 1930s semi could take a sun tunnel on the landing, a roof window in the loft bedroom, and an opening rooflight over the kitchen at the back, each chosen to suit the room under it. Fitting them together is often simpler than doing them one at a time, and the written quote lists each unit on its own line, with its own opening option, so you can choose what to go ahead with and what to leave for later years.
Hot lofts and dark landings in Backwell semis
Our Backwell loft gets very hot in summer. Will a bigger window make it worse?
A larger pane lets in more sun, so the quote pairs it with a blind or a coated glass, and an opening sash lets the heat out. It is the mix of opening, shading and glass that keeps the room comfortable, and we explain each part in plain terms. A bigger window also brings more daylight, which matters in a loft room that is used all day as an office or a studio.
Is a 1930s Backwell semi able to take a tube of daylight over the landing?
Yes, provided there is room in the loft to run the tube, and in a 1930s roof there usually is. A vent can be added to move a little air as well. The tube sits between rafters, so there is little disturbance to the roof,
Do Backwell rooflights need permission from North Somerset Council?
Frequently no, though it turns on the house and the slope. The planning guide sets out the general position, and North Somerset Council can confirm anything particular to your street.
We are replacing an old rooflight in Backwell. Is the work notifiable?
Pulling out the whole unit, frame included, is notifiable, so Building Control is told as part of the job. Swapping just the sealed glass in a frame that is still good generally is not. We explain which applies to yours when we survey the roof, and we handle the notification where the work is notifiable. Old units that have misted between the panes are the ones people usually ask about, and the misted rooflight pages cover the options.
Tell us about the room
A few details is all we need. We'll come out, advise and give you a written quote.