Skylights & rooflights in Frampton Cotterell Pennant walls, village lofts and sunny back extensions

Frampton Cotterell homes range from old stone cottages to the bungalows and newer houses that grew around the village, and skylights and rooflights suit each of them differently. Each quote shows what could open and where the air would go.

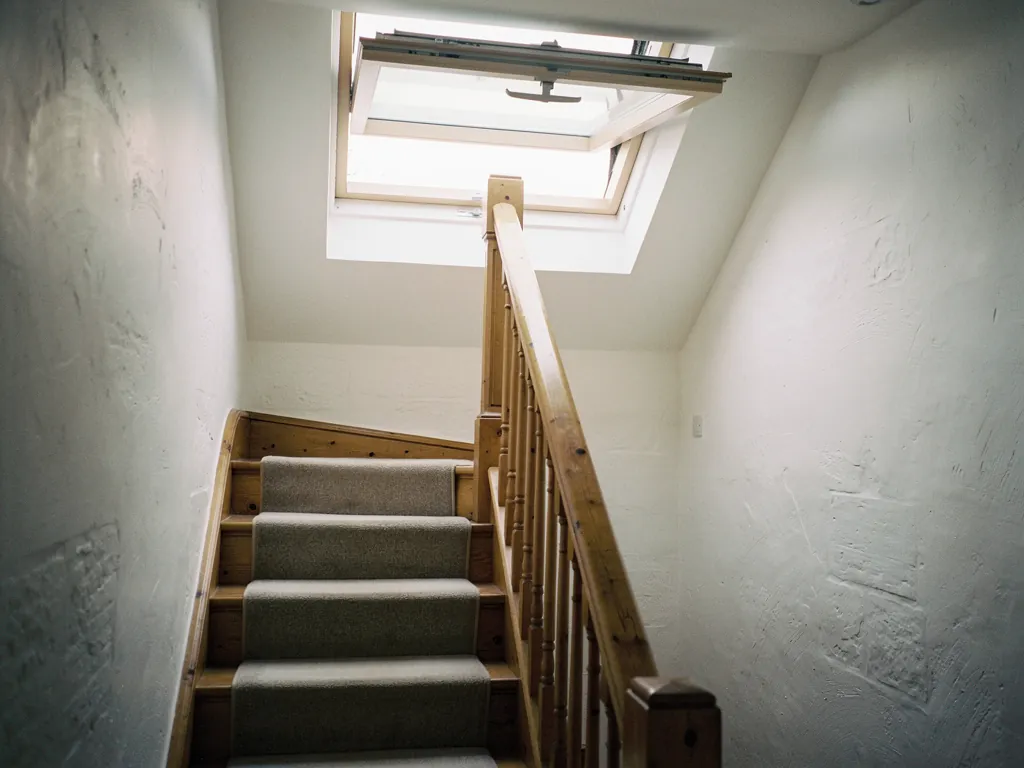
A narrow terraced-house stairwell lit by an open roof window at the top
North-east and a short drive out
Reached by 8.6 road miles heading north-east out of Bristol, Frampton Cotterell is an easy morning's visit.
Pennant stone in the older walls
The village sits on the coalfield, and its older cottages carry the grey-brown local sandstone, thick walls and small windows.
Bungalows with rooms in the roof
Mid-century homes whose lofts were opened up for extra bedrooms, many with one small window to share.
Estates on the village edge
Newer houses with flat-roofed kitchen extensions, where the afternoon sun comes through a fixed rooflight.
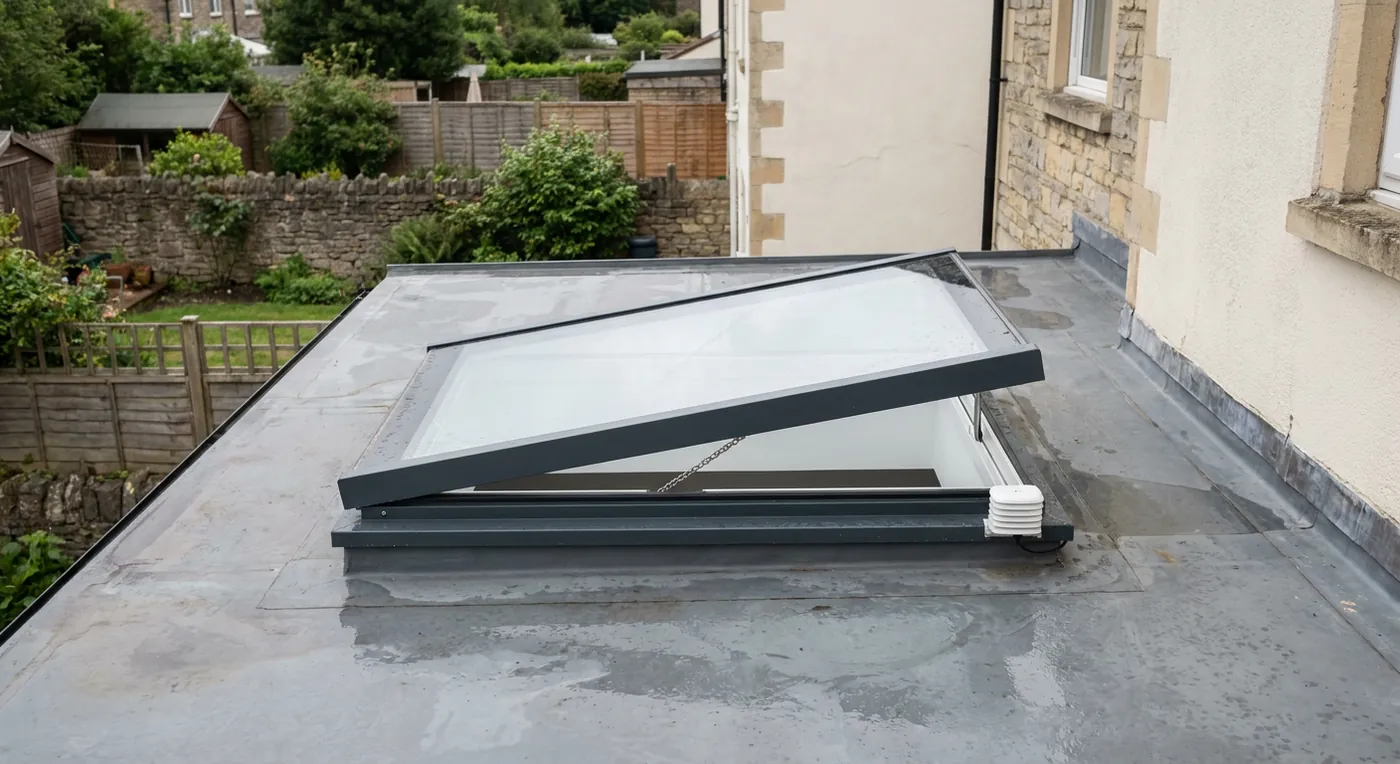
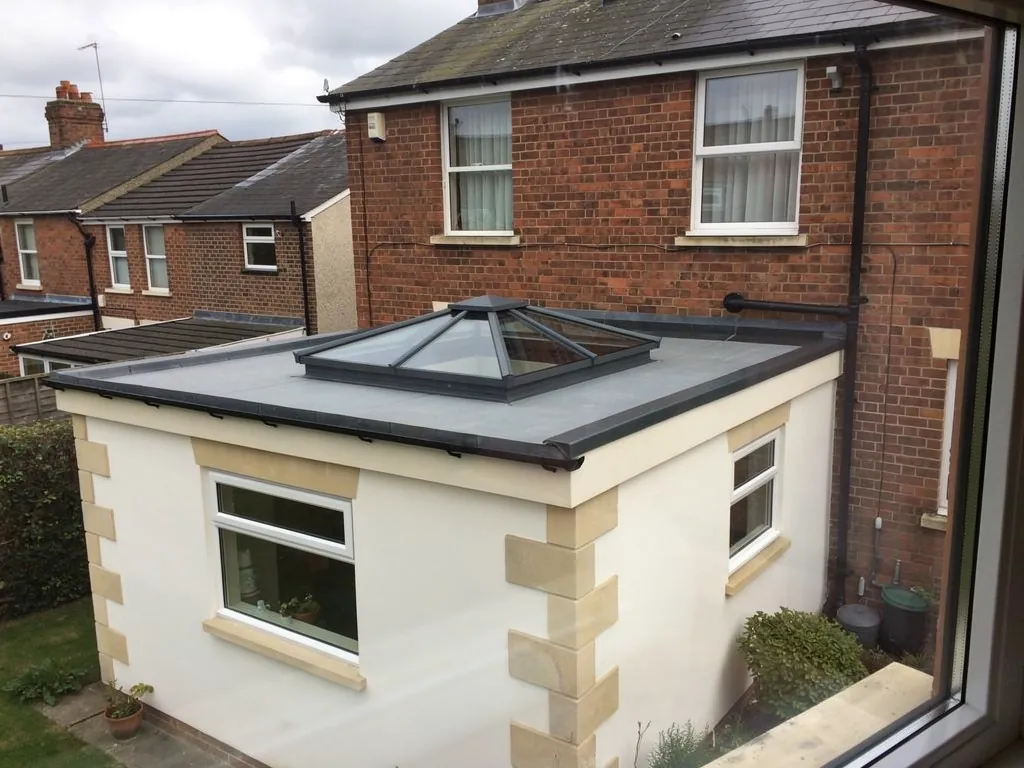
A roof lantern on the flat roof of a rear extension

Frampton Cotterell rooms that want a way out for the heat

  • The stone cottage bedroom

    Thick walls keep the cold in winter, but the room under the roof still warms up by evening, and a roof window gives it a vent.

  • The bungalow loft room

    A bedroom added up in the roof, with a single window and a low ceiling that holds the day's warmth.

  • The kitchen on a newer estate

    A room with big glazing and a flat ceiling, which needs an opener high up to let cooking heat out.

Roof glazing for Pennant cottages and village bungalows

Roof windows for stone cottages and bungalow lofts, electric and solar flat rooflights for kitchens, and replacement units for older rooflights whose glass has failed.

The village and the places it borders

Our surveys cover the village itself and the settlements around it, such as Coalpit Heath, Winterbourne and Iron Acton.

Every town we cover
Bristol Frampton Cotterell

Frampton Cotterell, stone and brick

Daylight and fresh air in a Frampton Cotterell home

Frampton Cotterell has a mixed housing stock. Stone cottages from its coalfield past stand beside bungalows, later brick houses and newer estates, and the roofs differ as much as the walls. What works for one will not suit the next, so the choices here are specific.

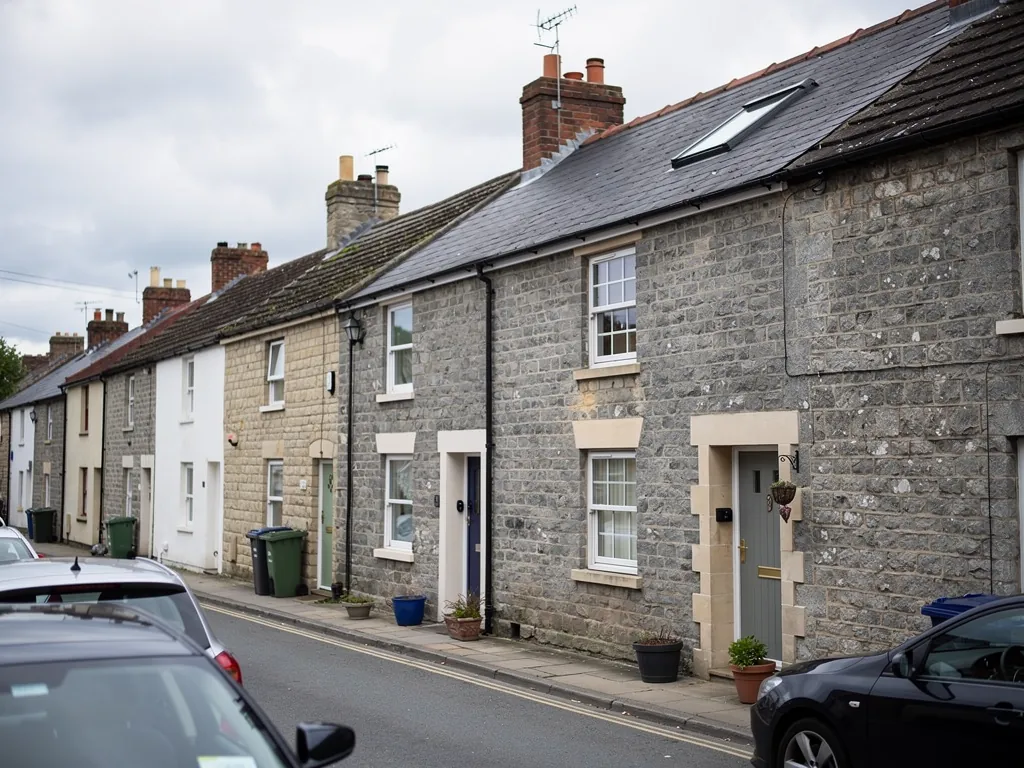
Pennant stone terraced houses on a south Gloucestershire street

01

Stone cottages and their small windows

Pennant is the name of the hard sandstone that has been quarried across the Bristol coalfield, and it gives the older houses of Frampton Cotterell their colour and their weight. Walls in a Pennant cottage are thick, windows are set deep into them, and the glass is small. Inside, the rooms are cool in winter and slow to warm, but upstairs in the roof the picture changes. The walls hold their temperature for hours, so a room under the slope can stay warm well into the night after a hot day, with the stone slowly giving back what it took in. Slates, battens and a few rafters stand between the bedroom and the afternoon sun.

That difference explains why a roof window works so well on these houses. The wall windows cannot do much, because they are small and set into a deep reveal, and opening them gives a thin draught at best. A roof window above the bed changes the picture. It adds daylight from overhead, and the sash can open wide to release the heat that has gathered along the ceiling. Where the cottage already has a dormer, an opening unit beside it can set up a cross-flow, so air moves through the room instead of sitting in it. A dormer window and a roof window do different jobs: the dormer gives a view and headroom, the roof window gives overhead light and a high vent.

Matching the unit to the cottage

Some older homes here may be listed or lie in a conservation area, so the first step is finding out. The council in charge is South Gloucestershire, and the rooflight planning guide lists the questions to put to it. If a cottage is in a protected setting, the answer is a slim conservation rooflight, since it lies low and flush in the slope in the manner of a traditional slim iron rooflight. Many of them open on a hinge or a winding arm.

Cottage roofSuitable unitOpening style
Rear slope, unrestrictedRoof windowTilts or pivots
Front slope, protected areaConservation rooflightWinding arm
Outhouse or old stableFlat rooflightManual or electric
Stair with no windowSun tunnelFixed, optional vent

Rafters, slates and what lies beneath

Cottage roofs have had many hands on them. Stone slates, clay tiles and later concrete have each been used, sometimes on the same roof, and the timbers under them are often uneven. We assess the structure from inside the loft before proposing any size, because a wide window needs a rafter trimmed and framed, and in an old roof that is a job to do carefully. What a new opening requires, and when a replacement becomes notifiable, is covered in the rooflight Building Regulations guide.

Cottage owners sometimes assume the stone limits them to the tiniest unit, but the walls are not the issue; the roof is. A cottage that never had a rooflight can take a very small one and benefit from it. A single narrow window in a rear slope, set between two rafters, avoids most of the structural work. It will not change the house, but it gives the bedroom a place to breathe, and it keeps the cost sensible. If you later want a second, larger unit, the first one tells you how the room behaves, which is useful evidence before you spend more. For ideas on how much the work might cost, see our costs page.

Opening roof window above the bed Heat held under the slates Thick Pennant stone wall Small window letting in a little air
In a Frampton Cotterell stone cottage, a roof window over the bed lets the heat under the slates escape while the thick walls keep the lower rooms steady.
A newer estate with flat-roofed rear extensions

02

Bungalows, newer houses and the sunny back room

Around the old village, Frampton Cotterell expanded with houses of many ages. There are bungalows with bedrooms built into the roof, brick semis and detached homes from later decades, and newer streets at the edge of the village. In each, the question is how to get a sealed, modern room to release the heat it collects.

The bungalow is the clearest case. A roof extended upward to hold a bedroom leaves little headroom and a lot of exposed slope. The one window in the gable end is small, and a room like that holds the heat of a whole day. Fitting VELUX windows or a similar roof window on the sunniest slope gives much more glass and a wide gap for airing, and the rules on using a roof window as a way out are set out in a separate guide.

  • Chalet bungalow a bungalow with bedrooms built into the roof space
  • Headroom the standing space under a sloping ceiling
  • Laminated pane glass bonded to a plastic layer, recommended but not required in a house roof
  • Solar blind a blind with its own small panel and motor

Flat-roofed extensions and the greenhouse effect

On newer houses, and on older ones that have been extended, the rear kitchen is where heat builds. Big glazed doors let in the sun; a fixed rooflight lets in more. The result is bright, and by late afternoon it is also close. Exchanging a fixed unit for an opening one, or adding an opening unit next to it, relieves that without losing the daylight. An electric opening rooflight can be tied to a rain sensor, and the control can be a wall switch beside the door.

An opening rooflight is only worth having if it can open fully.

Even a narrow gap at the highest point of a room lets warm air leave, and a vent bar on a roof window gives a gentle flow with the sash shut. A wide opening is for fast airing, and the two serve different purposes.

An electric flat rooflight open above a kitchen
A kitchen extension with an opening flat rooflight above the dining end of the room.

Not every rooflight in the village needs to open, and that is no failure. A utility room, a hallway or a porch may only want daylight, and a fixed unit is simpler and costs less. Both versions appear on the quote, so the extra for opening is plain to see before you commit. If a rooflight already installed has misted between the panes, there is a full explanation of swapping out a failed unit for one that seals properly.

Bungalow lofts are usually reached by a steep, narrow stair that is dark. A tall roof window directly above the stairwell, if the layout allows it, gives the stair daylight and a top vent at once. We check the geometry at the survey, since the stair, the beams and the new window all need to line up.

Neighbouring places have much in common with Frampton Cotterell. Coalpit Heath is the next village along, and Winterbourne has a similar spread of stone and brick. If your house sits near either, the same advice about sun, slope and sill height applies.

Think also about the sun's path through the day. A unit on the east slope warms the room early and cools by noon, a south slope bakes through the middle of the day, and a west slope delivers the heat just when you want to sleep. The slope you choose is as important as the unit, and we will talk through the options for your roof when we visit.

Blinds deserve a place in that conversation. A blind fitted outside the glass stops the sun before it enters, and it is the most effective way to keep a west-facing loft bearable. An internal blind works as well for privacy and for darkening a bedroom at dawn, and the pair together give a room that can be shaded in summer and left bright in winter. Both can be added at the time of fitting.
Questions from Frampton Cotterell households

Can a stone cottage in Frampton Cotterell have a roof window at all?

Yes, in most cases. The rear slope is the easiest place, and a small unit set between two rafters needs the least structural work. For a listed cottage, or one in a protected area, ask the council before ordering. The answer shapes both the unit and the slope.

We want a rooflight on our extension that opens, but there is no power nearby. Is that possible?

A solar opener solves this, because it runs on a small panel and needs no cable. It suits a finished room where chasing a new wire would mean redecorating, and it keeps working on cloudy days because the panel charges a small battery. The rain sensor still closes the unit when the first drops land.

Should the new window in our bungalow loft be a different size from the old one?

Usually larger, to light the room and give a better opening. The roof framing is adjusted to suit, and if the room is a bedroom we check whether it must double as an escape route.

How do I find out whether my house is in a conservation area?

Ask South Gloucestershire Council, or look at its planning maps. We can describe what is proposed so that you have something concrete to put to them. Once you have the answer, the units on the quote can be matched to it.

Pastel-painted Georgian terraced houses with iron railings on a Bristol street

Tell us about the room

A few details is all we need. We'll come out, advise and give you a written quote.

No pressure, no obligation.

Call Get a free quote