Skylights & rooflights in Coalpit Heath Old coalfield cottages and the newer lanes around them

Rooflights and skylights for Coalpit Heath homes, from stone cottages built for the pits to later infill houses and extensions. Every survey sorts the units that earn their opening from those best left fixed, with reasons.

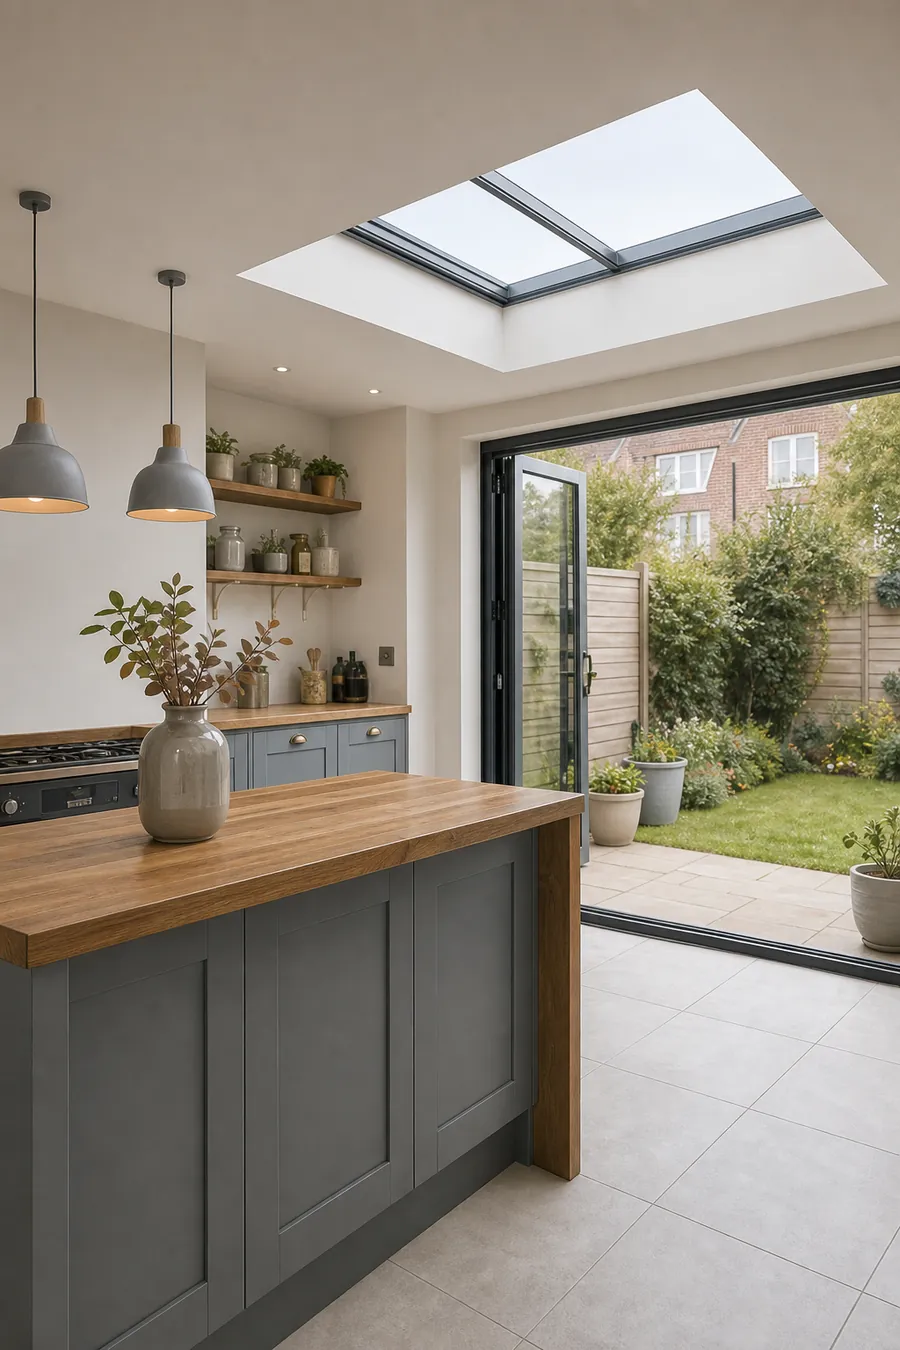
A kitchen extension with a flat rooflight and garden doors open
Out towards the Cotswold edge
Coalpit Heath sits 8.4 road miles north-east of Bristol, near enough for an easy visit, with the feel of a village.
Cottages from the pit years
Small stone houses built for the coalfield workforce, with low ceilings and little roof space to spare.
Infill on the old lanes
Later houses and bungalows squeezed between the cottages, each with a loft that suits a roof window.
Gardens running back to the fields
Rear slopes that face open ground, where an opening unit can look out as well as let air in.
An aluminium roof lantern over a kitchen extension on a Victorian terrace

The Coalpit Heath rooms that feel it first

  • The cottage bedroom under the slates

    A low room with a small window and a sloping ceiling, where a tilting roof window can take the stuffiness off.

  • The bungalow loft turned bedroom

    A room added in the roof years ago, with a single small window, that gains from a larger unit on the rear slope.

  • The rear kitchen with a flat roof

    A lean-to or flat extension where cooking heat gathers, eased by an opening rooflight over the hob end.

Units chosen for Coalpit Heath roofs

Roof windows for cottage bedrooms and bungalow lofts, replacement units where an old rooflight has misted, and flat rooflights for kitchens and back extensions.

Coalpit Heath and the lanes around it

Our visits take in the village, its outlying lanes and the neighbouring settlements, from Frampton Cotterell and Winterbourne to Iron Acton.

Every town we cover
Bristol Coalpit Heath

Coalpit Heath houses, cottage to bungalow

Keeping a Coalpit Heath roof room comfortable

Coalpit Heath grew around its pits, and its housing still shows it: small stone cottages, then later houses slotted in wherever there was room. Every kind has a roof of a different shape and a different warm corner, so the right unit changes from one lane to the next.

A terrace with loft conversions and roof windows

01

Cottages built for the colliery

The name of the village says what it was for. Coalpit Heath developed as a coal-mining community, and the oldest houses were built for the people who worked underground. They are modest, often stone, with steep roofs that leave a narrow strip of space under the ridge. Bedrooms in these cottages are frequently the room in the roof itself, with a small window in the gable or a tiny dormer, and the ceiling follows the slope.

Those rooms get warm. The roof slope passes the warmth of the afternoon sun straight into a space with little air in it, and a small window in one wall cannot create any draught. The usual answer is a roof window, placed on the slope that turns its back on the lane. It gives daylight from above, which suits a room whose walls are low, and a sash that opens lets the warmest air leave at the highest point.

Fitting a unit between old rafters

Cottage roofs have their own quirks. Rafters in a house of this age are seldom evenly spaced, and the roof may have been recovered at some point with a different material from the original. We look at the roof from inside as well as out, and size the unit to the gap between timbers where we can, so that the least amount of old structure needs cutting. If a wider window is wanted, the rafters are trimmed and framed around it, which is building work and needs doing properly. The Building Regulations guide explains what is covered.

Cottage situationSuggested unitWhy
Bedroom under the ridgeSmall roof windowFits between rafters
Landing with no windowSun tunnelNo new opening in the slope
Bathroom in the roofRoof window, set highSteam leaves at the top
Slope facing the laneCheck with the councilStreet view matters

Where the lane is in view

Coalpit Heath is in South Gloucestershire, and the council there is the one to ask about any roof change that faces a public road. Whether a particular cottage sits in a conservation area, or is listed, is worth establishing before ordering anything. The rooflight planning guide sets out what needs consent and what to put to the council. As a general rule, the slope facing away from the lane is the quieter choice, and which way it faces decides how it airs.

A sun tunnel is a handy alternative where the stairs have no window and the roof is too fiddly to cut into. It is a tube running from a little dome on the slope down to the landing ceiling, and the sun tunnels page shows the choices, including a vent kit for gentle air movement. It will not take the place of a window in a bedroom, but it brightens a dark stair at a lower cost.

Old cottages also reward a careful look at what is already there. Some older roofs here may carry a dated rooflight, a plastic dome or a small fixed unit whose seal has failed. Those can be swapped for something better without disturbing the slates around them, and the replacement of failed rooflights is explained step by step on its own page. A newer unit also meets today's insulation standards, which an old one never did.

Before any of that, think about the sun. In a cottage the roof is close above your head, so a west slope soaks up the late afternoon and passes it straight down. A unit on that side deserves a good blind, and a unit on the east or north slope will feel kinder in summer. Which way each slope faces is written down at the survey, because it often decides which one gets the window and which one gets the blind.
Roof window on the rear slope Warm air gathering under the ridge Stone cottage bedroom Cool air rising from the stairs
In a Coalpit Heath cottage, a new sash on the back slope releases warm air from the bedroom while the landing and stairs bring cooler air up from below.
A bungalow with a new rooflight on its extension

02

Infill, bungalows and the back extension

Between and beyond the old cottages, Coalpit Heath filled in over the decades. There are brick houses from the postwar decades, chalet bungalows with rooms in the roof, and newer homes on small plots. The loft rooms in these properties are the ones most likely to need attention, because they were added to give a family more space and were rarely given a proper source of fresh air.

A chalet bungalow in particular suits a roof window well. The bedrooms sit under the slopes, so the window is part of the room rather than an addition to it. A bigger sash brings extra daylight and a wider gap for airing, and where the window has to double as a way out, the page on escape roof windows shows how size and sill height are judged. Two full storeys plus a loft room is another matter, since the rules there ask for a protected stair.

A roof window will make a village bedroom colder in winter.

Modern units are double glazed with an insulated frame, and the sash stays shut unless you open it. A current energy-efficient unit holds its own against the old window it replaces.

Extensions with flat roofs

Many Coalpit Heath houses have gained a rear extension, a kitchen or a utility space under a flat roof. Cooking heat and afternoon sun collect there, and a fixed rooflight does nothing for it. An opening flat rooflight set above the hob end lets the steam and heat go, and a fixed one can stay where it sits only to bring daylight. Where the ceiling is high, the opener is electric or solar and carries a rain sensor, so it shuts in a shower without anyone getting up.

What we look at in a Coalpit Heath back extension

  1. The fall of the roof and where the water runs
  2. The condition of the timber or concrete kerb
  3. The heat source: hob, range or sunny glazing
  4. The nearest point for power or a solar panel
  • Escape window a window large enough, and low enough, to climb out of
  • Trimming framing the rafters around a new opening
  • Lean-to a single-slope roof built against a house wall
  • Solar opener an opening unit powered by a small panel, with no mains cable

Lean-to roofs turn up on older houses here: a single slope running down from the back of a house, often over a kitchen or a bathroom. A roof window with a high-set sash suits a lean-to, and it stays clear of the gutter. Our neighbours at Frampton Cotterell and Winterbourne have similar houses and ask similar questions. For the budget side, the costs page lists the broad figures and the things that move them.

Open gardens at the back give the village its character, and the views from a roof window on a rear slope can be worth planning for. A larger sash, set so you can see the fields from the bed, changes how a loft bedroom feels more than any other single change. The bedrooms in these houses sit lower than a modern room, so ask at the survey about sill height, because sitting up in bed and seeing out needs the glass lower than a unit placed only for light.

Do not forget the bathroom. Many bungalows and cottages have a bathroom in the roof or under a lean-to, with a small window or none. A roof window set above the shower, high enough to clear it, lets steam rise and leave through the top of the room. A vent bar keeps a little air moving overnight with the sash shut, which helps the walls dry out between showers. We would rather fit one well-placed unit than two that fight each other.

One last point is glass. A roof window over a bedroom can take a laminated inner pane, which is a recommendation rather than a rule for a house roof, and it also deadens the sound of rain on the slope. Tinted or coated glass cuts the sun that heats a west-facing room. Both are worth pricing when the quote is drawn up.

Questions from Coalpit Heath households

Can an old Coalpit Heath cottage take a roof window without disturbing the roof around it?

Often it can, because the unit is sized to the gap between rafters and the roof covering is lifted and reset around it. We check the roof from inside the loft first and say so if a smaller unit would suit the old timbers better.

We have an old rooflight that has misted up. Do we need a whole new window?

If the frame is sound, only the sealed glass unit may need replacing, which is generally not notifiable. If the frame is tired, the whole rooflight is replaced and that is notifiable building work. We explain which applies at the survey.

Does a bungalow bedroom in the roof need a particular kind of window?

Possibly an escape window, which depends on glass size and the height of the sill above the floor. We take both measurements before recommending anything.

Will you visit Coalpit Heath for a survey before giving a price?

Yes. Someone comes to the house, climbs into the loft, studies the slopes from the garden, and then posts or emails an itemised written quote. Every line shows how that unit could open, so you can compare a fixed price with an opening one before deciding anything.

Pastel-painted Georgian terraced houses with iron railings on a Bristol street

Tell us about the room

A few details is all we need. We'll come out, advise and give you a written quote.

No pressure, no obligation.

Call Get a free quote










