Skylights & rooflights in Portishead Estuary breezes, marina roofs and the hill above the town

Portishead has Victorian villas on the slopes, family houses from every decade since, and a marina with its own crop of townhouses and flats. Each wants a different answer from a skylight, and we begin every visit by asking which units are best left able to open.

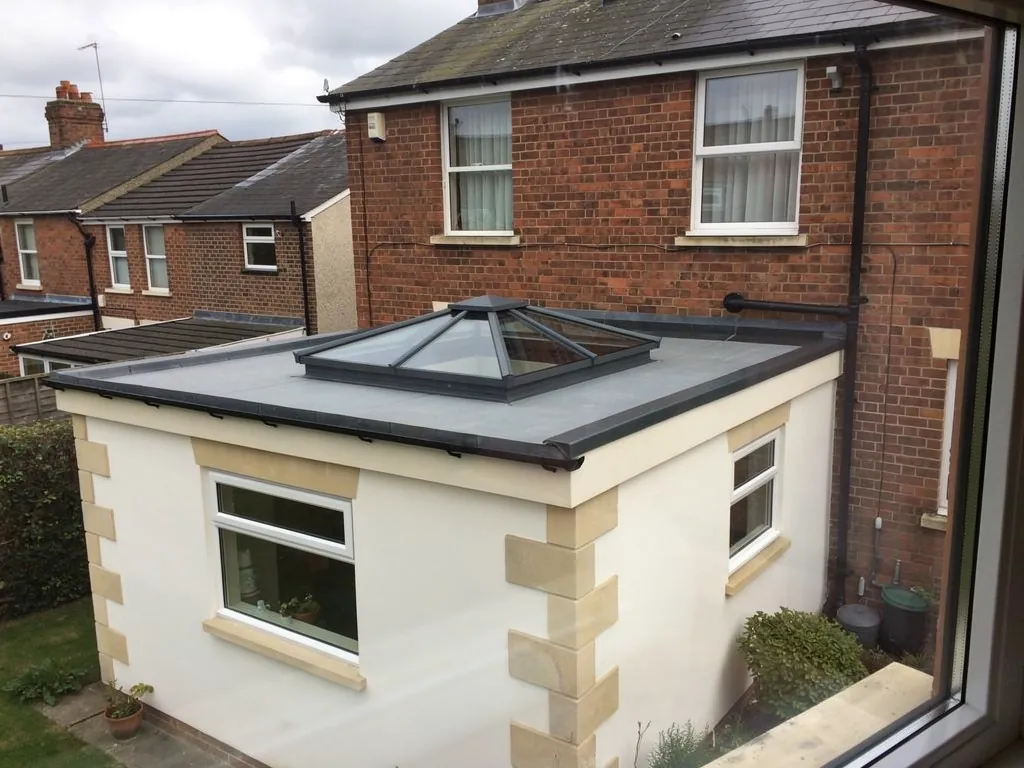
A roof lantern on the flat roof of a rear extension
Out along the M5 corridor
Portishead lies 10.8 road miles west of Bristol, with the Severn Estuary on its far side, so a survey trip is quick.
Villas on the hill above the High Street
Older houses with tall rooms, steep roofs and attics that have never had a proper window of their own.
The marina townhouses and flats
Newer terraces in tight rows, plus apartments where roof rights work very differently from a house.
Family estates built in the later decades
Semis and detached homes with converted lofts, landings short of daylight and kitchen extensions at the back.
A flat rooflight lifted open on its actuator

Portishead rooms that could use a draught

  • The villa attic with the single dormer

    High ceilings downstairs, a hot slope above, and one small opening that hardly moves the air.

  • The marina townhouse top floor

    A bedroom or study under a shallow roof, warm from the sun and shielded from the breeze by neighbours on either side.

  • The extension looking onto the lawn

    A broad flat roof over an open-plan room, where a rooflight that opens could vent the afternoon heat.

Portishead villas, townhouses and the units that suit them

Conservation rooflights and roof windows for the villas, shallow-pitch and flat-roof units for the townhouses and extensions, and sun tunnels to light landings and bathrooms hidden from every outside wall.

Across Portishead and the coast beyond

We work throughout Portishead and across this corner of North Somerset, including Pill, Clevedon, Nailsea and Backwell, all a short drive away.

Every town we cover
Bristol Portishead

Portishead roofs, hill to harbour

Moving air from villa attic to marina top floor

Portishead started as a small port and grew into a seaside commuter town, so its roofs span a long stretch of building styles. The old villas up the hill, the dense marina terraces and the later estates each ask for a different way of letting air through the roof.

A terrace with loft conversions and roof windows

01

Tall houses on the hill and what their attics need

Climb away from the High Street and the houses get taller. Portishead has a good number of Victorian and Edwardian villas, with steep roofs, generous rooms and attics that were once servants' quarters or storage. Many of those top floors have a dormer or a small window set in the gable, enough to see out of but not enough to move air.

Opening a roof window in the attic changes how the whole house breathes. On a warm night, the sash tilted out and a window cracked downstairs, a slow current starts: cool air rises up the stairwell and the hot air at the top slips away. Because the villa stairs usually rise through the middle of the house, the effect reaches every landing on the way up.

Conservation areas on the slopes

North Somerset Council is the planning authority, and parts of Portishead are covered by conservation area status. Not every villa is in one, and it is worth checking the position with the council before you settle on a unit for a front slope. Listed buildings need consent for any roof change. Our planning answer goes through the points to check, and the council makes the final call.

On a prominent roof, a conservation rooflight is a graceful solution. It is a thin frame that lies low in the slope, with a single bar across the glass, and the opening kind is hinged so the attic can be aired without a bulky box on the roof. At the back of the house, where the slope looks onto the garden, a more ordinary roof window is usually free to be larger.

Villa roofFittingAir
Front slope near the roadConservation rooflightHinged, rod operated
Rear slope over the gardenRoof windowTilt from a top handle
Gable end with no slopeExisting window keptOpened wider
Landing under the ridgeSun tunnelDaylight only

The salt and the wind

Anyone who lives on this coast knows the estuary air is hard on exposed finishes. We talk through the frame material and the coating at the survey, so the unit you choose is one that stands up to the weather rather than one that looks tired after a few winters. We also watch the wind. A tall villa catches gusts from the water, and an outward-opening sash should have a stay and a friction hinge so it holds where you leave it.

Think about the timber too. Villa roofs of this age carry heavy rafters and purlins, which gives a firm base for a roof window but also means the opening has to be trimmed with care. The attic floor is often boarded, which saves covering, though we lift a section to see the structure. The first visit is mostly looking, measuring and listening to how the house is used. We ask who sleeps where, which rooms catch the sun, and whether there is a window anyone already struggles to reach. The answers decide whether the attic gets one large unit or a pair that can be opened to different degrees.

Inside a tall house, a new opening deserves some thought about reach. A window in a high attic ceiling is awkward to get at, so a long pole or a motor can be the difference between a unit that opens daily and one that stays shut. On the quote we show the manual and electric choices alongside each other, and the extra for the motor is clear from the start.

Brightness matters just as much in an attic like this. A villa attic painted white, with a roof window facing the sky rather than the neighbour, can feel like a different room. Pairing the window with a pale, splayed lining brings the light further into the space, and the added brightness makes the attic usable for a studio, a guest bedroom or a quiet place to work.

Much of what this older housing needs is simply some air moving. A tall house has plenty of space to circulate it, and what it lacks is the top outlet. Give the attic that outlet and the rest of the house starts doing the work, with doors left ajar, a landing window cracked, and the draught finding its own route.
Attic roof window, tilted open Hot air leaving the top floor Stairwell rising through the villa Cooler air from the ground floor
In a tall Portishead villa the stairwell lifts cool air from the lower floors while the attic roof window sends hot air up and out.
A newer estate with flat-roofed rear extensions

02

Marina terraces, flats and the later family estates

The newer side of Portishead looks quite different. Around the marina, rows of townhouses and blocks of flats stand close together, and further out the estates of semis and detached houses stretch towards the edges of town. Rooflights matter here as much as in the villas, just for different reasons.

For the marina townhouses the usual trouble is a top floor under a shallow roof, boxed in by neighbours, with little through-draught. A roof window or a low-pitch rooflight in the top-floor room can supply the missing opening, and a sun tunnel can light a stair or a bathroom that lies at the heart of the layout. Shallow roofs are fussier about which unit they take, and the notes on minimum roof pitch show how the slope settles the choice.

A seaside house is too windy for an opening rooflight.

A closed unit is locked and sealed whatever the weather, and a motorised unit with a rain detector closes by itself. The wind is a reason to pick the right stay and hinge. It is not a reason to go without fresh air.

Estates, lofts and extensions

Away from the water, Portishead is a town of family homes. Many have had lofts converted, kitchens pushed out into the garden or garages turned into rooms. A converted loft needs a roof window sized to the rafters, and our loft conversion guide goes through the choices. On a two-storey house the loft room is lit and aired by the window, while the way out in a fire is handled by a protected stair rather than the roof.

One more difference on the estates is the garage. Garage conversions and rooms over the garage are common, and a roof window can stand in for the missing wall window. A converted garage is often low and deep, with a flat or shallow roof, so a rooflight there brings in daylight from the centre of the room, where a side window cannot reach. Where there is a loft above a garage, we check that the existing structure is happy to carry a new opening before we commit to a size.

Kitchen extensions with flat roofs are where overheating shows most. A big fixed rooflight is lovely in April and a nuisance by July. Putting in an opening flat rooflight instead releases the heat through the roof. A lantern can do the same job; see the notes on an opening roof lantern. Where the cable run is awkward, a solar version sidesteps it.

Planning a rooflight over a Portishead extension

  1. Which wall the afternoon sun hits first
  2. How high the glass sits above the floor
  3. Where the nearest socket or switch can be found
  4. Which neighbours overlook the new opening

A short word on blinds. A marina bedroom facing west can feel the evening sun for hours, and a blackout or heat-reflecting blind on the roof window keeps both the glare and the warmth in check. Fit-with-the-window blinds work with the sash, so they sit flat when it is closed and clear of it when it tilts open.

The final step for any of these is the choice of motor, glass and blind. On the coast a tinted solar-control finish on the glazing deserves a conversation, because a sunny extension facing the water can run warm. It is a trade-off against the winter light, and the surveyor can show you samples so you can judge the tint.

If you are comparing prices, start with the costs overview. Our team also looks after homes in nearby Pill and Nailsea.

Portishead homes and their roofs

Does my Portishead villa need permission for an attic rooflight?

On a house in an ordinary street it may be straightforward, while a listed building, or a home within a protected area, needs a more careful look. Ask North Somerset Council to check your address, and our planning answer shows what to ask.

Is a marina flat allowed an opening skylight?

Flats follow a different rulebook to houses, so you would apply for permission and also need the owner of the building to agree. We can advise on the practical side of the roof once that is settled, and this answer explains the difference.

Is a rooflight sensible near the water, with the wind?

Yes. A shut unit is sealed and locked whatever the sky is doing, and a motorised model with a rain detector will close without being asked. We choose a frame finish and a stay suited to the coast, and show you the choice on paper.

Do you come out to Portishead for surveys?

We do, and the trip is short: 10.8 road miles out of Bristol. One of us comes to the house, goes through the loft and the roof, and follows up with an itemised written quote that spells out which units might open and how.

Pastel-painted Georgian terraced houses with iron railings on a Bristol street

Tell us about the room

A few details is all we need. We'll come out, advise and give you a written quote.

No pressure, no obligation.

Call Get a free quote










