Skylights & rooflights in Pill Roofs above the creek, with the tide on the doorstep

Pill's roofs run from tight pilots' terraces by the creek to roomier streets on the rise above it. This page covers the skylights, rooflights and roof windows that suit each, and which of them are worth having open.

A garden-facing kitchen extension with a flat rooflight
Near where the Avon meets the Severn
Pill sits on the south bank of the Avon close to its mouth, 6.7 road miles west of Bristol, an easy drive for the surveyor.
Terraces built for the river pilots
Tight rows of Victorian houses near the creek, with steep roofs, little loft space and rooms that stay shut up in summer.
Salt in the air, wind off the water
Exposed roofs that need frames and fixings chosen for the weather, and sashes that close tight against a gust.
Newer homes up the hill
Later semis, bungalows and extensions with flat roofs where a unit that opens high up does the most good.
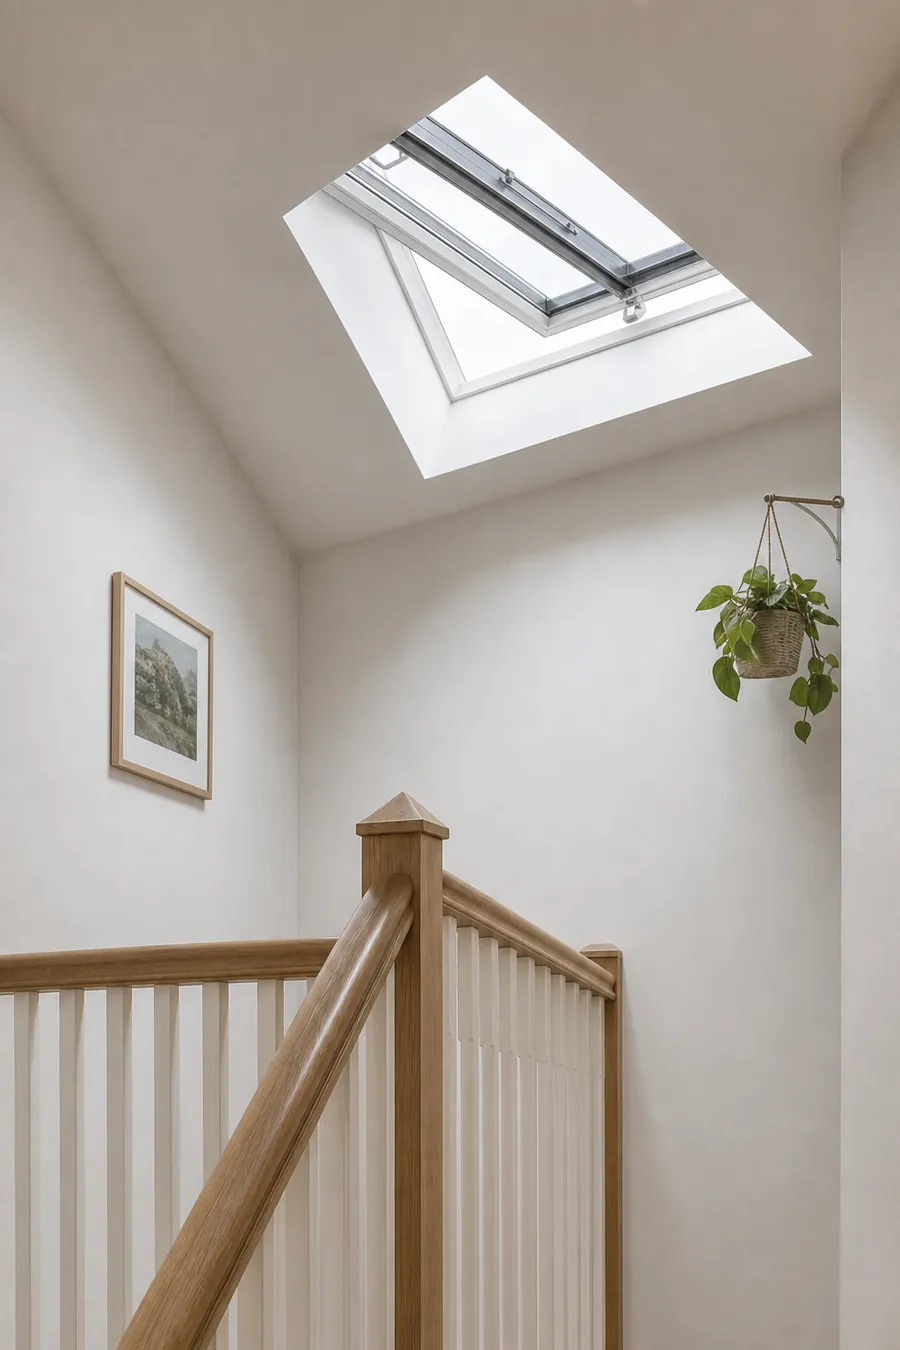
A top landing with a rooflight open above the stairs

The Pill rooms that stay stuffy

  • The back bedroom in a creekside terrace

    A narrow room under a steep slope, with one small window that gives out onto a neighbour's wall. A new opening above the bed gives it air of its own.

  • The upstairs landing of a hillside semi

    A dark, close space at the top of the stairs where warm air collects. A small opening unit above it lets the heat out and pulls a draught up the stair.

  • The kitchen at the back of a Pill bungalow

    A low flat roof and a fixed pane that warm up on a still afternoon. A rooflight that opens at the high point lets steam and heat go.

Glass for pilots' terraces and hillside semis

Slim conservation rooflights for older terraces, roof windows for lofts and bedrooms, and electric or solar flat rooflights for the extensions and bungalows further up from the water.

Pill and the lanes around it

We work in Pill itself and the surrounding villages, with nearby Portishead and Long Ashton just a few miles away.

Every town we cover
Bristol Pill

Pill houses, creek to hilltop

Moving air up a Pill terrace

Pill grew up around its pilots and its tidal creek, so the oldest streets are tight and steep. The newer streets above them are more open. Each asks for a different choice of unit and a different way of opening it.

A market town high street of old stone houses

01

Terraces that grew around the creek

For a long stretch of the nineteenth century, Pill was home to the river pilots who guided ships up the Avon to Bristol. Their families lived close to the water, and the village still shows it. Rows of narrow houses climb away from the creek, built tight against each other, with steep roofs and small rooms that were never meant to be bright. Walk up from the waterside and you can see the pattern in the rooflines: a short run of slates, a chimney stack shared between two houses, and very little space between one ridge and the next.

This is the job a roof window does well. A back bedroom in a creekside terrace usually has one small sash looking onto the yard or a neighbour's gable. Fit a window into the back slope and the room has a second opening, high up, where the warm air collects. Open both on a still evening and the room starts to move air through itself. On a close July night, a sash that tilts outward from the top handle, with a vent bar to hold it a finger's width ajar, lets the room breathe without leaving a wide gap.

Pitch, slate and the question of space

The roofs on the older streets are steep, which helps. A steep slope leaves more headroom under the rafters, so a roof window can sit at a comfortable height for a person standing beside it rather than crouching under it. It also sheds rain and wind-driven spray quickly. What steep roofs do not give you is much width. Between the party walls and the chimneys there may only be room for one narrow unit, so we measure the rafter spacing carefully and choose a size code that fits the opening without cutting more timber than the roof can spare. If you want to see how the sizes work, our guide to VELUX size codes explains the letters and numbers.

Pill roofLikely unitHow it opens
Rear slope of a creekside terraceRoof windowTilts, with a vent bar
Front slope on a visible streetSlim conservation rooflightRod or winding handle
Rear outshot with a low roofSmall flat rooflightElectric, with rain sensor
Dark landing with no loft useSun tunnelFixed, vent kit optional

The older streets and the council

North Somerset Council looks after planning in Pill, and it can confirm whether your street lies within a conservation area. Where one applies, the council can take a closer interest in any slope seen from the road, so it is sensible to ask before you commit. Our planning guide sets out which roof changes need consent and what the council will want to look at. On the street-facing side of a terrace, a conservation rooflight in a slim metal frame sits low in the slope and suits the older slates. Plenty of them open, so the front attic can still be aired.

The weather matters here too. A roof close to open water takes more wind and salt than one in the middle of a town, so the choice of frame, fixings and flashing counts for more. We talk through those choices at the survey, and the guide to roof window flashing shows what sits around the edge of a unit and why. A well-fitted sash is sealed when it is closed, however hard the wind comes up the river.

Many terraces in the village have been altered over the years. A rear outshot may have been added, a loft room may have been boarded out, or the back kitchen may have been given a low roof of its own. Each alteration changes what the roof can take, so we look from the loft side and from the street before suggesting anything. Sometimes the right answer is a single roof window; sometimes it is a pair, set either side of a chimney breast, so the room gains air from two points rather than one. Where the front slope is left alone for the street's sake, the whole load falls on the back slope, and we size it with that in mind.

Roof window above the bed Heat leaving through the roof Narrow creekside bedroom Cooler air from the small sash
Over a Pill terrace bedroom, the roof window is where the heat goes out, and the small sash below is where cooler yard air comes in.
A bungalow with a new rooflight on its extension

02

Hillside semis, bungalows and flat-roofed extensions

Above the creek, Pill spreads out along higher ground, and the housing changes. There are interwar and postwar semis, bungalows and newer homes laid out on wider plots than the old terraces ever had. The roofs are lower and broader, and many of the houses have been extended at the back. These are the homes where a rooflight that opens can make a real difference to how the house feels from May to September.

In a typical hillside semi, the stuffiest spot is the landing. It has no window of its own, it sits at the top of the warm air's route up the stairs, and in summer it holds the day's heat well into the evening. A small roof window over the landing, or, where the loft is unused, a sun tunnel fitted with a ventilation kit, gives the heat somewhere to go. Open a window downstairs and the stair begins to pull air up through the house, much as a chimney would. The effect is gentle, but a landing that used to hold the heat stops feeling like a cupboard.

Bungalows and rooms in the roof

Several bungalows now have a bedroom or study under the roof. If yours does, the roof window does two jobs. It lights and airs the room, and in a bungalow or chalet bungalow it may also be the way out for that room. That puts limits on its size and on how high the bottom edge sits, and both get measured when we visit. Our note on escape routes through the roof spells out what counts. Pill also has two-storey houses with converted lofts, and those are different. There the stair has to be protected, and the roof window serves light and fresh air.

It is easy to assume a rooflight this close to the water will rattle and let in the weather.

A properly fitted unit is sealed when closed, whatever the wind is doing. If you want to leave it open while you are out, an electric or solar model fitted with a rain sensor will shut as soon as drops hit the glass.

The question on the newer homes is nearly always the extension. A flat-roofed kitchen-diner built out behind the house, with a fixed rooflight over the table, can get very warm on a bright day. Putting in an opening flat rooflight beside the fixed one gives the warmest air an exit right under the ceiling. If the extension was built with a lantern, then an opening lantern can do that work while keeping the shape of the room.

A new insulated kerb on a trimmed flat roof opening, ready for the rooflight frame
What we check on a Pill extension roof
  1. Where the room gets warmest under the flat roof
  2. Condition and insulation of the old kerb
  3. How a cable could reach an electric opener
  4. Which side of the roof the wind comes from

Reach decides how a unit opens. In a loft bedroom, a handle by the bed is fine. Three metres up in an extension, you want an electric or solar opener with a rain sensor, so the rooflight actually gets used. Solar is the tidy option for a decorated room, since no cable has to be chased into the walls.

Replacing an old, misted or failed unit is another reason to call. If the glass has clouded or the frame no longer closes tight, a new sealed unit or whole replacement is the answer, and it is a good moment to ask whether the new one should open. We cover Pill and its neighbours, including Portishead and Long Ashton, and our costs guide explains why quotes differ from one roof to the next.

Creekside questions, put plainly

Will a roof window cope with the weather coming up the Avon from the Severn?

Yes, when it is fitted and flashed properly. We pick frames and fixings for an exposed site and talk through the choice at the survey. A closed sash is sealed, and a powered sash with a rain sensor shuts itself if rain begins.

Does the old part of Pill need permission for a new rooflight?

It can. North Somerset Council looks after the older streets and can say whether yours sits in a conservation area, so a call to the council before you commit is sensible. Our planning guide explains when permission is needed.

Can a narrow terrace bedroom take a roof window?

Often, on the rear slope. We measure between the rafters and chimney stacks at the survey and propose the largest size the rafters allow, trimmed no further than needed.

Do you come out to Pill for a survey?

Yes. We come to the house and inspect the slates from the loft side and from the pavement. A written, itemised quote follows, showing every unit's opening choices next to its price.

Pastel-painted Georgian terraced houses with iron railings on a Bristol street

Tell us about the room

A few details is all we need. We'll come out, advise and give you a written quote.

No pressure, no obligation.

Call Get a free quote










