Skylights & rooflights in Emersons Green Modern estates, trussed roofs and bright back rooms

Most Emersons Green homes are recent, with neat tiled roofs, tight landings and rear extensions that catch the sun. We help owners choose rooflights, skylights and roof windows for that kind of house, and say which ones are worth making open.

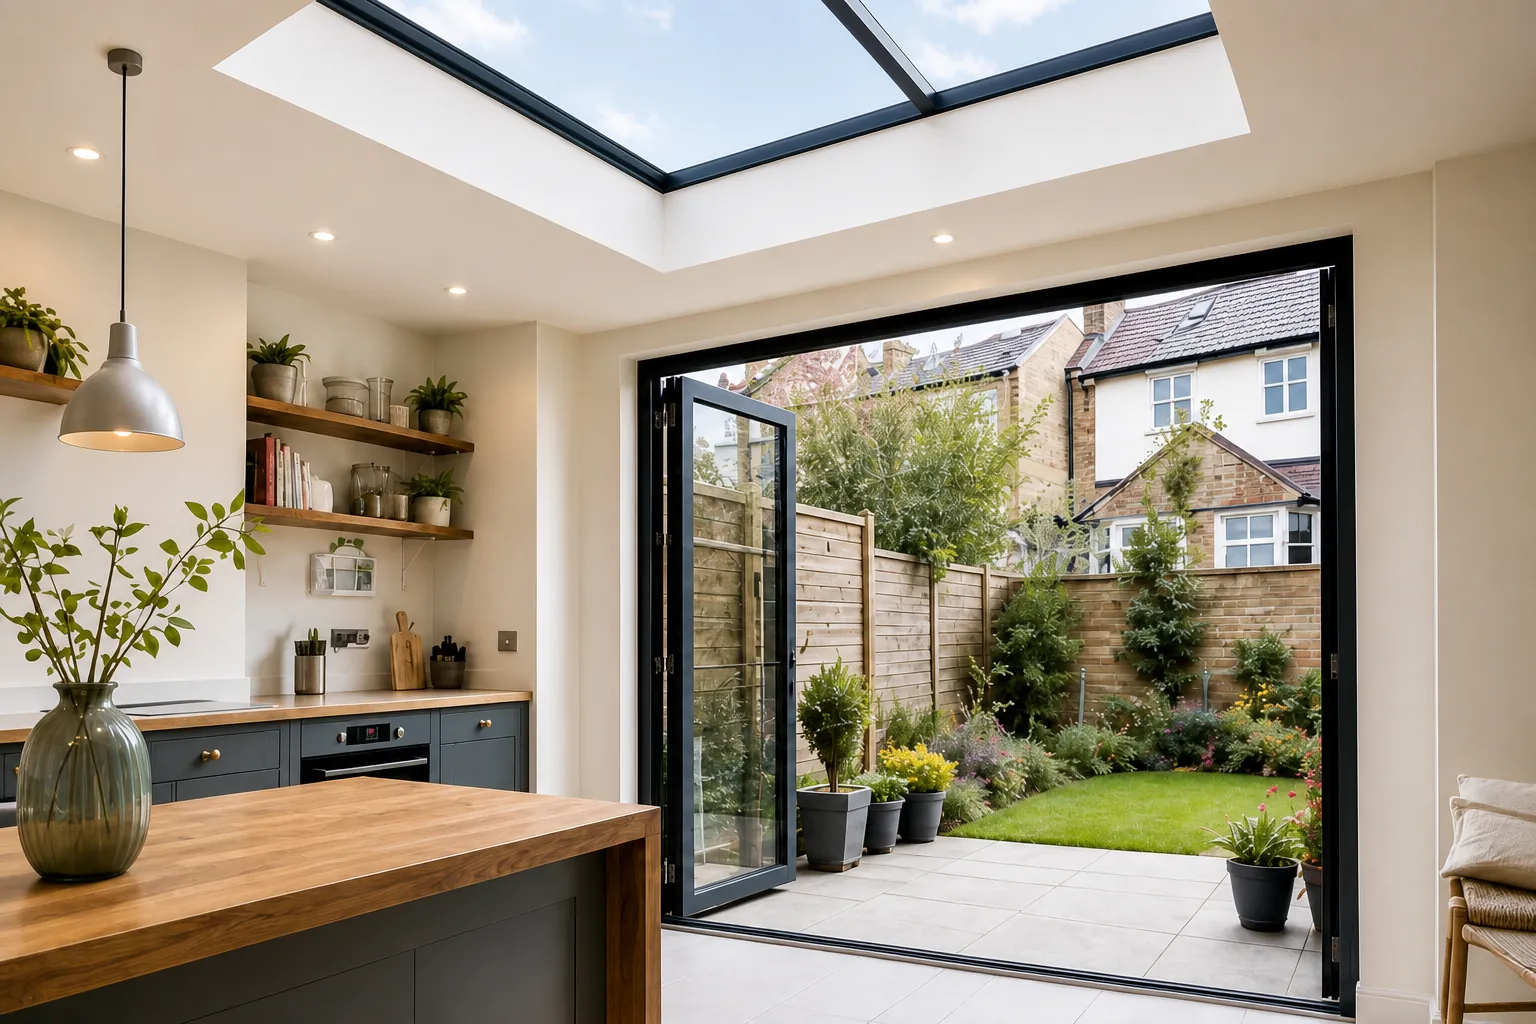
A kitchen extension on a Victorian terrace with a large rooflight overhead and doors open to the garden
Beside the ring road
A survey visit to Emersons Green is 8.1 road miles of driving, out on the north-eastern side of the city.
Trussed roofs over family estates
Modern lofts built from slender timber trusses, which shape where and how a roof window can be placed.
Conservatory roofs gone stuffy
Glazed rear additions that bake in summer and chill in winter, ready for a more controlled roof.
Streets that bend and rise
Rows of similar houses with different slopes, so the aspect of each roof matters more than the street it sits in.
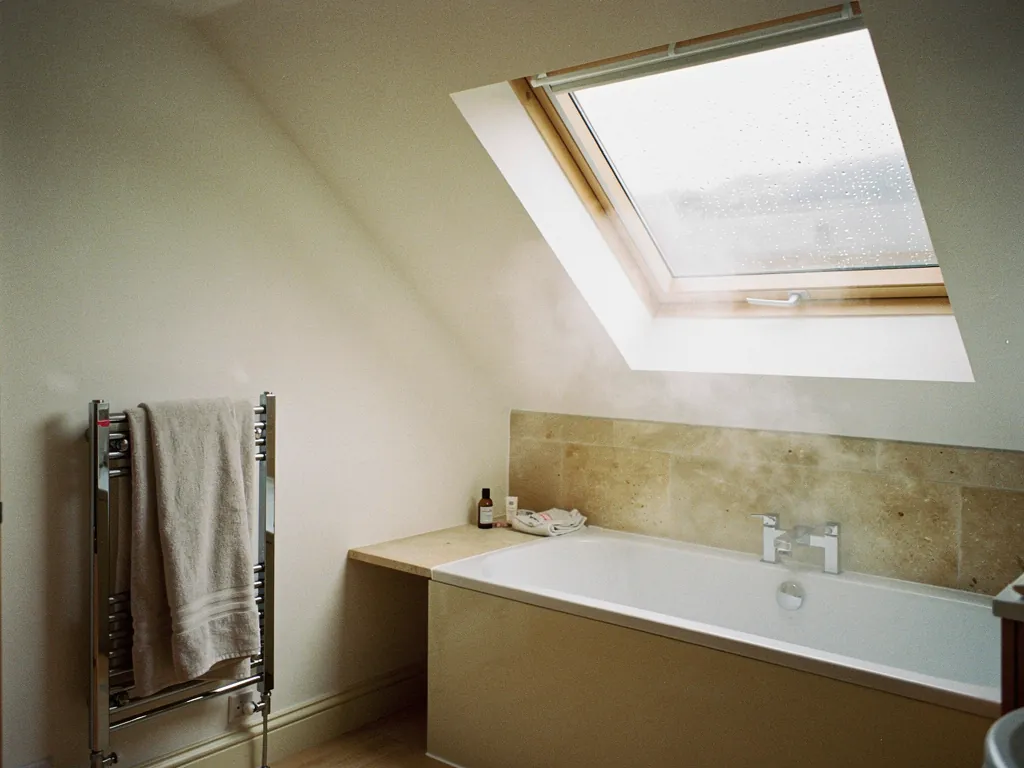
A bathroom with a roof window open above the bath

Where Emersons Green houses run short of air

  • The third bedroom over the stairs

    A small room on a landing with a single window, where heat drifting up from every other room gathers and stays. It is also a room that gets used every day.

  • The en suite carved out of the loft

    A compact space under the slope with a shower and nowhere for steam to go but out through the roof.

  • The conservatory with a polycarbonate roof

    A dining room in summer and a cold store in winter, until the roof is changed for something that opens.

What suits Emersons Green roofs

In the lofts and box rooms of the 1990s semis, a roof window that tilts open; sun tunnels for dark upper halls, and motorised rooflights or lanterns over the rear extensions.

Emersons Green and the estates beside it

We work across Emersons Green and on the neighbouring streets of Mangotsfield, Downend and Staple Hill, out towards Warmley, Pucklechurch and the villages to the east.

Every town we cover
Bristol Emersons Green

Emersons Green, a newer kind of roof

Fitting rooflights to a modern estate house

Emersons Green grew as a planned neighbourhood on the north-east edge of the city, so its homes share a family of roof types: trussed lofts, cleanly tiled slopes and rear extensions added once the garden filled up. Knowing which kind you have is the first step to choosing a rooflight.

A loft bedroom with a roof window open

01

Estate lofts, landings and what the timbers allow

Walk through the newer streets of Emersons Green and the roofs have a family likeness. Concrete or clay tiles, shallow gables, a ridge running parallel to the street, and a loft hatch on the landing that opens onto a lattice of thin timbers. That lattice is a trussed rafter roof. It is factory-made, light and strong, and it carries the whole load of the roof without any internal walls. It also means that the framing in your loft is not like the heavy rafters of a Victorian terrace.

That is the big difference between fitting a roof window to an estate house and fitting one to an older cut roof. In a trussed roof, a new opening is building work that touches the structure itself, so the surrounding timbers are carried on new framing before anyone opens the slope. Our guide to Building Regulations for rooflights explains what that means in practice. Done properly, the result is as good as any, and the loft gains a daylight source it never had. The cost depends on how much support is needed, and the roof window fitting cost page looks at what drives it.

Loft rooms and the en suite

Some owners have already boarded the loft and turned it into a bedroom or an office. The roof then needs windows that suit a lived-in room. The top-hung type hinges at the head and swings out, which suits a bed or desk placed underneath it. Where head height is generous, a centre-pivot opens wider and gives a view out over the street. If you are planning a conversion, our roof windows for loft conversions page covers sizes and positions.

An en suite carved out of the loft needs particular care. Steam gathers in the angle of the ceiling, and a window placed up in the slope lets it leave before it settles on the paint. A narrow vent bar in the frame can pass a thin flow of air even with the sash shut, which helps a small bathroom dry out. Opening windows help a room air and can help condensation clear. They do not remove the need for an extractor fan where the room is meant to have one.

Estate roomFirst choiceWhy
Loft bedroomTop-hung roof windowReachable handle
Roof-top studyCentre-pivot windowWide opening, view
Third bedroom, smallRoof window over the stairVents the landing
Windowless landingSun tunnelDaylight, no loft work

The landing with no window

Some estate houses have a landing lit only by whatever spills from the bedrooms. A sun tunnel is the simplest answer. A domed cap on the roof gathers daylight, a mirrored tube sends it down through the loft, and a diffuser on the ceiling spreads it across the landing. Rigid tubes carry more daylight than flexible ones, and the page on rigid and flexible sun tunnels compares them. A sun tunnel does not need the roof timbers cut like a window does, so on a trussed roof it is often the lighter intervention.

There is also the matter of insulation in the loft. Estate lofts usually have a layer of mineral wool laid between and over the joists, and any new opening has to be formed without crushing it or leaving gaps. We lift the insulation clear of the opening, lay it back around the lining, and finish with a proper vapour seal at the plasterboard so the room below stays warm. The detail is small, but it is what keeps a new window from becoming a cold spot in winter.

What does not change from house to house is the point of looking before we draw anything. A trip into the loft tells us the truss spacing, the felt, the insulation depth and the position of the water tank. From the outside we see the tile type and the ridge. Between the two, we can say which window sizes are straightforward on your roof and which would need extra support, and show both on the quote.

Opening rooflight in the ceiling Warm air leaving at the top Glazed rear extension Cooler air from the garden door
In an Emersons Green extension, a rooflight that opens at the very top of the ceiling lets warm air out while the garden door lets cooler air in.
A newer estate with flat-roofed rear extensions

02

Rear extensions, glazed roofs and keeping them cool

The other half of the story in Emersons Green is the back of the house. Families who outgrew an estate home have added rear extensions, turned garages into rooms or put up conservatories. These additions can share a problem: a lot of roof glass, and very little way to let the heat out.

A glazed roof is cooler if it is built from the most expensive glass.

Better glass reduces the heat that comes in, but a roof that cannot open still holds the warm air that does arrive. A vent at the high point lets that air leave, and the two work best together.

Take the older conservatory first. Its roof is often twin-wall polycarbonate or early double glazing, which means a room that is too hot in summer and too cold in winter. Replacing it with a solid insulated roof and a pair of rooflights gives the room a more even temperature and the owners a say over how much sun and breeze it receives. A flat-roofed extension can take the same treatment, with a flat rooflight that tilts up on motorised arms.

Choosing the way it opens

The ceiling is high, so these units are out of reach, and a manual handle is not an option. That leaves electric or solar. Electric and solar rooflights differ in how they are powered rather than how they work. Electric needs a cable run to the unit, usually through the ceiling void. Solar uses a small panel built into the frame and a battery, which suits a finished room where no one wants to open the plaster. Add a rain sensor to either type and the sash drops closed once rain begins.

A flat rooflight lifted open on its actuator
A garden extension with its flat rooflights tilted open.

Daylight quality counts as well as quantity. A rooflight in a north-east facing slope gives a gentle, even brightness, while one on the south-west can bring a strong glare onto a television or a laptop screen by late afternoon. Solar-control glass reduces that effect, and a blind inside the frame deals with what remains. We talk through the compass direction of every slope before recommending a position, because it shapes how the room feels at four o'clock as much as at noon.

For a big room, the best layout is often a pair of units rather than one large one. A pair at different heights, or at opposite ends of a long roof, lets air cross the room as it leaves, and the daylight spreads more evenly. We look at where the table, the sofa and the kitchen island will stand, then arrange the units around them.

Lanterns, lofts and the rest

Where the extension has a roof lantern, the question is whether it can open. Some lanterns are made with an opening vent in one or more sides, and others can be fitted with a motorised vent. If your lantern is fixed, we can talk through the options, including the opening roof lantern and the cost of changing to one. If a lantern runs hot, our notes on roof lantern overheating explains what helps.

For any of these jobs the council is South Gloucestershire Council. Our planning guide explains who needs to ask it for anything, and a quick enquiry will tell you where your own street stands. Flats and maisonettes follow separate rules.

Our work extends well beyond the estate itself, into Mangotsfield and Downend, where older Victorian stock gives a completely different set of roofs. If you are still weighing the numbers, the costs page sets out how a quote for this sort of job is built up, window by window.
Emersons Green rooflights, answered

Can a roof window go into a trussed rafter loft in Emersons Green?

Yes, with the trusses properly supported around the opening. It counts as building work, so it needs to meet the regulations. Before quoting we climb into the loft, check the trusses and put the support each window would need into the written quote.

Our conservatory roof is too hot. Is a rooflight better than a new glass roof?

A solid, insulated roof with opening rooflights usually gives the room a steadier temperature than glass alone. You choose how much light comes in and where, and the units can open to let heat out.

Which council deals with rooflights in Emersons Green?

South Gloucestershire Council. Houses usually have more freedom than other homes, but flats and listed buildings follow other rules. See the planning guide for the details.

Will a sun tunnel do for my dark landing, or should I choose a roof window?

A sun tunnel is often enough, because it gives daylight with less roof work. A roof window suits a landing that also needs air, or one that leads to a converted loft.

Pastel-painted Georgian terraced houses with iron railings on a Bristol street

Tell us about the room

A few details is all we need. We'll come out, advise and give you a written quote.

No pressure, no obligation.

Call Get a free quote










