Skylights & rooflights in Cam Below Cam Peak, from the old mill rows to the estates

Cam sits under the slopes of Cam Peak and Cam Long Down, and its houses range from small mill cottages to big modern estates. Roof windows and rooflights suit them all, and we work out with you which ones should open.

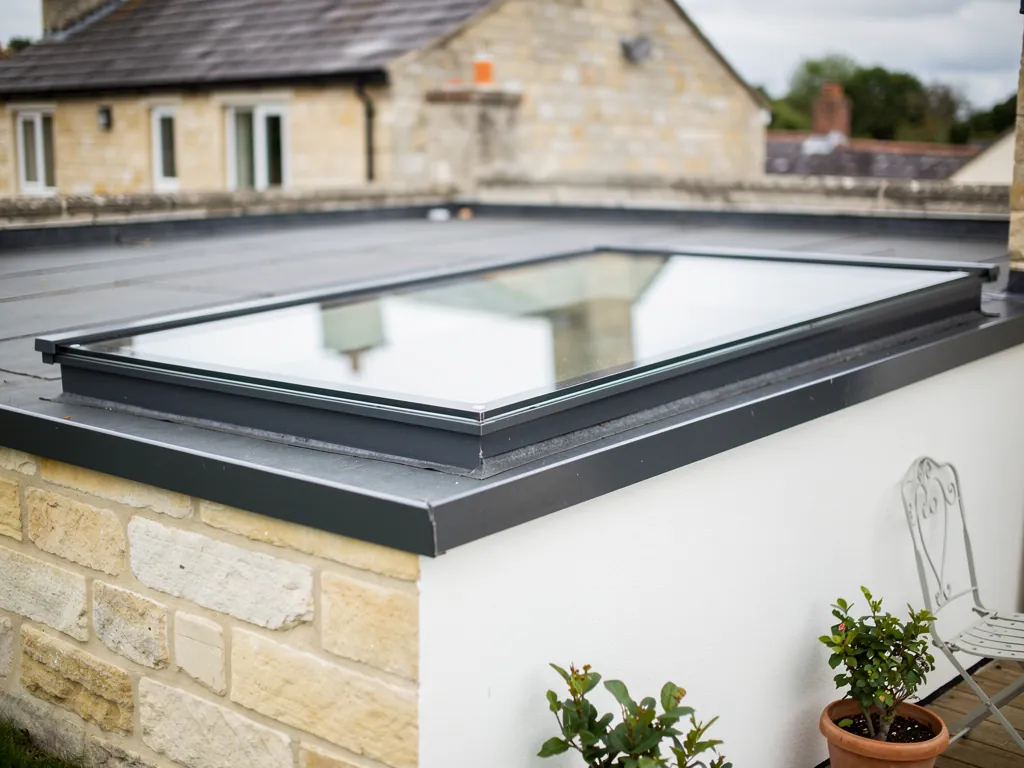
A new clear rooflight in the same opening
Mill cottages on the brook
Small stone and brick rows from the cloth-making days, with narrow stairs and low rooms in the roof.
Cotswold stone at the edge of the escarpment
Older houses where the roof covering and the council both ask for a gentle touch.
The newer estates
Large areas of modern family housing with lofts to convert and flat-roofed kitchen extensions to cool down.
North-east of the city
Cam is 24.1 road miles from Bristol, close to Dursley and the Severn Vale.
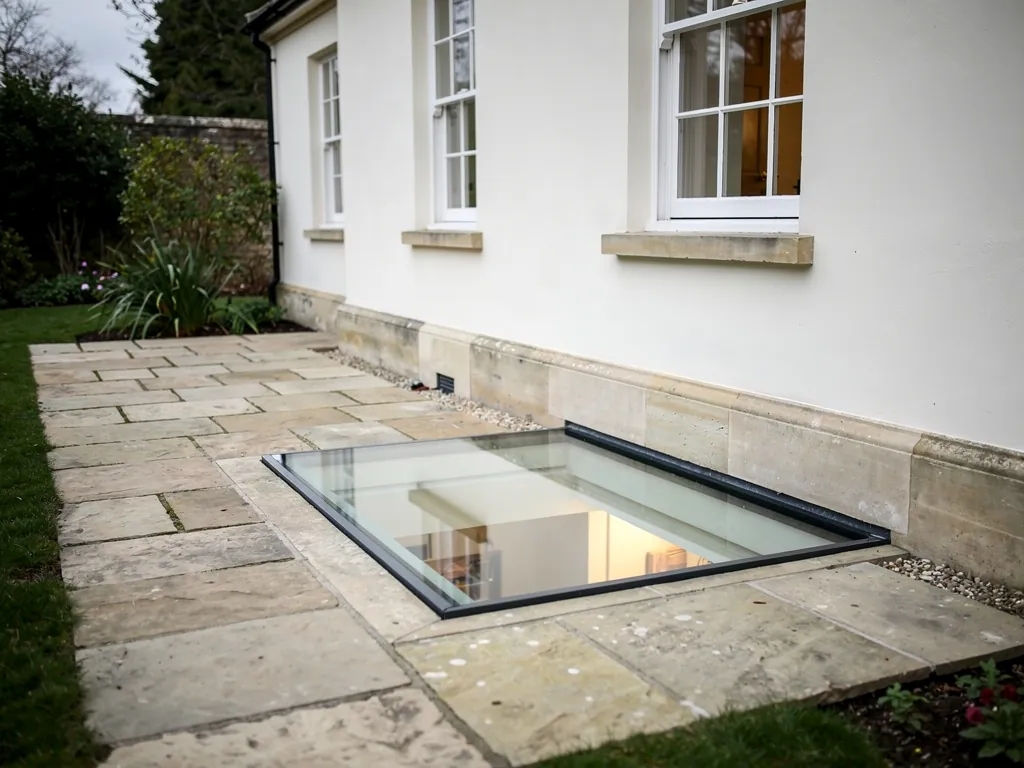
A walk-on glass rooflight lighting a basement

Where a Cam roof could do more

  • The box room in a mill cottage

    Narrow, low and stuffy. A small roof window with a handle you can reach gives it a draught and a glimpse of sky.

  • The loft of a family semi

    Cool in winter, baking in summer. Two roof windows in the rear slope make a room and ventilate it.

  • The back kitchen of an estate house

    A flat roof with a big fixed rooflight. An opening unit alongside it lets the cooking heat out of the top.

Glazing for mill rows and Vale estates

Roof windows for lofts and bedrooms, conservation rooflights for older stone roofs, sun tunnels for dark landings, and opening flat rooflights for extensions.

Cam, Dursley and the Vale villages

We cover Cam and the neighbouring places, including Dursley next door, Frampton on Severn, Berkeley and Wotton-under-Edge, all within a few miles.

Every town we cover
Bristol Cam

Cam's mill rows and modern estates

Venting a house under Cam Peak

Cam grew around its cloth mills and has kept growing since, so a single street can hold a Victorian cottage, an interwar semi and a modern close. The best rooflight changes with each of them, and so does how it should open.

A Mendip village of stone cottages

01

Mill cottages, stone terraces and the older streets

Cam's older streets grew beside the brook that once drove its cloth mills. The workers' homes are modest: short rows of stone and brick cottages, narrow stairs, a bedroom under a low roof, and a box room at the back. The sunny side of such a roof soaks up the day, and the little original window in the gable or dormer does not shift much air. Hills rise behind the village, with Cam Peak and Cam Long Down looking down on the roofs, and on a clear evening the view from a good roof window is worth having.

Opening a small old room is mostly a question of getting the sash where it works. A window placed in the upper half of the pitch lets warm air slip out close to the ridge, and it gives the room a direct way to take in cool air from outside. Hung on a top pivot or a side hinge, depending on the model, it swings or tilts clear of the roof. Which suits a low ceiling is set out in the top-hung against centre-pivot comparison.

What we look at on a Cam cottage roof

  1. How much headroom the room has under the slope
  2. Where the stair lands, so the window does not hit it
  3. What the covering is and how old it looks
  4. Whether a neighbour's gable shades the lower slope

Stone, tiles and the edge of the Cotswolds

Cam sits near the edge of the Cotswold escarpment, and some of the older homes carry stone slates, others clay tiles or slate. Stroud District Council deals with planning and with the conservation areas in the district. If your house is old or in a sensitive spot, ask the council early, and read our rooflight planning guide to see what the usual rules allow. Where a quiet finish is wanted, a conservation rooflight with one central glazing bar lies level with the covering, and plenty of models open.

Natural stone is heavy and can be brittle, which affects how a covering is lifted and re-laid around a new frame. We keep as many of the original stones or tiles as we can, store them safely during the work and relay them tight against the flashing. If the covering is too fragile to reuse, we say so in the survey and show an alternative. The roof is closed to the weather at the end of every day, and the floor below is protected throughout.

Insulation is the other thing old roofs ask for. An old cottage can have thin or patchy loft insulation, so a new window frame is surrounded by a proper insulated collar that meets current Building Regulations. Swapping a complete rooflight or roof window counts as notifiable work, and telling Building Control is something we take off your hands. The reward is a frame that keeps winter warmth in and lets you choose when to cool the room in summer.

Where two cottages share a roof, a neighbour's wishes count too. A chat over the fence before work starts is polite, and we explain the scaffold, the noise and the hours so you can pass the word on. The noisiest stretch comes early, while the old covering is lifted and the opening is formed.

Making a narrow stair feel bigger

Many cottage stairs are steep and dark. A roof window above the stairwell, where the roof allows it, drops daylight straight down and gives warm air a way out at the top. If there is no access from the roof side, a sun tunnel offers daylight alone, and some models include a vent. Either way the house gets brighter and fresher on the way up to bed.
Hinged window under the ridge Warm air leaving under the ridge Low upper room in a mill cottage Cooler air from the gable window
In a Cam cottage with a low upper room, an opening unit near the top of the pitch lets warm air out while a small window at the gable draws cooler air in.
A terrace with loft conversions and roof windows

02

Family semis, lofts and extensions on the newer roads

Away from the old mill rows, Cam has expanded across a wide area with interwar semis, postwar terraces, and large modern estates of family houses. These roofs are plainer to work on than the cottages', and they hide a lot of unused space. Where the old streets need delicacy, the newer ones need planning for the family: who sleeps where, which room gets the sun and where the heat ends up.

Loft rooms in these houses usually start with the rear slope, which hides the new window from the street. A pair of roof windows side by side gives a wide band of light and doubles the ventilation. A bedroom in the loft of a house with two floors below it relies on a protected stair, so the roof window brings brightness and a draught and not an exit. The practical side is covered in our loft conversion notes.

  • Top-hung a window that hinges along its top edge and swings out at the bottom
  • Centre-pivot a window that rotates about a mid-point bar
  • Kerb the raised frame a flat rooflight is fixed to
  • Diffuser the frosted disc on a sun tunnel ceiling

It helps to think about wind, too. Cam's position under the hills means breezes funnel down some roads and barely touch others. A window facing into the prevailing wind pushes air through a house like a sail; one on the sheltered side gives a gentler exchange.

The kitchen that bakes

In the newer homes, the room to watch is the extension. A large, flat-roofed kitchen-diner with a fixed rooflight looks marvellous on a bright day and becomes oppressive by the afternoon. The answer is an opening flat rooflight, set as high in the room as the plan allows. Hot air gathers under the ceiling and an open unit lets it pass out, while a patio door draws cooler air in at the other end. Our fixed or opening flat rooflight guide helps you decide which parts of the roof should open.

An opening rooflight over a cooker gets greasy and stops working.

Any glass over a hob needs wiping. An opening unit with a good seal and a proper extract fan nearby works well, and it gives steam a route out above the cabinets.

Cam roofFirst choiceOpened by
Mill cottage box roomSmall roof windowHand, from the floor
Semi loft roomPair of roof windowsHand, with vent bar
Estate kitchen extensionOpening flat rooflightElectric or solar
Bungalow in the roofLarge roof windowHand, escape size

Extension roofs need a look at the structure first. A flat roof built a few decades ago may have a kerb that is sound or tired, and the fall of the roof decides whether water runs off cleanly. Both get looked at, from the loft side and from above, and if the kerb needs rebuilding we say so on the quote. Fitting new glass to a weak kerb is a poor bargain, and the survey is where that gets sorted.

Lighting matters upstairs as much as air. A loft room with windows on one slope only can feel lopsided, with the far side in shadow. Splitting the glazing, one window on each side of the room line or a wide pair on the rear slope, spreads the daylight evenly. Blinds and shutters are sold for most roof windows, and the blinds and accessories page shows the range.

Bungalows and who reaches the handle

Someone sleeping in the roof of a bungalow needs a way out, so the window's size and sill height are checked as part of the plan. The roof window fire escape page explains the rules for bungalows, and we confirm them room by room. For high or awkward positions, an electric unit saves a stool and a stretch. Typical market ranges for each kind of unit are on the costs page.

We cover Cam and its neighbours, so Dursley is on the doorstep and Berkeley and Frampton on Severn are not far off across the Vale.

Cam roofs, asked and answered

Is a mill cottage in Cam too small for a roof window?

Rarely. A compact unit in the upper slope fits many small rooms, and it often does more for the feel of the room than a larger one lower down. We check the headroom, the rafters and where the stair lands at the survey, then sketch the options at a couple of sizes so you can choose.

Who decides planning questions for a Cam rooflight?

Stroud District Council. For anything old, or in a sensitive spot, ask them first. Houses built in the last century or so often have the usual permitted rights, and our planning guide explains how they work.

My new-build kitchen gets hot. Which unit helps?

An opening flat rooflight, placed as high in the room as the plan allows, with a motor if it is out of reach. A second, smaller unit at the far end can help too. We give the options and prices in writing, so each step's added cost is clear.

Can you work around a school run or a shift pattern?

Yes. We agree the days with you in advance, close the roof against the weather each evening, and cover the floors, so the house stays usable between visits and nobody has to move out.

Pastel-painted Georgian terraced houses with iron railings on a Bristol street

Tell us about the room

A few details is all we need. We'll come out, advise and give you a written quote.

No pressure, no obligation.

Call Get a free quote










