Skylights & rooflights in Dursley Roofs on the slope below the Cotswold edge
Dursley homes need rooflights, skylights and roof windows chosen for the slope they stand on, from the terraces near the old market house to the estates climbing the hill. Our visit settles what can open on each roof, and where the stale heat then escapes.
From Bristol it is a 24.6 mile road run heading north-east, so a survey visit is a simple morning's drive.
Cottages near the Market House
Small, old roofs around the Georgian arcaded hall, where a slim rooflight that opens suits better than a large box.
The Lister works legacy
Terraces and cottages from the town's mill and engine-works years, with attic rooms that have a tiny window or none.
Hillside estates above the centre
Postwar semis and bungalows on steep streets, where the rear slope gets the long view and the wind.
The Dursley rooms that run short of air first
The attic over a Long Street terrace
A narrow room under the slates, warm by afternoon, where an opening conservation unit lets the heat leave from the highest point.
The top landing of an estate semi
A stairwell that holds the whole house's warmth, eased by a roof window on the back pitch that tilts open.
The bungalow loft room
A converted space with one small gable window and no through draught, which a sash roof window turns into a proper bedroom.
Units for Dursley's mill rows and hillside streets
Slim conservation rooflights for the old roofs, roof windows to air a loft or landing, and flat rooflights with electric opening for the rear extensions.
Dursley is a small manufacturing town built up against a steep hill. The older streets below and the estates above have very different roofs, and each wants its own answer about which unit goes in and how it opens.
Engine.
01
Terraces and cottages from the working town
Dursley grew up around making things. The big name was the engine works that carried the Lister name, and around it and the older woollen mills spread a town of terraced rows, small cottages and workshops. Many of those houses are narrow, two rooms deep, with a steep roof and an attic that was once a children's bedroom or a store. The street front is plain and the back faces a small yard or a steep bank.
That attic is where an opening unit changes the day. Warm air collects under the slates, and a sash tilting out at the top lets it drift away while the landing window feeds cooler air in below. A vent bar along the head of the frame keeps a thin stream moving overnight with the sash closed. In a cottage with a single room up the stair, one opening can decide whether you sleep with the door shut or have to prop it wide.
Old roofs, closer to the centre
The middle of Dursley, around the Georgian market house, Long Street and Parsonage Street, has its own designated conservation area, and protected houses stand close by. Stroud District Council handles planning here. Anything listed calls for consent before the roof is touched, and inside the conservation area it is the pitch seen from the street that deserves the first phone call. The planning permission guide covers where permission is needed and what a council will want to see.
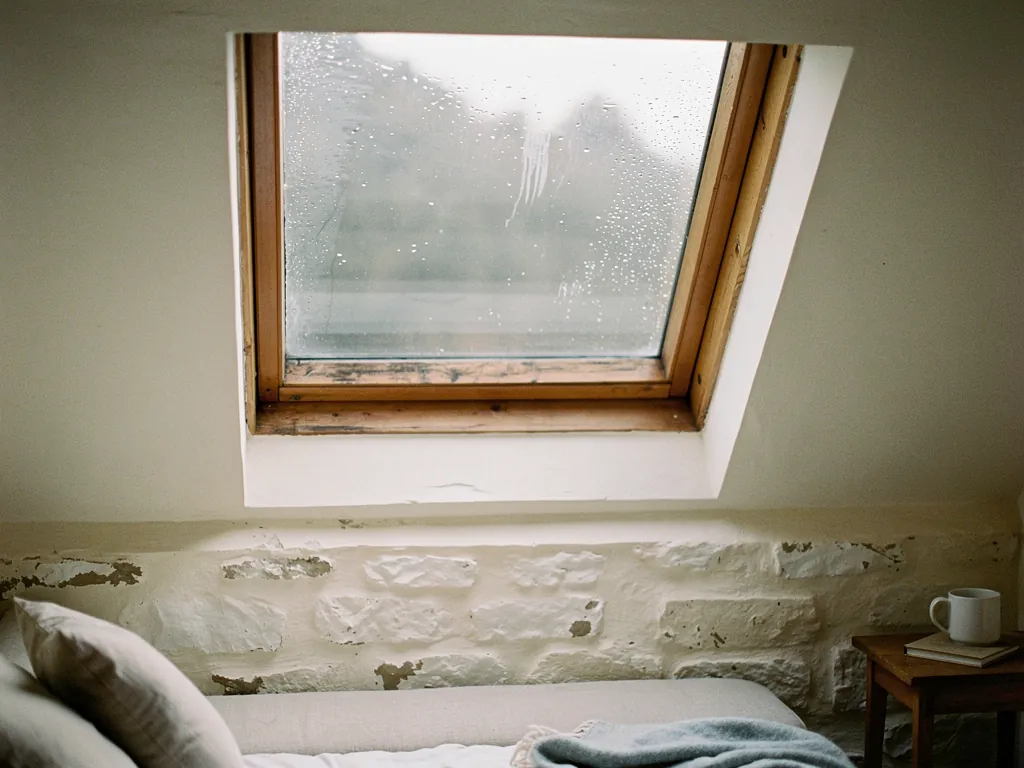
Up on the older roofs the choice tends to be a conservation rooflight, a narrow steel-look frame crossed by one glazing bar and bedded low into the slope. A winding handle or a long pole opens several of them. On the yard side, out of view from the street, there is more freedom to fit a plain roof window that opens wide.
Dursley roof
Likely unit
Opening
Street slope near the centre
Conservation rooflight
Winding handle
Yard end of a row
Roof window
Tilts from above
Old workshop range
Flat rooflight
Electric, rain sensor
Listed cottage
As the consent allows
Agreed in advance
The lean-to and the workshop range
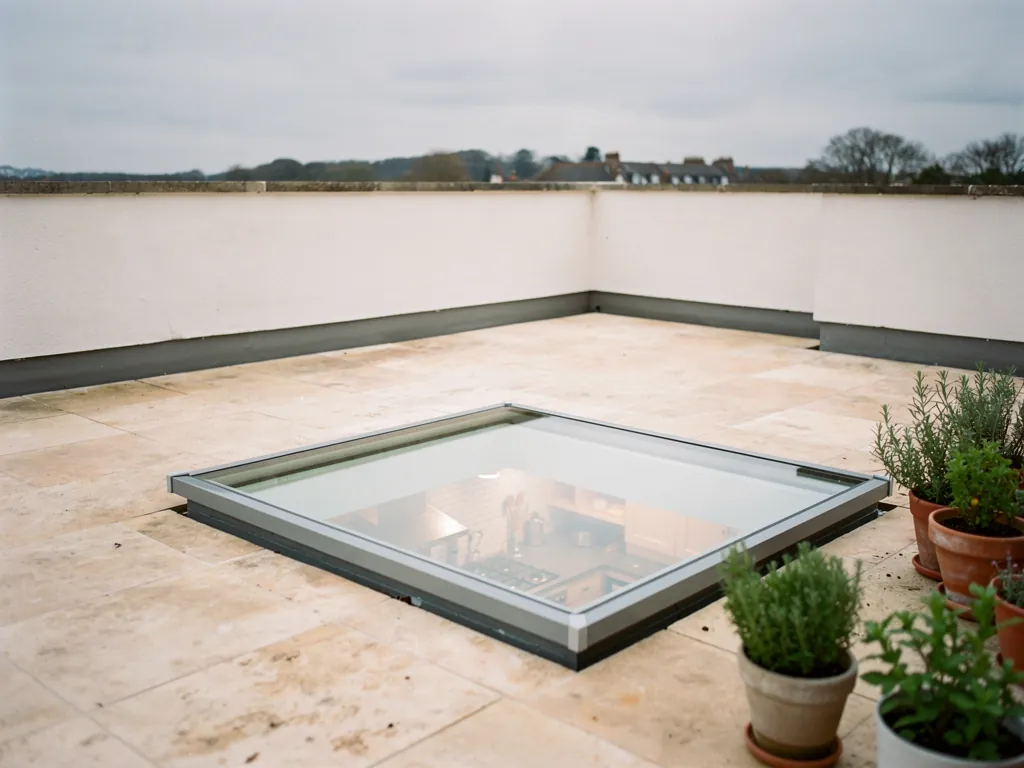
A good number of Dursley houses have a low range behind them: a scullery, a former workshop, or a kitchen added in the last century. Their roofs are low and shallow, and the back wall presses against the hill. Overhead glass can rescue a room that has lost its outlook, and an electric opening version lets the kettle and the hob vent from the ceiling instead of onto the walls. Our pages on flat roof rooflights go into the kerb, the glass and how the opening works.
The age of the roof timbers matters more than any drawing. Rafters in a mill-era terrace are rarely where a plan puts them, and the loft side tells you things the street cannot. We look at both, measure between the timbers, and say plainly if two modest units would work better than one large unit. Taking out an entire old rooflight and fitting another goes through Building Control, which the rooflight Building Regulations page walks through.
Ridge the line at the top where the two slopes meet
Kerb the raised timber or brick frame a flat rooflight sits on
Vent bar a narrow opening along the frame head that trickles in fresh air even when closed
Trimming the timber framing that carries the roof around a new opening
A cottage can use both approaches. A small conservation unit on the front gives daylight and a view of the street. A larger roof window at the back brings the air. Between them the attic stops being a room that people only go into to fetch the suitcases. Some owners go further and turn the space into a study, because a window you can open is what makes a small sloping room comfortable to work in on a June afternoon, with the dormer-free front left exactly as the street has always seen it.
Roof window over the Dursley landingWarm air rising up the stairStairwell below the slopeCooler air entering low down
In a Dursley hillside house, a roof window over the landing lets warm air leave the stairwell while a lower window feeds in cooler air from the valley side.
Contour.
02
Hillside semis, bungalows and the estates above
Climb out of the old centre and the streets tilt upwards. Kingshill, the roads under Stinchcombe Hill and other hillside estates were laid out mainly in the last century, as semis, short terraces and a good many bungalows, each stepped up the slope so the garden looks out across the valley. On a sunny afternoon the rear slope of those roofs takes the full glare, and on a blowy one it takes the weather.
On a hillside estate the room to think about is the one nobody lingers in: the upstairs hall. Windowless, it collects every degree the house produces, and a loft floored over for suitcases gives that heat nowhere to go. A roof window on the loft's rear pitch, or in a converted room, vents the lot in summer and gives you a place to air bedding in winter. If the loft stays untouched and the hall stays dim, daylight can still reach it from above through a sun tunnel.
Bungalows and chalet bungalows
Dursley has its share of bungalows, many extended upwards with a room in the roof. In those rooms the glazing may also be the exit route from an upstairs bedroom in a fire, so clear width and sill height are measured with care. The page on escape routes through a roof window lays out the rules. A full two-storey home with an attic bedroom follows a different rule, which wants a protected stair, so a roof window up there is about daylight and ventilation.
A house on an exposed Dursley hillside will not cope with a roof window that opens.
While shut, any good unit is sealed against the weather, however windswept the slope. An electric model with a rain sensor shuts when drops land, so a sash left open for the afternoon is not left open for a shower.
Upstairs bathrooms in a hillside semi benefit from the same thinking. A roof window above the shower, set high enough to clear the spray, releases steam where it gathers. An opening unit helps the room clear after use, though a bathroom that already has an extractor fan should keep using it.
Newer homes and rear extensions
On the newer streets the talking point is the extended back of the house. A flat-topped kitchen under one huge fixed pane is delightful in March and punishing in July. Trading that pane for an opening flat rooflight, or setting a second, opening one next to it, lets the heat out from the highest point and leaves the garden doors alone. In a deep room, a lantern with a vent in its upstand, such as the ones on our roof lantern pages, works in the same way.
Checks on a hillside extension in Dursley
Which part of the ceiling runs hottest by mid-afternoon
What the current upstand is built from, and how well it is insulated
The cable route for an electric motor
Which corner takes the wind funnelled down the slope
How high the unit sits decides how it opens. A bedroom unit you can touch from the bed may well stay manual. Overhead glass at three metres wants a motor, either mains or solar powered and sensing rain, or nobody will open it. Solar spares a finished room any new cable in the plaster. For what shifts the price, see the costs overview, and Cam, just down the valley, has many of the same house types.
There is a quieter benefit on these streets too. Neighbouring roofs sit close on a slope, and an opening window on the back pitch lets you hear the valley and not the road. It also gives the household a way to judge the day by the sky: a bedroom whose window you can tilt at dawn feels different from one that only has a sealed pane, and children, teenagers and anyone who sleeps badly in warm weather tend to notice that quickly.
Dursley questions about opening roofs
Does the Dursley conservation area rule out a new rooflight?
That turns on the individual house and which slope it is, so ask Stroud District Council before you commit, particularly for a street-facing roof. If the cottage is listed, listed building consent applies. The planning permission guide sets out how the rules normally apply.
Will an opening rooflight make a cold mill cottage attic feel nicer?
It improves daylight, and an opening one helps the room air in warm weather. For winter warmth the glazing matters, which our page on energy-efficient rooflights goes into.
Does the steep ground in Dursley make fitting harder?
Not for the roof itself. We note access to the house at the survey, and the roof pitch and rafter spacing decide which unit fits. Your written quote shows which ones could open, and what each opening choice adds, so you can compare a handle, a pole and a motor side by side before deciding. Working over a tight yard or a sloping garden is routine for us, and we plan the day so the roof is closed in by evening.
Do you survey in Dursley before giving a price?
Yes, and the visit is free. Someone from the team looks over the roof and the rooms beneath it, then you receive an itemised written quote with nothing to sign.
Tell us about the room
A few details is all we need. We'll come out, advise and give you a written quote.