Skylights & rooflights in Berkeley Castle-town roofs on the edge of the Severn vale

Berkeley sets Georgian frontages and old brick beside postwar semis and newer cul-de-sacs, and each roof asks for a different kind of skylight. We begin with the question of which rooflights should open, then work out everything else around it.

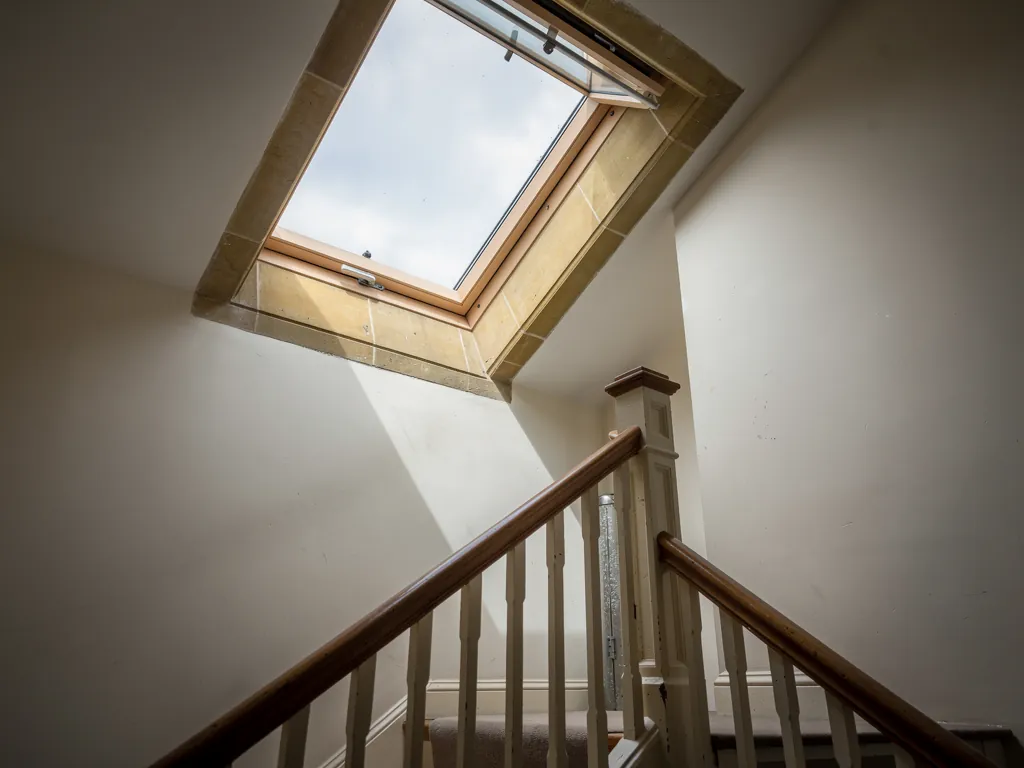
An electric rooflight open over a top-floor landing
North along the Severn side
Berkeley is 20.5 road miles north of Bristol, near enough for us to come and look at a roof in person.
The castle and the church tower
The old centre around St Mary's, with its bell tower standing apart, is where roof changes get the closest attention.
Georgian fronts on the main streets
Handsome frontages with attic rooms behind them, where a flush, slender unit protects the look from the road.
Flat land and open sky to the west
Low-lying homes and newer estates facing the vale, where wind and sun both reach a flat-roofed extension.
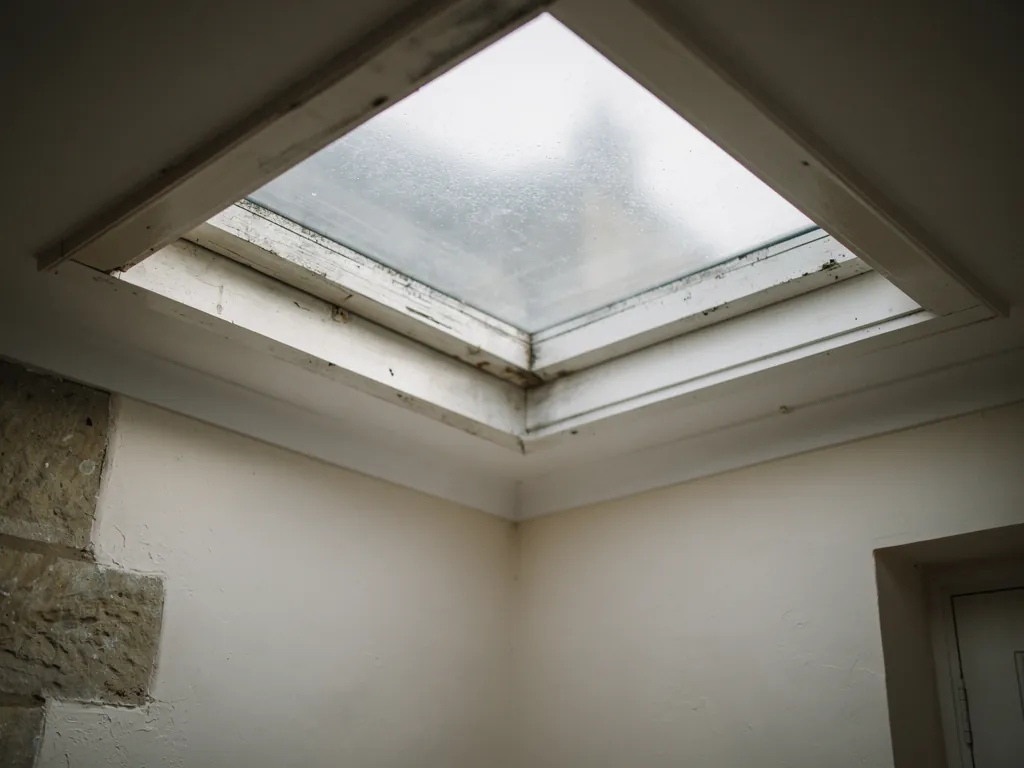
A misted double-glazed rooflight with fog between the panes

Berkeley rooms that ask for a window in the roof

  • The attic behind a townhouse front

    A tall house with a plain, dark room right under the slates. One slim opening unit can make it a bedroom you would choose to sleep in.

  • A bathroom without an outside wall

    Steam hangs about in an internal bathroom. A roof window or small flat rooflight above the shower gives it a high vent.

  • The glazed garden-room extension

    Bright on three sides and airless in July. An opening lantern or rooflight draws the hot air upward and out.

What Berkeley homes tend to need

Slim, low-profile units for the older streets, roof windows for the lofts and bungalows on the estates, and motorised flat rooflights or lanterns for rooms built on at the back. The opening choices are listed for each one.

Berkeley, the vale and the villages beside it

Visits take in Berkeley and the settlements either side of the vale, among them Sharpness, Cam and Dursley, with Lydney across the estuary, and the farmsteads and cottages that lie between.

Every town we cover
Bristol Berkeley

Berkeley roofs from castle to cul-de-sac

How a Berkeley roof can let the air through

Berkeley is a small town with a big historic skyline: a castle, a church whose tower stands apart, and streets of Georgian and older houses. Around that centre sit more recent homes with very ordinary roofs, and a very different set of questions about heat, steam and daylight. The old streets need care, and the newer ones need ventilation.

A market town high street of old stone houses

01

The old town around the castle and church

Stand at the church gate and you can see why people care about Berkeley's roofs. Berkeley Castle sits close by, St Mary's has its bell tower set apart from the main building, and the lanes around them hold a mix of Georgian frontages, older cottages and later brick. Much of the historic centre falls inside a conservation area, and Stroud District Council is the authority to talk to about any change there, listed buildings included.

What the old houses share is height. Georgian and Victorian townhouses stack three floors on a narrow footprint, and the top floor tends to be one plain room beneath the roof pitch with a single small pane. In summer it collects the heat of the whole building as it climbs. Fit an opening roof window and that changes, because there is suddenly a vent at the very top of the house, the one place warm air is trying to reach.

What goes in on a historic roof

For a front slope, a conservation rooflight is the sensible starting point. Its narrow metal frame, single glazing bar and shallow depth recall the old iron skylights above Victorian stair halls and storerooms, and from the pavement it blends into the tiles. Quite a few come with a hinged opening light and a winding handle, and a cold attic gets aired while the street sees nothing change. For the back, where nobody sees it from below, an ordinary roof window gives a wider clear opening and costs less.

  • Flush fit the glass sits level with the slates rather than standing proud
  • Glazing bar the thin metal strip down the middle, copied from old iron rooflights
  • Sash the hinged pane that moves
  • Vent bar a gap built into the frame so night air can creep in with the window shut

Old roofs rarely follow their drawings. The rafters can sit at odd spacings, and the ceiling beneath may be lath and plaster that you would rather not disturb. The attic gets a good look from the inside as well as the outside, and we say honestly if a smaller unit would suit better than a larger one. A new opening has to be trimmed into the structure properly and built to the regulations, which is part of why the survey matters.

Whether consent is needed at all depends on the building. Our planning permission guide covers the usual rules, and for a listed or conservation-area property a call to Stroud District Council before you order anything saves a wasted quote. When the answer is yes, the box room that used to hold suitcases turns into somewhere with a view of passing clouds and a way to air itself.

Why the back slope does the work

One tidy arrangement leaves the street frontage calm and gives the back the opening unit. The front pitch might carry a single fixed light, small and centred, while the rear pitch takes a larger window that tilts open. Cooler air arrives low and warm air leaves high, a little like a chimney draught. If a bedroom is the target, we also check the position against where the bed will stand, so the sash never swings into the headboard.

One more point for the older houses: sound. A townhouse with thin lath ceilings and a single skin of slates can be noisy in rain. Laminated inner glass, listed as an option on the written quote, takes much of the drumming out. It is a recommendation rather than a requirement, and it makes a bedroom under a steep slope a good deal calmer on a wet night.
Opening unit in the rear slope Heat climbing up from three floors Tall, narrow stairwell Cooler air entering at the front
In a tall Berkeley townhouse, one opening unit on the back pitch lets heat from three floors escape while the street-side windows bring cooler air in.
A terrace with loft conversions and roof windows

02

Estate lofts, bungalows and the sun-trap extension

Beyond the castle and the high street, Berkeley's newer homes run in rows: postwar semis, bungalows, and later estates where the roofs are plain concrete tile and the gutters are within reach. Nothing here is likely to be listed, and most planning questions are simple, though a flat or maisonette follows different rules, so check before assuming. The real questions are about how a room feels on a warm evening.

For a bungalow, the loft is the obvious place to gain a room. A chalet bungalow can take roof windows that double as the escape route for the bedroom, provided the width of the opening and how high the sill sits both meet the rules. In a two-storey house the conversion is a different case: the protected stair is what keeps people safe, and the roof window is there for daylight and fresh air. We work out which applies at the first visit, before choosing sizes.

Berkeley homeOur suggestionWhy it works
1930s semi, loft roomRoof windowOpens above head height
Chalet bungalow bedroomRoof window pairOne can serve as escape
Internal bathroomSmall flat rooflightSteam rises out
Glazed extensionOpening lanternHot air leaves at the top

Rooms with no outside wall

Inside a semi, the bathroom or landing can sit between other rooms with no outer wall, leaving it one tiny window or none. A roof window above it, or a sun tunnel if a loft tank or ductwork is in the way, solves the daylight, and a version that opens helps steam leave the room. Whether the extractor fan is running or not, the open sash gives the humid air a second route out. The sash will not stand in for a fan, but the pair of them together give a steamy mirror a better chance.

Extensions on the flat

The flat-roofed kitchen or garden room is where heat builds fastest. Low sun from the west reaches straight in, and a fixed pane simply traps it. A flat rooflight that opens or an opening lantern lets the warmest air escape from the very top of the room. Put it on a motor, add a rain sensor to close it, and nobody has to fetch a pole to reach it. Solar models charge from daylight, which suits a finished room where new cable would mean chasing into good plaster.

Open rooflights are no use when the weather turns, so they stay shut.

A rain sensor closes an electric unit by itself when drops land, and the vent bar still passes a little air with the sash closed. Wet weather no longer decides whether the room gets aired.

If your extension already has fixed glazing that has misted between the panes, replacing the failed unit is the moment to ask for one that opens. We usually look at Sharpness and Cam in the same round of visits, since both sit within a short hop. For how opening units differ from fixed ones, our fresh air rooflight guide sets out the choices, and the costs page lists the things that push a quote up or down.

Floors and furniture matter on these jobs more than people expect. A kitchen extension is usually finished, tiled and full, so the work is planned to keep dust and weather off it, and the glass is lifted in from outside rather than carried through the house, which keeps the hall clear. Ask us how that would go in your layout when we visit, and whether the opening is best placed over the worktop, the table or the sofa end. The same care applies to a loft, where the opening gets dust sheets, a weathertight cover every evening and a clean handover.

Fitting rooflights in Berkeley, the short answers

Would Berkeley Castle's neighbours be allowed a rooflight at the back?

Often, but both the conservation area rules and the listed building rules may apply near the castle and church. Stroud District Council decides, and a slim unit on the back slope is the easiest route. Our planning guide explains the steps.

Is a Georgian attic in Berkeley worth turning into a bedroom?

It can be. Ceiling height, the stair and the escape arrangements all need checking, and we talk through those when we visit. A roof window gives the room the daylight and the air it lacks, and a laminated inner pane keeps the rain quiet.

Which rooflight helps a Berkeley kitchen extension that overheats?

One that opens at the top of the room. An opening flat rooflight or lantern lets warm air out, and an electric motor with a rain sensor makes sure it actually gets used on busy days.

Do you quote for loft rooflights on Berkeley estates?

Yes. After a visit we send an itemised written quote, each roof window priced and its opening options listed, so you can compare manual, electric and solar side by side.

Pastel-painted Georgian terraced houses with iron railings on a Bristol street

Tell us about the room

A few details is all we need. We'll come out, advise and give you a written quote.

No pressure, no obligation.

Call Get a free quote










