Skylights & rooflights in Frampton on Severn Around the long green and out across the vale

Georgian houses and timber-framed cottages stand by the green at Frampton on Severn, with barn conversions, bungalows and garden extensions beyond. Our surveyor picks the skylight or roof window for each roof and says which ones should open.

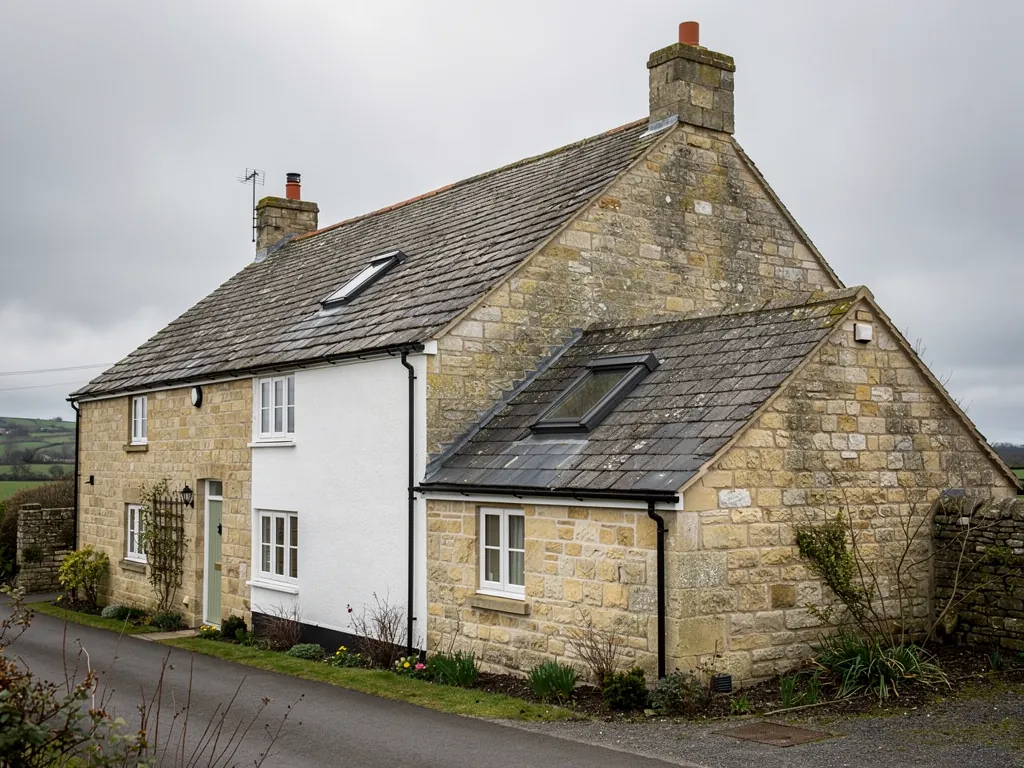
A stone cottage with a small conservation rooflight
Down by the canal and the estuary
Set in the Stroud district, Frampton on Severn is 28.8 road miles away, up the vale to the north-east of Bristol.
Roofs along the green
Tile and slate over Georgian and timber-framed houses, in a conservation area where front slopes get scrutiny.
Barn conversions
Big, steep roofs and tall trusses that can carry large opening units.
Kitchens added across the back
Flat-roofed rooms that catch the vale sun and need a way to let the top air go.
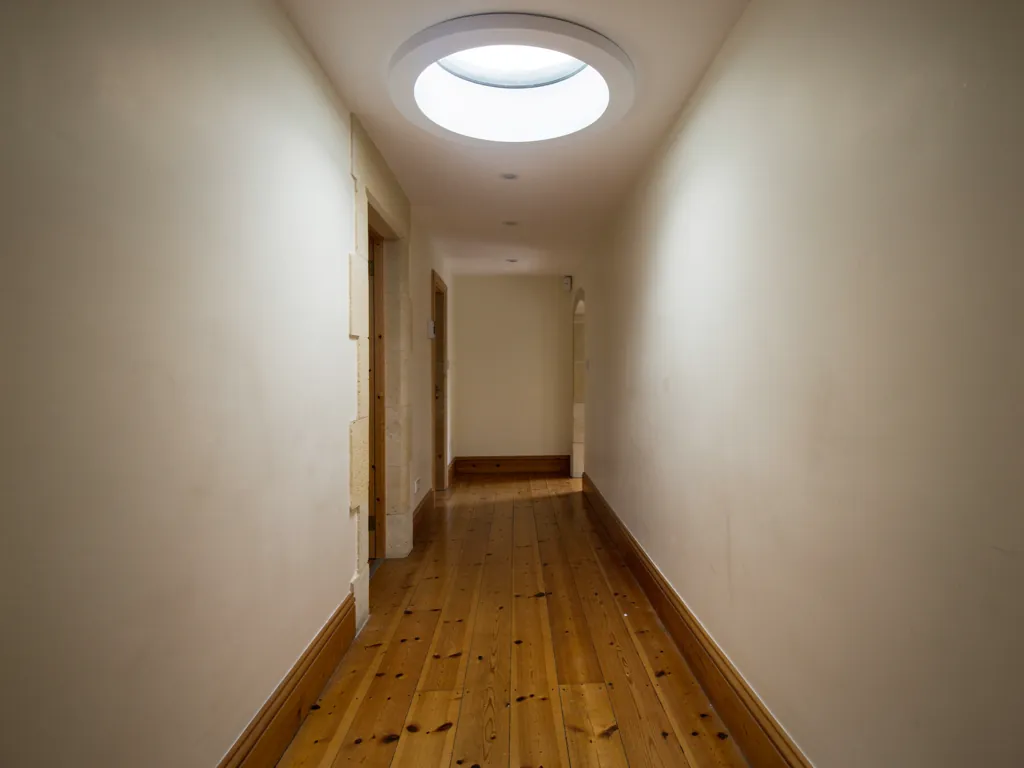
A sun tunnel lighting a dark hallway

Frampton rooms where the air stands still

  • The bedroom under a Georgian roof

    A low-ceilinged room with a small window that stores heat from the slope all through a summer evening.

  • The old scullery behind the main house

    A dim, low room with a garden wall at the window, lit and vented through a flat rooflight.

  • The barn conversion gallery

    A tall, open room under the trusses, where the warm air collects out of reach.

What we fit in Frampton homes

Conservation lights for the front slopes by the green, big roof windows for barn roofs, and powered flat rooflights for the newer additions.

Across Frampton on Severn and the canal villages

We work in the village from the green out to the canal bank, and in the farms and hamlets scattered across the vale.

Every town we cover
Bristol Frampton on Severn

A village strung along its green

Cooling and brightening a Frampton house

Frampton on Severn has period houses facing the green and a looser spread of barns, bungalows and extensions beyond it. The first group needs care with the street view, the second needs help with summer sun.

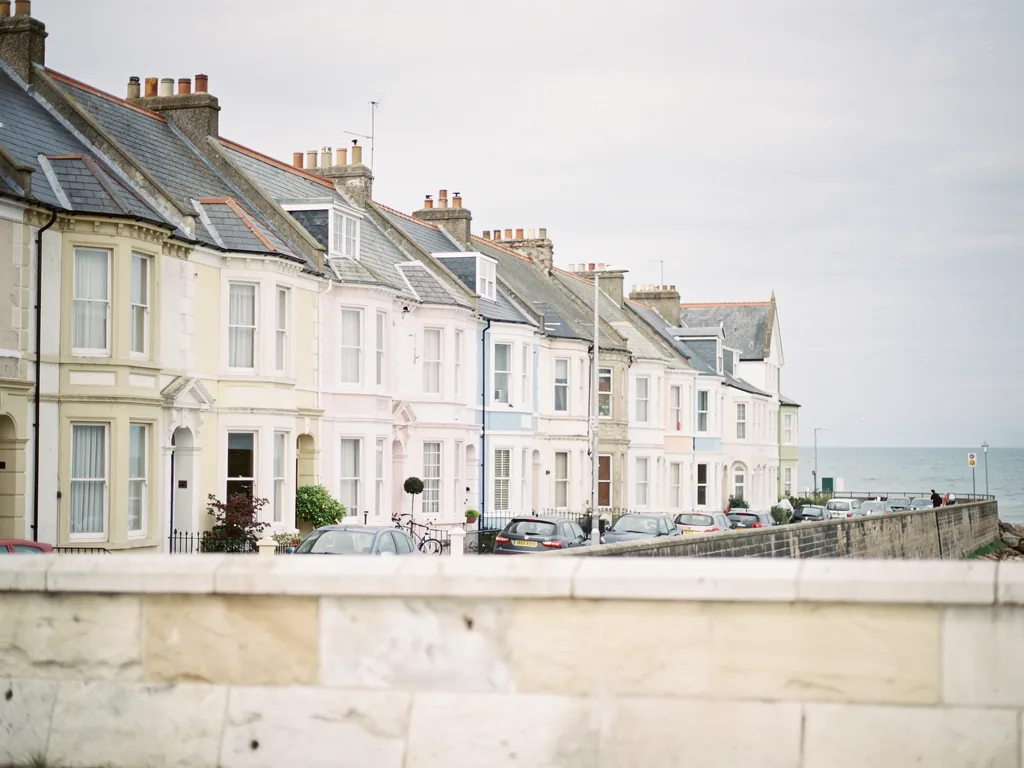
Painted houses on a coastal street in North Somerset

01

Houses facing the green

Frampton on Severn is built around its green, a long strip of grass, reputedly one of the longest village greens in England, running through the middle of the village. Houses face it from both sides: Georgian brick fronts, old timber-framed cottages with deep roofs, and a few grander buildings set back behind walls. Frampton Court and its orangery stand near the green, and behind the village the flat land of the Severn vale runs away towards the estuary. The Gloucester and Sharpness Canal runs along the western edge of the village, with its towpath and its swing bridges.

Roofs here are mostly steep, built for tile or slate, with the top-floor bedrooms tucked under them. In a Georgian house the upper rooms were often low and the windows small, since heat was precious in winter. In summer the same rooms collect warmth through the slope and hold it until well after dark. A roof window at the back lets that heat out and gives the room a view of the sky; with the sash set on its vent position, a little cool air keeps moving while the house sleeps.

Stroud District Council and the village centre

Planning decisions here come from Stroud District Council. The green and the buildings around it form the heart of the village, and the area is a designated conservation area, with listed buildings dotted among the houses. Whatever is visible from the green gets a close look. The planning page sets out the general position, and a call to the council confirms what applies to your house.

Where a front slope must carry a window, the answer is a conservation rooflight. These lie flush in the roof, in a thin frame with one central bar, and the finish can be chosen to match the roof tiles. Many lift on a hinge, so an old bedroom can still be aired with no modern-looking unit on show.

House by the greenWhere the unit goesType
Georgian brick frontRear slopeOpening roof window
Timber-framed cottageAgreed with the councilConservation light
Single-storey rear kitchenFlat roofPowered rooflight
Listed houseAs the consent permitsSpecified in advance

Timber and tile

Older roofs in the village need care because the timbers are hand-cut and rarely regular. A rafter may sit a little off line, or a purlin may carry load in a way a drawing would not predict. We look at the structure from inside the roof space, trace where the main timbers run, and say frankly if one larger unit would cut too much and two smaller ones would suit better. If the project replaces an existing rooflight with a whole new frame, it is notifiable work, covered in our Building Regulations guide.

Chimneys shape the options. Many of the older houses have stacks on the gable walls or through the ridge, and a rooflight cannot straddle one, so the positions on either side are the ones that count. At the survey we mark them from the loft, and the quote shows how the opening unit lines up with the bed, the stair and the door, so you can picture the draught before any work starts.

Rear wings are common in the larger houses by the green: a former dairy, a scullery, a wash-house or a coach store, now used as a kitchen or a utility. Many have low roofs, some flat or shallow, and little daylight because a garden wall runs hard against the window. A flat rooflight over the room brings in sky light from above, and an electric opener lets cooking steam out of the top. Set low behind the main roof, it hardly shows from the green.

A house can divide the work between its slopes. The side facing the green keeps its original look, with at most a single small conservation unit left fixed if the council prefers that. The garden side takes a roof window that opens fully, so the bedroom gets both a view of the orchard or the field and plenty of air. Where opening beats fixed is covered room by room in our fresh air rooflights guide.

High roof window under the trusses Hot air collecting at the ridge Open space beneath the timbers Cooler air entering through the doors
In a barn conversion at Frampton, the heat that gathers under the trusses leaves by a high roof window while cooler air enters at the doors below.
A bungalow with a new rooflight on its extension

02

Barns, bungalows and extensions on the vale

Away from the green, the village is of mixed ages. Along the lanes and by the canal stand brick cottages from the nineteenth century, converted barns and farm buildings, interwar houses, bungalows, and a handful of newer homes. Each one has a roof in open country, under a big sky. In summer, the sun comes across the vale without a hill to soften it, and a south or west room can get very warm indeed.

Converted barns need separate treatment. Their roofs are large and steep, built for storing hay or housing animals, and the rooms inside have tall ceilings and exposed trusses. These are the houses where a sizeable roof window, or two set side by side, earns its place, because the space is big and wants daylight. At that height the practical choice is a motor worked from a wall switch, because nobody can reach the sash from the floor. Where a barn roof is listed or sits within the conservation area, the consent decides the size and position of any new opening.

  • Truss a framed timber triangle that carries the roof
  • Sill the bottom edge of a window opening
  • Vent bar a narrow slot that lets a thread of air through with the sash shut
  • Kerb the upstand a flat rooflight sits on

Bungalows with bedrooms upstairs

The village has bungalows too, some extended upward. In a bungalow, the roof window of an upstairs bedroom may double as the way out, so the opening width and sill height are taken at the survey. The rules are explained in our escape-window page. Two-storey homes with a loft room are a separate case: the regulations want a protected stair, and the window then serves for light and fresh air.

Out on the vale, an opening skylight will rattle in every gale.

Closed, a fitted unit locks tight against the frame and seals against the weather. If it is electric or solar, the rain sensor shuts it when the first drops land, so a sudden shower costs you nothing.

Flat roofs behind the house

A typical extension at Frampton is a kitchen or garden room across the back with a flat roof, looking down a long garden. A large fixed rooflight on the sunny side makes the room bright but lets it overheat. Add a flat roof rooflight that opens, and the hottest air escapes at the top. With the garden doors open at the same time, the draught crosses the room and clears it quickly. A lantern over the room can follow the same principle: ask about a roof lantern.

Power is a practical question out in the village. A new cable to a ceiling may mean chasing a wall in a finished room, which is why electric and solar opening options are compared at the survey. Solar needs no mains cable at all, which suits a finished room, and a small panel on the unit charges the motor from daylight. For a new build or a room still being plastered, mains wiring can go in alongside the other trades, which keeps the cost of an electric opener low and the finished ceiling clean.

Blinds deserve thought here, since the sun that crosses the vale in summer is strong. A blind that fits inside the reveal keeps an east or south bedroom usable at dawn and at noon, and costs little to specify when the window goes in. Autumn mornings bring mist off the water, and a window that tilts helps steam leave a bathroom quickly once the shower is switched off.

Sun direction matters a great deal on an open site. Glass tuned against the sun, plus a blind, helps the south and west slopes. A north slope can take clearer glass and more daylight. We talk through these choices on site, standing under the actual roof, because the right glass depends on how the garden faces and what stands in the sun's way.

Our work reaches Frampton on Severn and the villages along the canal, and it extends to neighbouring Stonehouse and Cam. For a feel for what a project costs, the costs page covers the main factors.
Frampton roofs, answered

May I add a rooflight to a house that overlooks the green at Frampton?

It depends on the property and which slope. The village centre lies in a conservation area, so ask Stroud District Council before planning anything on a front slope. Our planning page explains the cases.

Which rooflight suits a dark scullery behind a Frampton cottage?

A flat rooflight over the room, ideally one with an electric opener so steam can leave from the ceiling. It lights the room from above and does not need to be visible from the green.

Can a barn conversion in Frampton take a very large opening roof window?

Often, because the roof is big and the timbers are strong. We check the trusses at the survey, and a listed building needs the unit to match its consent.

Do you cover the farms and hamlets near Frampton on Severn?

Yes. We visit the property, survey the roof from inside and outside, and send a written, itemised quote with each opening option set out.

Pastel-painted Georgian terraced houses with iron railings on a Bristol street

Tell us about the room

A few details is all we need. We'll come out, advise and give you a written quote.

No pressure, no obligation.

Call Get a free quote