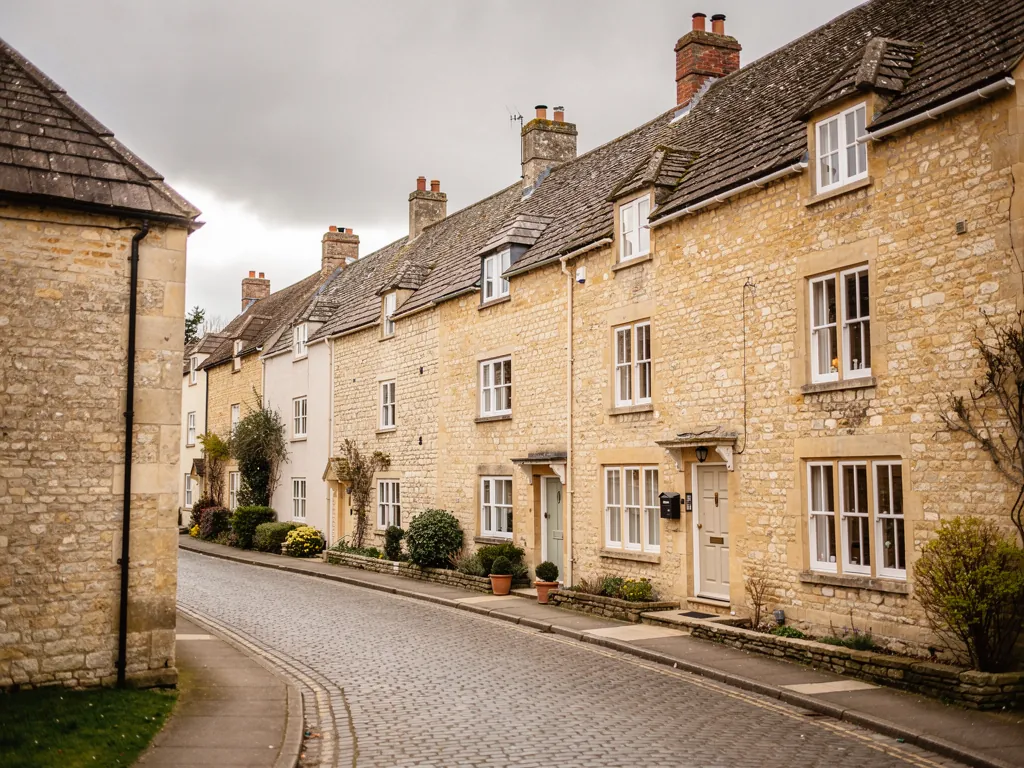
Skylights & rooflights in Stonehouse From the canal terraces to the cul-de-sac extensions

A valley town of mill terraces, interwar semis and newer estates, Stonehouse has attics that bake and landings that never get a breeze. A survey here decides which roof units should open, and where.

A Clifton street of Georgian houses
Along the Stroudwater valley
Stonehouse is a planned trip for our survey team, 29.2 road miles from Bristol and bearing north-east.
Terraces by the Navigation
Narrow Victorian rows where the attic is the warmest room and the rear pitch is where the opening unit goes.
Mill buildings with wide roofs
Deep upper floors that suit a row of matching units, each with a vent bar for steady air.
Newer streets with flat roofs
Rear extensions where a glass panel overhead heats the kitchen, and a motorised vent brings relief.
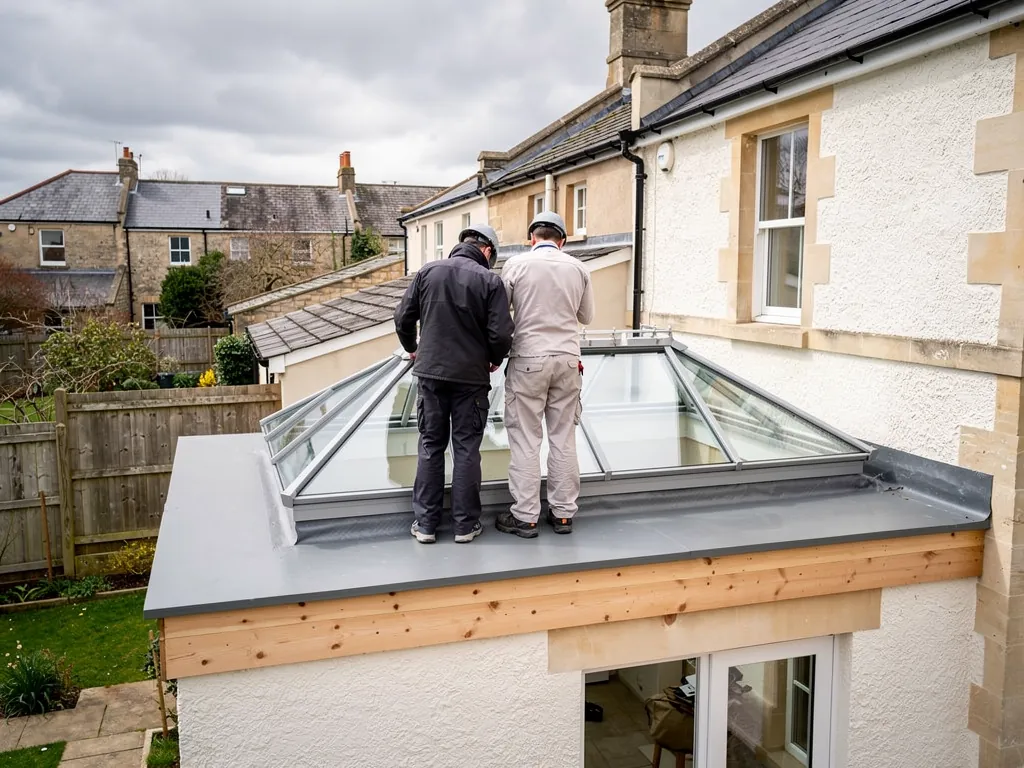
Two roofers checking a newly fitted roof lantern on its upstand on an existing extension roof

Stonehouse rooms that bake in a valley summer

  • The back bedroom of a canal terrace

    A small room under a steep slope, hot at night, which a tilting roof window cools from the top.

  • The box room of an interwar semi

    A room above the stairs where the whole house's warmth ends up, with a loft above ready to take a roof window.

  • The glazed family room on a newer estate

    A flat ceiling of glass that overheats by July, eased by a motorised vent on a rain sensor.

Roof units for Stonehouse houses

Roof windows for the terraces and semis, sun tunnels for halls with no window, and motorised or solar flat units over the newer extensions.

Along the valley from Bristol Road to the canal

We work throughout Stonehouse, from the canal-side streets up to the estates, and in the villages and hamlets of the Stroud valleys close by.

Every town we cover
Bristol Stonehouse

Stonehouse streets, from towpath to cul-de-sac

Heat, stairs and daylight in a Stonehouse house

The houses of Stonehouse fall into two camps: the older terraces and mill buildings beside the canal, and the semis, bungalows and extensions that came later. The first need careful roof work, the second need somewhere for hot air to go.

A terrace with loft conversions and roof windows

01

Mill-and-canal streets and their roofs

Stonehouse grew up where the Stroudwater Navigation, the railway and the main road to Bristol run side by side along the valley floor. That mix explains its housing. Close to the water you find old mill buildings and the terraces that built to house the workforce. Along the Bristol Road and the streets behind it come the Victorian and Edwardian rows, then interwar semis, then the bungalows and close-built estates of the decades since. Each wave of building left its own typical roof, and each roof has its own best answer.

The older terraces share a plan. They are narrow, two rooms deep and two storeys high, with a steep roof and a small attic that has often been used as a store or fitted out as a third bedroom. Windows sit only at the front and the back, so the rooms between them feel the heat, and a cross-breeze has little to work with. After a warm day the bedrooms hold it, and a back window opened to its limit does little because the front is shut.

Roofs of the mill-and-canal streets

Slate and clay tile cover the terraces, and the rafters tend to be thinner and more closely spaced than in a modern roof, which limits the width of any opening. We read that with a torch from the loft floor before choosing a size. A roof window let into the rear pitch, tilting from a bar at the top, gives the attic a proper vent. If the room is a bedroom, set the sill at a height where you can reach the handle from the bed, and fit a blind rail so the early sun does not wake you.

Stonehouse roofBest-fit unitOpening style
Back pitch of a Victorian rowRoof windowTilts on a top bar
Front slope near the canalConservation style unitFixed or hinged
Rear single-storey kitchenFlat rooflightElectric opening
Hallway under the loftSun tunnelFixed, optional vent

Where the older buildings are listed

Parts of the older town, and several of the canal-side buildings, are listed, and the council area includes conservation areas. Stroud District Council decides what needs consent, so put your idea to it before anything is drawn for a roof that overlooks the road. The planning guide shows what a typical application includes, and a conservation rooflight is the usual style when a slim, low frame is wanted.

A converted mill is a different kind of puzzle. Beyond the roof itself there are old beams to respect, long floors to light and sometimes a fire strategy that the unit must not upset. We talk through all of that before a position is fixed, and the written quote names the openings so you can see the intent.

Mill conversions have their own character. Their roofs can be wide and shallow, with big sections that suit a row of identical units. A line of three or four matching roof windows or flat rooflights along one slope lights a deep floor evenly, and if each one has a vent bar the air moves from end to end without any single window needing to open wide. We look at how the existing steel or timber frame runs before we mark any positions, because a beam in the wrong place decides the layout.

On the hallways of terraces, the plan is often a dark middle, a staircase lit by borrowed light. A sun tunnel through the loft brings in daylight from the roof, and a kit with a vent adds a little movement of air. It is the least disruptive route to a brighter hall, and no scaffold is needed inside the house.

Whatever the roof, replacing a rooflight completely, glass and frame together, falls under Building Regulations as notifiable work. Our Building Regulations guide shows what happens next.

Tilting window in the back slope Heat rising from the bedrooms Steep terrace stair Fresher air from the front door
In a narrow Stonehouse terrace, a tilting roof window over the back bedroom lets the stored heat leave while the front door and ground floor windows draw fresher air through.
Cotswold stone houses in a market town

02

Semis, bungalows and the heat of a valley summer

The valley setting adds to the problem. Hills on both sides slow the breeze and the valley floor retains the afternoon, so a top-floor room that would feel pleasant on a hillside can stay close at midnight. A good opening in the roof, one that works with the stairs below, is what gets that air moving.

Further from the water, the town spreads over flatter ground. The interwar semis have hipped roofs and small box rooms, the postwar bungalows are low and wide, and the estates of recent decades have shallow pitches and bolt-on extensions. The question here is rarely heritage. It is how to let a hot, stale room breathe.

Interwar streets in Stonehouse tend to be wider than the canal lanes, with a front garden, a hedge and a clear view of the roof from the pavement. That makes the front slope visible, so we usually propose the units on the rear and keep the road face as it is.

In a 1930s semi, the landing window usually faces the side and the roof space above is only a loft. A VELUX window on the back pitch turns that loft into a usable room and puts a way out for warm air at the top of the house. A bungalow is different. Its rooms in the roof are often small, with a dormer or nothing at all, and an opening roof window may count as the escape route from a bedroom up there, so the opening and its position are measured with care, and the lower edge is checked against the rules. The rules, including the heights involved, are on the roof window fire escape page.

Fitting a rooflight to the roof of an estate house needs half the roof taken off.

A roof window takes a hole between a pair of rafters. We trim the opening, fit the frame, flash it and close the roof the same day, with the loft floor covered throughout.

Extensions with flat roofs

On the newer streets the usual job is the rear extension. A kitchen or a family room with a glass panel overhead is lovely in spring and a heat trap by midsummer. The cure is a way for the hottest air to leave. An opening flat rooflight does that. So does a lantern with a vent in one side, and our page on roof lanterns covers how they open.

Out of reach means electric. A unit three metres up in an extension is not something you will climb to reach, so a motor and a rain sensor make it useful. For a room already finished, a solar powered unit needs no new cable, and a better glass specification cuts the sun's heat and the winter chill.

A Stonehouse extension, checked on site

  1. The direction the roof faces, which sets how much sun reaches the glass
  2. The kerb and whether it can take a new frame
  3. The route a cable could take to a motor
  4. Ceiling height, and whether a pole could reach

A sealed glass unit that has misted between the panes is a common fault in any older rooflight. Replacing the glass alone, in a frame that is still sound, is a smaller job than replacing the whole unit. Read about misted and failed rooflights to learn how to tell which is needed, and the answer sets whether the work is notifiable.

A terrace that fronts straight onto the pavement is judged from the street, so the choice of frame colour matters. Colour and finish matter on a street that can see the roof from the garden path. Dark grey frames sit quietly against slate and blue-grey tile, while white interiors reflect daylight deep into the room, so we show both options on the quote. Blinds are worth planning at the same time: a blackout blind keeps a bedroom dark on a bright morning, and a pleated one softens a kitchen.

We also cover the neighbouring towns and villages nearby, among them Frampton on Severn and Cam. The factors behind a price, from roof covering to controls, are on the costs page.

Stonehouse roofs, answered

Do canal-side streets in Stonehouse have rules about rooflights?

Start by asking Stroud District Council whether the building is listed or inside a conservation area. Our planning guide sets out the next step.

Will a roof window fit between the rafters of an old terrace?

Often, yes. Older rafters are narrower and closer together, so we measure by torch from the loft floor and choose a width that fits the gap, or trim the structure properly where a wider unit is wanted.

Does a Stonehouse bungalow bedroom need its roof window to be an escape window?

In a single-storey house with rooms in the roof, it can serve as the way out, once we have confirmed the rules on opening size and sill level are met. The measurements are taken during the visit, and the quote records what was found.

What does a Stonehouse survey involve?

One visit covers the loft, the roof seen from the garden and the room below. Afterwards comes a written, itemised quote listing the units that could open, and how far each would swing.

Pastel-painted Georgian terraced houses with iron railings on a Bristol street

Tell us about the room

A few details is all we need. We'll come out, advise and give you a written quote.

No pressure, no obligation.

Call Get a free quote