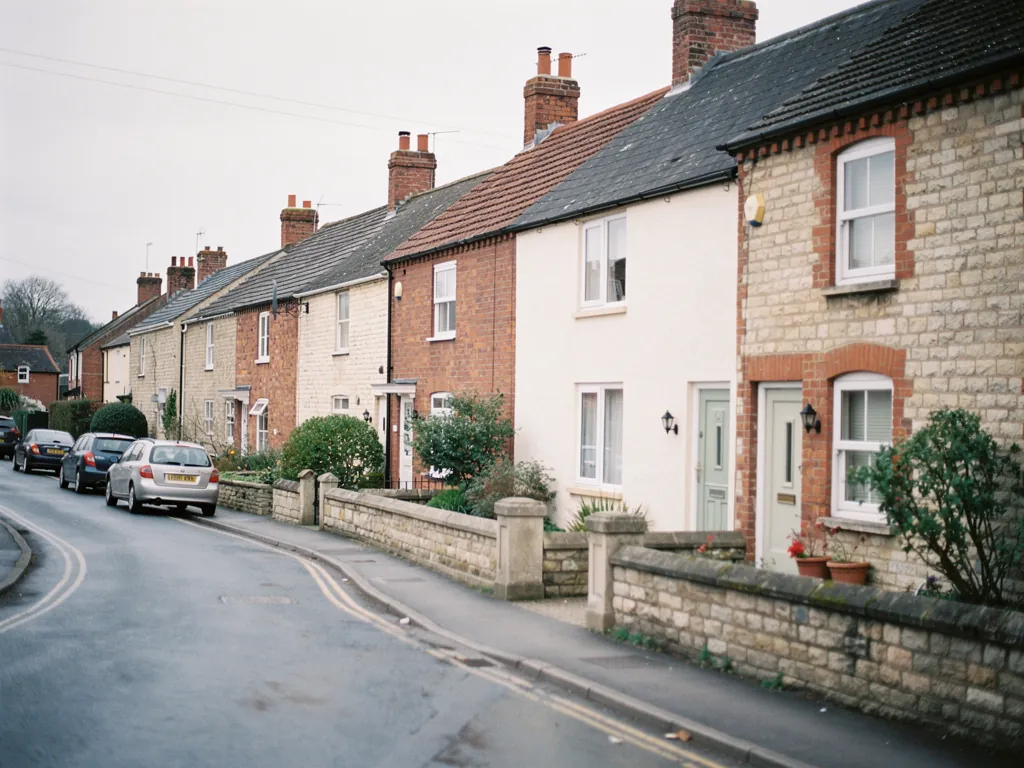
Skylights & rooflights in Frome Cobbled hillsides, weavers' cottages and the quiet edges of the market town

Skylights, rooflights and roof windows for Frome homes, from the steep stone cottages of the old town to Victorian terraces and the newer streets beyond. We decide with you which ones should open.

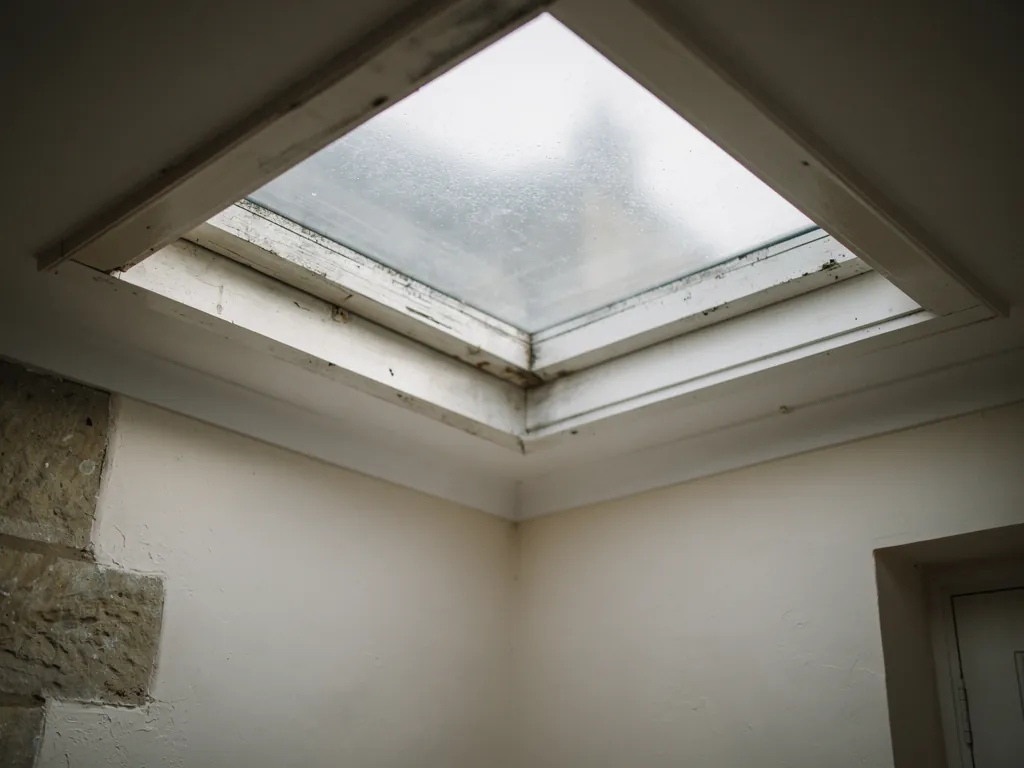
A misted double-glazed rooflight with fog between the panes
Steep stone around Catherine Hill
Cobbled lanes and tightly packed roofs where almost every slope is seen from somewhere.
Weavers' cottages in Trinity
Rows of small old cottages with low eaves, tiny upper windows and attics that get little air.
Victorian terraces off the river
Pitched slate roofs over bedrooms that run hot, with loft space ready to be used.
South-east on the Somerset side
Roughly 23 and a half road miles from the city that way, so the team can reach you without a long wait.
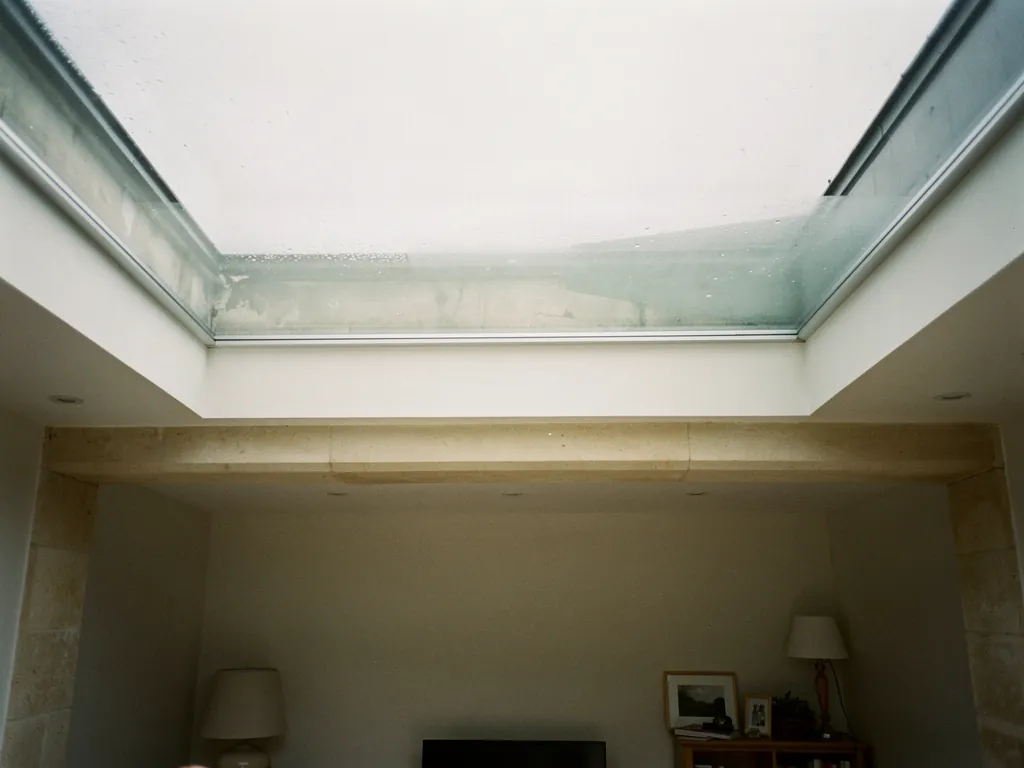
Daylight falling through a walk-on glass rooflight into a room below

The Frome rooms that most want a roof opened up

  • The attic of a Trinity cottage

    Low ceiling, one small window, and heat that builds all afternoon. A slim unit that opens gives it a draught without spoiling the roofline.

  • The back bedroom of a Victorian terrace

    Hot at night under slate. One roof window on the back pitch lets the day's warmth leave and cooler air slip in.

  • The dim kitchen behind a flat above a shop

    Walls on three sides and a flat roof overhead. A rooflight that opens turns a dim, steamy room into a bright one.

Rooflights for Catherine Hill, Trinity and beyond

Slim, low-profile rooflights aimed at the older streets, then roof windows for lofts and bedrooms that need opening, sun tunnels where a landing stays dark, and flat rooflights that open for back rooms and extensions.

In Frome and the villages nearby

We take on work throughout Frome and the countryside around it, from the cobbled lanes of the old centre to the newest estates on the edge. Coleford, Radstock, Warminster and Westbury are all within easy reach.

Every town we cover
Bristol Frome

Frome's old streets and newer ones

Letting Frome hillside houses breathe

Frome keeps a great deal of its old fabric. Hillside lanes, weavers' cottages, a market square and a water channel down the middle of Cheap Street make a roofscape where the choice of rooflight matters.

Brick and stone houses in a west Wiltshire town

01

The old town on its hill

Walk up Catherine Hill and the roofs rise on either side like stairs. Frome was a wool and cloth town, and the oldest parts still show it: stone houses crowded onto steep ground, little terraces stepping up a slope, and narrow lanes where one front door sits above the next roof. Cheap Street has a water channel running along it. All of it falls within Frome's conservation area, and a great many of the buildings in it are listed. Somerset Council decides planning matters, and a call to them before you order anything is sensible. The planning guide explains the permissions involved.

Seen from above, a roof is just another view, and that is why unit choice matters more here than in a flat suburb. The conservation rooflights we fit are thin-framed in steel or aluminium, set low in the slope, and several models open. On a hillside where the rear roof is overlooked, a flush opening unit is far less obtrusive than a bulky box standing proud of the tiles.

Trinity and the weavers' rows

The Trinity area is the best-known cluster of weavers' cottages in town, built in rows with low eaves and small windows. Today their attics are often bedrooms or stores, and nearly all of them suffer the same fault: a small window, a low ceiling and almost no through-draught. An opening rooflight over the bed or in the middle of the room gives the space a vent at the highest point. Because these roofs are old, the rafters seldom sit where a plan says they should. We check from the loft side, and if two small units suit the old timbers more kindly than a single big one, that is what the quote will show.

A terrace with loft conversions and roof windows
What we look at on a Frome cottage roof
  1. Where the rafters actually sit, not where they should
  2. Whether the slope is overlooked from the hill above
  3. How low the eaves run along the room edge
  4. Which end of the attic catches the afternoon sun

Weight and warmth need a thought as well. A cottage in this part of town often has thick walls and thin roof insulation, so a new opening should come with a sensible layer of insulation round the frame, built to the current Building Regulations. Replacing a whole rooflight or roof window is notifiable building work, and where it applies the notification to Building Control is something we file for you. You get a unit that keeps heat in during winter and lets it out when you want it to in summer.

Tiles, slates and what they ask of the flashing

Frome's older roofs carry a mixture of coverings: stone slates on some of the older buildings, clay tiles on others, and Welsh slate on the Victorian rows. Every covering takes its own flashing, which is what keeps the opening watertight once the work is finished, and a mismatched one shows up first as a stain on the ceiling below. Some covering types are brittle, so lifting them takes patience. We keep the roof sealed at the end of each day so the house stays dry while the work continues, and the floors below are covered before anyone goes up. Our guide to roof window flashing shows how the joint between window and covering is built.

Listed buildings get a quieter treatment. Consent comes first, for a new rooflight or a replacement alike, and what you install follows what the consent describes. The listed building consent guide walks through the process.

Opening rooflight near the ridge Warm air rising under the slates Low-eaved attic room Cooler air from a lower window
In a Frome attic, a rooflight that opens at the ridge end lets rising warm air leave, while a lower window draws cooler air in across the room.
A newer estate with flat-roofed rear extensions

02

Victorian terraces, newer estates and rear rooms

Beyond the cobbles Frome opens out. There are Victorian terraces near the river and the railway, Edwardian villas, interwar semis, and an expanding ring of newer housing on the outskirts. Roofs here are simpler to work on than the old centre's, and most of them have a loft nobody is using. Opening one up usually starts with a roof window, and the first decision is whether it should be a standard top-hung unit or a centre-pivot model; our guide to top-hung or centre-pivot sets the two side by side.

Frome homeUsual choiceWhy
Victorian terrace loftRoof window, rear slopeHeadroom and a handle in reach
Interwar semi landingSun tunnel or small unitDaylight at the stair head
Shop-flat rear roomFlat rooflightWalls on three sides
New-build extensionOpening flat unit or lanternHeat escapes at the top

Dark landings are a common sight in these houses. The staircase stands at the centre of the house with no window near it, and the top flight is gloomy even at noon. A sun tunnel brings daylight from the slope above along a mirrored tube and spreads it from a diffuser, and a model with a vent kit shifts a little air too. Where there is loft space above and a straight run to the roof, it is often the neatest answer, and it needs no new structure at the ceiling.

The glazed room at the back

Many Frome properties have a rear room that gets little daylight because a high wall or a neighbouring gable shuts out the sun. Above a kitchen or bathroom, a flat rooflight that opens helps in two ways: it brings the sky into the room and it lets steam leave through the ceiling. We fit it on a proper raised kerb, with the upstand insulated so the glass does not drip from cold edges, and the opening is motorised if it sits out of reach. For help with how electric and solar compare, our electric or solar guide weighs them up.

An old stone house cannot take a modern opening rooflight.

It can, if the unit is sized to the rafters and the covering is dressed properly around it. The frame is slim, the glass is sealed, and closed it is as weathertight as the roof around it.

Planning a loft room properly starts with a walk up the stairs. We look at the headroom under the ridge, the position of the chimney stack, and the floor below, then draw the opening where it will light the part of the room people actually stand in. A roof window that clears a bed's headboard but misses the desk is the commonest miss, and a few inches along the rafter often cures it. Sill height is the other number we care about, since a window that is too high gives a view of sky only.

Bungalows and loft rooms

There are bungalows too, and the odd chalet with bedrooms in the roof. Where someone sleeps up there, the window may be their escape route, which fixes a minimum glass size and a maximum sill height, and we test your room against both at the survey. Our bungalow guide covers the usual sizes. What a job costs swings with the size, the access and the opening method, so the costs page only sketches broad market ranges.

A word on the electrics. A powered rooflight needs a spur from the nearest circuit, and in a house with solid walls and old plaster that can mean a messy chase. Where it would, a solar-powered unit is tidier, because its small panel charges a battery and nothing runs through the walls. The motor, the rain sensor and the remote are the same either way. We explain both routes on the quote so you can compare the extra cost against the redecoration it avoids. If you would rather keep control in your hand, a wall switch or a handset works for either type.

Frome sits close to several other places we work, so if you are nearer Coleford or Warminster the same team can get to you with little trouble, and we are glad to talk through your own street's roofs on the phone first.
Frome roofs, and what to ask first

Is the whole of Frome a conservation area?

No, though the historic core is a large one. Where a house stands relative to its boundary decides whether it applies, so check with Somerset Council. Our planning guide covers the permissions side.

Can a weaver's cottage attic really take a rooflight that opens?

Generally, yes. The rafters and the roof covering decide the size and position, and a slim conservation unit with a winding handle is the usual pick. Listed cottages need consent before anything else, so the council is the first call to make.

How do you stop rain getting in while the roof is open?

The roof is made weathertight again at the end of each working day, and floors below are covered while the opening is being formed. Nobody is left with a tarpaulin flapping overnight, and the house stays dry.

Are flats over Frome shops able to have a rooflight fitted?

Where the roof is yours or the freeholder agrees, yes. For a flat the planning route is different, so that conversation with the council happens first, and we point you to the right form. Once that is settled, we survey the roof itself and quote in writing.

Pastel-painted Georgian terraced houses with iron railings on a Bristol street

Tell us about the room

A few details is all we need. We'll come out, advise and give you a written quote.

No pressure, no obligation.

Call Get a free quote