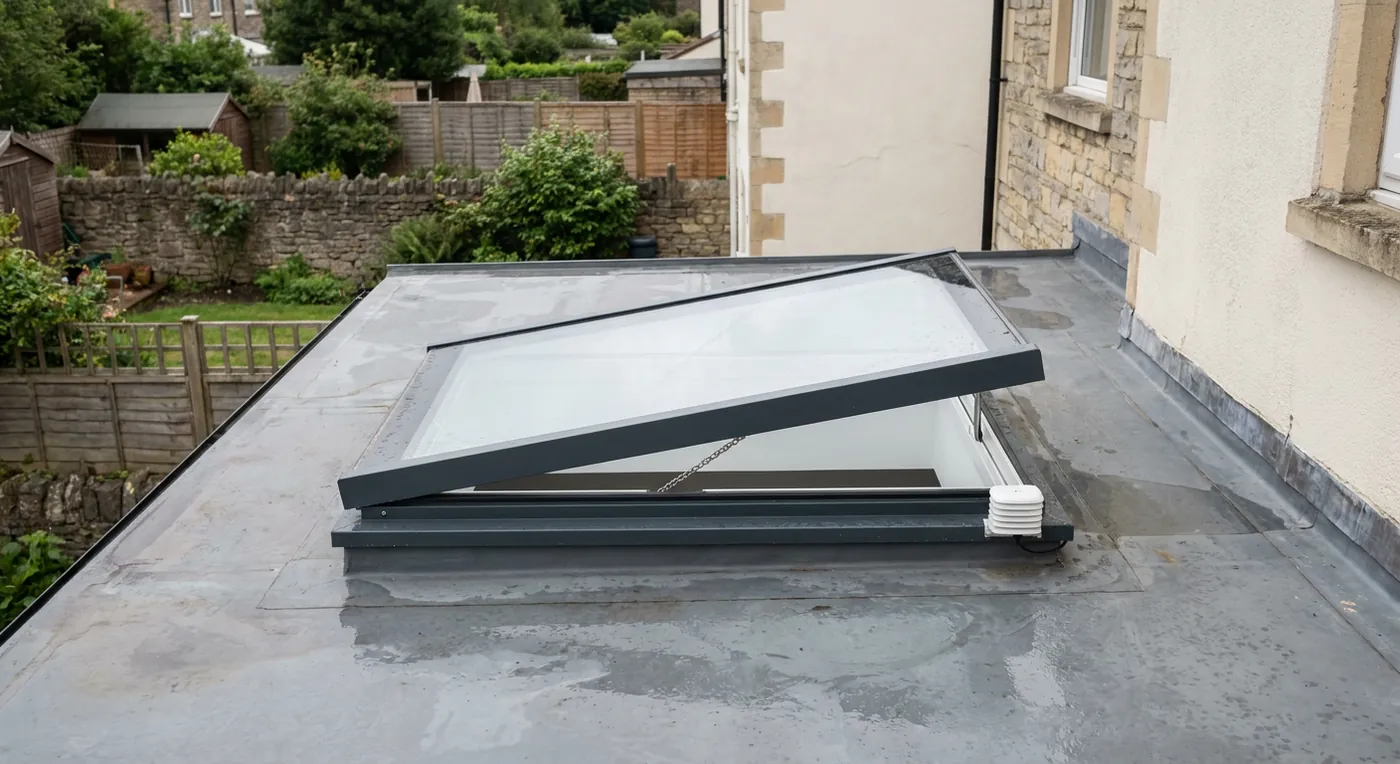
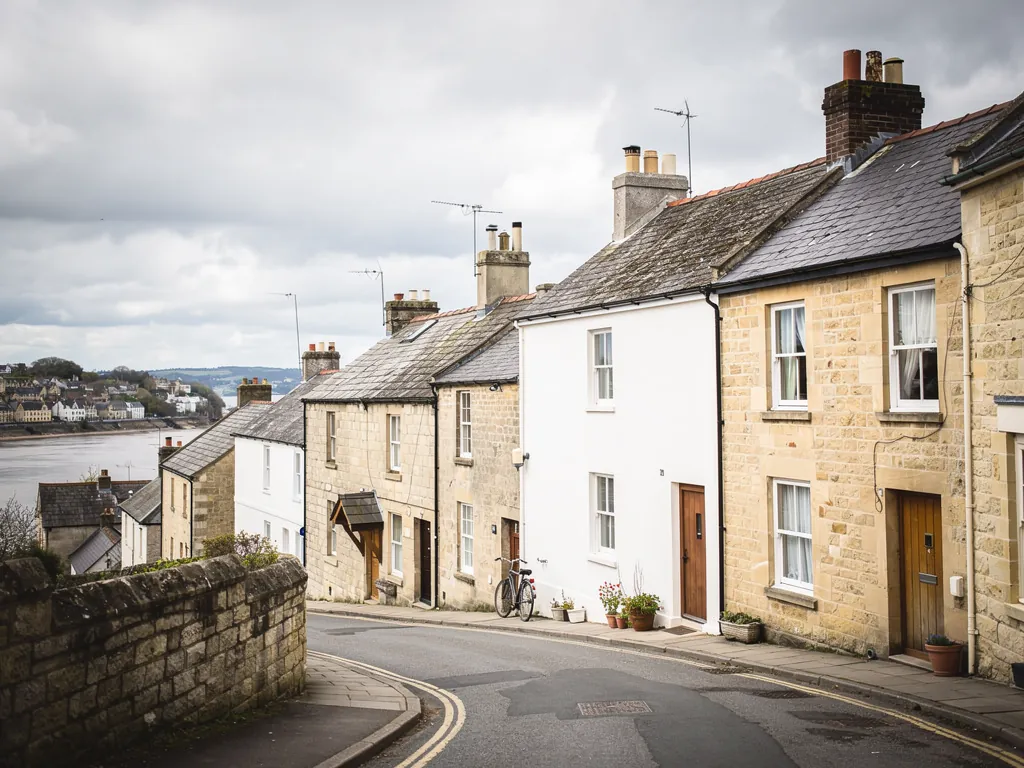
That is the problem a roof window solves in a house like this. Set a unit into the rear pitch, over the stairhead or the back bedroom, and you give the building a high exit for warm air and a second way in for cooler air from the garden. On a still evening, opening the roof window and a ground floor window together sets up a gentle pull through the house. Nothing about it is dramatic. It simply means the top of the house is not left to bake, and the bedroom you moved into last year stops being the one nobody wants in August. Where a house has two small bedrooms under one slope, we can price a single unit between them rather than one each, since a shared stairhead is where the warm air collects.
Choosing a size for a stone roof
Older Coleford roofs are rarely perfect. The timbers can be wide apart, the ridge may dip slightly, and stone slate weighs far more than a modern tile. So the loft gets measured from the inside as well as from the lane, and one well-placed unit generally beats two squeezed in. A tall, narrow roof window fits between old rafters with less trimming than a wide one, which keeps the structure close to how it was built.
Planning is rarely the hurdle people expect. Somerset Council decides applications here, and rooflights on an ordinary house often need nothing from the council, though a listed building or a house inside a conservation area is different. Our rooflight planning guide explains how to tell which case you are in, and a short call to the council settles any doubt on a roof that faces the street.
The terrace landing
A short terrace in Coleford often has one room at the front, one at the back, and a landing between them lit by whatever the stair window gives. Fit a roof window straight above it and the whole upper floor behaves differently. If the loft above is not used, a smaller unit or a sun tunnel carries daylight down the shaft to the landing, and some tubes take a vent fitting for a trickle of air. Where the loft has been boarded and made into a room, the roof window is both its daylight and its air supply.
If your cottage roof is stone slate, the flashing needs to be cut and dressed to suit it, which is slower work than on a plain concrete tile. A kit made for ordinary tiles will not sit properly on an uneven stone surface, so we plan the flashing around the roof you actually have. The sash then closes flush, and the unit looks as if it belongs. Where the glass in an older frame has misted over, a misted or failed unit can be replaced with new glazing in the same opening.
What a house like this needs is simple to describe. We put a unit where the heat gathers, make the top of the house less stuffy, and leave a roof that still looks like the rest of the lane. Cost depends on the size, the roof covering and how the unit opens, and the costs page explains the main drivers before you ask for a quote.